

4506 Magnolia Drive, Rolling Meadows, Illinois 60008


$519,000
|
For Sale
|
|
| Status: | Price Change |
| Sqft: | 2,577 |
| Cost/Sqft: | $201 |
| Beds: | 3 |
| Baths: | 2 |
| Year Built: | 1966 |
| Property Taxes: | $10,548 |
| Days On Market: | 61 |
| Lot Size: | 0,21 |
Description
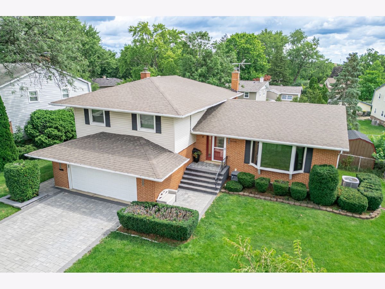
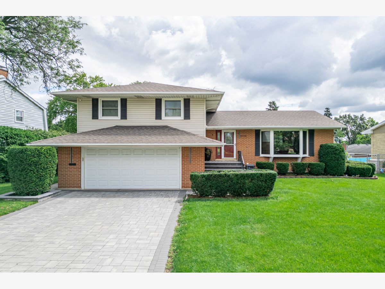
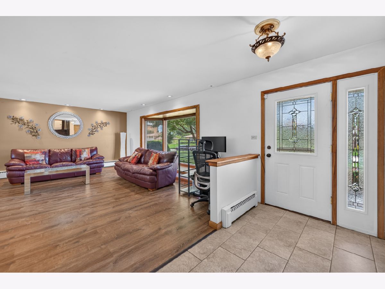
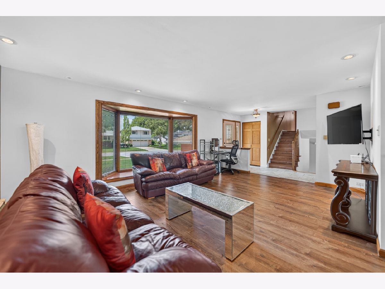
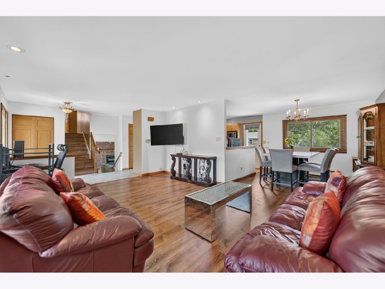
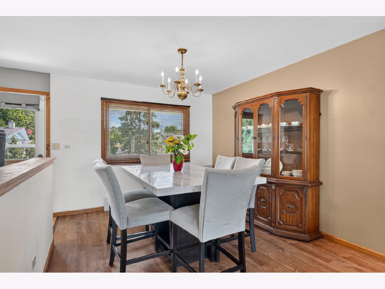
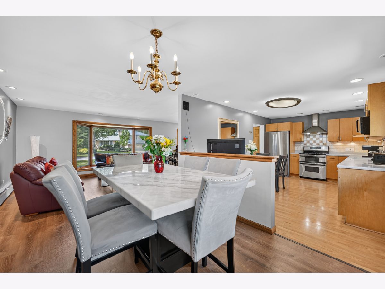
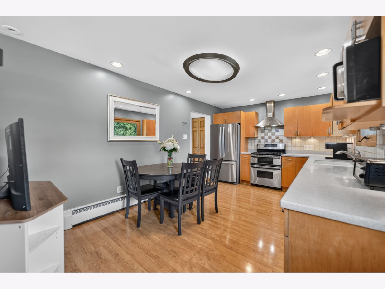
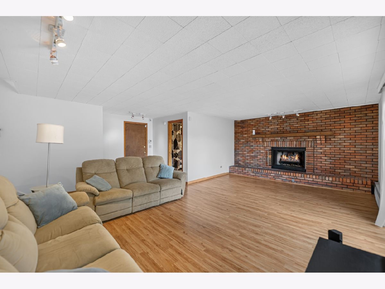
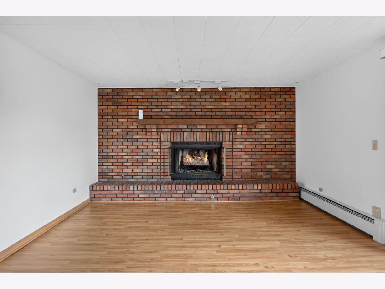
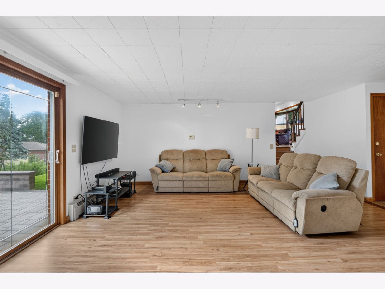
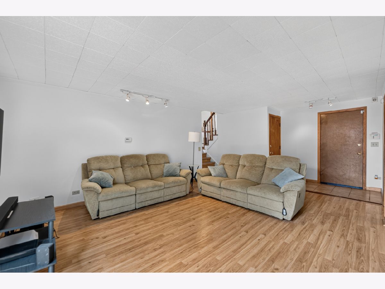
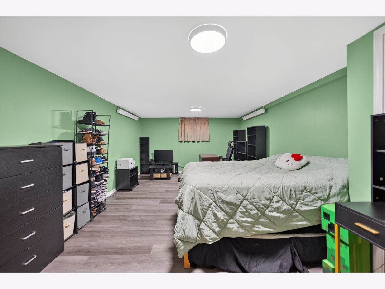
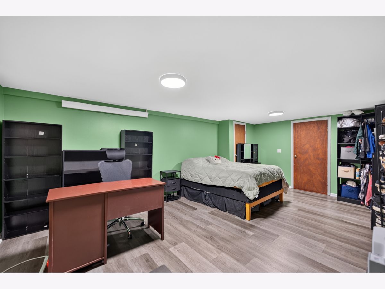
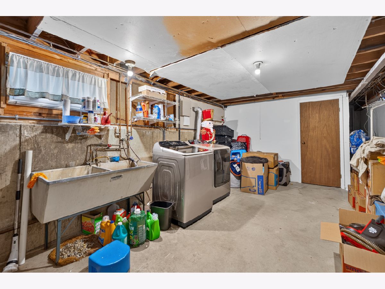
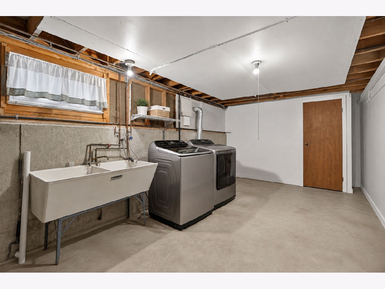
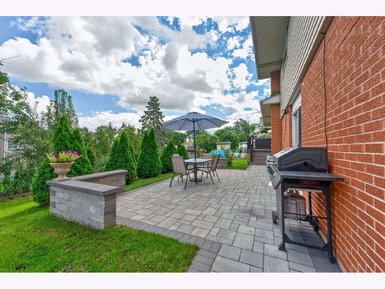
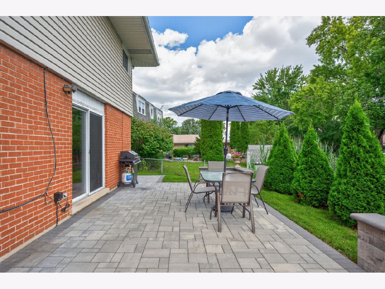
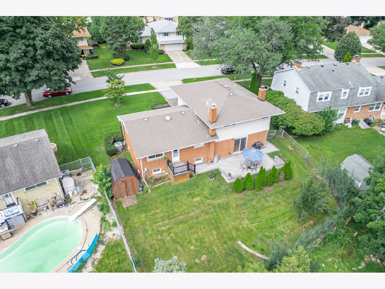
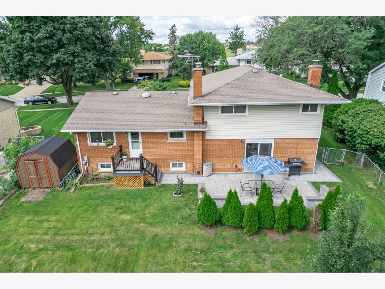
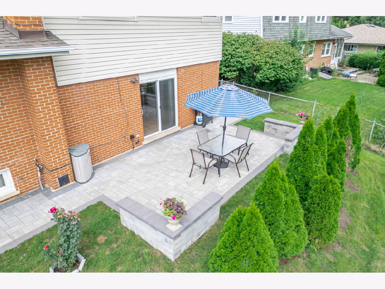
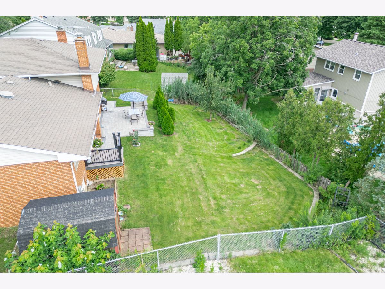
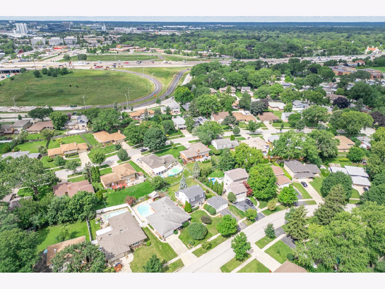
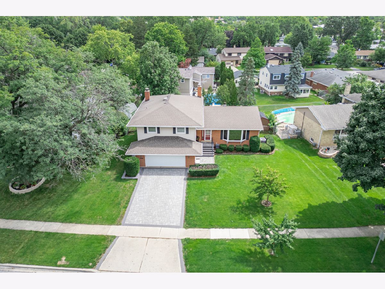
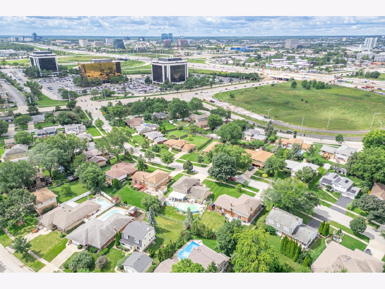
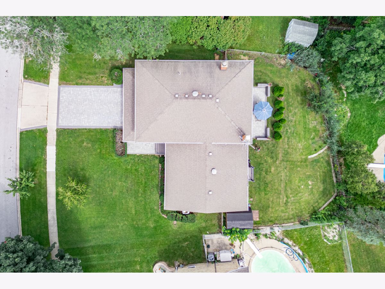
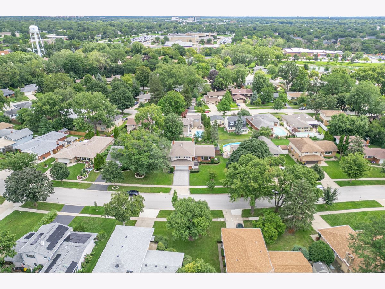
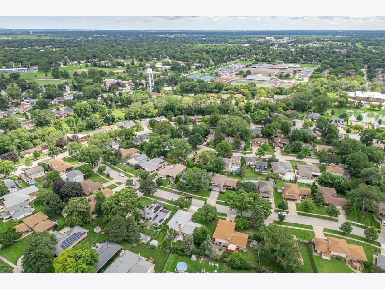
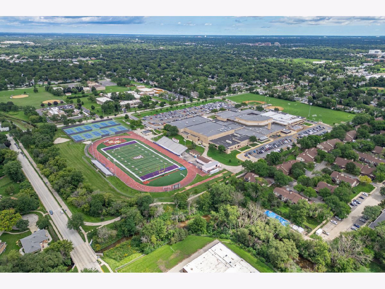
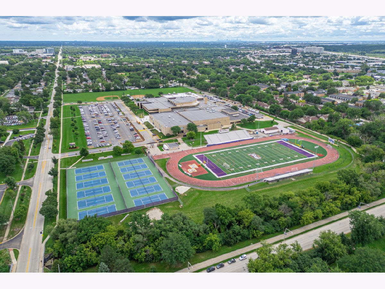
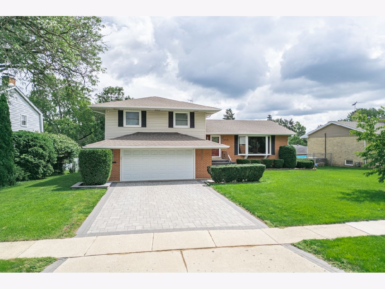
Close to EVERYTHING! Minutes from Woodfield. Spacious split level home offering a versatile floor plan, generous living areas, and numerous recent updates throughout. The lower level provides additional finished living space, including a recently renovated basement in 2025. Outside, you'll find a large backyard with extensive improvements designed for relaxation and gatherings. In 2025, the backyard paver patio, side yard paver walkway, rear deck stairs, and deck were renovated, creating an attractive and functional outdoor living space. Additional updates include a new paver driveway, rebuilt front entry stairs, and installation of an EV charger. Located in a quiet Rolling Meadows neighborhood, this home offers convenient access to parks, schools, shopping, dining, Metra service, and major highways. With its spacious interior, extensive recent improvements, and excellent location, this home is ready for its next owner to enjoy.
Property Specifics
| Single Family | |
| — | |
| — | |
| 1966 | |
| Finished, Sub-Basement, Partial, Walk-Out Access | |
| 944 (448 finished) | |
| Aluminum Siding, Brick | |
| Asphalt | |
| — | |
| No | |
| 0.21 |
| Cook | |
| — | |
| 0 / Not Applicable | |
| None | |
| Lake Michigan | |
| Overhead Sewers | |
| Central Air, Small Duct High Velocity | |
| Steam, Baseboard, Zoned | |
| 12699178 | |
| 08072100320000 |
Nearby Schools
| NAME: | DISTRICT: | DISTANCE: | |
|---|---|---|---|
|
Grade School
Willow Bend Elementary School |
15 | — | |
|
Middle School
Carl Sandburg Middle School |
15 | Not in DB | |
|
High School
Rolling Meadows High School |
214 | Not in DB | |
Property History
| DATE: | EVENT: | PRICE: | SOURCE: |
|---|---|---|---|
| 27 Mar, 2015 | Sold | $274,000 | MRED MLS |
| 1 Feb, 2015 | Under contract | $289,900 | MRED MLS |
| — | Last price change | $299,900 | MRED MLS |
| 15 Oct, 2014 | Listed for sale | $299,900 | MRED MLS |
| — | Last price change | $529,000 | MRED MLS |
| 24 Aug, 2026 | Listed for sale | $549,000 | MRED MLS |
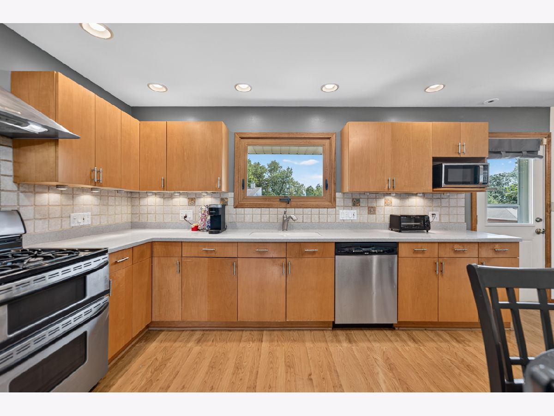
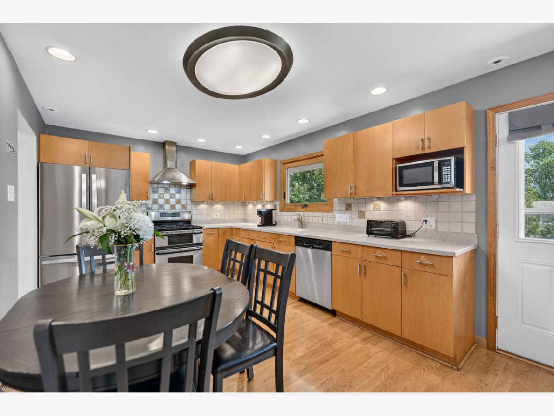
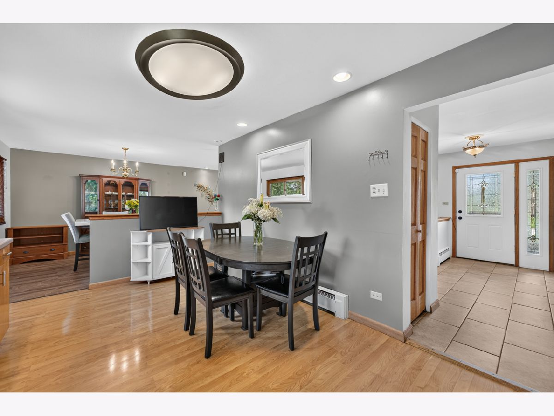
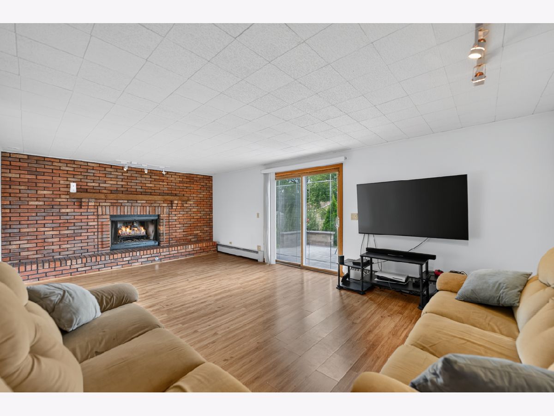
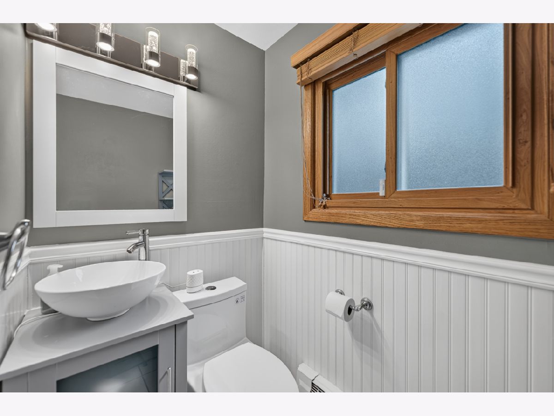
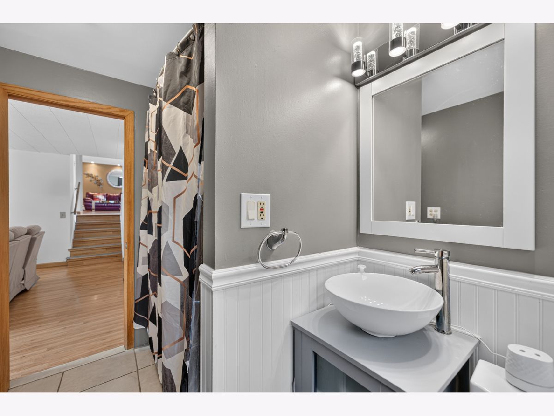
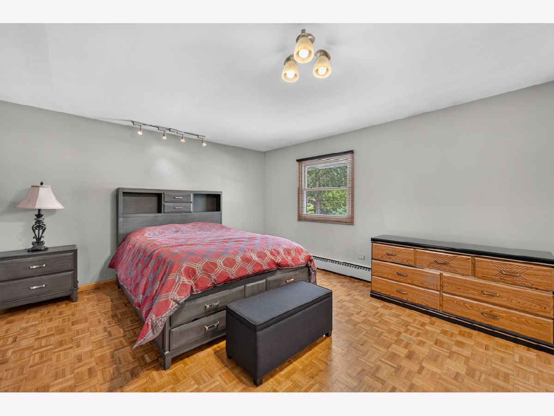
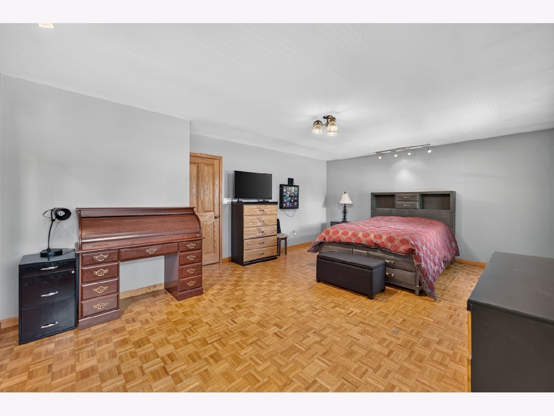
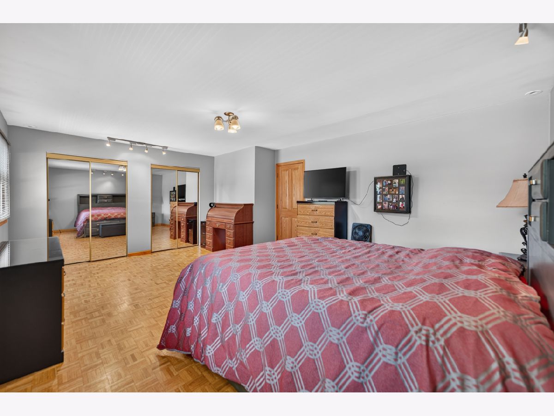
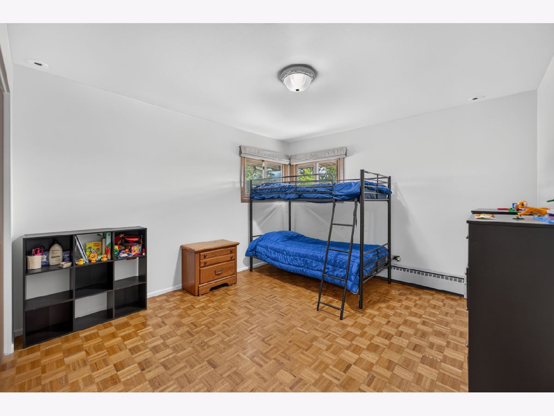
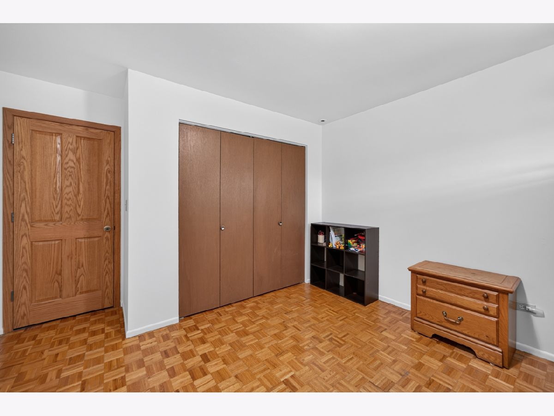
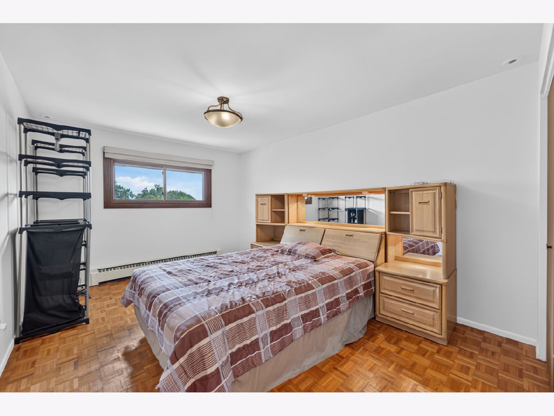
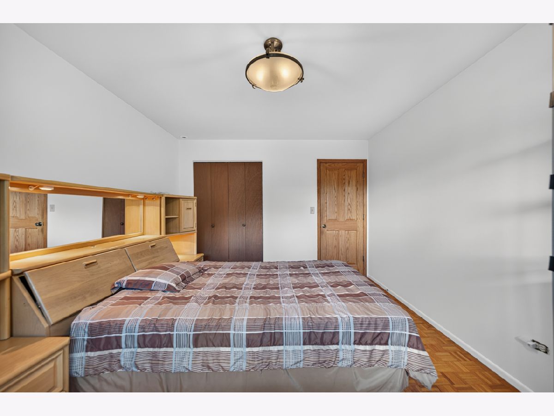
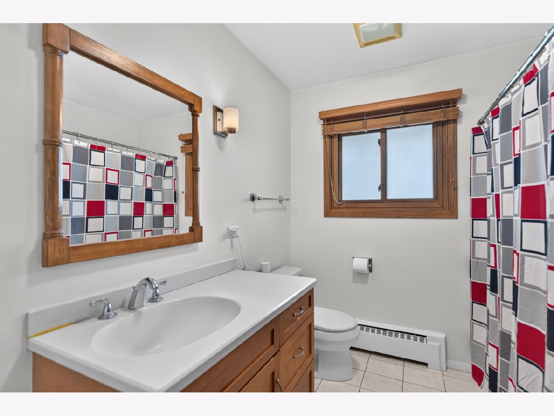
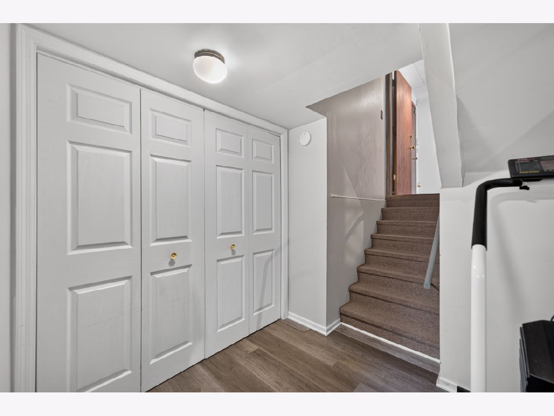
Some photos of this home have been virtually staged.
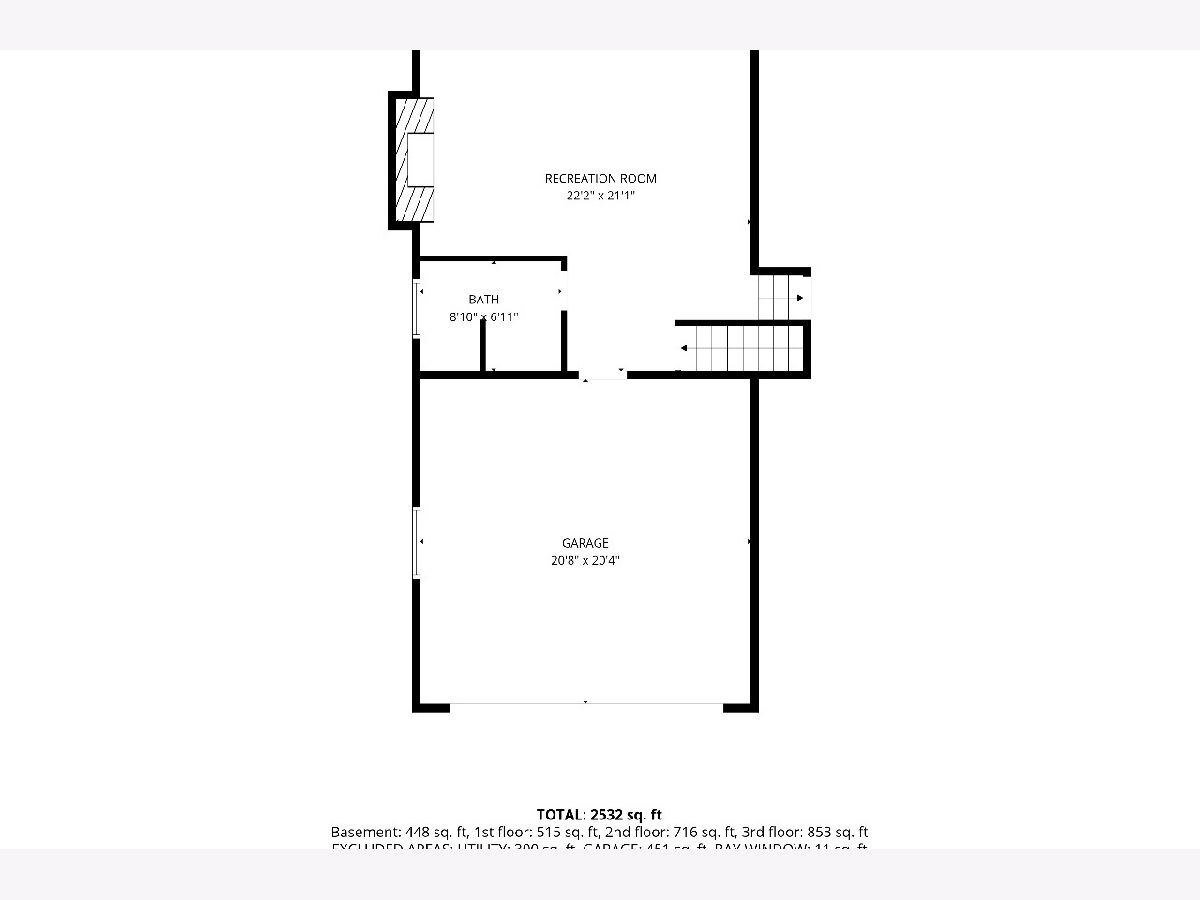
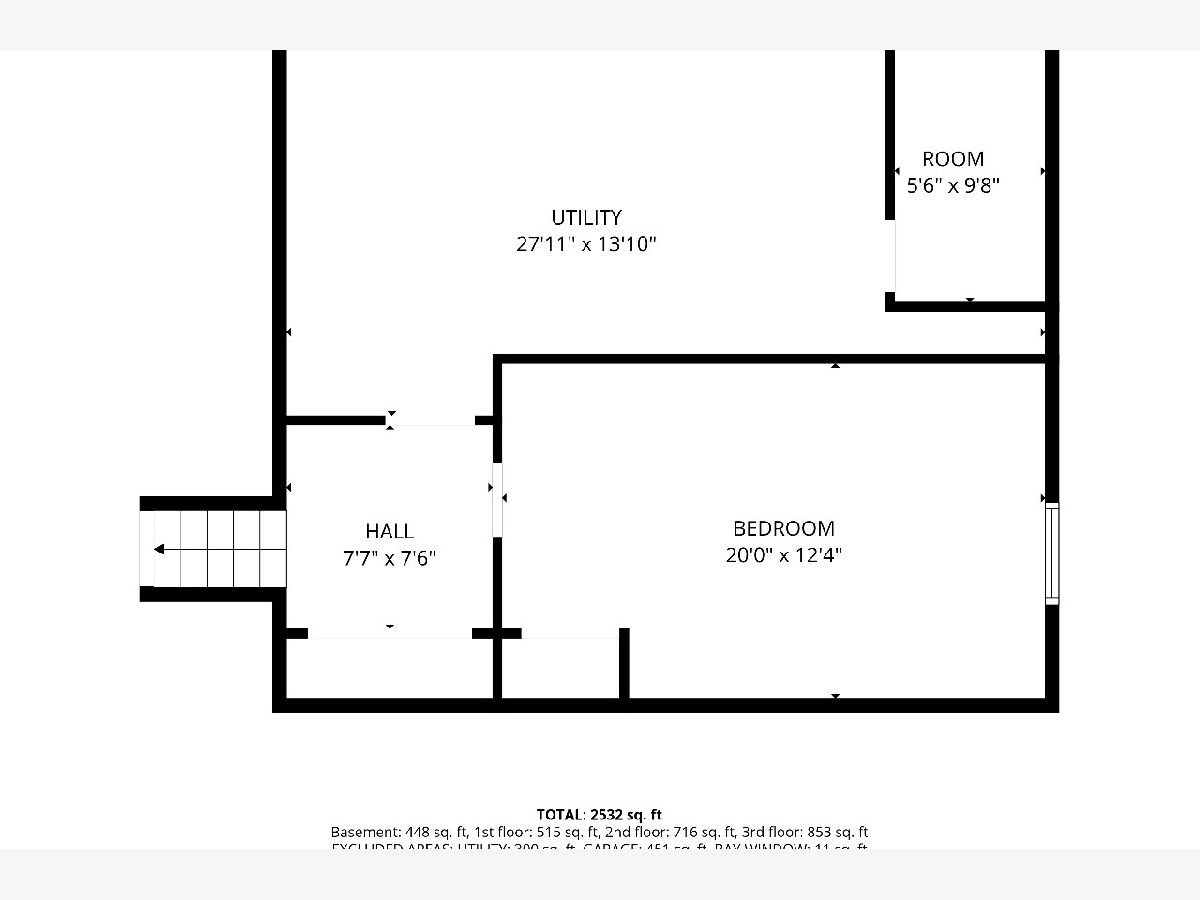
Room Specifics
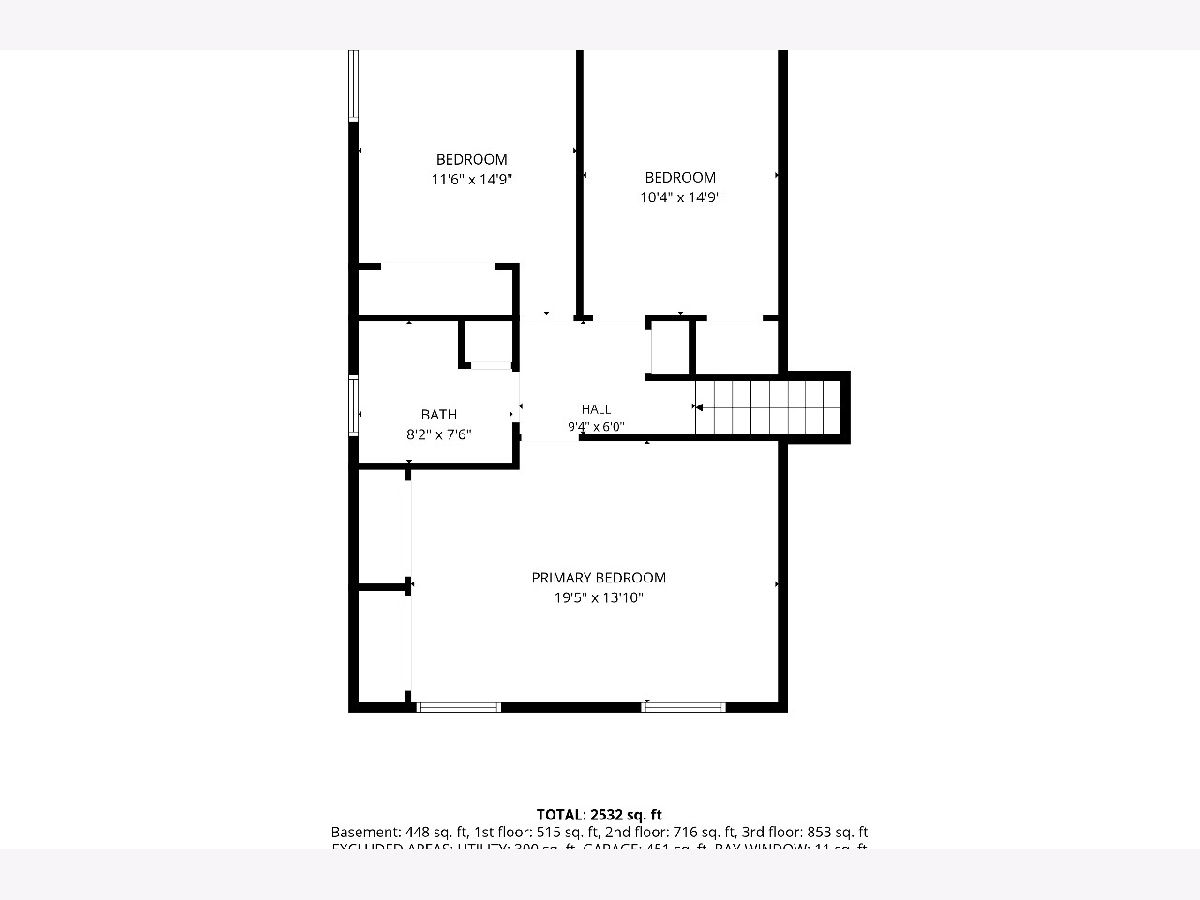
Total Bedrooms: 3
Bedrooms Above Ground: 3
Bedrooms Below Ground: 0
Dimensions: 20X14
Floor Type: —
Dimensions: 12X15
Floor Type: —
Dimensions: 10X15
Floor Type: —
Full Bathrooms: 2
Bathroom Amenities: Whirlpool
Bathroom in Basement: 1
Dimensions: 11X8
Floor Type: —
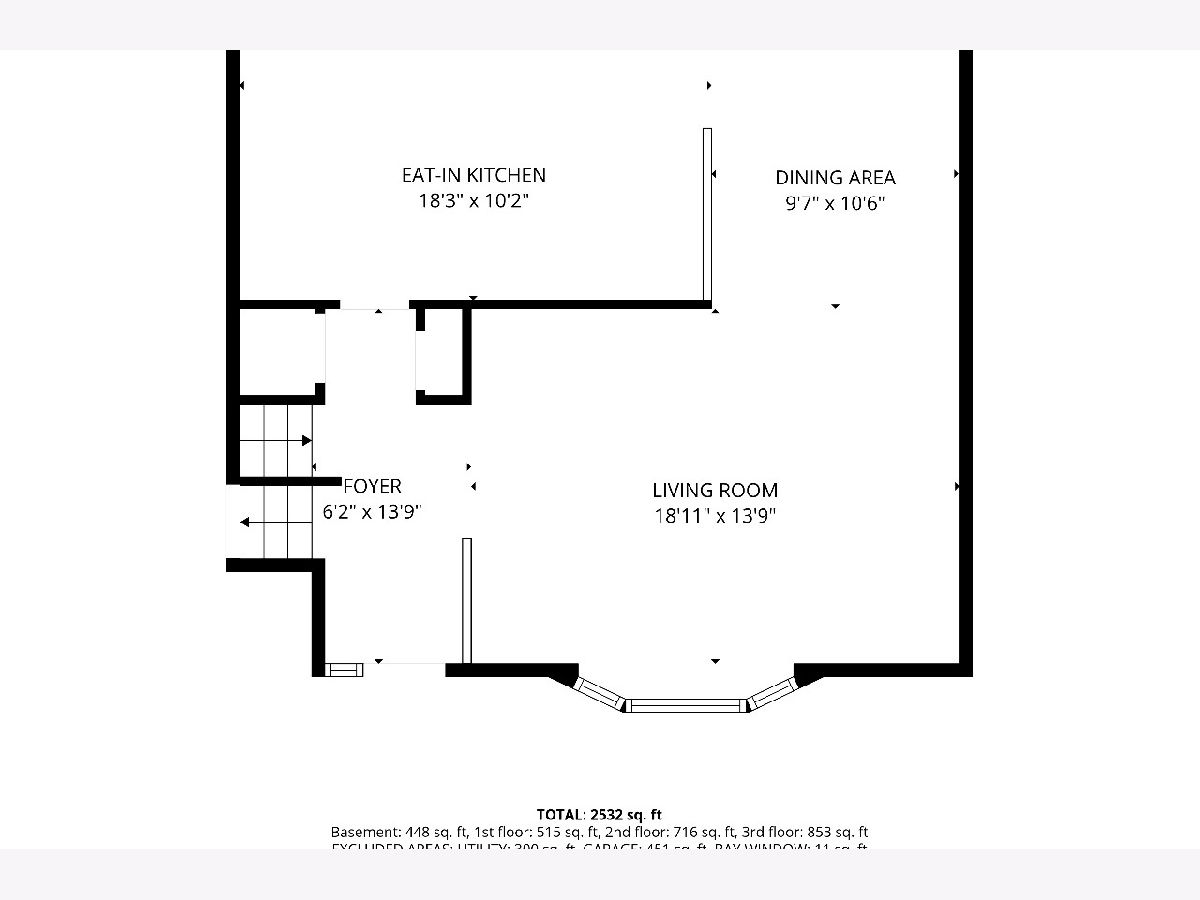
Dimensions: 18X10
Floor Type: —
Features: Eating Area-Table Space, Pantry-Closet
Dimensions: 26X12
Floor Type: —
Dimensions: 20X14
Floor Type: —
Dimensions: 22X21
Floor Type: —
Rooms: Bonus Room, Foyer
Name: Bonus Room
Dimensions: 20X12
Floor Type: —
Name: Foyer
Dimensions: 14X6
Floor Type: —
Other Specifics
| 2 | |
| — | |
| Concrete, Garage Door Opener, Garage Owned, Attached, Garage | |
| — | |
| Laminate | |
| Patio | |
| — | |
| — | |
| 123X91X110X72 | |
| — | |
| Full | |
| — | |
| Double Oven, Microwave, Dishwasher, Refrigerator, Washer, Dryer, Disposal | |
| Not in DB | |
| Curbs, Sidewalks, Street Paved | |
| — | |
| Gas Log, Gas Starter |
Tax History
| Year | Property Taxes |
|---|---|
| 2015 | $6,889 |
| — | $10,548 |
Contact Agent
Nearby Similar Homes

Nearby Sold Comparables

Contact Agent
Listing Provided By
Cirafici Real Estate
