

3328 Plainfield Avenue, Dunning, Chicago, Illinois 60634


$599,900
|
For Sale
|
|
| Status: | Contingent |
| Sqft: | 3,100 |
| Cost/Sqft: | $194 |
| Beds: | 4 |
| Baths: | 4 |
| Year Built: | — |
| Property Taxes: | $11,396 |
| Days On Market: | 108 |
| Lot Size: | 0,00 |
Description
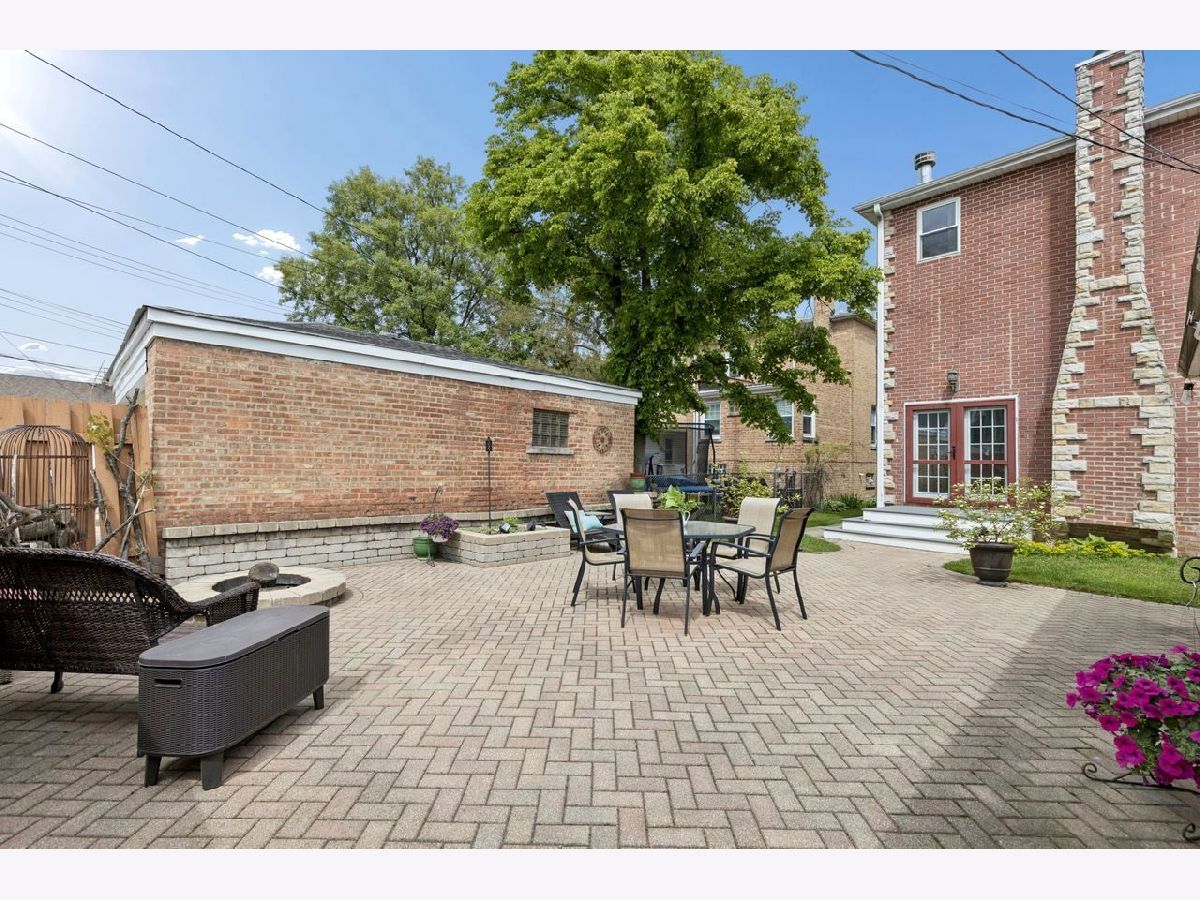
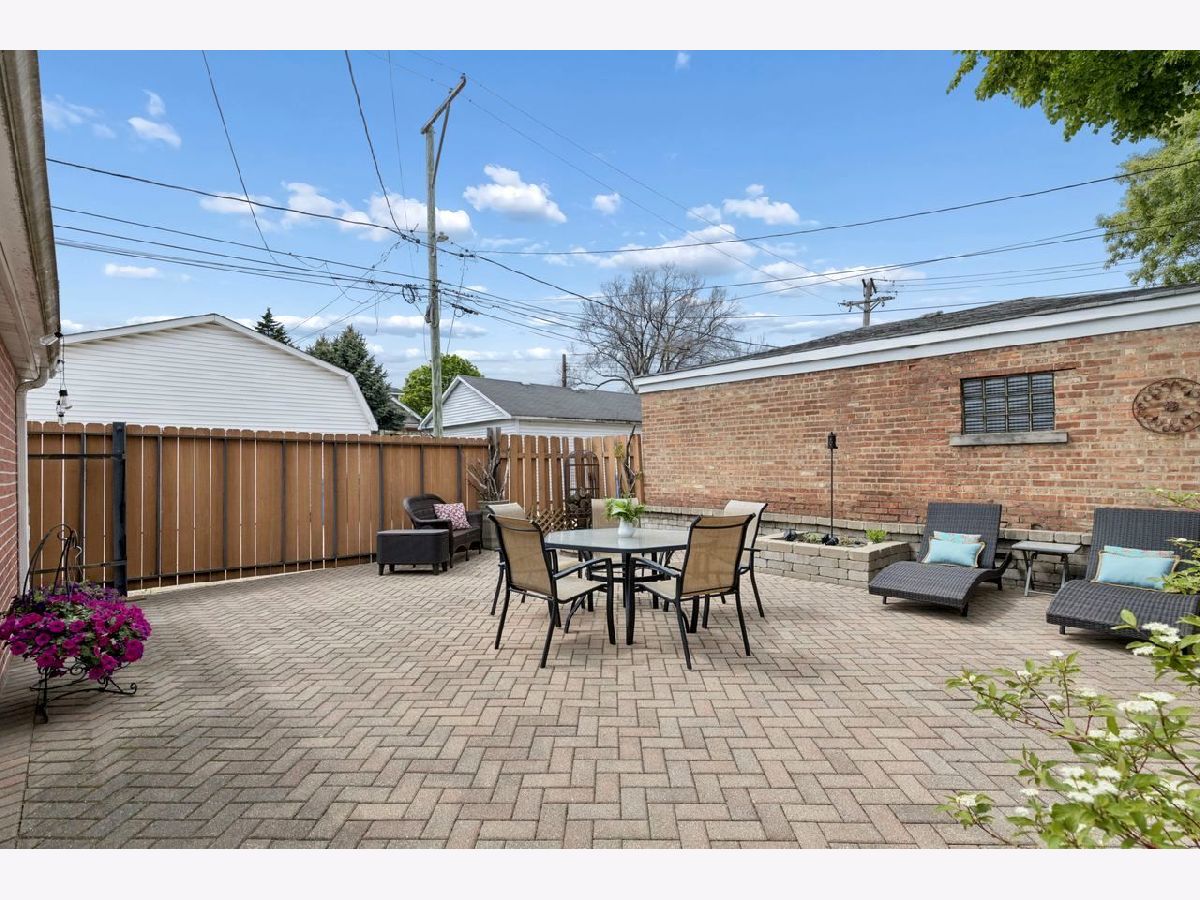
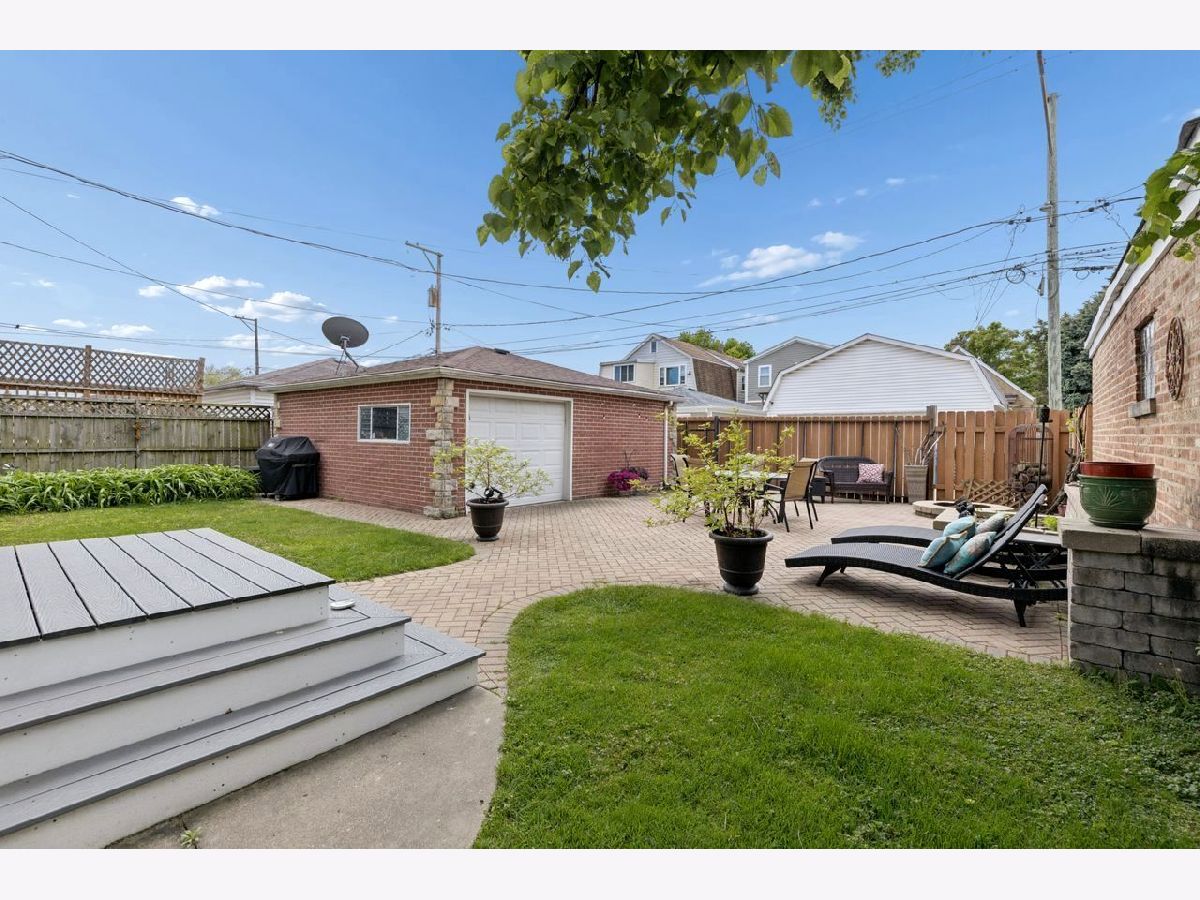
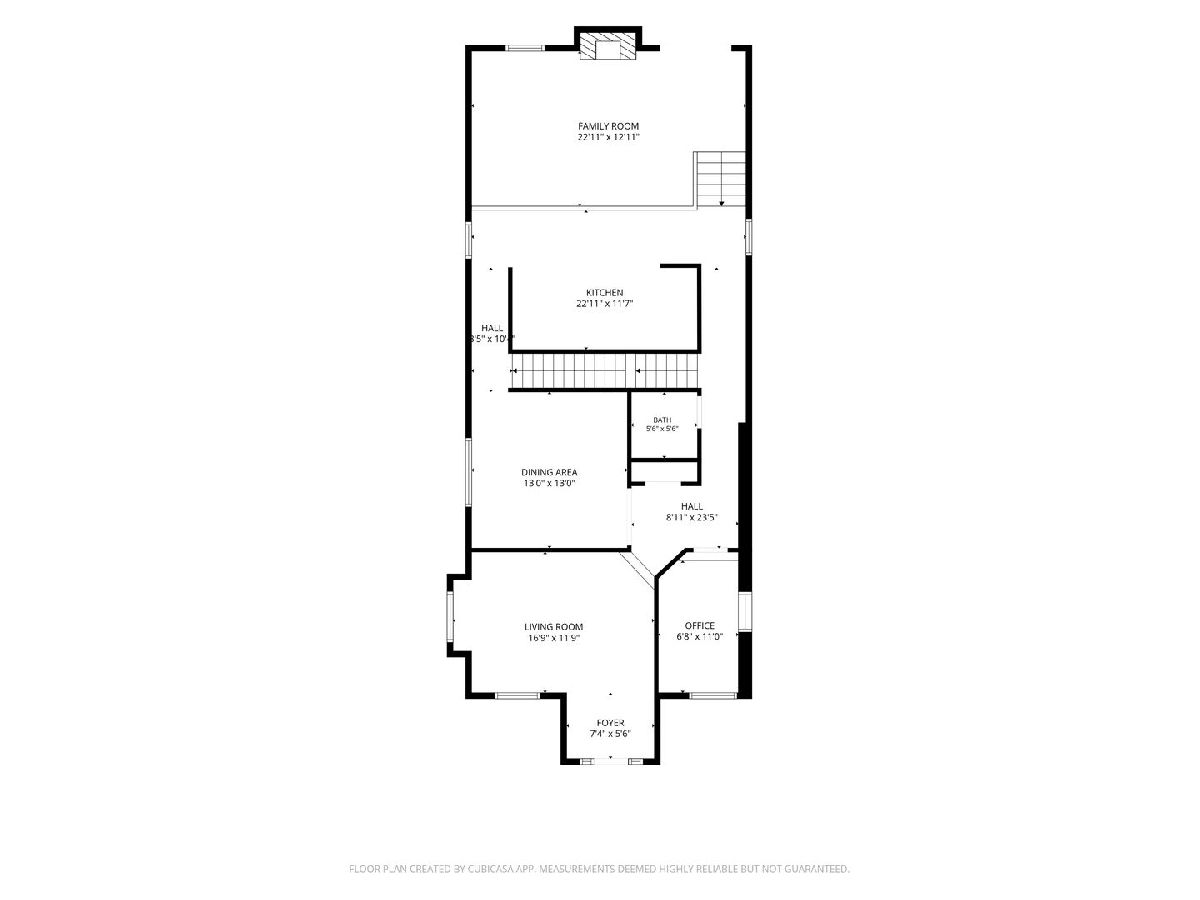
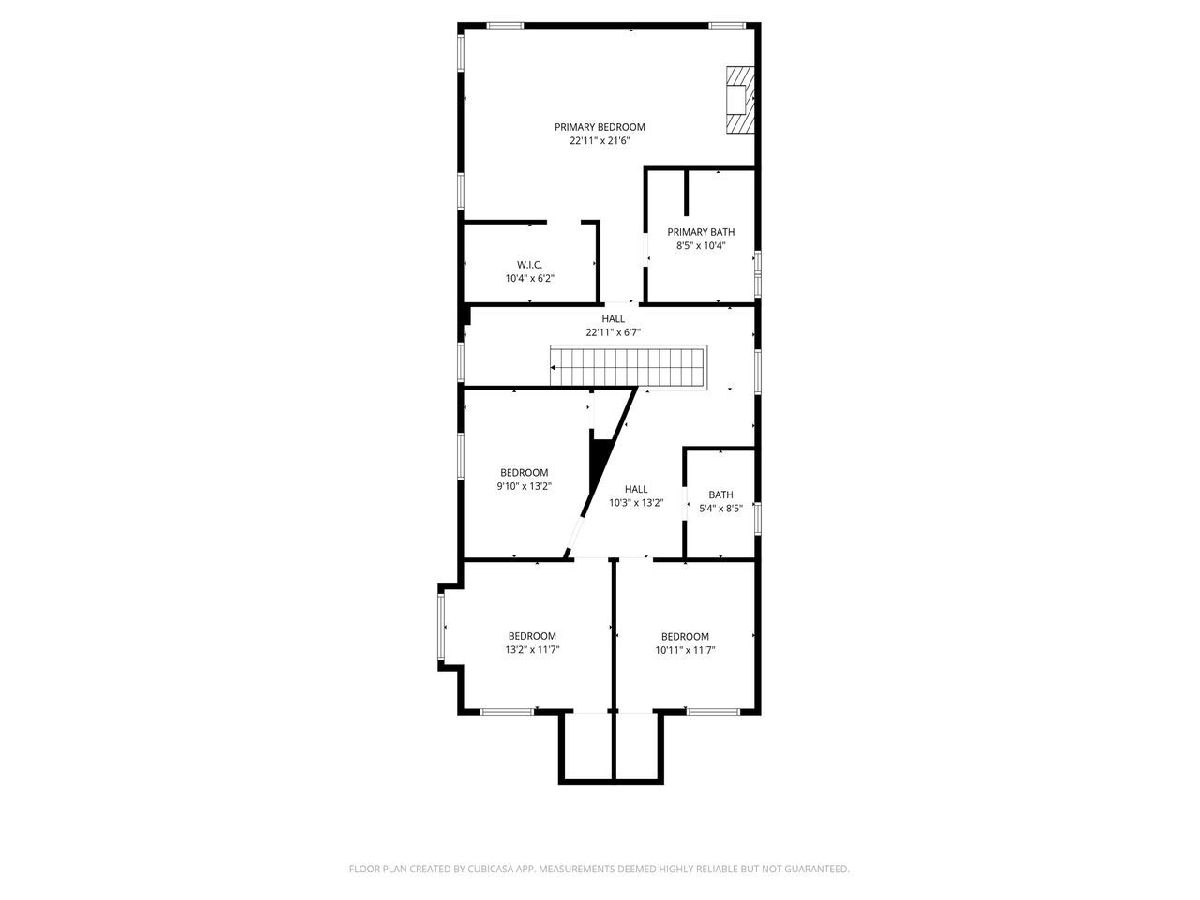
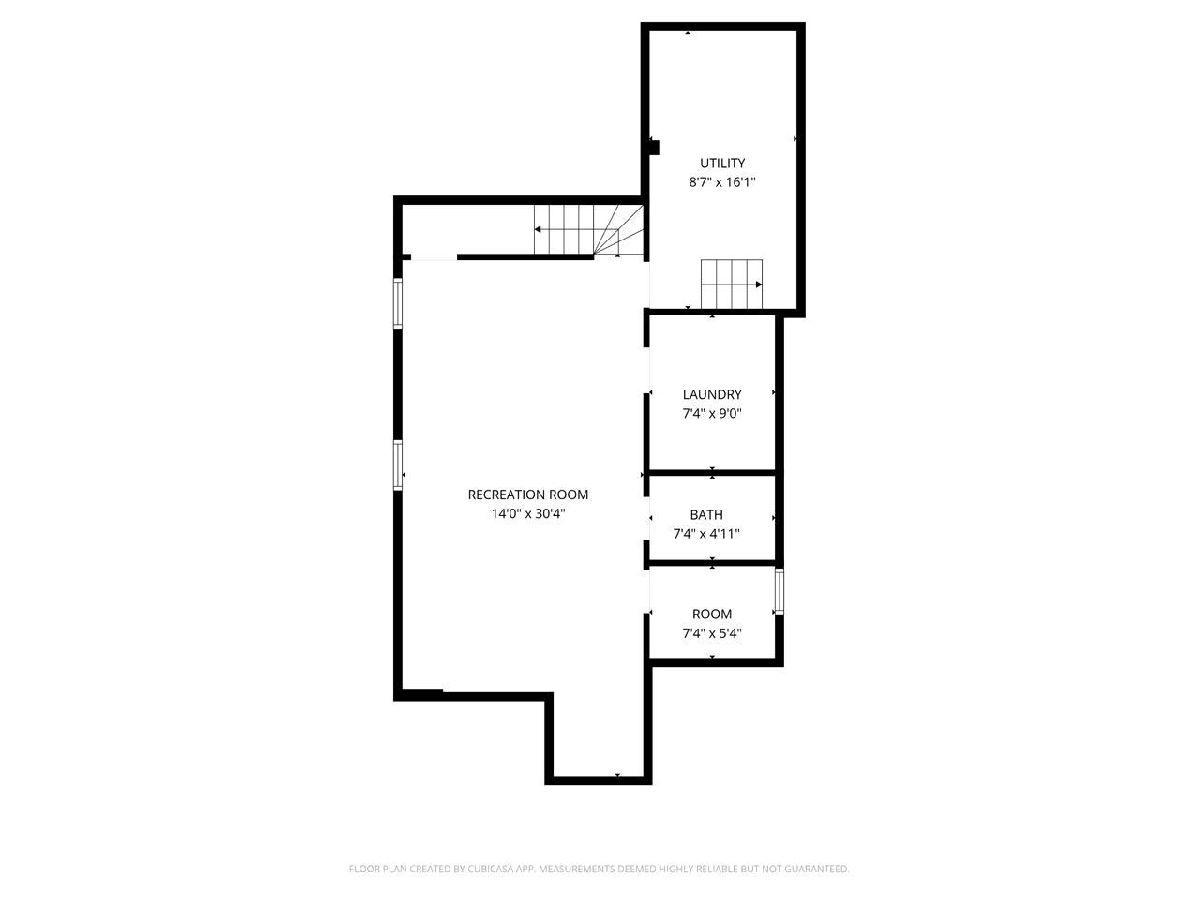
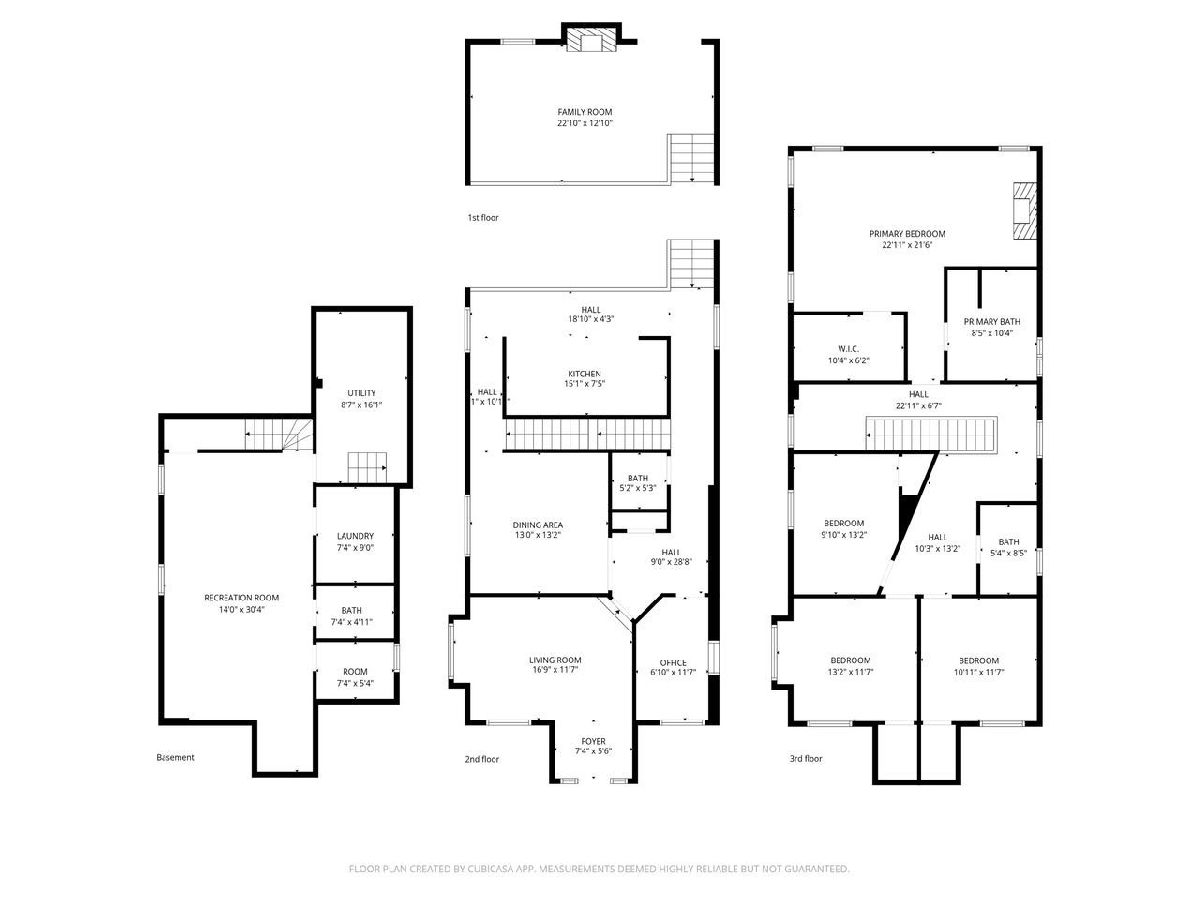
Beautifully maintained and very spacious home situated on oversized lot (45X120) and quiet, tree-lined street. This impressive property features 4 large bedrooms, a first-floor home office, 2 full baths, and 2 half baths. Hardwood floors run throughout the home, with custom inlays adding warmth and character to the main living areas. The kitchen offers maple cabinetry, granite countertops, and opens to the family room with soaring ceilings, a grand fireplace, and easy access to the amazing backyard. The generous primary suite features very spacious bedroom with cozy sitting area near the fireplace, a walk-in closet, and a primary bath with double sinks, a large whirlpool tub, and a separate shower. Three additional bedrooms are all spacious and have great closets as well. The finished basement offers more living space with a recreation room, wet bar, powder room, and an additional room that could serve as a second home office, wine cellar or walk-in closet. Step outside and enjoy fenced-in and beautifully organized outdoor living space, perfect for relaxing or entertaining. The expansive brick paver patio provides plenty of room for gatherings, while the 2-car garage offers party door and functionality. A nice grassy side yard adds even more outdoor space for gardening, play, pets, or simply enjoying the outdoors. This exceptional double-lot property offers the perfect blend of indoor comfort and outdoor enjoyment.
Property Specifics
| Single Family | |
| — | |
| Contemporary | |
| — | |
| Finished, Rec/Family Area, Storage Space, Full | |
| Other | |
| Asphalt | |
| — | |
| No | |
| — |
| Cook | |
| — | |
| 0 / Not Applicable | |
| None | |
| Lake Michigan, Public | |
| Public Sewer | |
| Central Air | |
| Natural Gas, Forced Air | |
| No | |
| 12703244 | |
| 12234170220000 |
Nearby Schools
| NAME: | DISTRICT: | DISTANCE: | |
|---|---|---|---|
|
Grade School
Canty Elementary School |
299 | — | |
Property History
| DATE: | EVENT: | PRICE: | SOURCE: |
|---|---|---|---|
| 15 Sep, 2026 | Under contract | $599,900 | MRED MLS |
| 13 Jul, 2026 | Listed for sale | $599,900 | MRED MLS |
Some photos of this home have been virtually staged.


Room Specifics
Total Bedrooms: 4
Bedrooms Above Ground: 4
Bedrooms Below Ground: 0
Dimensions: 23X15
Floor Type: Hardwood
Dimensions: 12X11
Floor Type: Hardwood
Dimensions: 12X11
Floor Type: Hardwood
Dimensions: 13X11
Floor Type: Hardwood
Full Bathrooms: 4
Bathroom Amenities: Whirlpool, Separate Shower, Double Sink
Bathroom in Basement: 1
Dimensions: 13X13
Floor Type: Hardwood
Dimensions: 15X11
Floor Type: Hardwood
Features: Eating Area-Breakfast Bar
Dimensions: 18X12
Floor Type: Hardwood
Dimensions: 23X13
Floor Type: Hardwood
Rooms: Office, Recreation Room
Name: Office
Dimensions: 11X7
Floor Type: Hardwood
Name: Recreation Room
Dimensions: 20X13
Floor Type: Other
Other Specifics
| 2 | |
| Concrete Perimeter | |
| Garage Door Opener, Garage Owned, Detached, Garage | |
| In Unit | |
| Hardwood | |
| Patio | |
| Fenced | |
| — | |
| — | |
| 45X120 | |
| — | |
| Full, Double Sink, Whirlpool & Sep Shwr | |
| — | |
| Range, Microwave, Dishwasher, Refrigerator, Washer, Dryer, Stainless Steel Appliance(s) | |
| Not in DB | |
| — | |
| — | |
| Wood Burning, Gas Starter |
Tax History
| Year | Property Taxes |
|---|---|
| 2026 | $11,396 |
Contact Agent
Nearby Similar Homes
Nearby Sold Comparables



Contact Agent
Listing Provided By
Coldwell Banker Realty
