

3318 Page Avenue, Dunning, Chicago, Illinois 60634


$499,900
|
For Sale
|
|
| Status: | Active |
| Sqft: | 1,100 |
| Cost/Sqft: | $454 |
| Beds: | 2 |
| Baths: | 3 |
| Year Built: | 1990 |
| Property Taxes: | $4,838 |
| Lot Size: | 0,00 |
Description
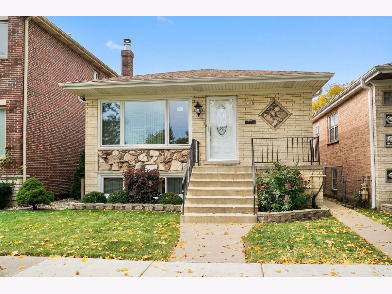
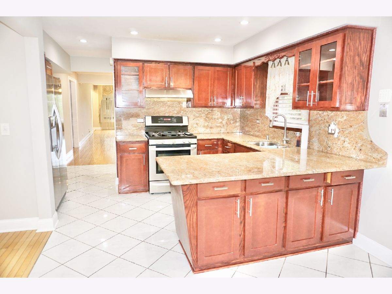
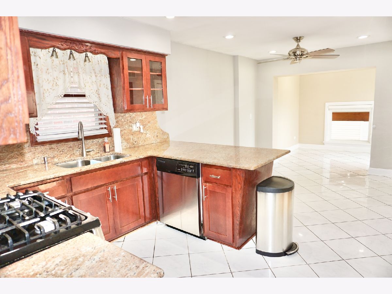
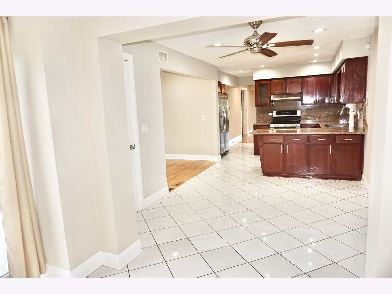
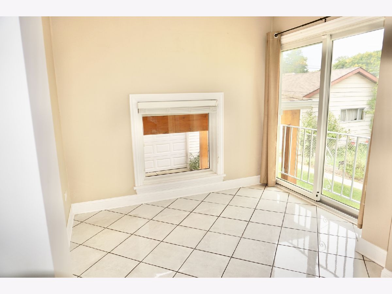
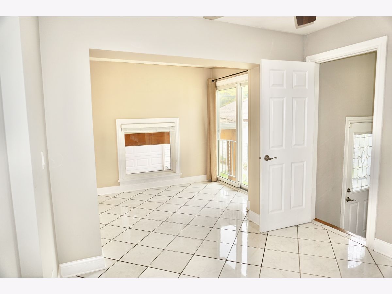
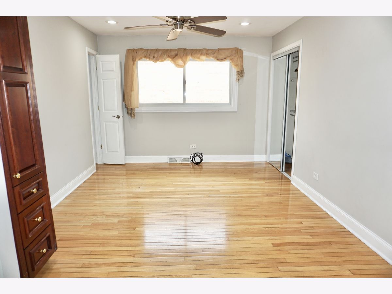
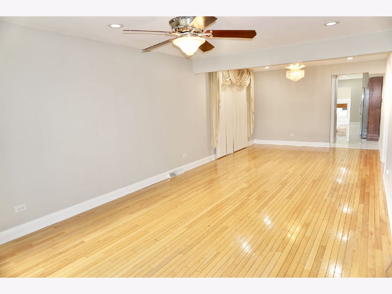
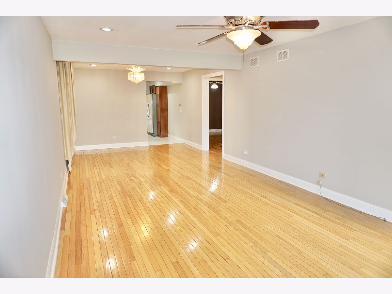
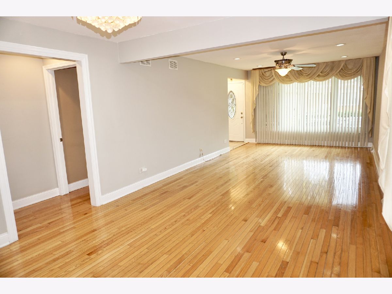
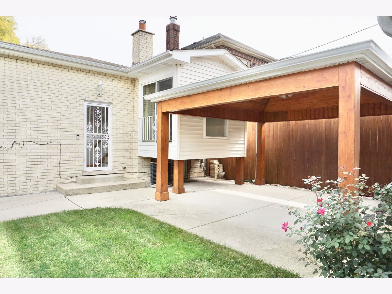
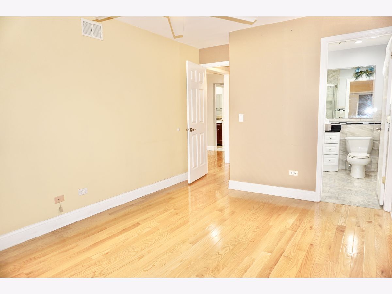
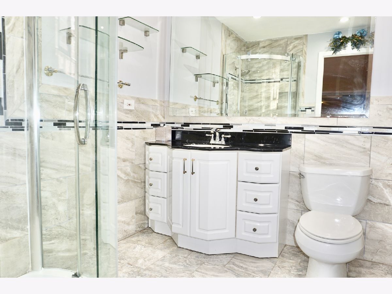
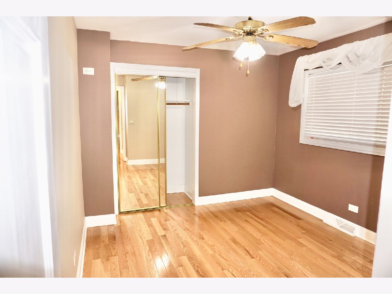
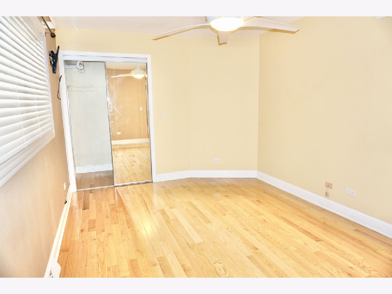
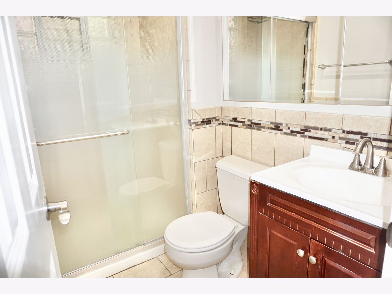
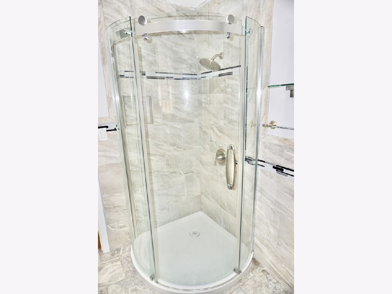
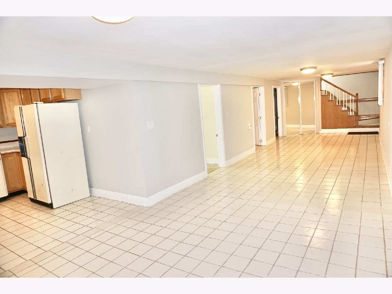
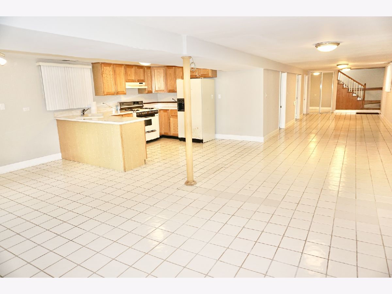
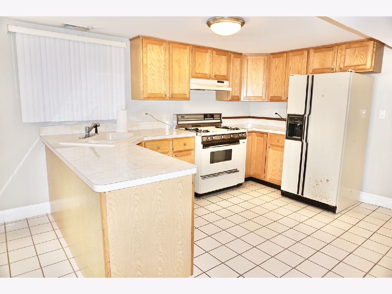
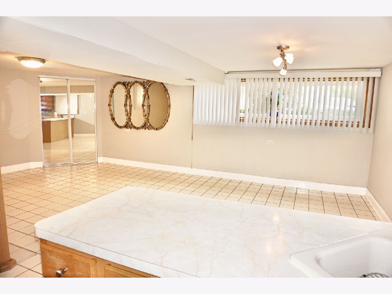
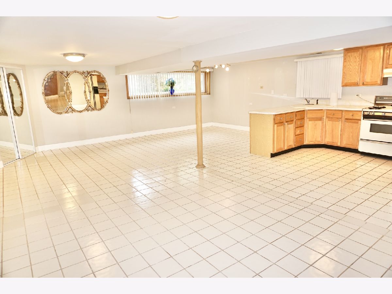
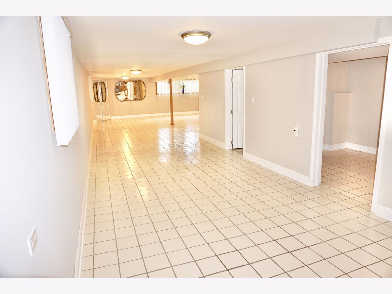
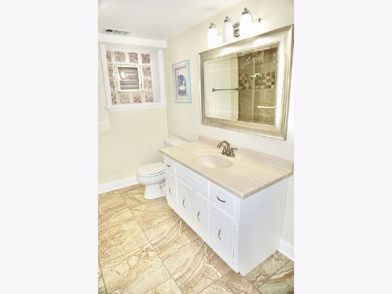
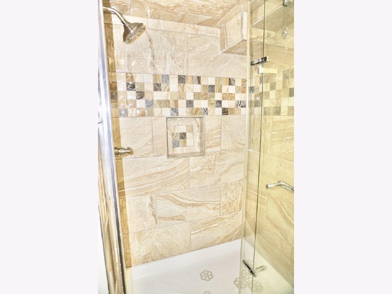
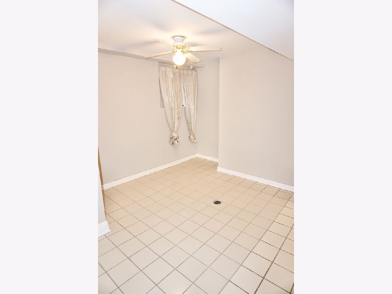
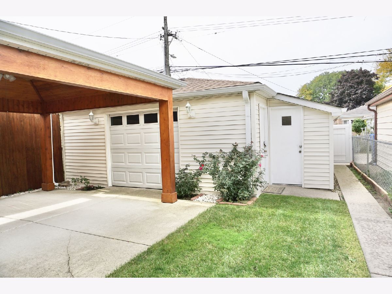
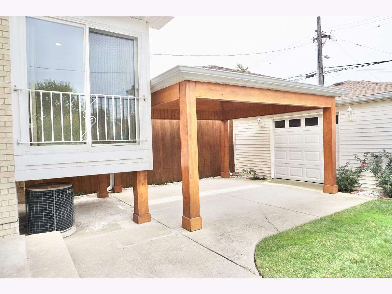
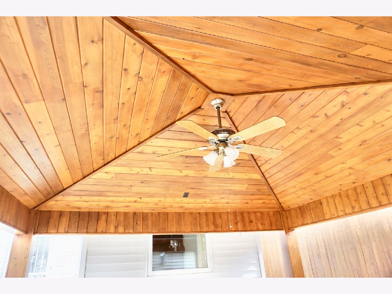
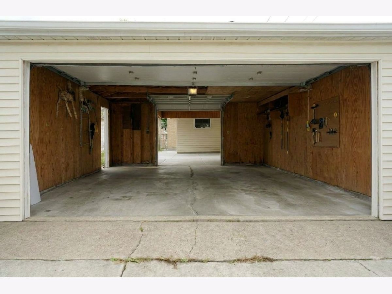
Simply sensational! This spectacular custom-built brick ranch, built by Cahill Builders in 1987, is nestled on one of the highly sought-after "P" streets in Chicago's Dunning neighborhood, just moments from Hiawatha Park. Offering exceptional space, quality craftsmanship, and an outstanding layout, this home is truly one of a kind. The main level features a spacious living room, formal dining room, and an expanded eat-in kitchen with custom cabinetry, granite countertops, abundant seating, and an adjoining den area-perfect for everyday living and entertaining. Hardwood floors flow throughout the main living areas and bedrooms, including the spacious primary suite with its own private full bath. The home offers three full bathrooms in total. The fully finished basement nearly doubles your living space and features an enormous family room, a second full kitchen, a full bathroom, laundry room, and a private office that can easily serve as a fourth bedroom-ideal for extended family, guests, a home office, or entertaining. Additional highlights include a newer roof (approximately 3 years), newer windows (approximately 3 years), an underground sprinkler system in the front yard, and a 2 car garage with an attached storage shed. From its quality construction and expansive floor plan to its prime location, this exceptional home checks every box. Don't miss the opportunity to make this custom-built ranch your next home!
Property Specifics
| Single Family | |
| — | |
| Step Ranch | |
| 1990 | |
| Finished, Full | |
| 1,100 | |
| Brick | |
| — | |
| — | |
| No | |
| — |
| Cook | |
| — | |
| 0 / Not Applicable | |
| None | |
| Lake Michigan, Public | |
| Overhead Sewers | |
| Central Air | |
| Natural Gas, Forced Air | |
| 12783107 | |
| 12234220310000 |
Nearby Schools
| NAME: | DISTRICT: | DISTANCE: | |
|---|---|---|---|
|
Grade School
Canty Elementary School |
299 | — | |
|
Middle School
Canty Elementary School |
299 | Not in DB | |
Room Specifics
Total Bedrooms: 3
Bedrooms Above Ground: 2
Bedrooms Below Ground: 1
Dimensions: 14X11
Floor Type: Hardwood
Dimensions: 14X11
Floor Type: Hardwood
Dimensions: 11X10
Floor Type: Tile
Full Bathrooms: 3
Bathroom Amenities: —
Bathroom in Basement: 1
Dimensions: 12X12
Floor Type: Hardwood
Dimensions: 20X12
Floor Type: Tile
Features: Eating Area-Breakfast Bar, Eating Area-Table Space, Granite Counters, Updated Kitchen
Dimensions: 12X9
Floor Type: —
Dimensions: 20X12
Floor Type: Hardwood
Dimensions: 27X10
Floor Type: Tile
Rooms: Kitchen, Den
Name: Den
Dimensions: 13X11
Floor Type: Hardwood
Name: Kitchen- 2nd
Dimensions: 24X24
Floor Type: Tile
Other Specifics
| 2 | |
| — | |
| Garage Door Opener, Garage Owned, Detached, Garage | |
| — | |
| Hardwood | |
| — | |
| Fenced | |
| Lighting | |
| — | |
| 125 X 30 | |
| — | |
| Full | |
| Granite Counters | |
| Range, Microwave, Dishwasher, Refrigerator, Washer, Dryer, Range Hood | |
| Not in DB | |
| — | |
| — | |
| — |
Contact Agent
Nearby Similar Homes

Nearby Sold Comparables



Contact Agent
Listing Provided By
Zerillo Realty Inc.
