

333 Devoe Drive, Oswego, Illinois 60543


$319,900
|
For Sale
|
|
| Status: | Active |
| Sqft: | 1,996 |
| Cost/Sqft: | $160 |
| Beds: | 3 |
| Baths: | 3 |
| Year Built: | 2011 |
| Property Taxes: | $5,914 |
| Lot Size: | 0,00 |
Description
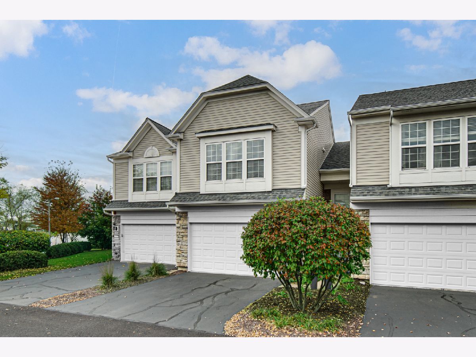
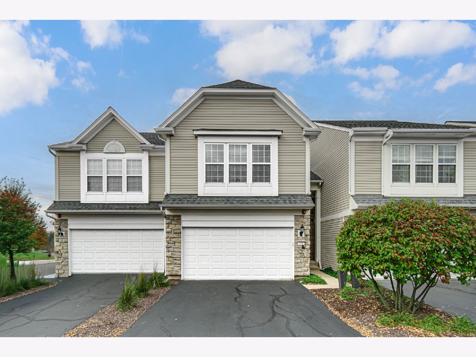
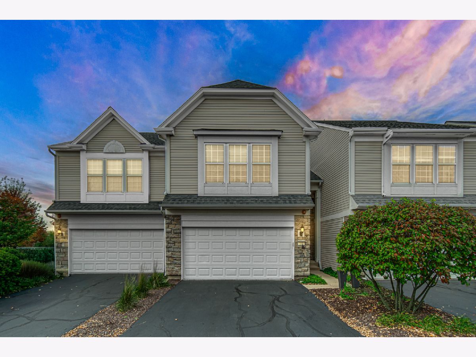
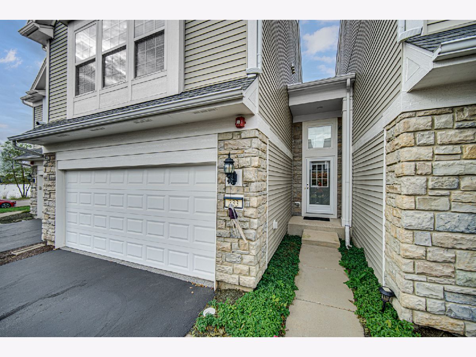
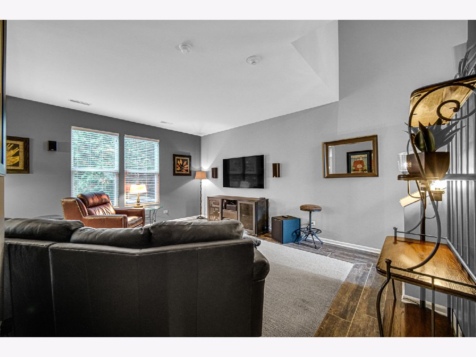
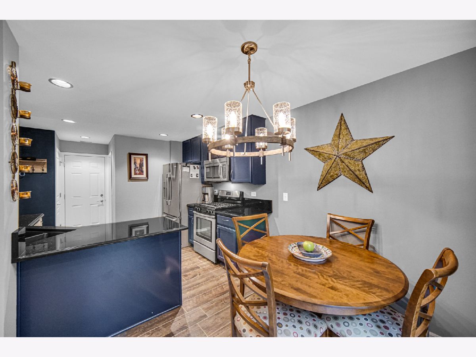
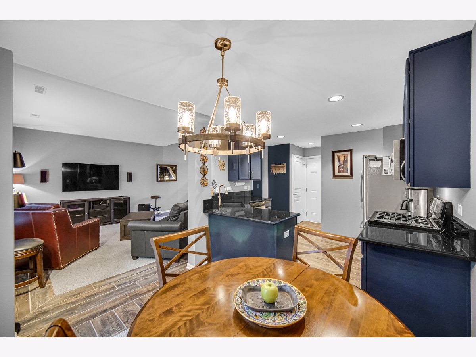
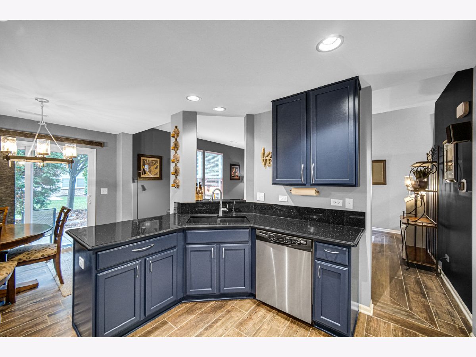
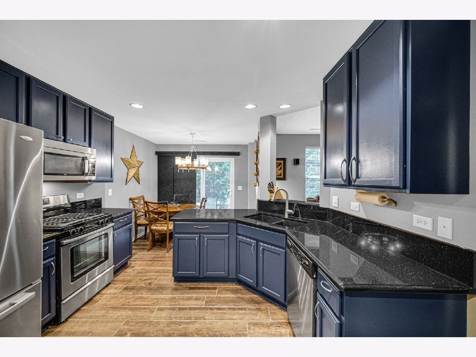
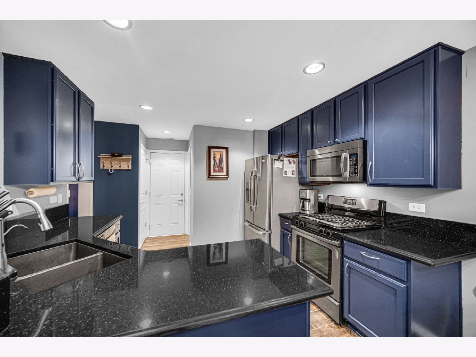
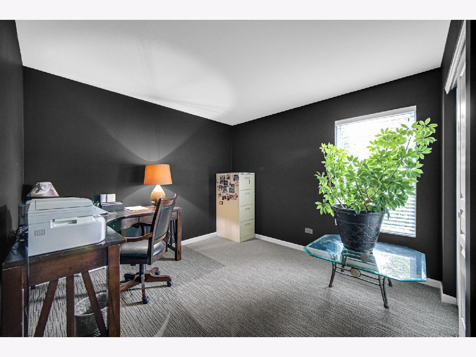
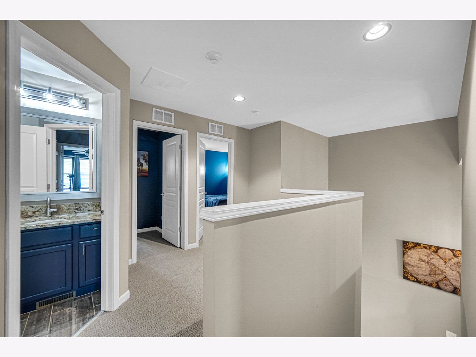
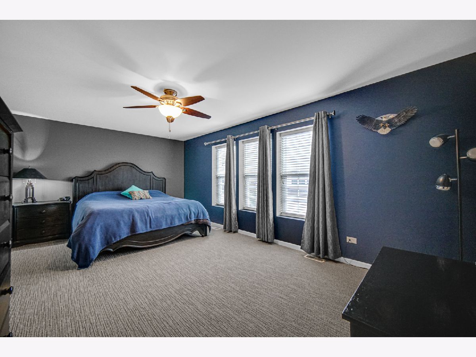
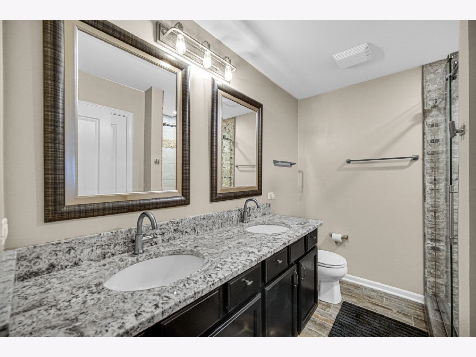
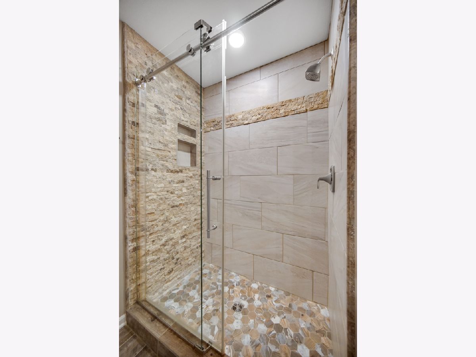
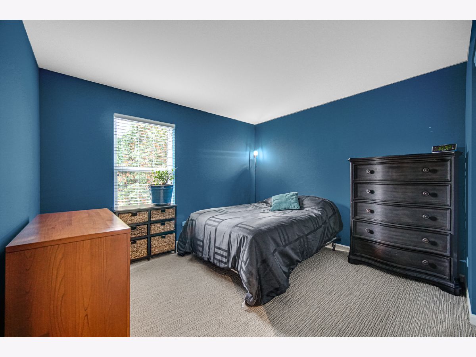
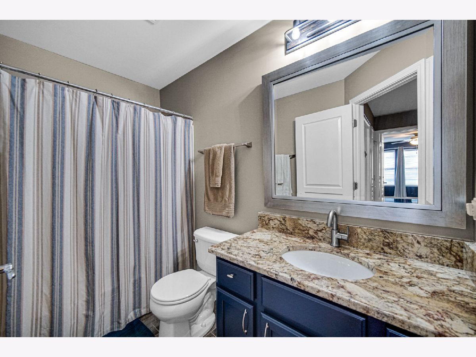
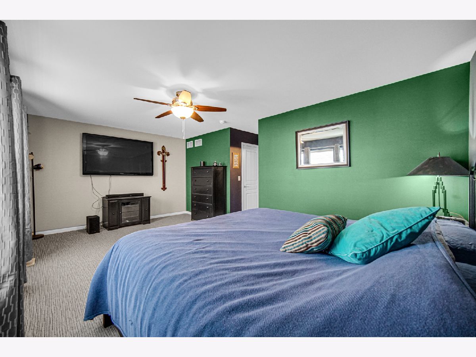
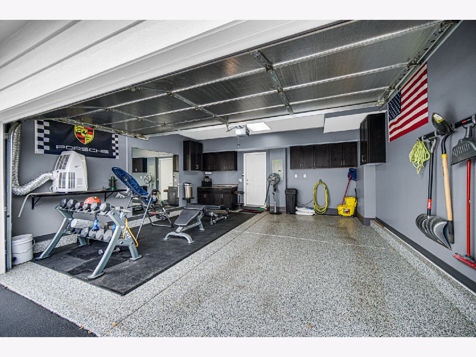
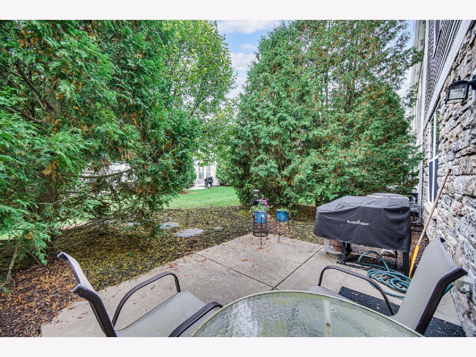
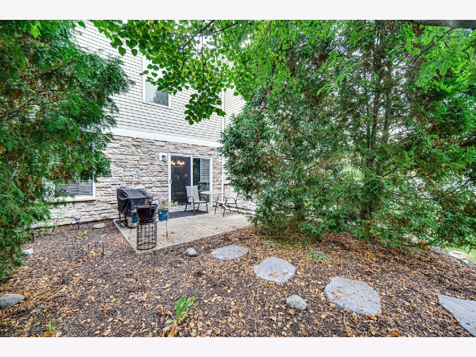
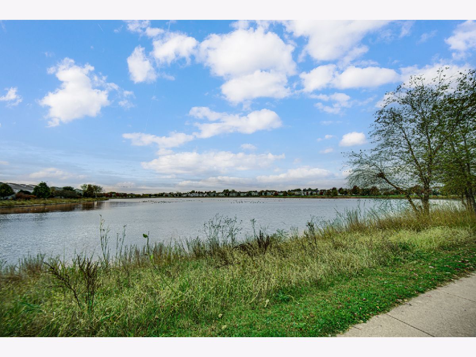
This home includes an expanded property experience, including additional photos, video tour and property details, through the virtual tour link. Enjoy effortless living in this stunning, zero-exterior-maintenance townhome located in the prestigious Prescott Mill planned community. Ideally situated within walking distance of schools, parks, and beautiful water views, this thoughtfully designed two-story home offers style, comfort, and exceptional amenities. The impressive Great Room features soaring ceilings, creating an open and inviting atmosphere. The chef's kitchen showcases granite countertops, 42-inch Shaker cabinetry, and custom stainless steel appliances. A charming breakfast nook provides convenient patio access to a beautifully landscaped outdoor retreat, complete with a sitting area and space for grilling. The main level features newer wood-look tile flooring, while the spacious primary bedroom suite offers a private glamour bath with double sinks, granite countertops, and a walk-in shower. An additional second-floor loft provides flexible space for a home office, reading area, or relaxation. Additional improvements include newer HVAC, along with an impressive garage featuring epoxy flooring, heating, and air conditioning, giving it a polished, finished-room appearance. The roof and siding were replaced in 2021. The HOA covers exterior maintenance, including the roof and siding, as well as resealing every other year. Enjoy beautiful lake views and the convenience of maintenance-free living in this desirable community. Owner relocating. Immediate occupancy available upon closing. Easy to show. This exceptional townhome won't last!
Property Specifics
| Condos/Townhomes | |
| 2 | |
| — | |
| 2011 | |
| None | |
| Aluminum Siding, Brick | |
| Asphalt | |
| — | |
| Yes | |
| — |
| Kendall | |
| Prescott Mill | |
| 233 / Monthly | |
| Insurance, Exterior Maintenance, Lawn Care, Snow Removal | |
| Public | |
| Public Sewer | |
| Central Air | |
| Gas, Forced Air | |
| 12799577 | |
| 0312401182 |
Room Specifics
Total Bedrooms: 3
Bedrooms Above Ground: 3
Bedrooms Below Ground: 0
Dimensions: 20X17
Floor Type: Carpet
Dimensions: 13X11
Floor Type: Carpet
Dimensions: 11X11
Floor Type: Carpet
Full Bathrooms: 3
Bathroom Amenities: —
Bathroom in Basement: 0
Dimensions: 13X12
Floor Type: Ceramic Tile
Features: Eating Area-Table Space
Dimensions: 8X6
Floor Type: Wood Laminate
Dimensions: 17X17
Floor Type: Ceramic Tile
Rooms: Foyer, Loft
Name: Foyer
Dimensions: 7X4
Floor Type: Ceramic Tile
Name: Loft
Dimensions: 11X7
Floor Type: —
Other Specifics
| 2 | |
| Concrete Perimeter | |
| Asphalt, Garage Owned, Attached, Garage | |
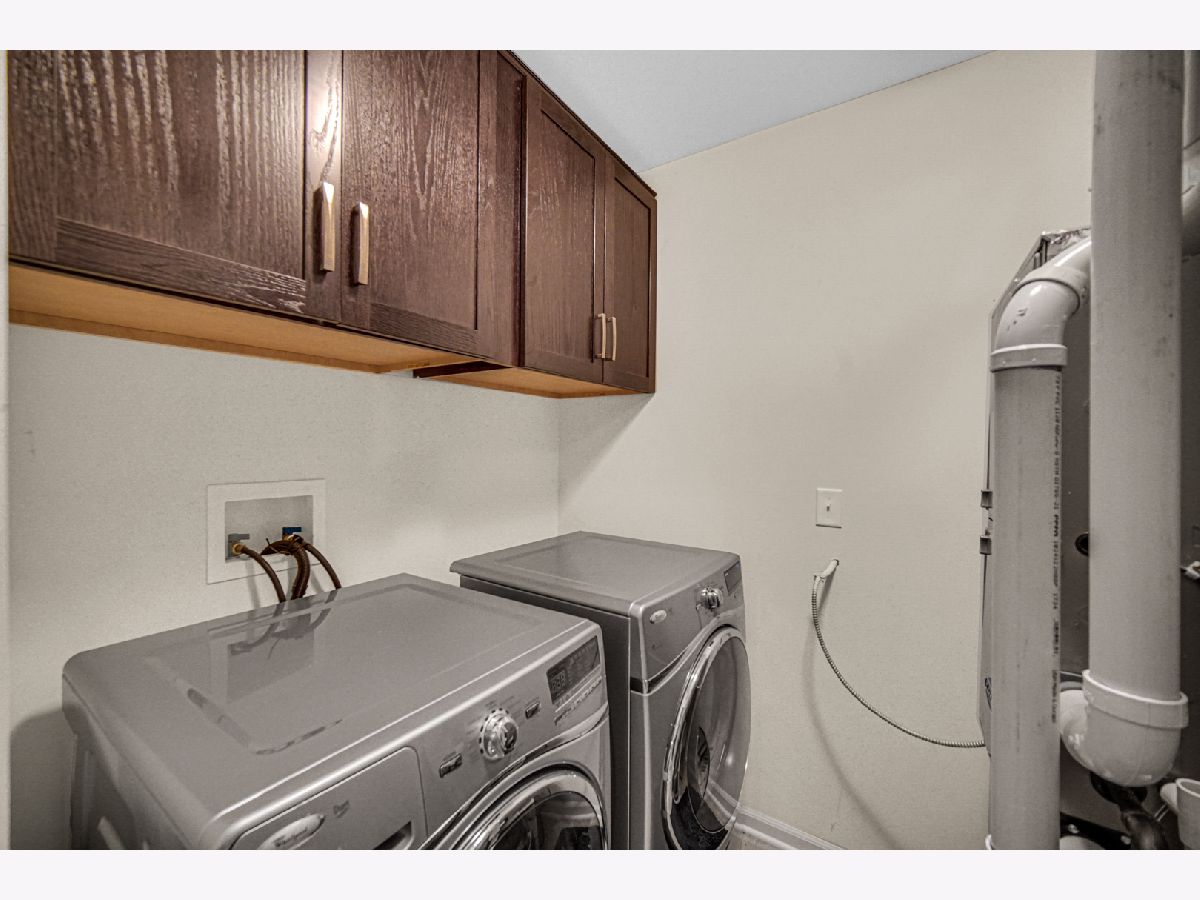
| Washer Hookup, In Unit | |
| — | |
| Patio | |
| — | |
| Common Grounds, Wetlands, Landscaped, Mature Trees | |
| 40x80 | |
| — | |
| Full, Double Sink | |
| Vaulted Ceiling(s), Special Millwork, Granite Counters | |
| Range, Microwave, Dishwasher, Refrigerator, High End Refrigerator, Washer, Dryer, Stainless Steel Appliance(s) | |
| Not in DB | |
| Park, Sidewalks, Street Lights | |
| Park, Picnic Area | |
| — |
Contact Agent
Nearby Similar Homes
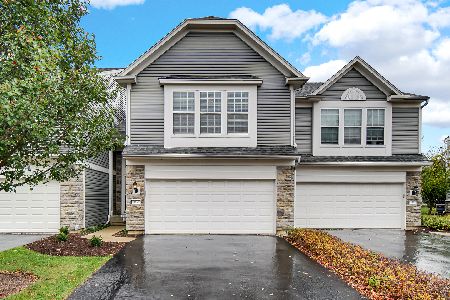
Nearby Sold Comparables

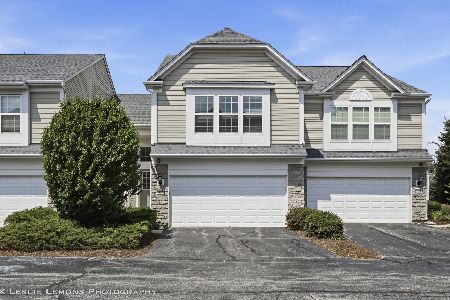
Contact Agent
Listing Provided By
Keller Williams Preferred Rlty
