

501 Valentine Way, Oswego, Illinois 60543


$315,000
|
For Sale
|
|
| Status: | Active |
| Sqft: | 1,500 |
| Cost/Sqft: | $210 |
| Beds: | 2 |
| Baths: | 3 |
| Year Built: | 2007 |
| Property Taxes: | $6,277 |
| Lot Size: | 0,00 |
Description
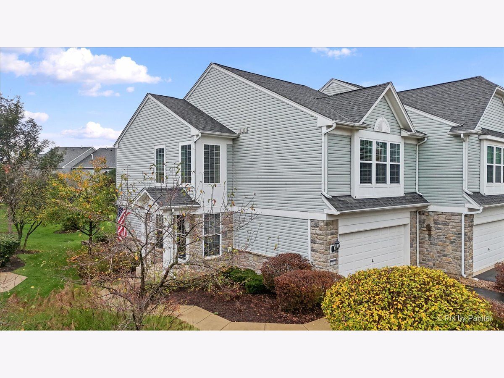
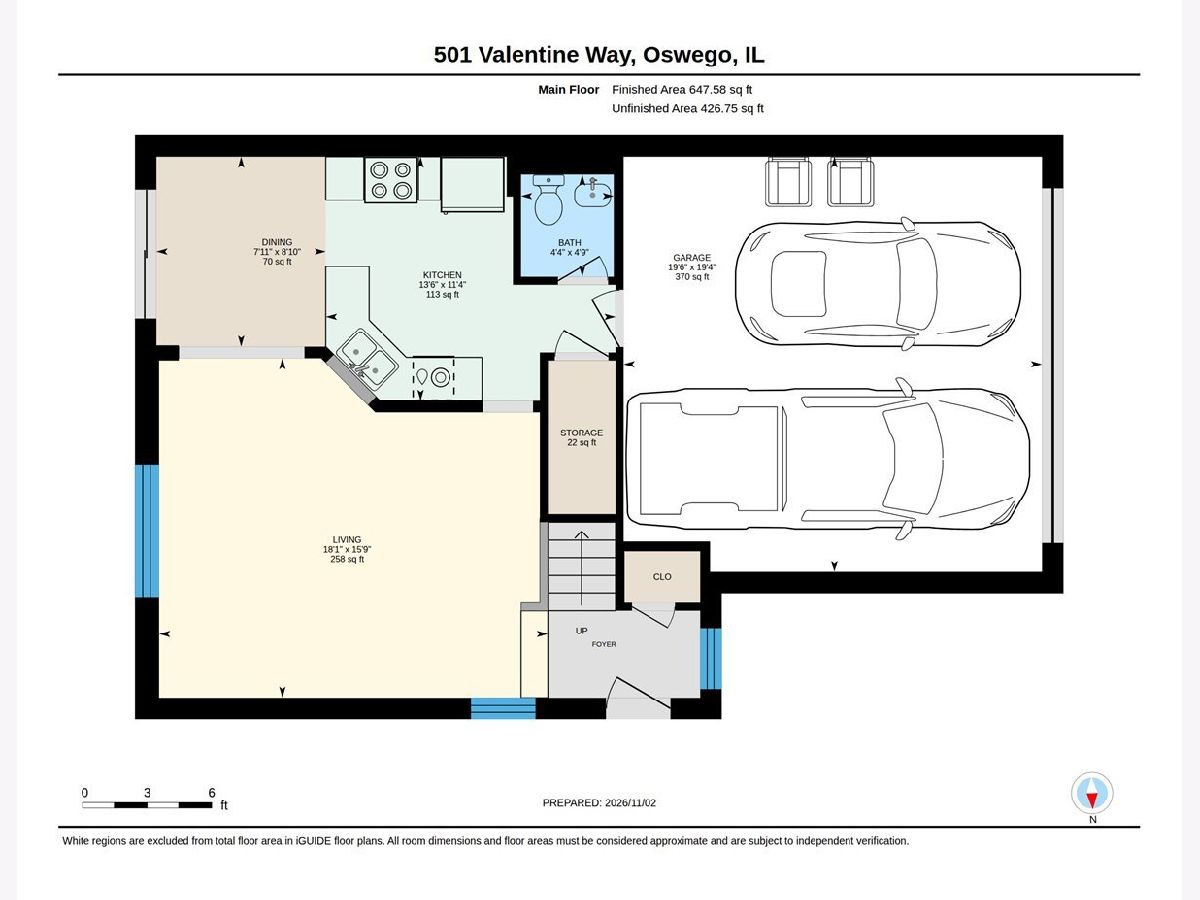
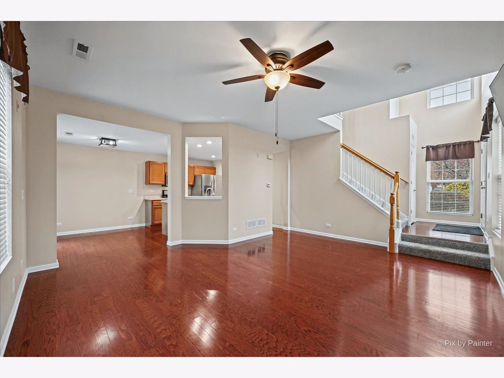
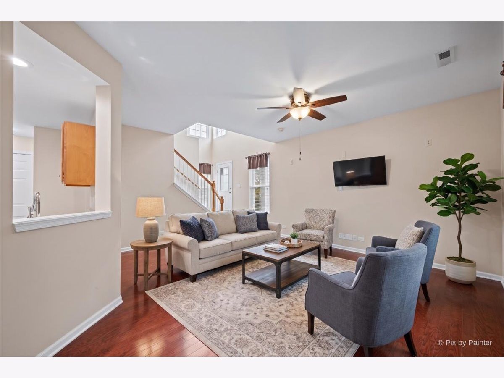
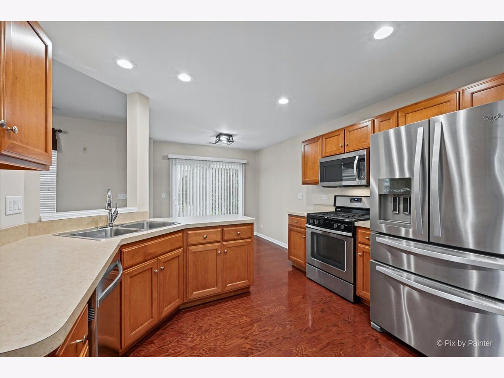
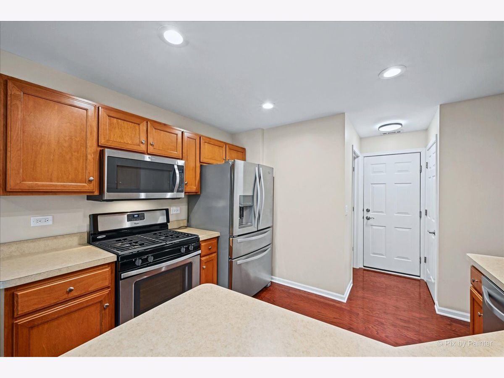
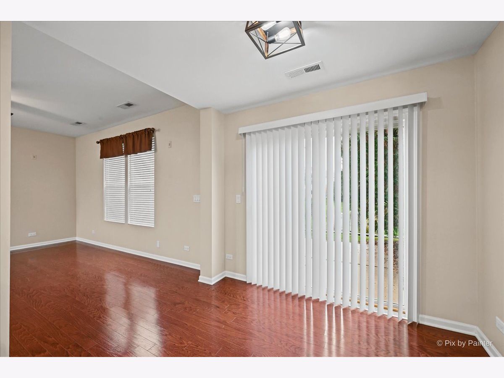
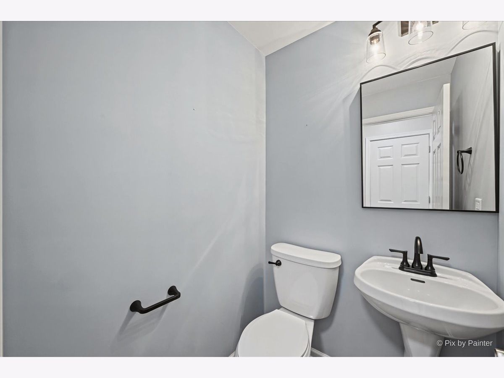
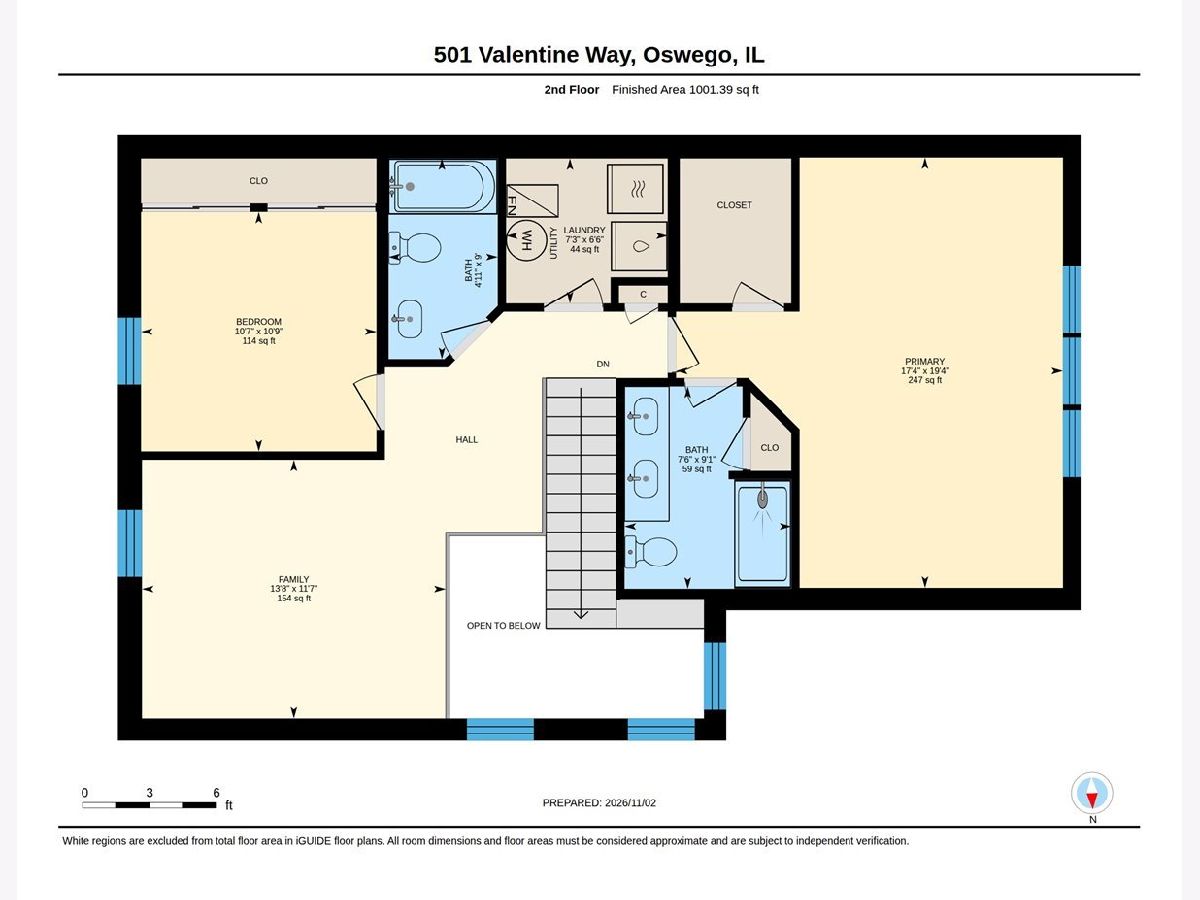
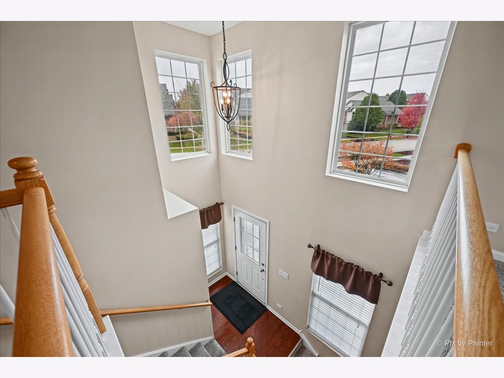
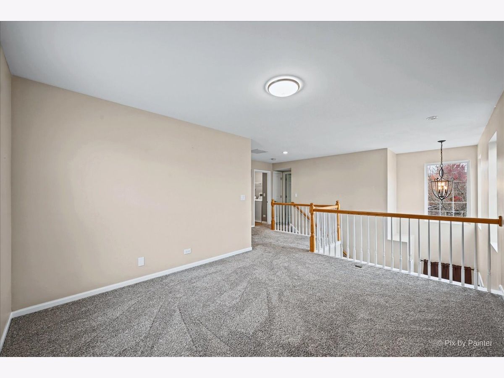
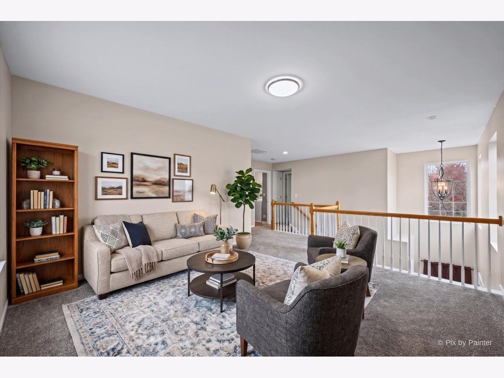
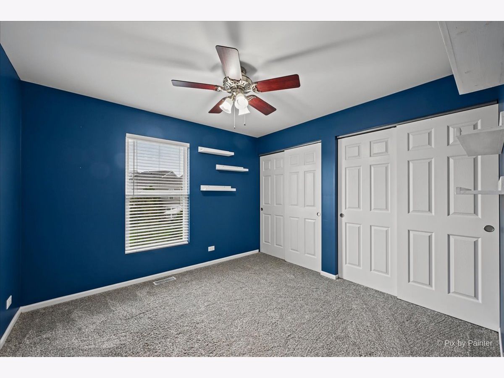
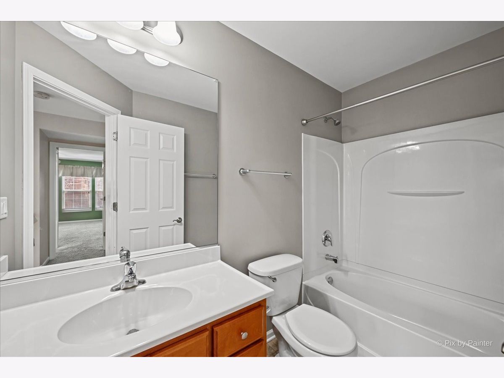
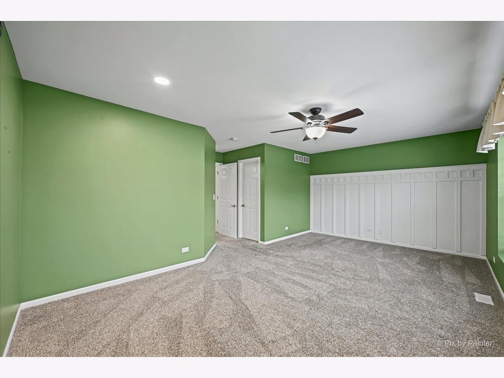
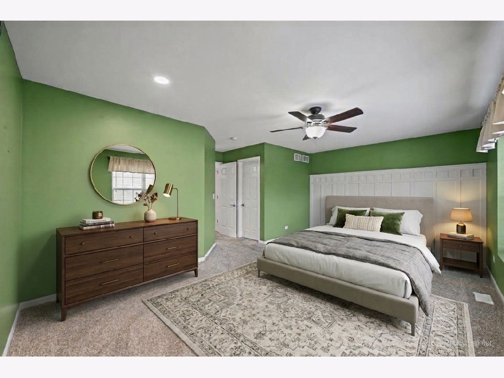
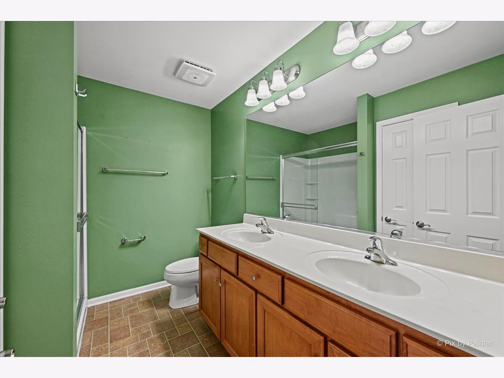
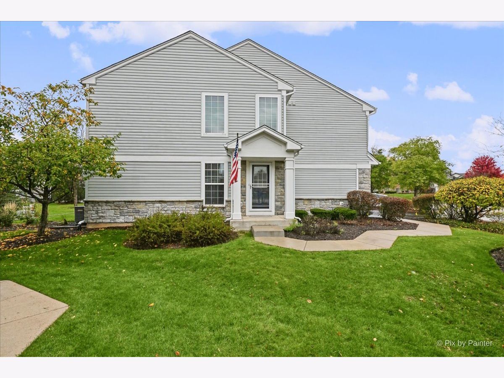
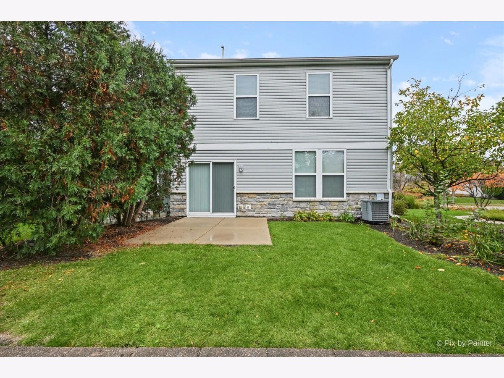
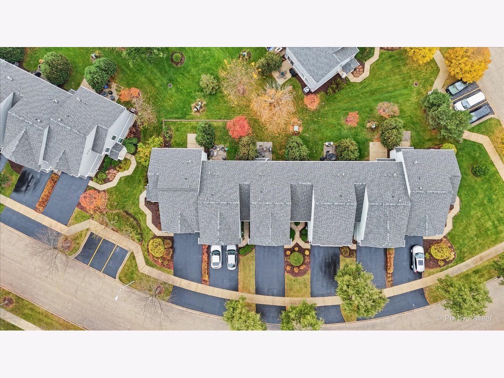
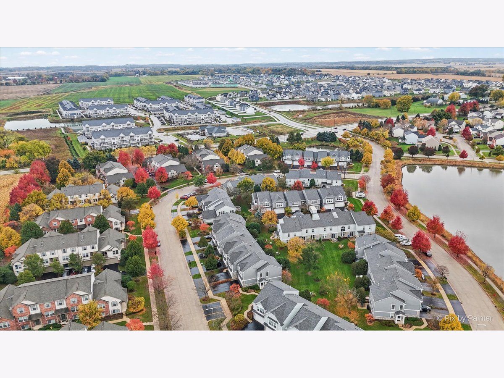
Two bedrooms, a spacious loft, 2.5 baths, and an attached heated 2-car garage! This end-unit townhome in Oswego's Prescott Mill offers about 1,500 sq ft, red oak hardwood floors, 9-foot ceilings, and low-maintenance living. Quick close possible! Step inside to abundant natural light, crisp white trim, and a living room that flows into the kitchen, featuring custom Brakur maple cabinetry, stainless steel appliances, a walk-in pantry, recessed lighting, and an eating area. Outside, the concrete patio and adjoining grassy space are ideal for grilling and entertaining, without a sprawling yard to maintain. Upstairs, the spacious loft works as a home office, second living area, workout space, or potential third bedroom. The primary suite features a large walk-in closet and private bath with a double vanity and glass-enclosed shower. A second bedroom, full hall bath, and upstairs laundry complete the level. The association covers lawn care, snow removal, and exterior maintenance, so the heated garage and no shoveling make Illinois winters easy. Cats and dogs are welcome! Prescott Mill offers sidewalks, green space, ponds, walking paths, and a playground, with shopping and dining nearby in Oswego. Served by Southbury Elementary, Murphy Junior High, and Oswego East High School. Schedule your showing today, and you could be settled in before the holidays!
Property Specifics
| Condos/Townhomes | |
| 2 | |
| — | |
| 2007 | |
| None | |
| Vinyl Siding, Stone | |
| Asphalt | |
| Ethan | |
| No | |
| — |
| Kendall | |
| Prescott Mill | |
| 236 / Monthly | |
| Insurance, Exterior Maintenance, Lawn Care, Snow Removal | |
| Lake Michigan, Public | |
| Public Sewer | |
| Central Air | |
| Gas | |
| No | |
| 12792228 | |
| 0312480026 |
Nearby Schools
| NAME: | DISTRICT: | DISTANCE: | |
|---|---|---|---|
|
Grade School
Southbury Elementary School |
308 | — | |
|
Middle School
Murphy Junior High School |
308 | Not in DB | |
|
High School
Oswego East High School |
308 | Not in DB | |
Some photos of this home have been virtually staged.
Room Specifics
Total Bedrooms: 2
Bedrooms Above Ground: 2
Bedrooms Below Ground: 0
Dimensions: 17X19
Floor Type: Carpet
Dimensions: 11X11
Floor Type: Carpet
Full Bathrooms: 3
Bathroom Amenities: —
Bathroom in Basement: 0
Dimensions: COMBO
Floor Type: Hardwood
Dimensions: 13X11
Floor Type: Hardwood
Features: Eating Area-Table Space
Dimensions: 7X6
Floor Type: Other
Dimensions: 18X15
Floor Type: Hardwood
Rooms: Eating Area, Loft, Foyer, Pantry
Name: Eating Area
Dimensions: 8X9
Floor Type: Hardwood
Name: Loft
Dimensions: 14X12
Floor Type: Carpet
Name: Foyer
Dimensions: 7X4
Floor Type: Other
Name: Pantry
Dimensions: 3X8
Floor Type: Hardwood
Other Specifics
| 2 | |
| — | |
| Asphalt, Garage Door Opener, Heated Garage, Garage Owned, Attached, Garage | |
| Upper Level, Washer Hookup, In Unit | |
| Hardwood | |
| Patio | |
| — | |
| — | |
| 12545 | |
| — | |
| Full, Double Sink, Shower Only | |
| Walk-In Closet(s), High Ceilings, Dining Combo, Pantry | |
| Range, Microwave, Dishwasher, Refrigerator, Washer, Dryer, Disposal, Stainless Steel Appliance(s) | |
| Not in DB | |
| — | |
| Park | |
| — |
Contact Agent
Nearby Similar Homes
Nearby Sold Comparables

Contact Agent
Listing Provided By
Keller Williams Infinity
