

489 Valentine Way, Oswego, Illinois 60543


$319,000
|
For Sale
|
|
| Status: | New |
| Sqft: | 1,520 |
| Cost/Sqft: | $210 |
| Beds: | 3 |
| Baths: | 3 |
| Year Built: | 2007 |
| Property Taxes: | $6,594 |
| Lot Size: | 0,00 |
Description
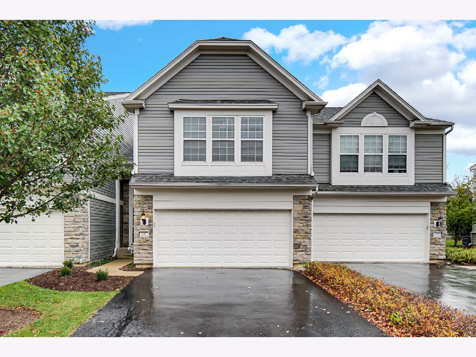
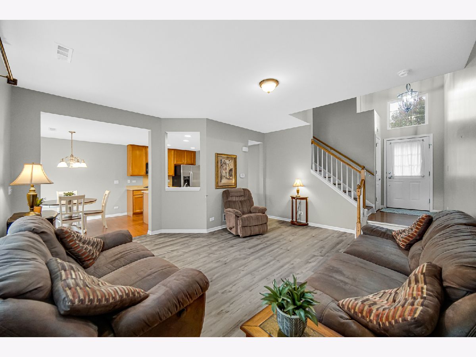
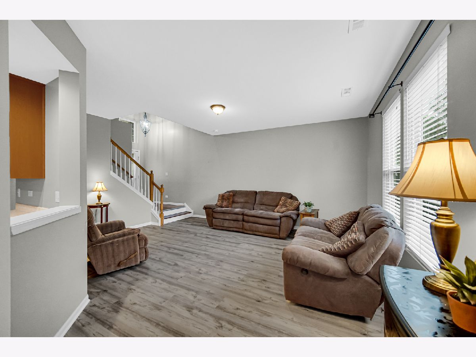
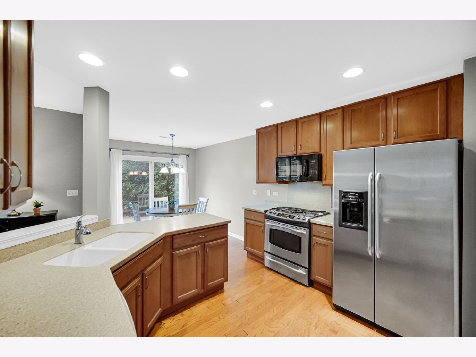
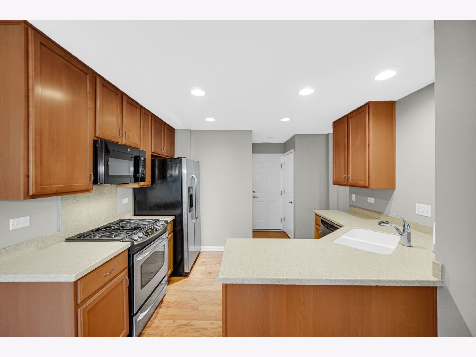
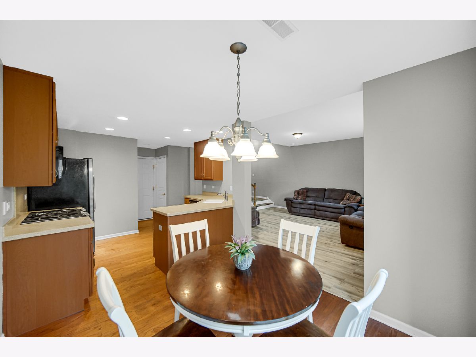
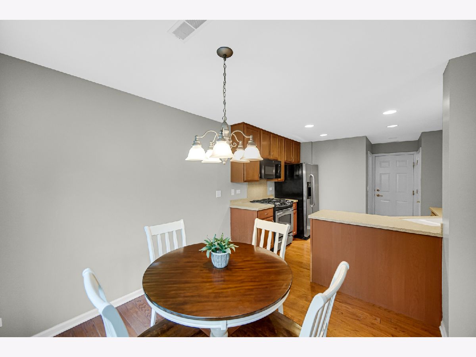
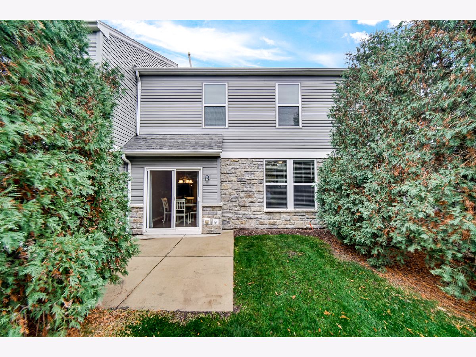
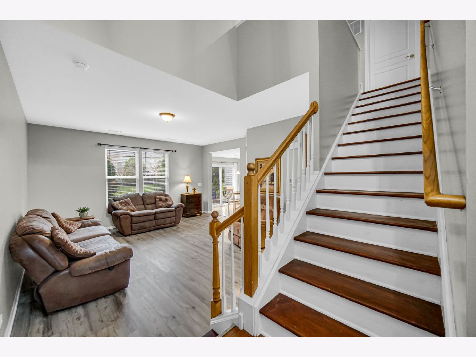
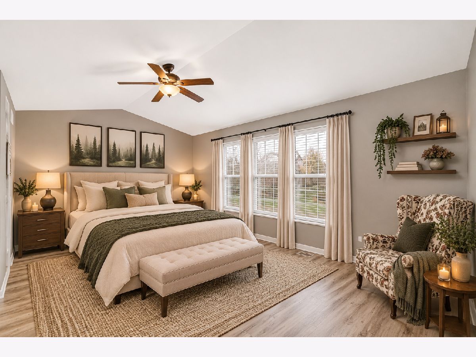
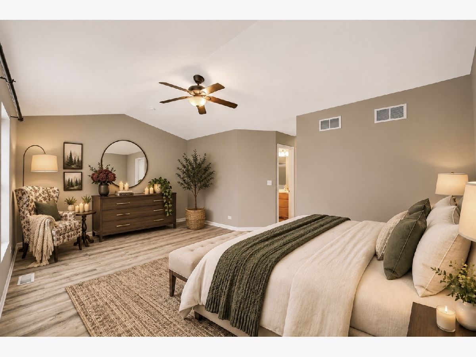
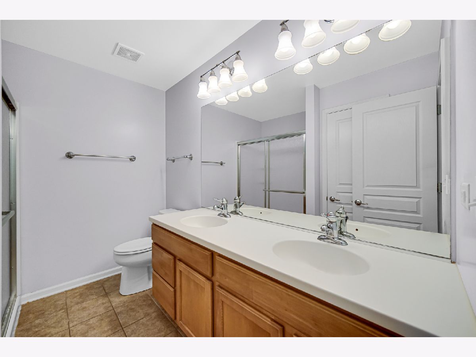
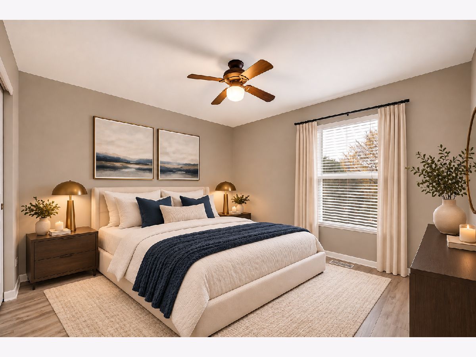
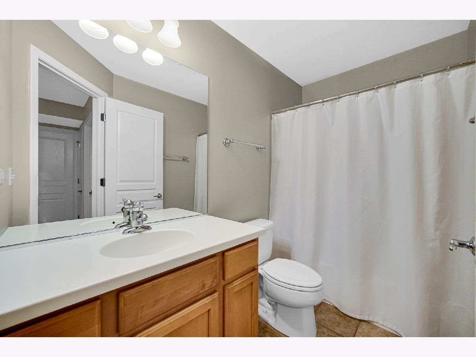
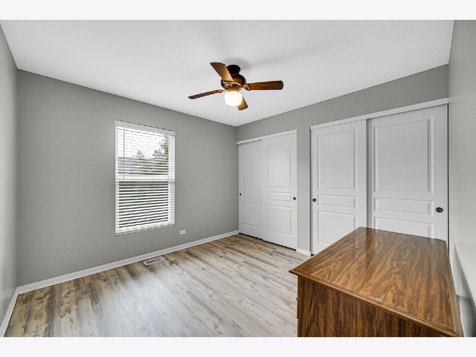
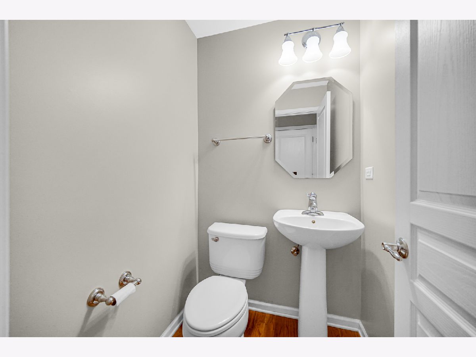
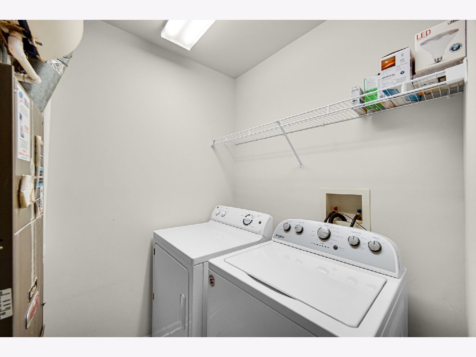
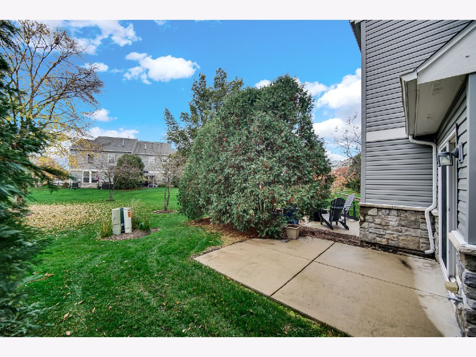
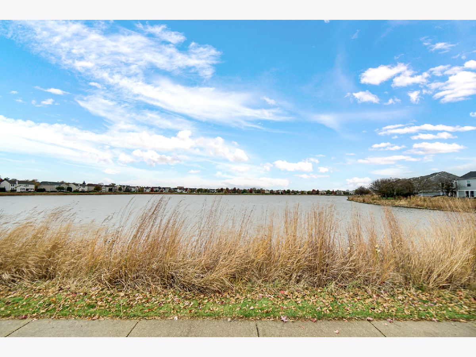
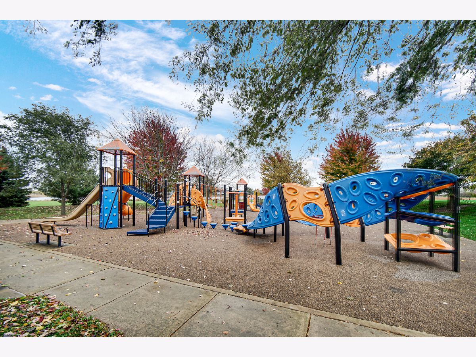
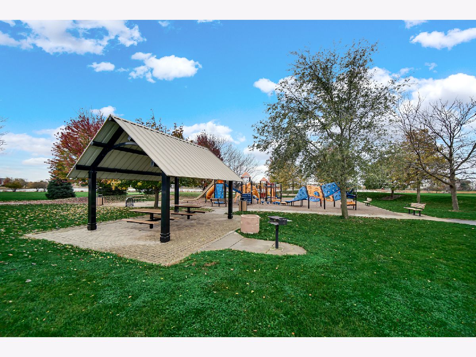
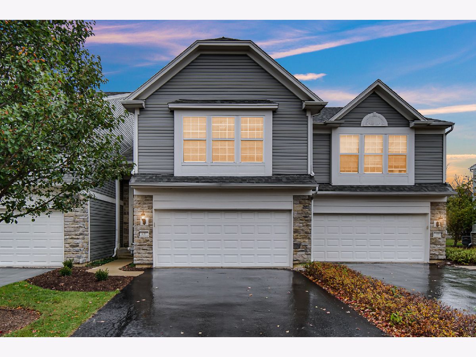
GREAT LOCATION! Beautiful Prescott Mill Townhome - Move-In Ready! Welcome to this beautiful 3-bedroom, 2.5-bathroom "Darien Model" townhome in the desirable Prescott Mill community! Offering 1,520 square feet of living space, a 2-car garage, and a private outdoor patio, this home combines comfort, style, and convenience in an outstanding location. Enjoy the benefit of recent exterior improvements, including a new roof, vinyl siding, and exterior trim! Location is everything, and this home delivers! Just one block from an expansive park featuring a playground, walking trails, and scenic prairie wetlands. Conveniently located adjacent to the high school and served by highly ranked Oswego schools. Step inside to an open, inviting floor plan featuring an attractive two-story foyer and spacious living room. The kitchen offers beautiful hardwood floors, 42-inch maple cabinets with upgraded pull-out shelving, Corian countertops, stainless steel appliances, and recessed lighting. The extended dining area provides abundant natural light, hardwood flooring, and sliding glass doors leading to the private patio and courtyard-perfect for relaxing or entertaining. Newer luxury vinyl plank flooring extends throughout the main living areas and all three bedrooms, creating a fresh, modern feel. Upstairs, the spacious primary suite is a wonderful retreat, featuring a vaulted ceiling, ceiling fan, separate sitting area, large walk-in closet, and private bath with double sinks and a walk-in shower. Two additional bedrooms, each with ceiling fans, share a full bathroom. The convenient second-floor laundry room makes everyday living even easier. An additional loft area provides the perfect space for a home office, study, or reading nook. Enjoy maintenance-free living with low monthly HOA fees that include exterior maintenance, lawn care, and snow removal. Even better, rentals and pets are allowed! With its desirable location, attractive updates, functional floor plan, and low-maintenance lifestyle, this home is a fantastic opportunity! Quick closing possible. Don't miss this wonderful opportunity to make Prescott Mill your new home!
Property Specifics
| Condos/Townhomes | |
| 2 | |
| — | |
| 2007 | |
| None | |
| Vinyl Siding, Stone | |
| Asphalt | |
| DARIEN | |
| No | |
| — |
| Kendall | |
| Prescott Mill | |
| 236 / Monthly | |
| Insurance, Exterior Maintenance, Lawn Care, Snow Removal | |
| Public | |
| Public Sewer | |
| Central Air | |
| Gas, Forced Air | |
| 12799924 | |
| 0312480042 |
Nearby Schools
| NAME: | DISTRICT: | DISTANCE: | |
|---|---|---|---|
|
Grade School
Southbury Elementary School |
308 | — | |
|
Middle School
Murphy Junior High School |
308 | Not in DB | |
|
High School
Oswego East High School |
308 | Not in DB | |
Some photos of this home have been virtually staged.
Room Specifics
Total Bedrooms: 3
Bedrooms Above Ground: 3
Bedrooms Below Ground: 0
Dimensions: 19X12
Floor Type: Luxury Vinyl
Dimensions: 13X13
Floor Type: Luxury Vinyl
Dimensions: 11X11
Floor Type: Luxury Vinyl
Full Bathrooms: 3
Bathroom Amenities: —
Bathroom in Basement: 0
Dimensions: 9X10
Floor Type: Hardwood
Dimensions: 10X10
Floor Type: Hardwood
Features: Eating Area-Breakfast Bar, Pantry-Closet
Dimensions: 6X6
Floor Type: —
Dimensions: 13X17
Floor Type: Luxury Vinyl
Rooms: Loft
Name: Loft
Dimensions: 9X7
Floor Type: Luxury Vinyl
Other Specifics
| 2 | |
| Concrete Perimeter | |
| Asphalt, Garage Door Opener, Garage Owned, Attached, Garage | |
| Upper Level | |
| Hardwood | |
| Patio | |
| — | |
| Common Grounds, Wetlands, Landscaped | |
| 40x80 | |
| — | |
| Full | |
| Cathedral Ceiling(s) | |
| Range, Microwave, Dishwasher, Refrigerator, Washer, Dryer, Disposal, Stainless Steel Appliance(s) | |
| Not in DB | |
| Park | |
| Park | |
| — |
Contact Agent
Nearby Similar Homes
Nearby Sold Comparables

Contact Agent
Listing Provided By
Real People Realty
