

333 Hubbard Street, Near North Side, Chicago, Illinois 60654


$1,185,000
|
For Sale
|
|
| Status: | Active |
| Sqft: | 2,300 |
| Cost/Sqft: | $515 |
| Beds: | 3 |
| Baths: | 3 |
| Year Built: | 1998 |
| Property Taxes: | $16,845 |
| Days On Market: | 48 |
| Lot Size: | 0,00 |
Description
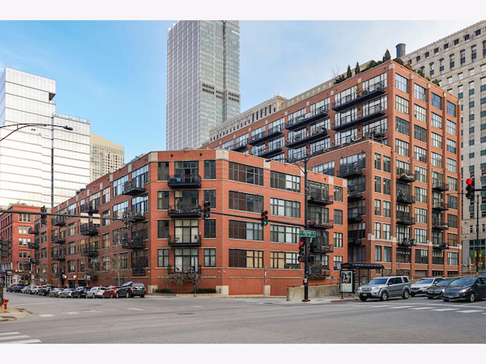
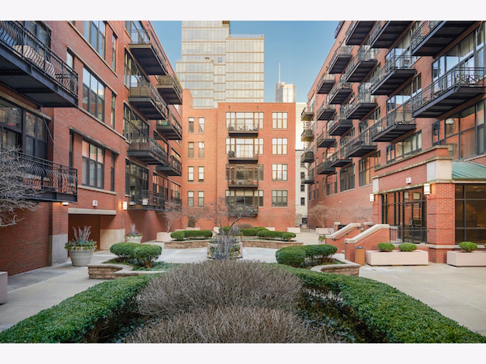
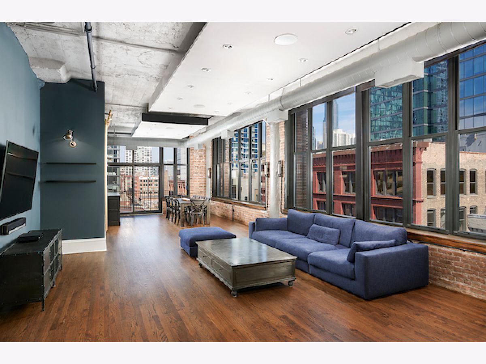
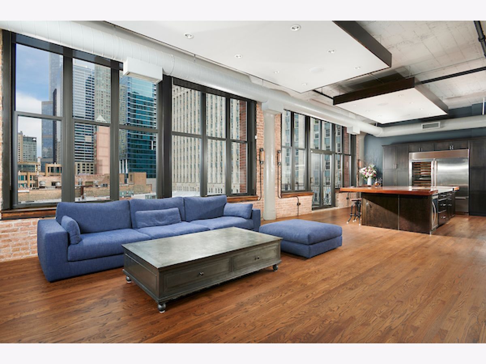
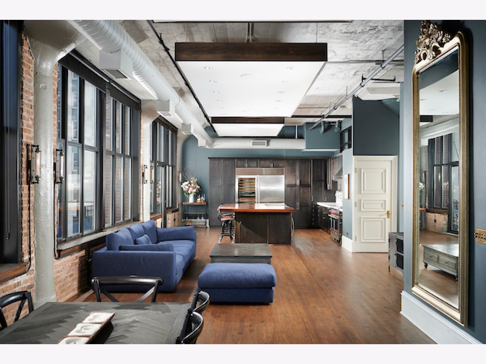
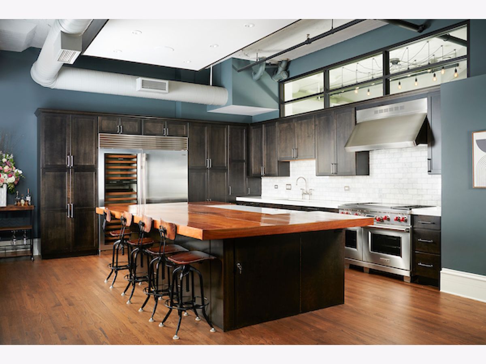
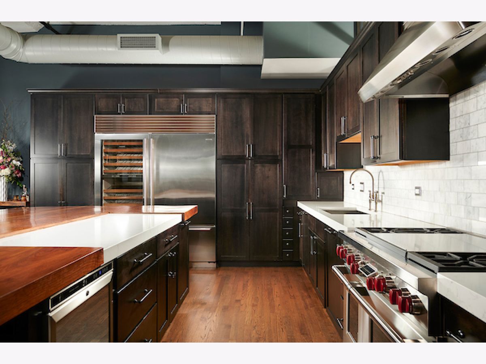
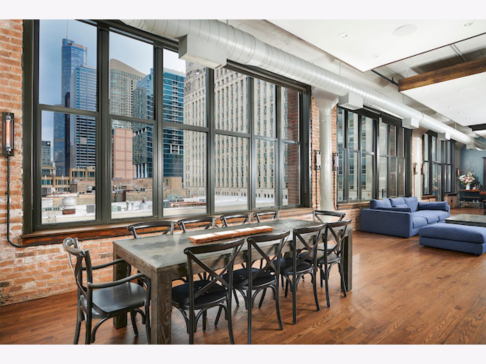
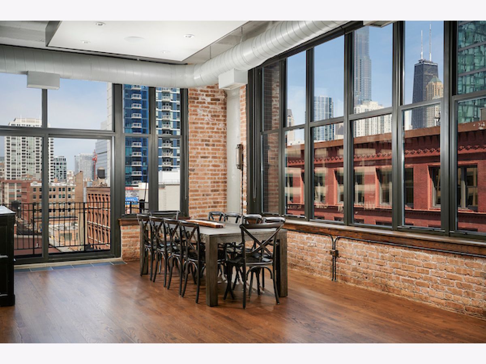
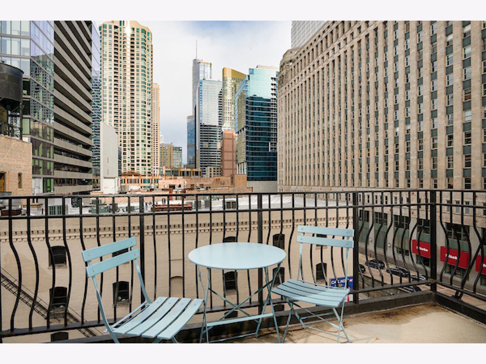
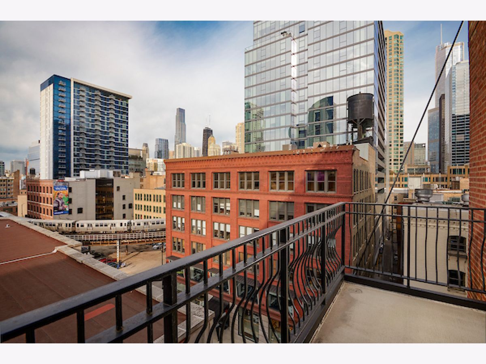
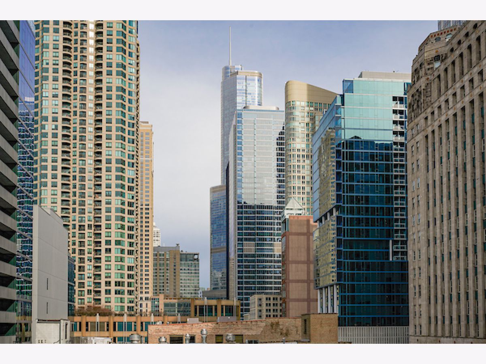
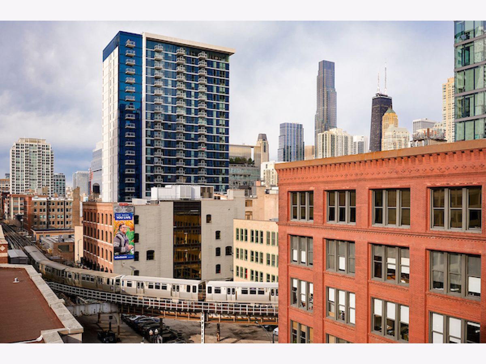
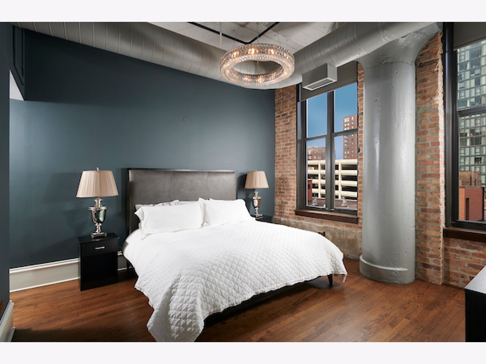
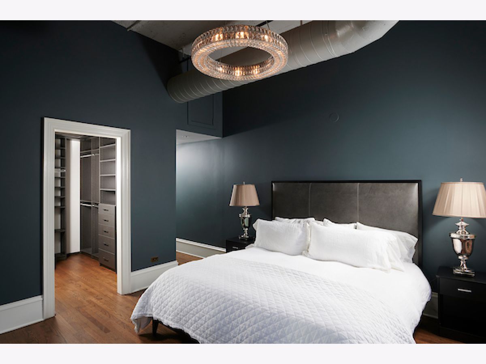
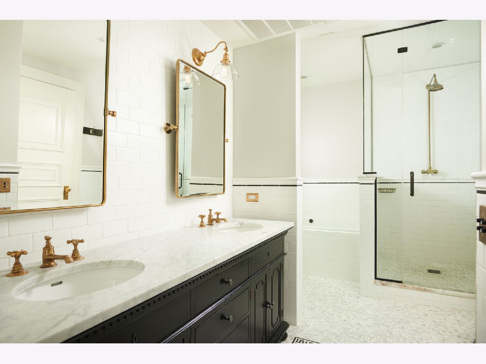
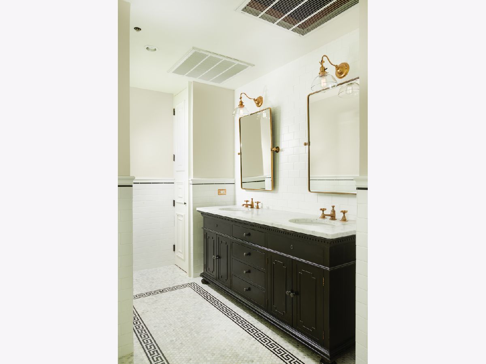
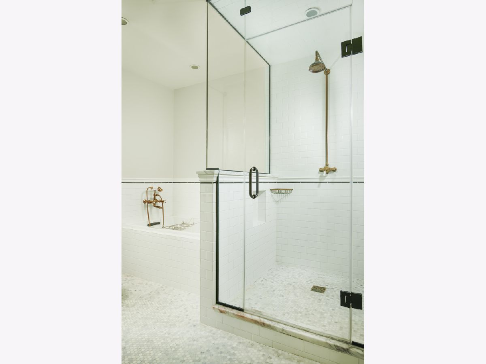
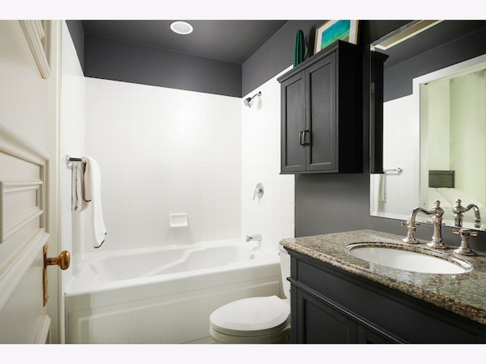
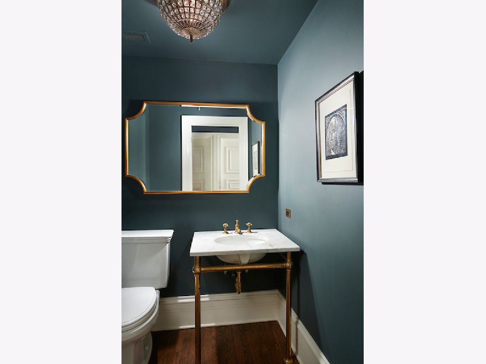
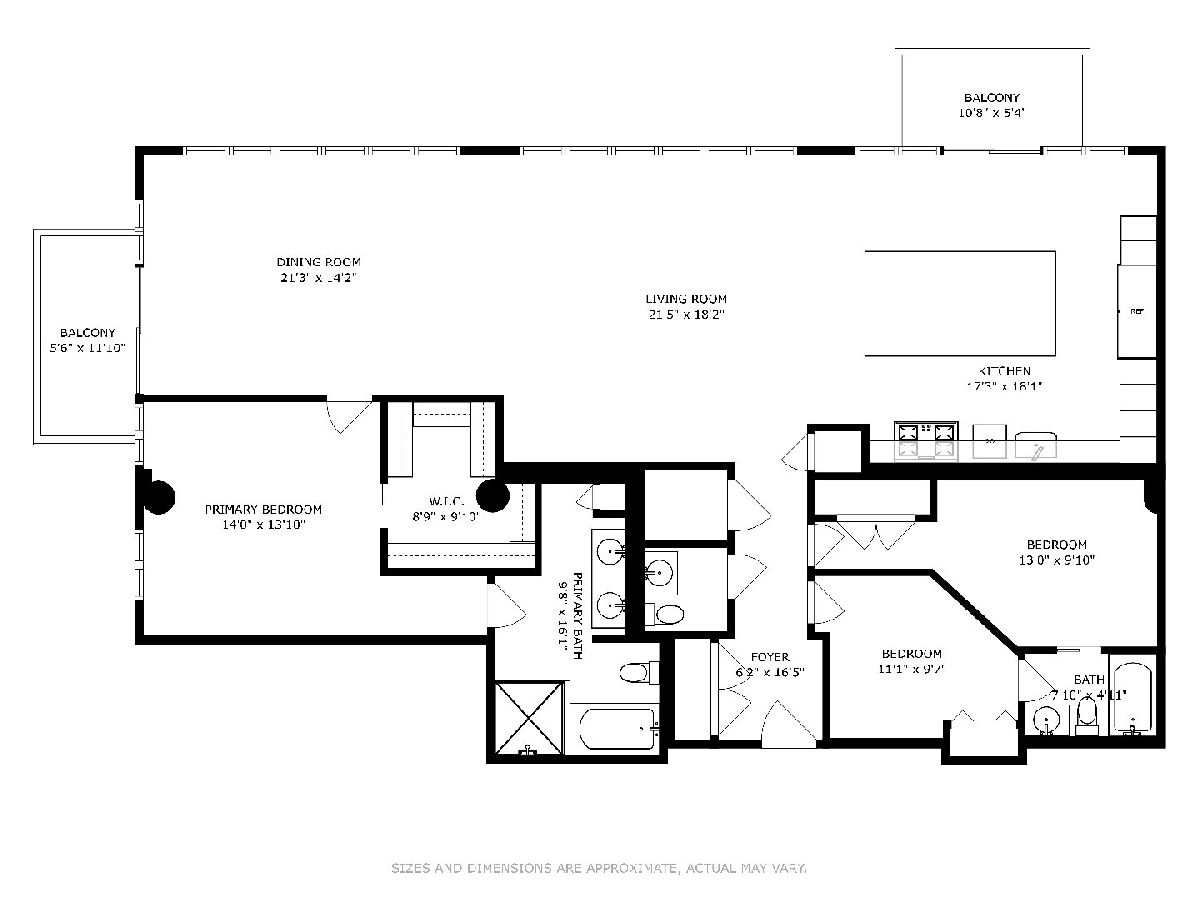
Spacious 3 bed / 2.1 bath combined, corner unit in River North offering over 2,300 sq ft with a great open layout and amazing city views. The main living space features impressive 15-ft ceilings, two private balconies, and dramatic floor-to-ceiling windows that bring in incredible natural light, creating a bright yet comfortable space. The chef's kitchen is designed for both function and style, with quartz countertops, a gas cooktop, stainless steel appliances, wine fridge, beverage fridge, and a large island that provides ample prep space and seating. All bathrooms have been thoughtfully updated with quality finishes, including marble countertops and upgraded fixtures. Two assigned garage parking spaces included. The warmth and comfort of this home make city living feel effortless. Located in the heart of River North, just steps from East Bank Club, restaurants, shopping, and everything the neighborhood has to offer.
Property Specifics
| Condos/Townhomes | |
| 10 | |
| — | |
| 1998 | |
| 2021 | |
| None | |
| Brick | |
| Rubber | |
| UNION SQUARE LOFTS | |
| No | |
| — |
| Cook | |
| River North | |
| 2460 / Monthly | |
| Heat, Water, Gas, Parking, Insurance, Doorman, TV/Cable, Exterior Maintenance, Lawn Care, Scavenger, Snow Removal, Internet | |
| Lake Michigan, Public | |
| Public Sewer | |
| Central Air | |
| Natural Gas, Forced Air | |
| 12753501 | |
| 17092570251101 |
Nearby Schools
| NAME: | DISTRICT: | DISTANCE: | |
|---|---|---|---|
|
Grade School
Ogden Elementary |
299 | — | |
|
High School
Wells Community Academy Senior H |
299 | Not in DB | |
|
Alternate Elementary School
Skinner Elementary School |
— | Not in DB | |
|
Alternate High School
Young Magnet High School |
— | Not in DB | |
Property History
| DATE: | EVENT: | PRICE: | SOURCE: |
|---|---|---|---|
| 19 Mar, 2021 | Sold | $1,357,500 | MRED MLS |
| 21 Feb, 2021 | Under contract | $1,475,000 | MRED MLS |
| 3 Feb, 2021 | Listed for sale | $1,475,000 | MRED MLS |
| 8 Sep, 2026 | Listed for sale | $1,185,000 | MRED MLS |
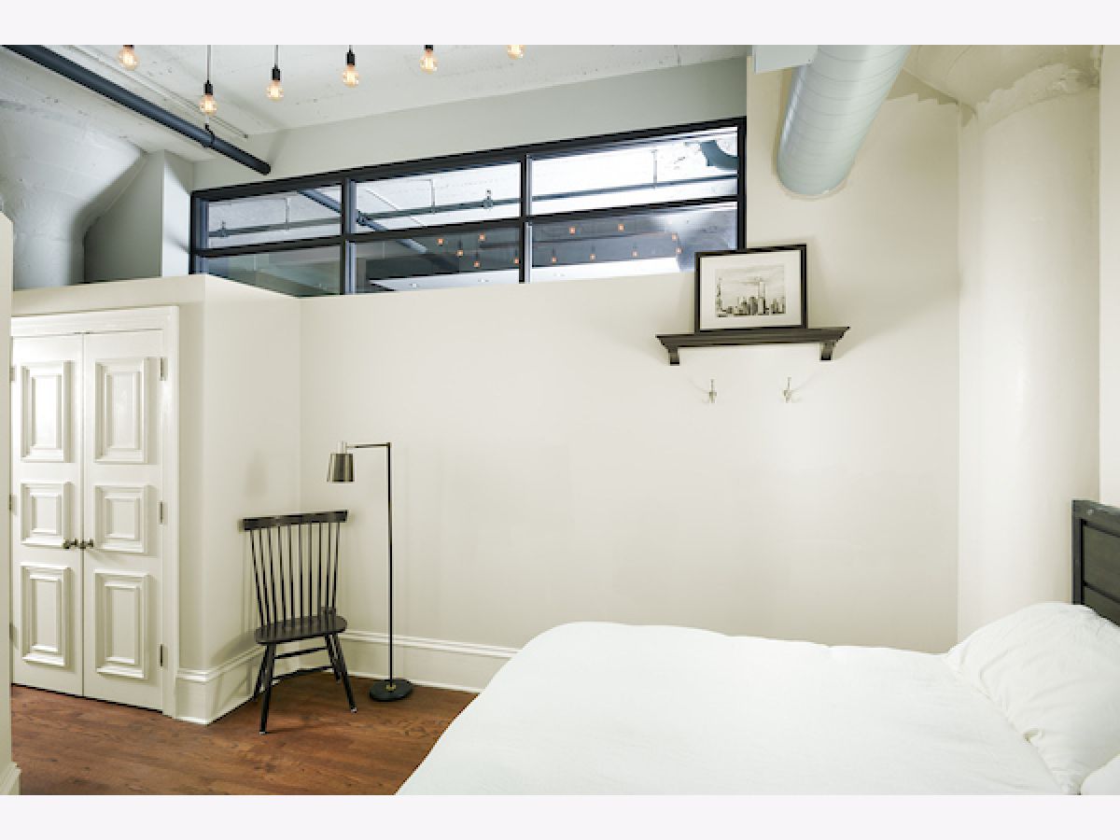
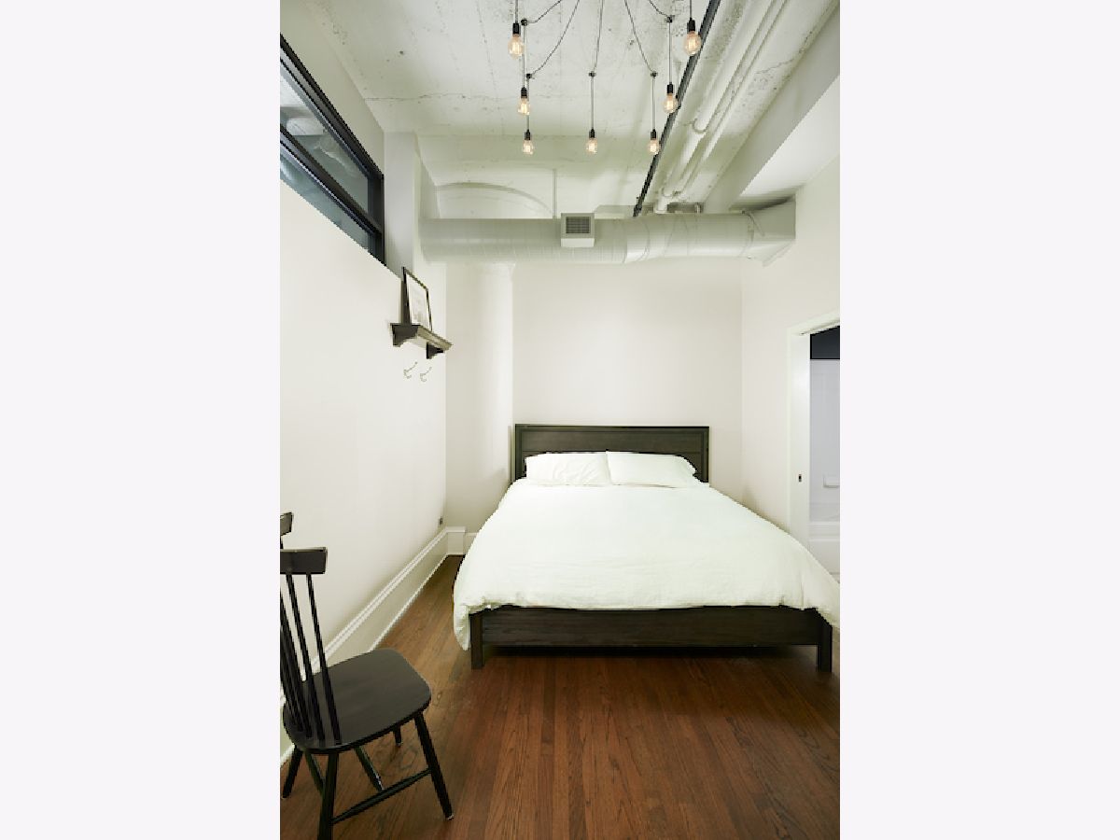
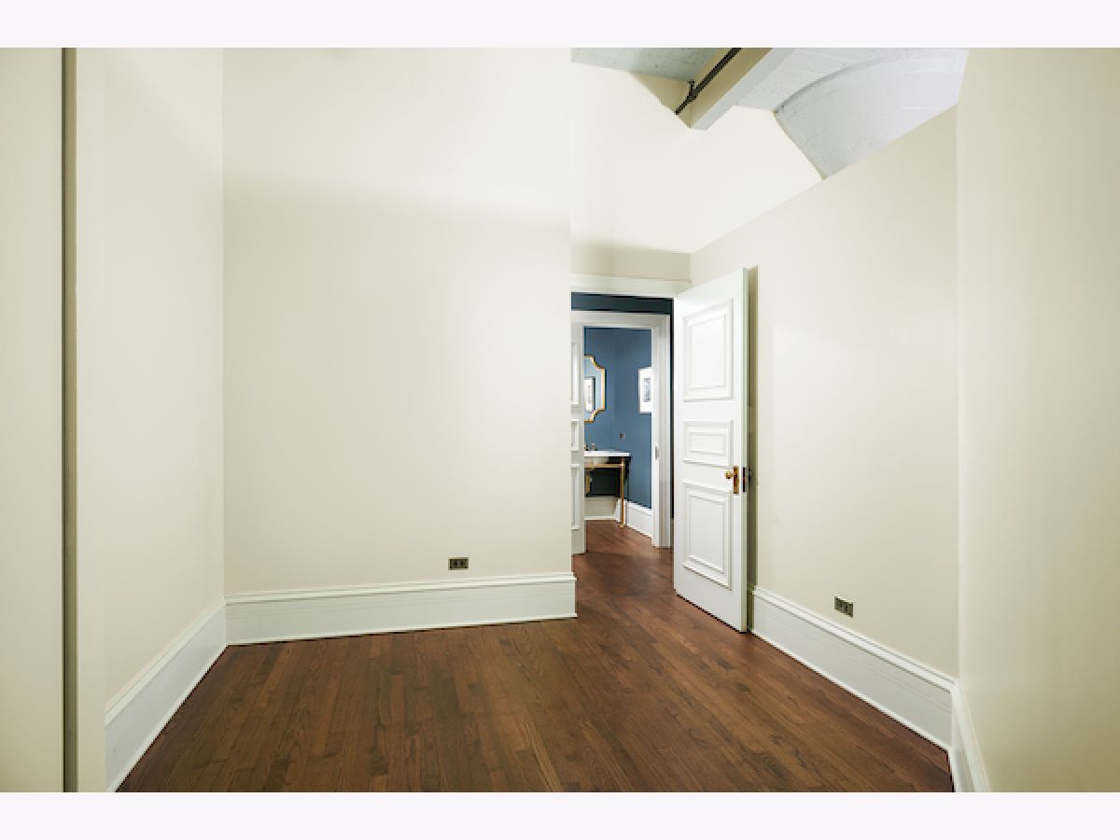
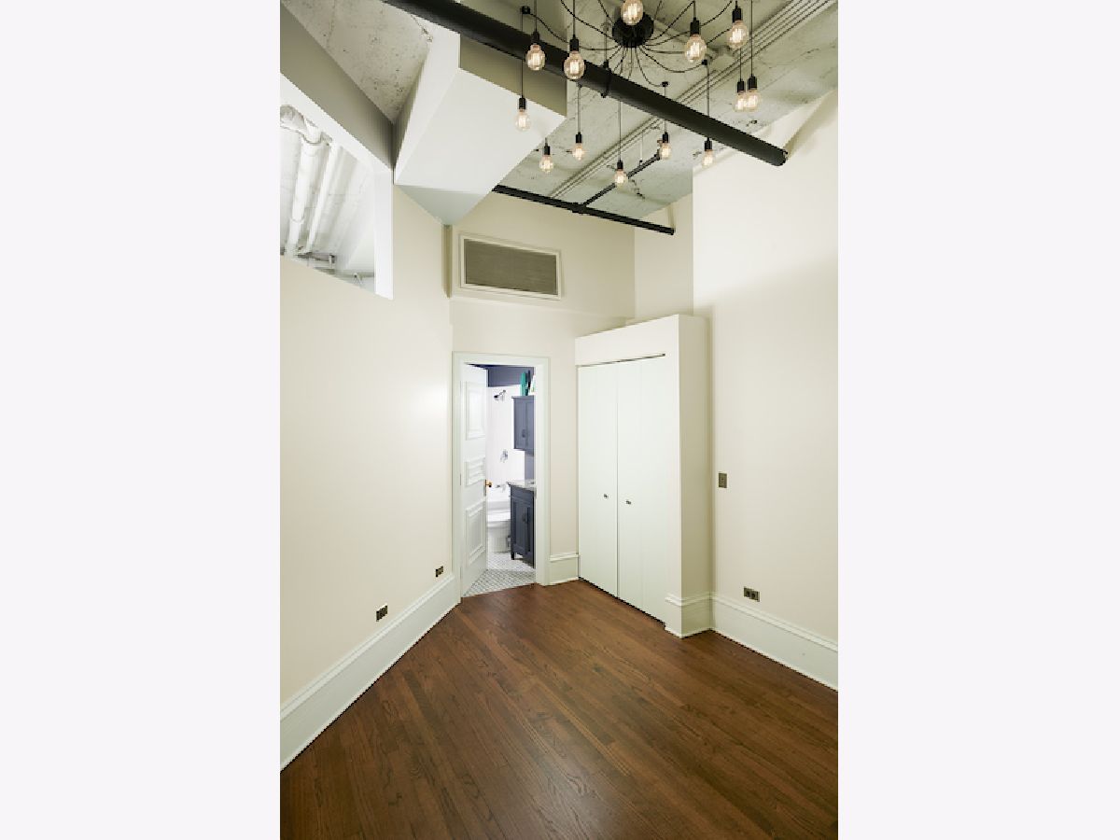
Room Specifics
Total Bedrooms: 3
Bedrooms Above Ground: 3
Bedrooms Below Ground: 0
Dimensions: 14X14
Floor Type: Hardwood
Dimensions: 13X10
Floor Type: Hardwood
Dimensions: 10X10
Floor Type: Hardwood
Full Bathrooms: 3
Bathroom Amenities: Separate Shower, Double Sink, Soaking Tub
Bathroom in Basement: 0
Dimensions: 22X14
Floor Type: Hardwood
Dimensions: 19X17
Floor Type: Hardwood
Features: Island
Dimensions: 21X18
Floor Type: Hardwood
Rooms: No additional rooms
Other Specifics
| 2 | |
| Concrete Perimeter | |
| Garage Door Opener, Heated Garage, Garage Owned, Attached, Garage | |
| Washer Hookup, In Unit | |
| Hardwood | |
| — | |
| Balcony | |
| — | |
| COMMON | |
| — | |
| Full | |
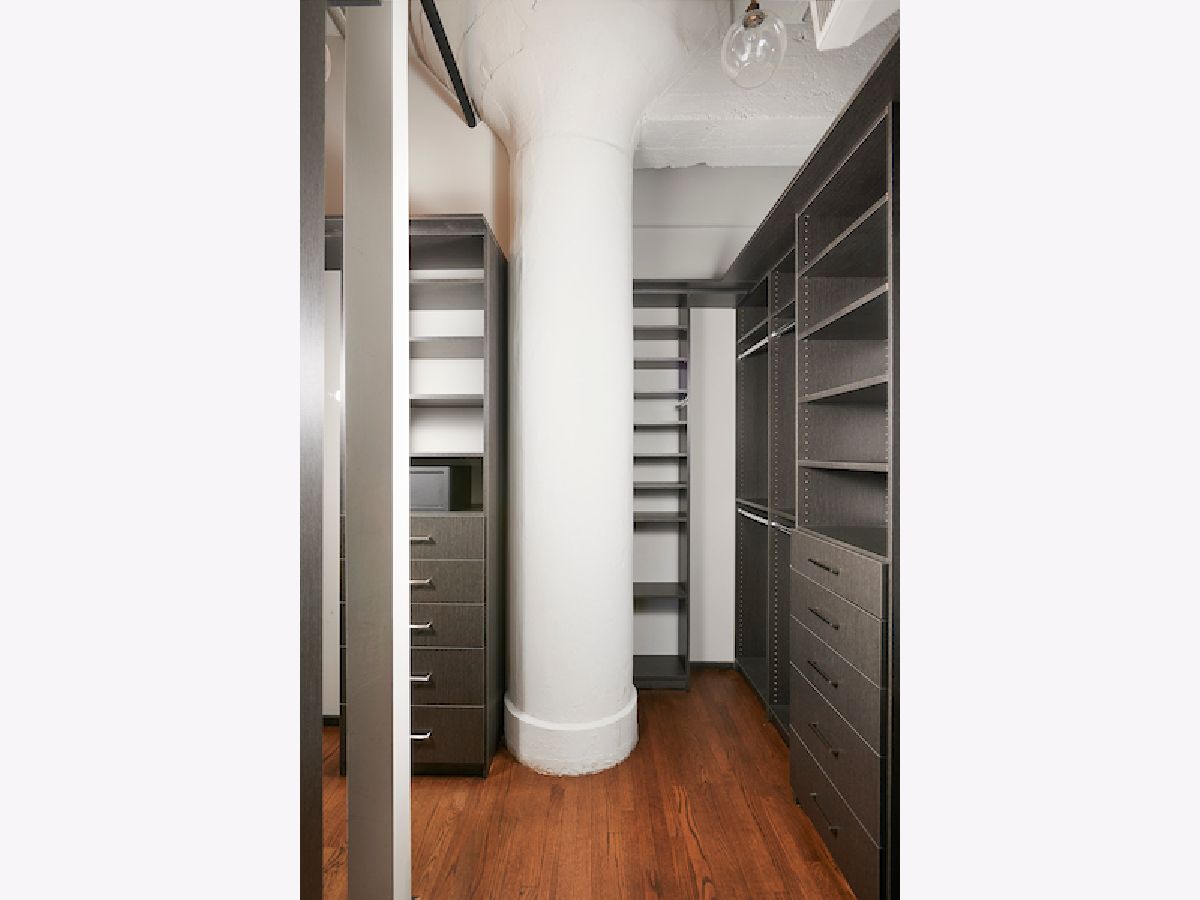
| Storage, Built-in Features, Walk-In Closet(s), Open Floorplan, Quartz Counters | |
| Range, Microwave, Dishwasher, Refrigerator, High End Refrigerator, Bar Fridge, Washer, Dryer, Disposal, Stainless Steel Appliance(s), Wine Refrigerator, Range Hood | |
| Not in DB | |
| — | |
| Bike Room/Bike Trails, Door Person, Elevator in Residence, Storage, On Site Manager/Engineer, Receiving Room, Service Elevator(s), Valet/Cleaner | |
| — |
Tax History
| Year | Property Taxes |
|---|---|
| 2021 | $14,862 |
| 2026 | $16,845 |
Contact Agent
Nearby Similar Homes


Nearby Sold Comparables

Contact Agent
Listing Provided By
Jameson Sotheby's Intl Realty
