

333 Hubbard Street, Near North Side, Chicago, Illinois 60654


$670,000
|
For Sale
|
|
| Status: | Active |
| Sqft: | 1,630 |
| Cost/Sqft: | $411 |
| Beds: | 2 |
| Baths: | 2 |
| Year Built: | 1998 |
| Property Taxes: | $15,963 |
| Days On Market: | 12 |
| Lot Size: | 0,00 |
Description
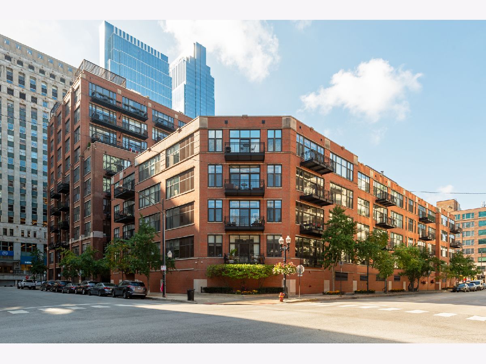
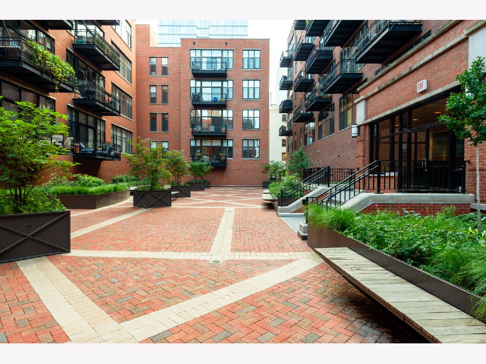
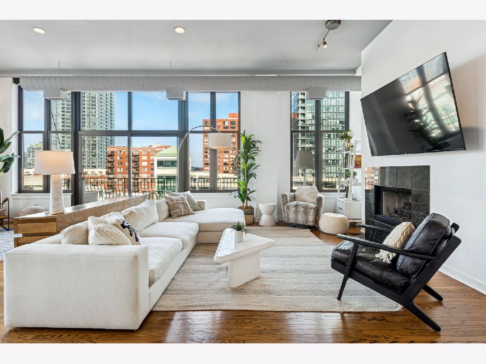
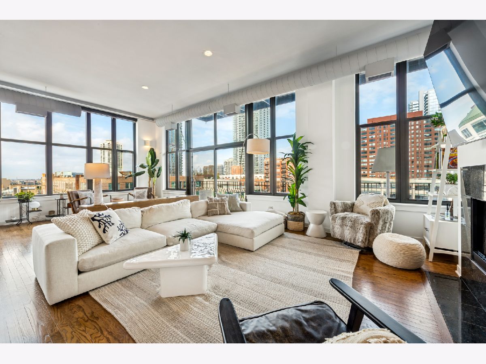
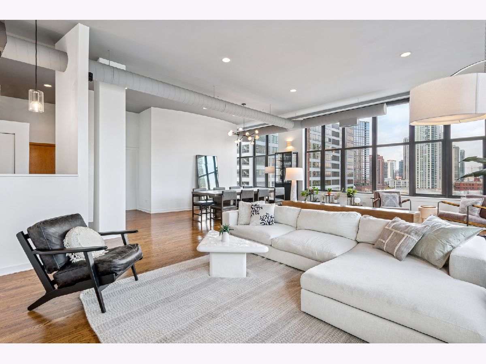
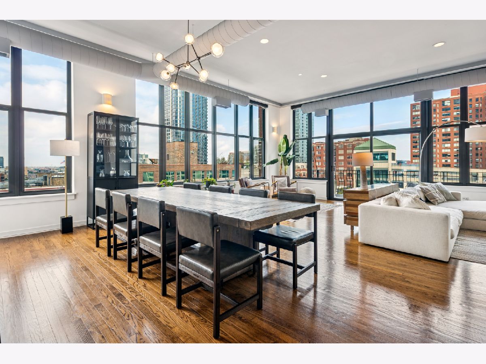
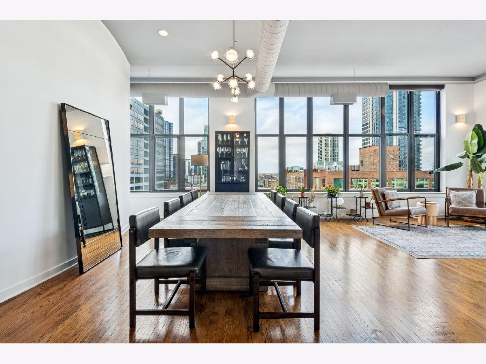
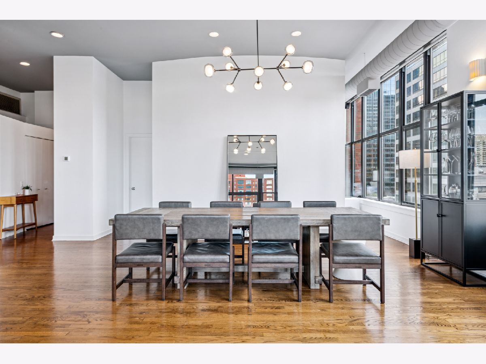
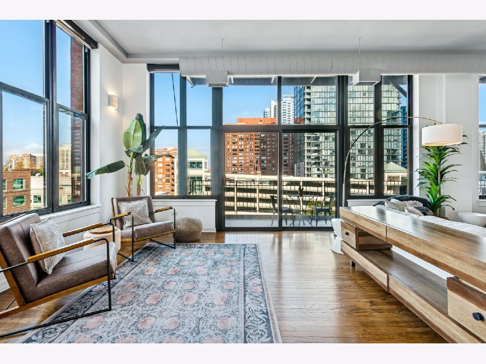
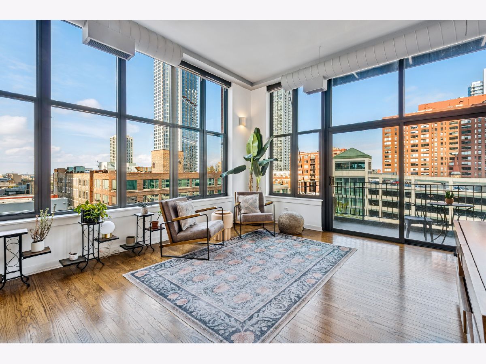
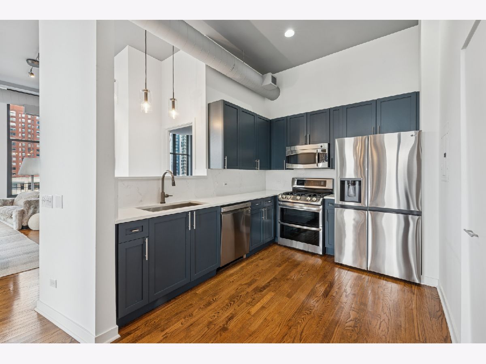
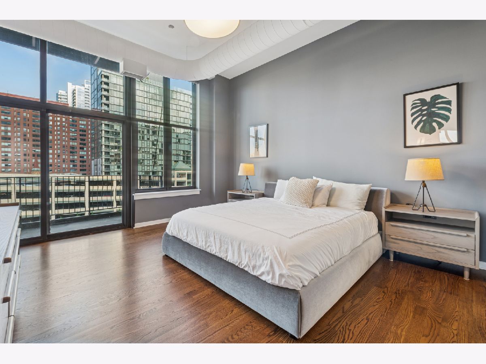
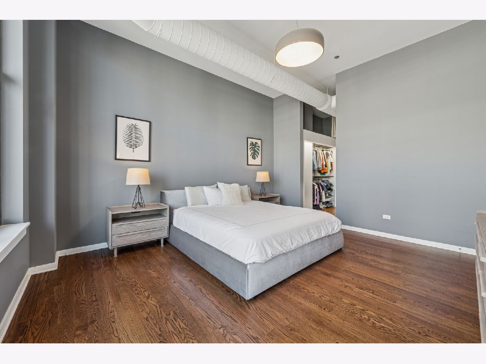
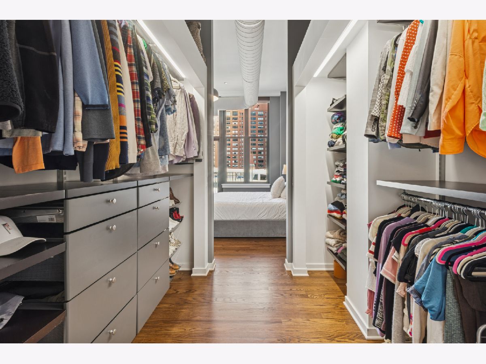
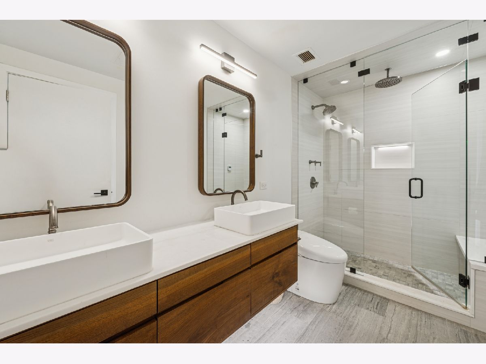
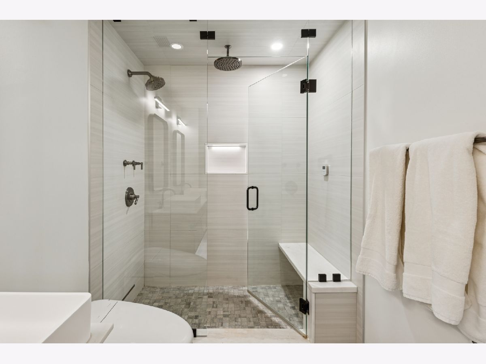
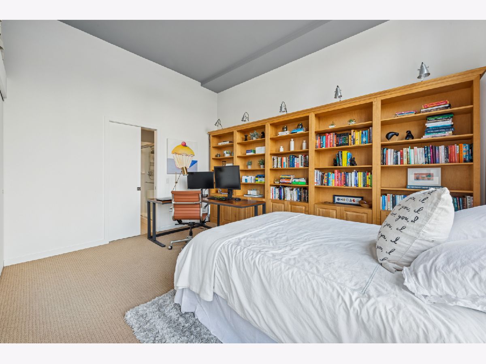
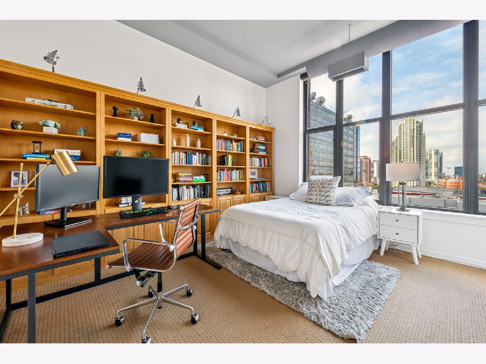
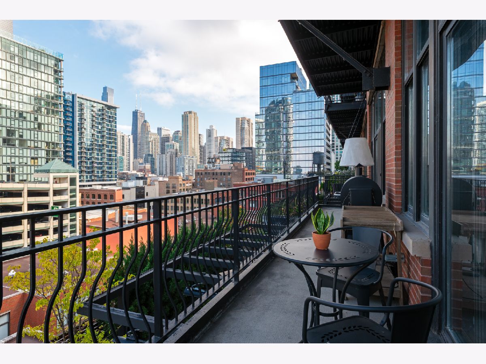
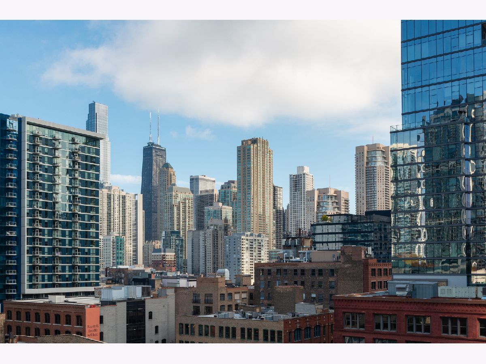
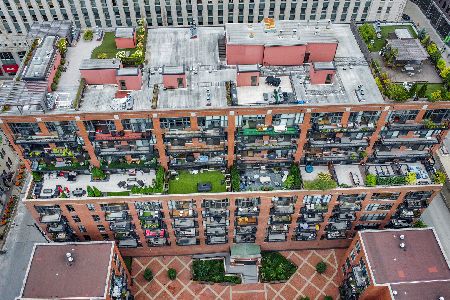
Penthouse living in the heart of River North at Union Square Lofts. This beautifully updated corner residence offers an exceptional combination of space, natural light, and sophisticated finishes, with soaring 11-foot ceilings, expansive walls of windows, and sweeping city views. The open-concept floor plan provides generous living and dining spaces, anchored by a gas fireplace and hardwood flooring throughout. Renovated in 2022, the kitchen features stainless steel appliances, Misterio Vicostone countertops, and a thoughtful layout designed for both everyday living and entertaining. The spacious primary suite is a true retreat, featuring oak flooring installed in 2025, a custom walk-through closet, and a beautifully renovated spa-inspired bath with heated floors, a floating vanity, Toto toilet, and steam shower. A generously sized second bedroom offers flexibility for guests, a home office, or additional living space, complete with custom built-ins and access to a second full bath. A private balcony spanning the length of the residence extends the living space outdoors, offering an ideal setting to enjoy the surrounding city views. Additional highlights include motorized window treatments, updated lighting, and extensive improvements throughout. One premium garage parking space is included in the price. Union Square Lofts offers 24-hour door staff, a recently renovated courtyard, and assessments that include nearly all utilities except electricity. Ideally situated in the heart of River North, just moments from some of Chicago's best restaurants, shopping, and entertainment. An exceptional opportunity for turnkey penthouse living in one of the city's most vibrant neighborhoods.
Property Specifics
| Condos/Townhomes | |
| 10 | |
| — | |
| 1998 | |
| 2022 | |
| None | |
| Brick | |
| — | |
| — | |
| No | |
| — |
| Cook | |
| Union Square Lofts | |
| 2003 / Monthly | |
| Heat, Air Conditioning, Water, Gas, Parking, Insurance, Doorman, TV/Cable, Exterior Maintenance, Lawn Care, Scavenger, Snow Removal | |
| Lake Michigan, Public | |
| Public Sewer | |
| Central Air | |
| Gas, Forced Air | |
| 12785321 | |
| 17092570251127 |
Nearby Schools
| NAME: | DISTRICT: | DISTANCE: | |
|---|---|---|---|
|
Grade School
Ogden Elementary |
299 | — | |
|
Middle School
Ogden Elementary |
299 | Not in DB | |
|
High School
Wells Community Academy Senior H |
299 | Not in DB | |
Property History
| DATE: | EVENT: | PRICE: | SOURCE: |
|---|---|---|---|
| 22 Feb, 2008 | Sold | $640,000 | MRED MLS |
| 5 Feb, 2008 | Under contract | $655,000 | MRED MLS |
| 14 Jan, 2008 | Listed for sale | $655,000 | MRED MLS |
| 8 Apr, 2013 | Sold | $631,000 | MRED MLS |
| 16 Mar, 2013 | Under contract | $649,900 | MRED MLS |
| — | Last price change | $659,900 | MRED MLS |
| 17 Oct, 2012 | Listed for sale | $679,900 | MRED MLS |
| 1 Oct, 2021 | Sold | $690,000 | MRED MLS |
| 1 Aug, 2021 | Under contract | $677,900 | MRED MLS |
| — | Last price change | $679,900 | MRED MLS |
| 4 Mar, 2021 | Listed for sale | $745,500 | MRED MLS |
| 14 Oct, 2026 | Listed for sale | $670,000 | MRED MLS |
Room Specifics
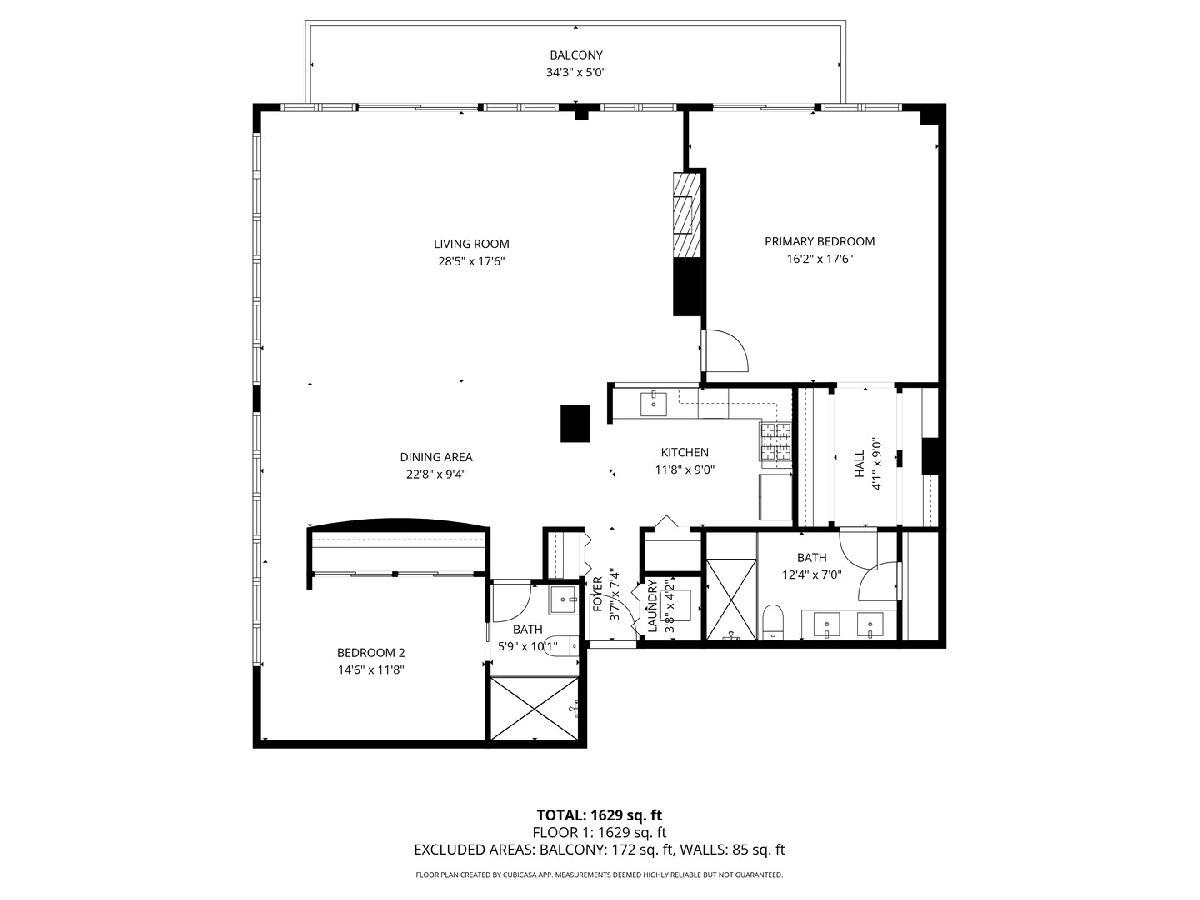
Total Bedrooms: 2
Bedrooms Above Ground: 2
Bedrooms Below Ground: 0
Dimensions: 16X18
Floor Type: Hardwood
Dimensions: 15X12
Floor Type: Carpet
Full Bathrooms: 2
Bathroom Amenities: Steam Shower, Double Sink, Bidet
Bathroom in Basement: 0
Dimensions: 23X9
Floor Type: Hardwood
Dimensions: 12X9
Floor Type: Hardwood
Features: Eating Area-Breakfast Bar, Eating Area-Table Space, Pantry-Closet, Pantry, Updated Kitchen
Dimensions: 4X4
Floor Type: —
Dimensions: 29X18
Floor Type: Hardwood
Rooms: Balcony/Porch/Lanai, Foyer, Walk In Closet
Name: Foyer
Dimensions: 7X4
Floor Type: Hardwood
Name: Balcony/Porch/Lanai
Dimensions: 34X5
Floor Type: Stone
Name: Walk In Closet
Dimensions: 4X9
Floor Type: Hardwood
Other Specifics
| 1 | |
| — | |
| Heated Garage, Garage Owned, Attached, Garage | |
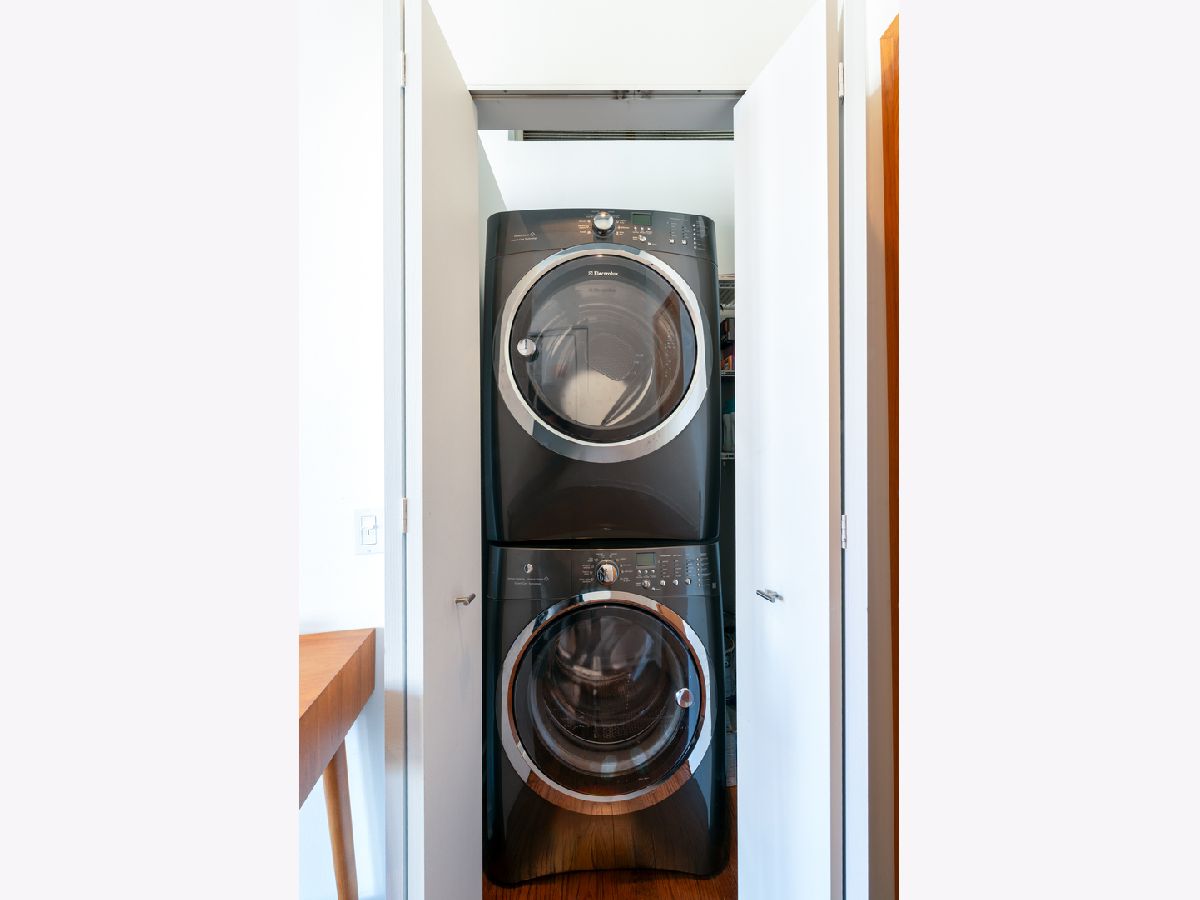
| In Unit, Laundry Closet | |
| Hardwood | |
| — | |
| Balcony | |
| — | |
| COMMON | |
| — | |
| Full, Double Sink, Shower Only | |
| — | |
| Range, Microwave, Dishwasher, Refrigerator, High End Refrigerator, Freezer, Washer, Dryer, Disposal, Stainless Steel Appliance(s) | |
| Not in DB | |
| — | |
| Bike Room/Bike Trails, Door Person, Elevator in Residence, Storage, On Site Manager/Engineer, Valet/Cleaner | |
| Wood Burning, Gas Starter |
Tax History
| Year | Property Taxes |
|---|---|
| 2008 | $7,271 |
| 2013 | $10,185 |
| 2021 | $14,542 |
| 2026 | $15,963 |
Contact Agent
Nearby Similar Homes



Nearby Sold Comparables

Contact Agent
Listing Provided By
Compass
