

333 Hubbard Street, Near North Side, Chicago, Illinois 60654


$350,000
|
For Sale
|
|
| Status: | Pending |
| Sqft: | 1,050 |
| Cost/Sqft: | $333 |
| Beds: | 1 |
| Baths: | 1 |
| Year Built: | 1999 |
| Property Taxes: | $6,443 |
| Days On Market: | 38 |
| Lot Size: | 0,00 |
Description
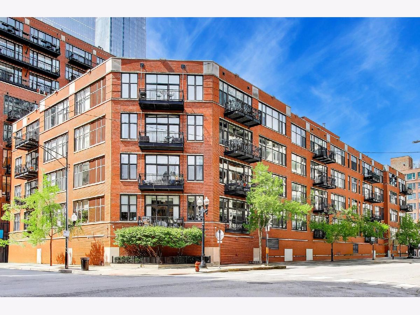
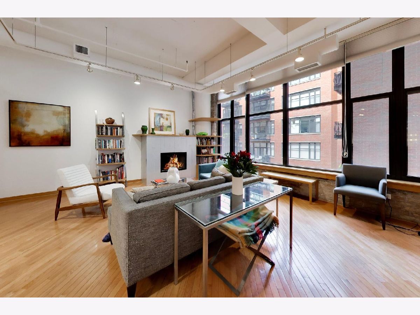
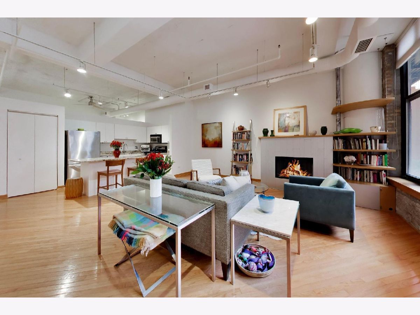
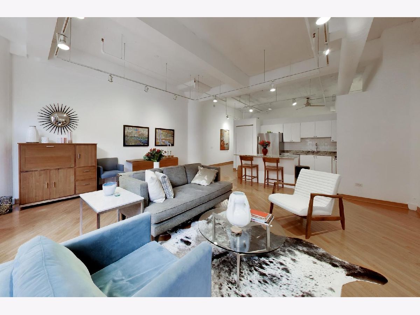
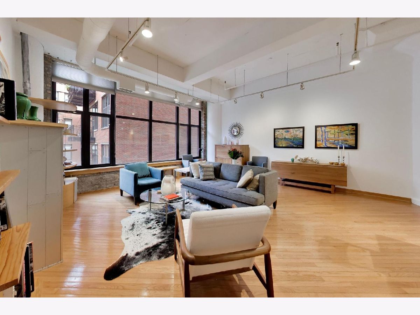
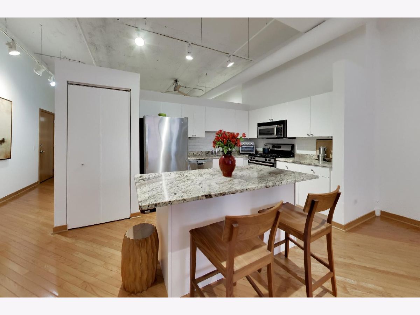
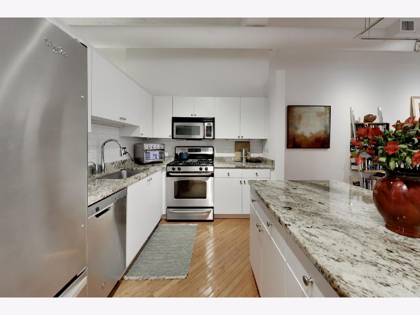
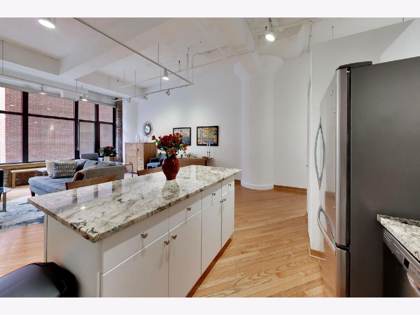
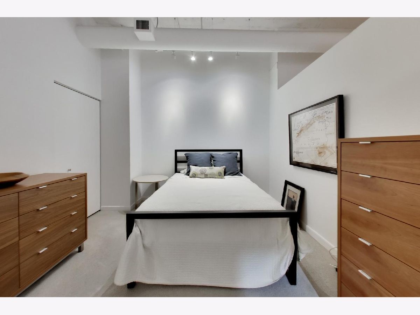
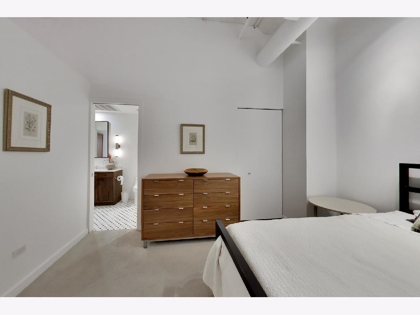
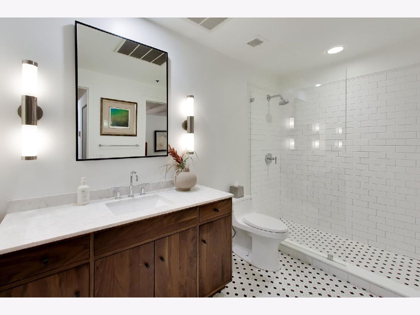
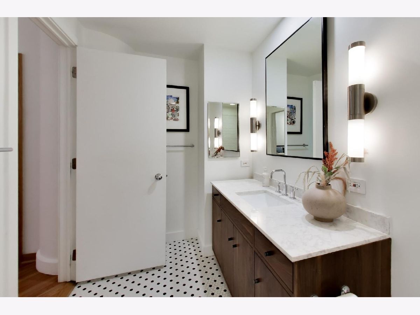
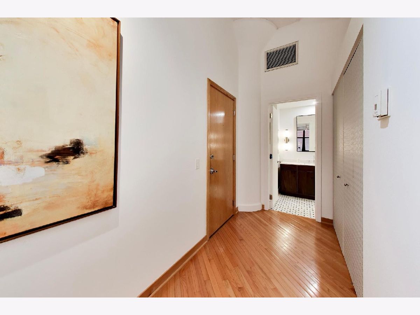
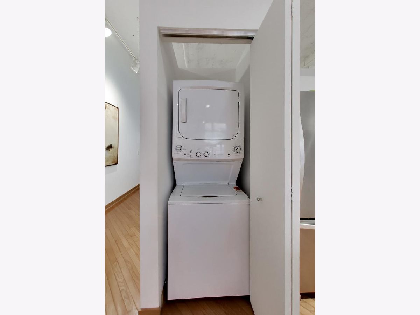
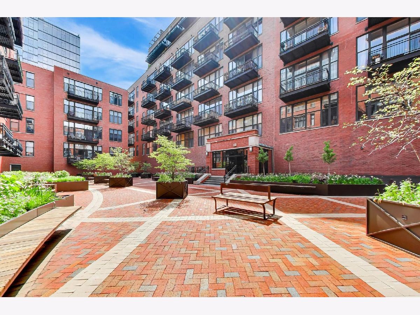
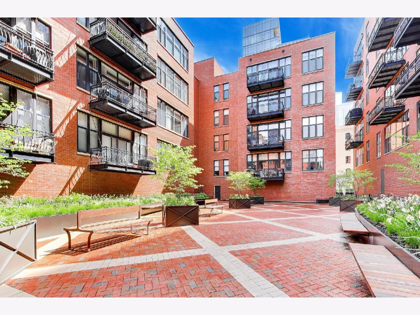
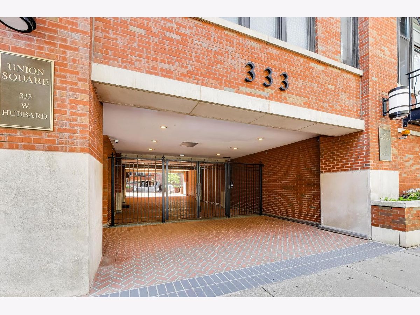
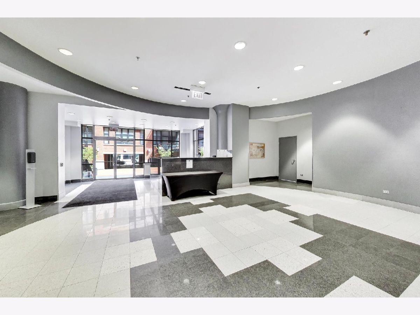
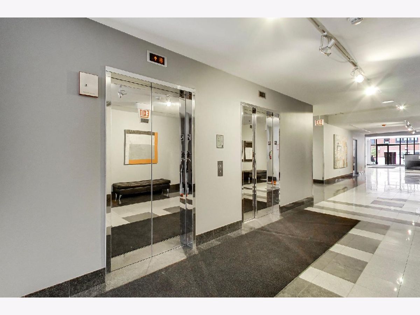
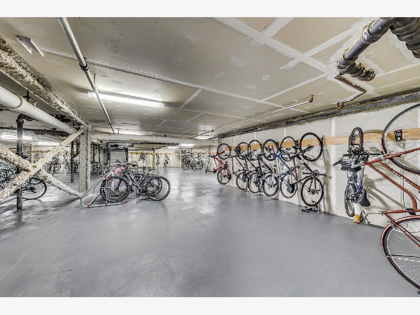
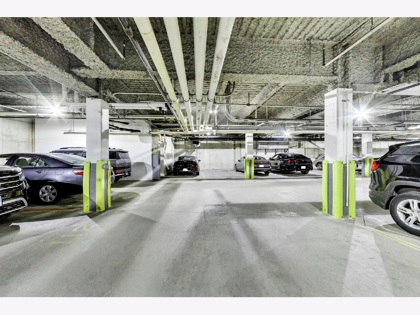
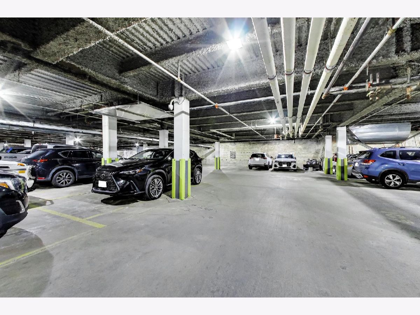
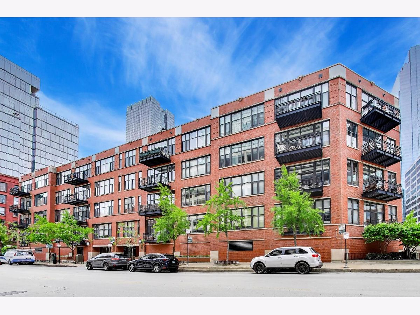
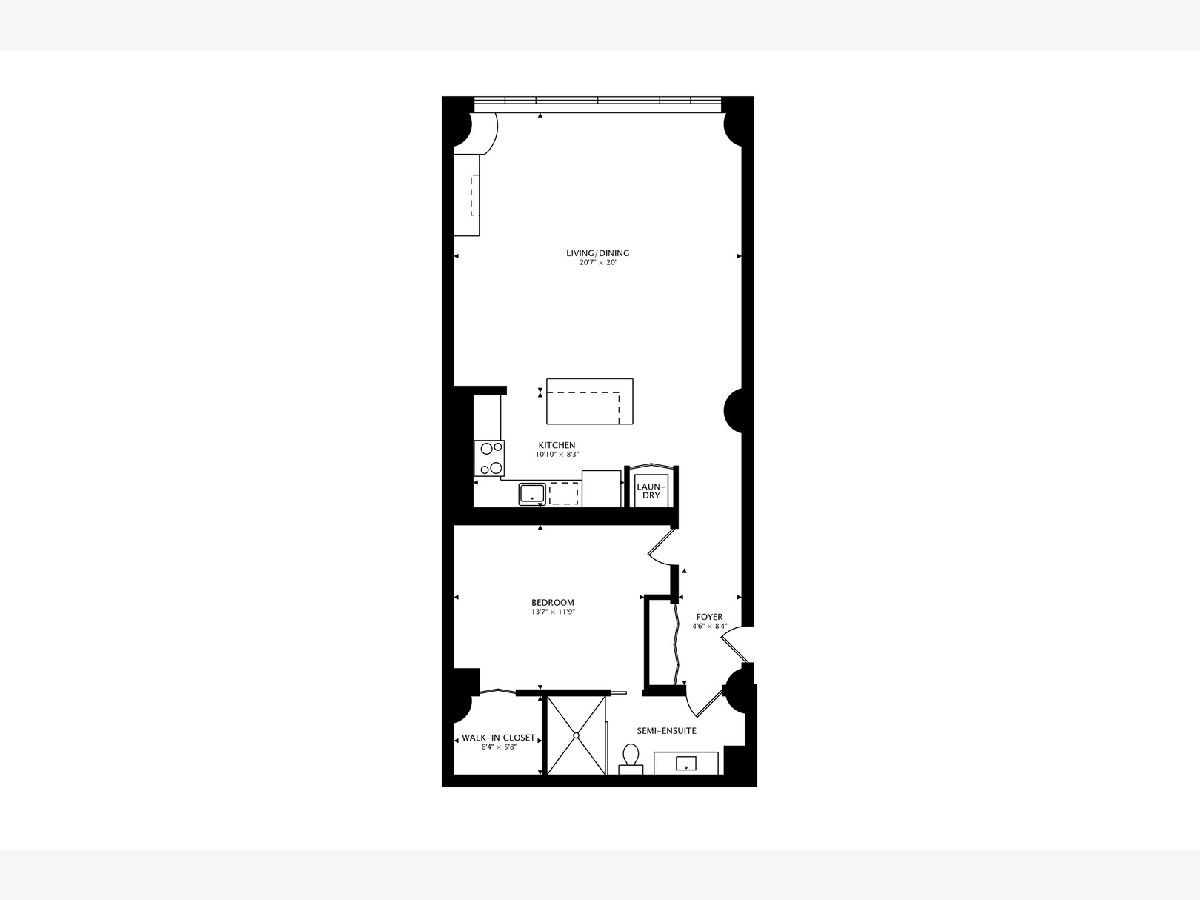
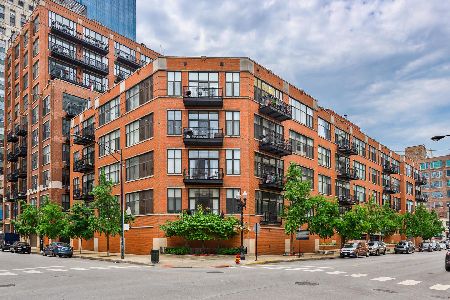
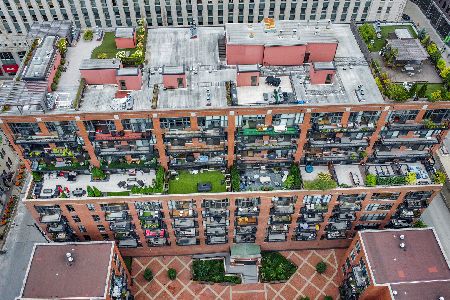
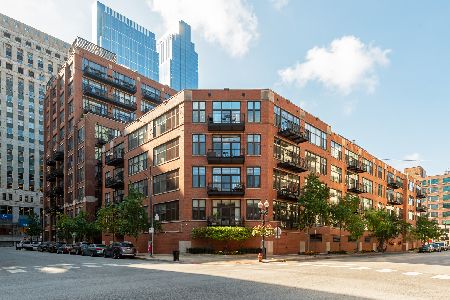
Expansive and full of authentic loft character, this oversized one-bedroom, one-bath residence offers impressive living space in the heart of River North. High loft ceilings, exposed architectural details, hardwood floors, and oversized windows create an airy atmosphere throughout the open living and dining areas. A fireplace anchors the spacious living room, while the adjoining kitchen features granite countertops, stainless steel appliances, newer cabinet fronts, and an oversized island with abundant prep space, storage, and seating. The generously sized bedroom is complemented by custom-designed walk-in closet storage. A newer bathroom features a wide wood vanity, patterned tile flooring, and a glass-enclosed subway-tile shower. In-unit laundry and a welcoming foyer add everyday convenience. Located within a gated, concrete-constructed elevator building with a landscaped courtyard, indoor bicycle storage, and attached garage parking, the home offers a quiet retreat amid the energy of River North. East Bank Club is just one block away, with the Chicago Riverwalk, Montgomery Ward Park, Merchandise Mart, excellent restaurants, nightlife, clubs, and cultural events all within easy reach. Nearby Brown and Purple Line service makes getting around the city effortless. Garage parking is available for an additional $30,000.
Property Specifics
| Condos/Townhomes | |
| 10 | |
| — | |
| 1999 | |
| 2016 | |
| None | |
| Brick | |
| — | |
| — | |
| No | |
| — |
| Cook | |
| Union Square Lofts | |
| 754 / Monthly | |
| Heat, Air Conditioning, Water, Insurance, TV/Cable, Exterior Maintenance, Scavenger, Internet | |
| Lake Michigan | |
| Public Sewer | |
| Central Air | |
| Natural Gas, Forced Air | |
| 12759366 | |
| 17092570251009 |
Nearby Schools
| NAME: | DISTRICT: | DISTANCE: | |
|---|---|---|---|
|
Grade School
Ogden Elementary |
299 | — | |
|
Middle School
Ogden Elementary |
299 | Not in DB | |
|
High School
Wells Community Academy Senior H |
299 | Not in DB | |
Property History
| DATE: | EVENT: | PRICE: | SOURCE: |
|---|---|---|---|
| 26 Apr, 2013 | Sold | $285,000 | MRED MLS |
| 25 Feb, 2013 | Under contract | $279,000 | MRED MLS |
| 13 Feb, 2013 | Listed for sale | $279,000 | MRED MLS |
| 26 Feb, 2016 | Under contract | $0 | MRED MLS |
| 28 Jan, 2016 | Listed for sale | $0 | MRED MLS |
| 1 May, 2019 | Listed for sale | $0 | MRED MLS |
| 6 Oct, 2026 | Under contract | $350,000 | MRED MLS |
| 18 Sep, 2026 | Listed for sale | $350,000 | MRED MLS |
Room Specifics
Total Bedrooms: 1
Bedrooms Above Ground: 1
Bedrooms Below Ground: 0
Dimensions: 15X12
Floor Type: Carpet
Full Bathrooms: 1
Bathroom Amenities: —
Bathroom in Basement: 0
Dimensions: COMBO
Floor Type: Hardwood
Dimensions: 15X8
Floor Type: Hardwood
Features: Eating Area-Breakfast Bar, Island
Dimensions: 20X20
Floor Type: Hardwood
Rooms: Foyer
Name: Foyer
Dimensions: 16X5
Floor Type: Hardwood
Other Specifics
| 1 | |
| — | |
| Heated Garage, Garage Owned, Detached, Garage | |
| — | |
| Hardwood | |
| — | |
| — | |
| — | |
| COMMON | |
| — | |
| Full | |
| Storage | |
| Range, Microwave, Dishwasher, Refrigerator, Washer, Dryer, Disposal | |
| Not in DB | |
| — | |
| Bike Room/Bike Trails, Door Person, Elevator in Residence, Storage, On Site Manager/Engineer, Receiving Room | |
| Gas Log |
Tax History
| Year | Property Taxes |
|---|---|
| 2013 | $3,602 |
| 2026 | $6,443 |
Contact Agent
Nearby Similar Homes



Nearby Sold Comparables

Contact Agent
Listing Provided By
@properties Christie's International Real Estate
