

335 Camberley Lane, Lincolnshire, Illinois 60069


$739,900
|
For Sale
|
|
| Status: | New |
| Sqft: | 2,496 |
| Cost/Sqft: | $296 |
| Beds: | 3 |
| Baths: | 4 |
| Year Built: | 2016 |
| Property Taxes: | $19,487 |
| Lot Size: | 0,00 |
Description
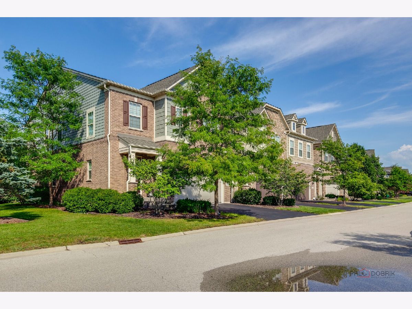
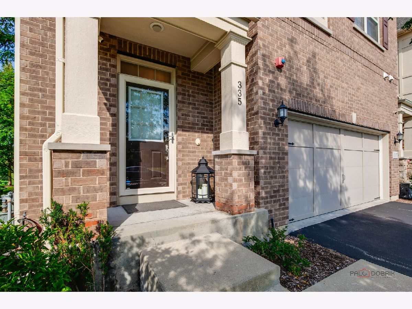
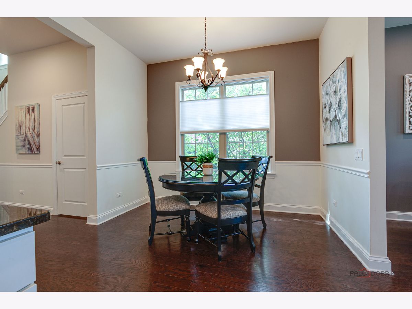
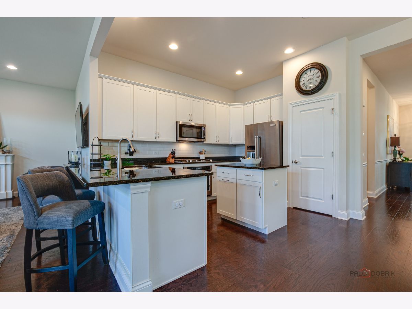
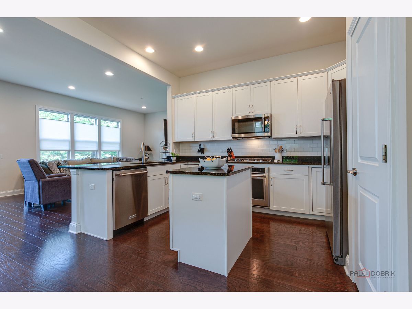
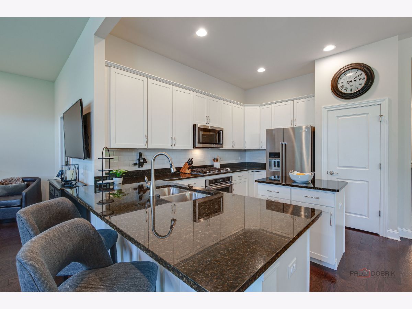
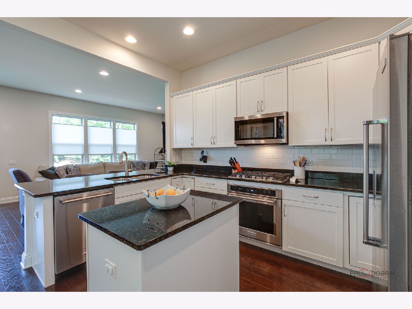
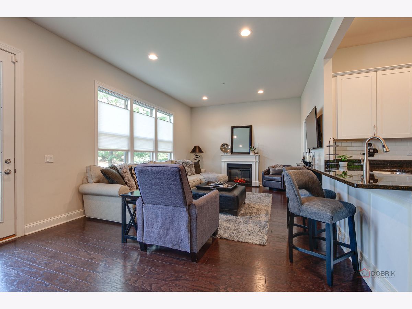
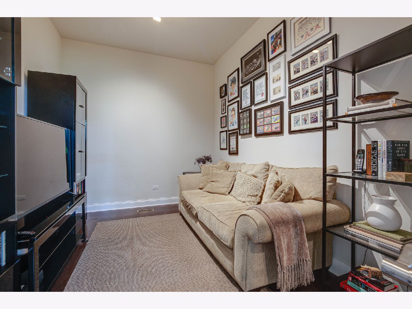
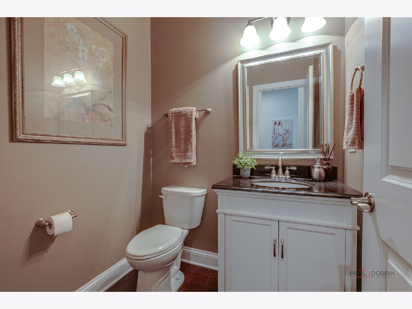
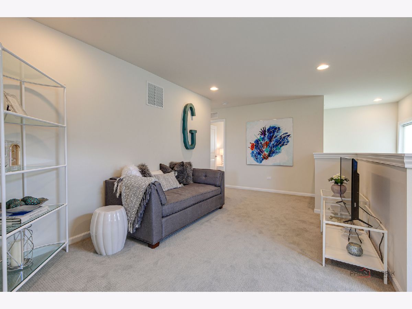
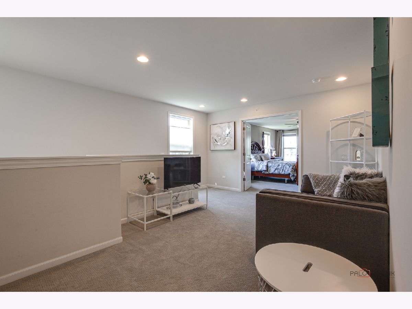
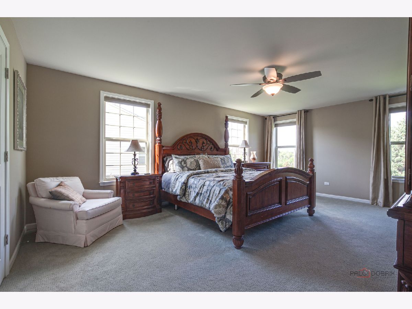
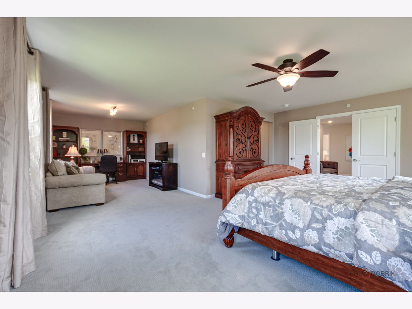
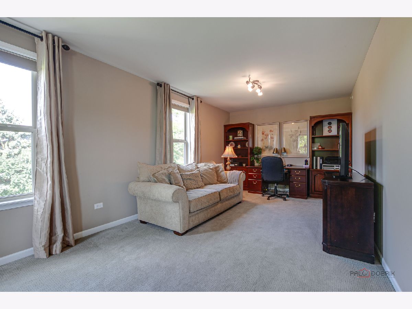
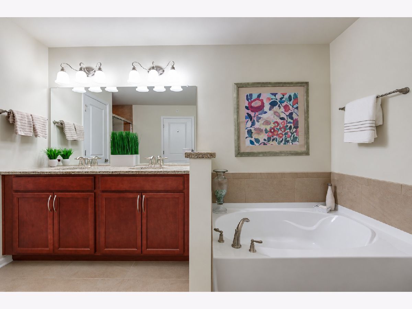
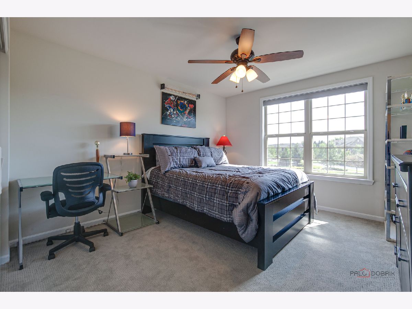
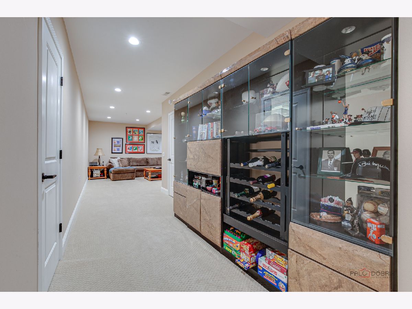
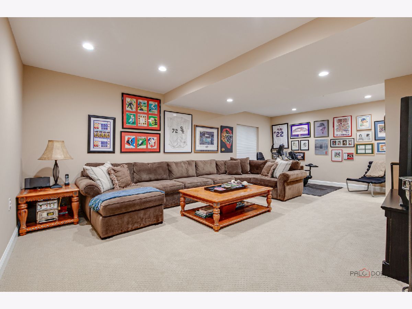
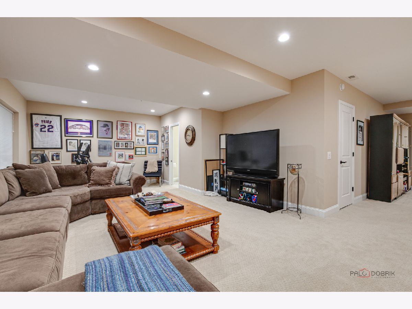
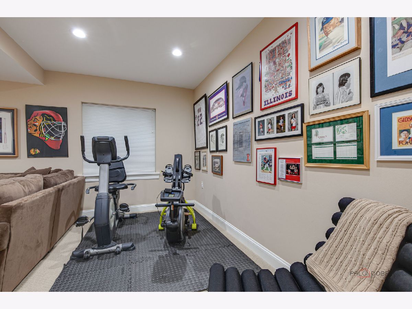
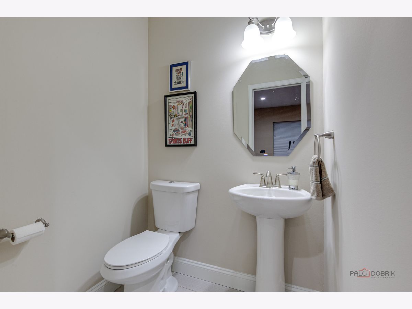
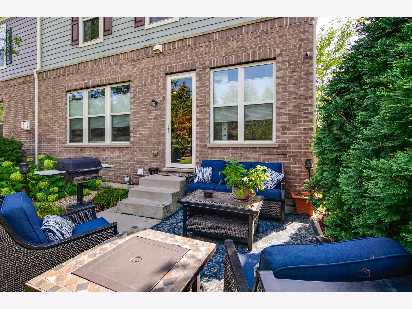
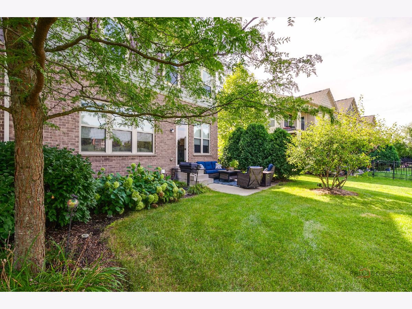
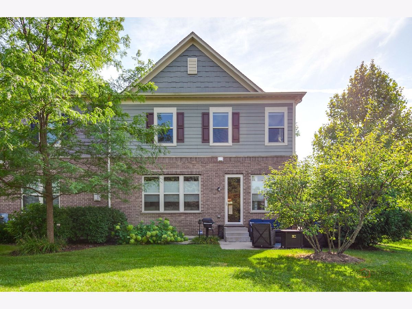
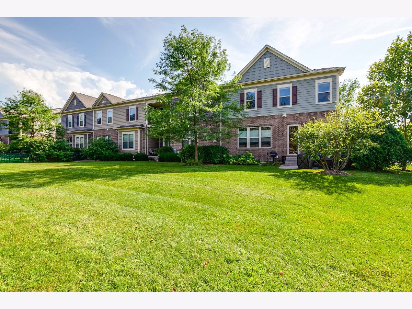
Welcome to 335 Camberley Ln, a beautiful end-unit townhouse located in the gated Camberley Club community with low HOA fees and situated within the highly sought-after Stevenson High School District. The thoughtfully designed main level features an open-concept kitchen with views into the living and dining areas, creating an inviting space for everyday living and entertaining. The kitchen offers stainless steel appliances, a breakfast bar, center island, pantry closet, and adjacent eating area. The dining area provides direct access to the patio and spacious backyard, creating an ideal space for entertaining or enjoying the outdoors. The spacious living room features a cozy fireplace and a versatile den, perfect for a home office, study or additional living space, and a convenient half bath complete the main level. Upstairs, retreat to the spacious primary suite, complete with its own sitting area and two walk-in closets. The ensuite bathroom features a double vanity, soaking tub, and separate walk-in shower. Two additional generously sized bedrooms, a full hallway bathroom, convenient laundry area, and versatile loft provide plenty of space for family, guests, or a home office. The finished basement offers additional living and entertaining space with a recreation area and half bath. Enjoy a convenient location just minutes from shopping centers, restaurants, and I-94, making commuting and everyday conveniences a breeze. Don't miss the opportunity to make this spacious and well-appointed townhome your new home!
Property Specifics
| Condos/Townhomes | |
| 2 | |
| — | |
| 2016 | |
| — | |
| — | |
| No | |
| — |
| Lake | |
| Camberley Club | |
| 200 / Monthly | |
| — | |
| — | |
| — | |
| 12751667 | |
| 15224060490000 |
Nearby Schools
| NAME: | DISTRICT: | DISTANCE: | |
|---|---|---|---|
|
Grade School
Laura B Sprague School |
103 | — | |
|
Middle School
Daniel Wright Junior High School |
103 | Not in DB | |
|
High School
Adlai E Stevenson High School |
125 | Not in DB | |









Room Specifics
Total Bedrooms: 3
Bedrooms Above Ground: 3
Bedrooms Below Ground: 0
Dimensions: —
Floor Type: —
Dimensions: —
Floor Type: —
Full Bathrooms: 4
Bathroom Amenities: Separate Shower,Double Sink
Bathroom in Basement: 1
Rooms: —
Basement Description: —
Other Specifics
| 2 | |
| — | |
| — | |
| — | |
| — | |
| 39x104x39x106 | |
| — | |
| — | |
| — | |
| — | |
| Not in DB | |
| — | |
| — | |
| — | |
| — |
Contact Agent
Nearby Similar Homes

Nearby Sold Comparables


Contact Agent
Listing Provided By
RE/MAX Top Performers
