

336 91st Street, Chatham, Chicago, Illinois 60619


$319,000
|
For Sale
|
|
| Status: | Active |
| Sqft: | 1,260 |
| Cost/Sqft: | $253 |
| Beds: | 3 |
| Baths: | 2 |
| Year Built: | 1965 |
| Property Taxes: | $2,538 |
| Days On Market: | 13 |
| Lot Size: | 0,00 |
Description
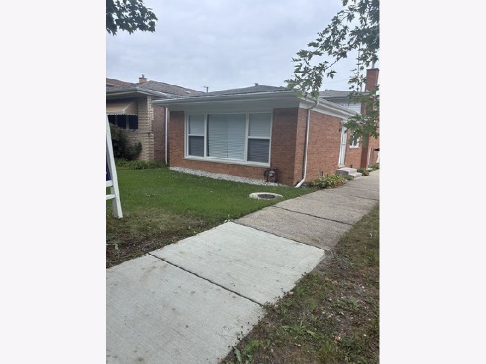
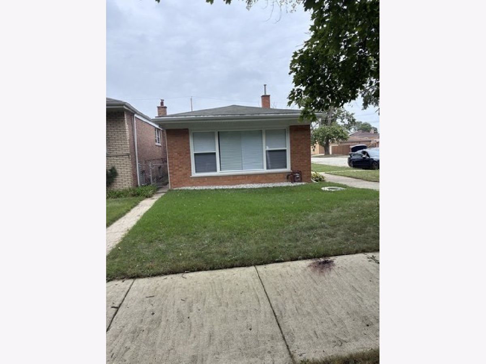
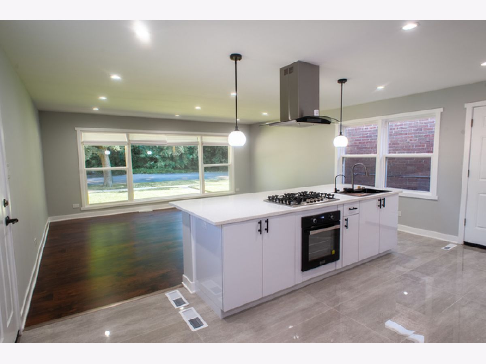
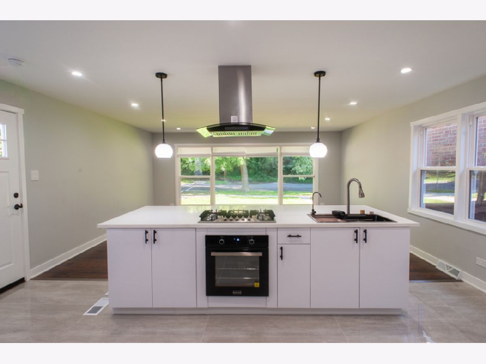
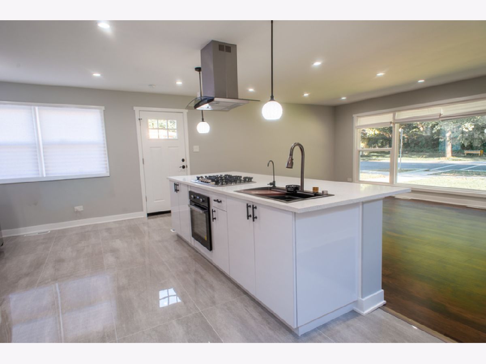
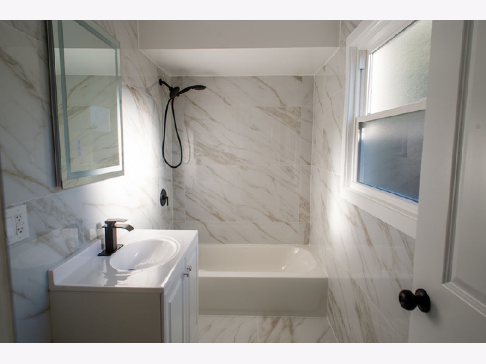
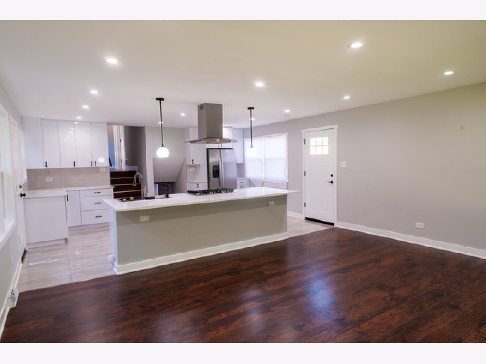
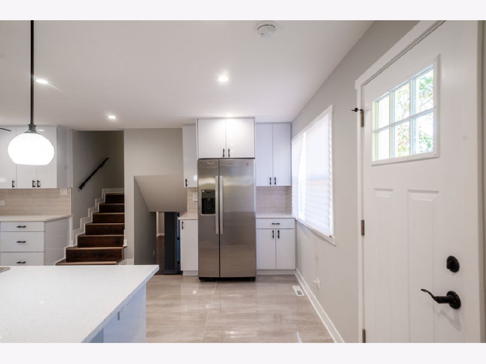
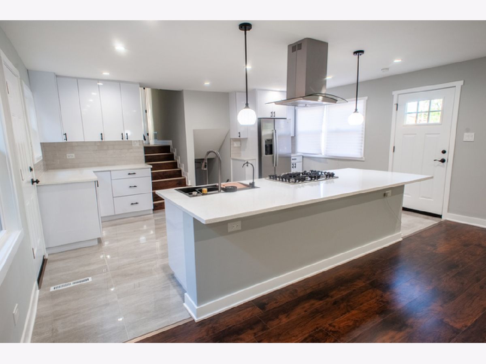
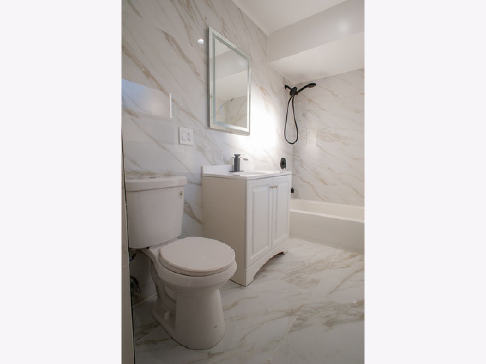
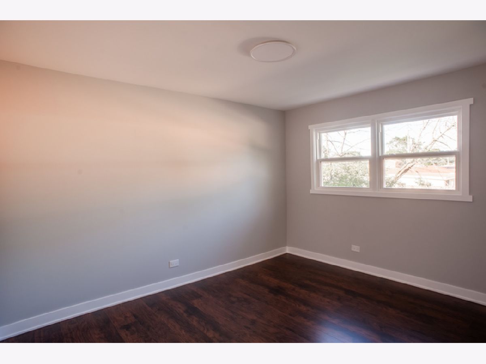
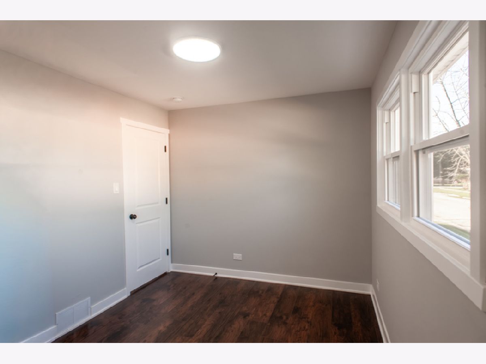
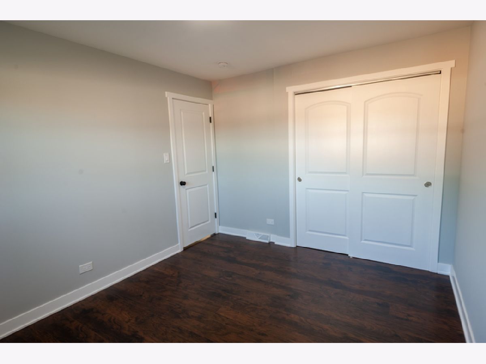
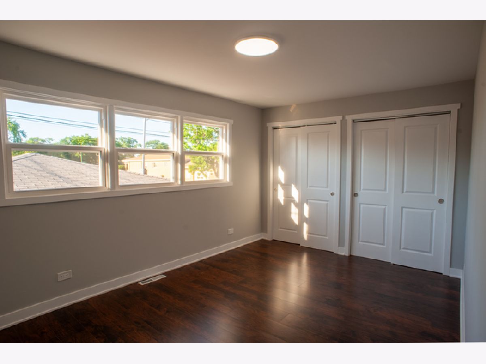
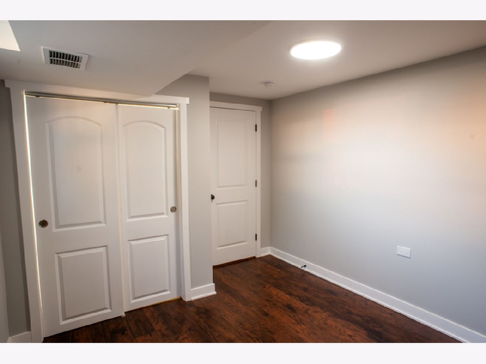
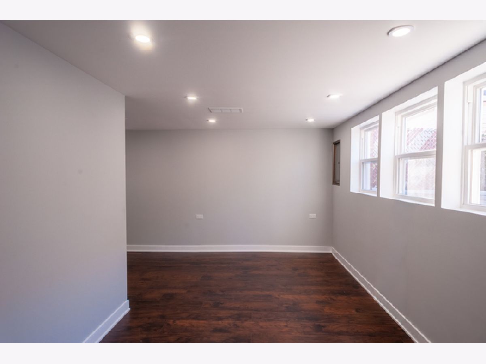
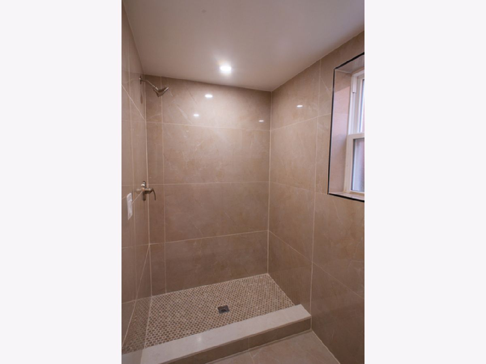
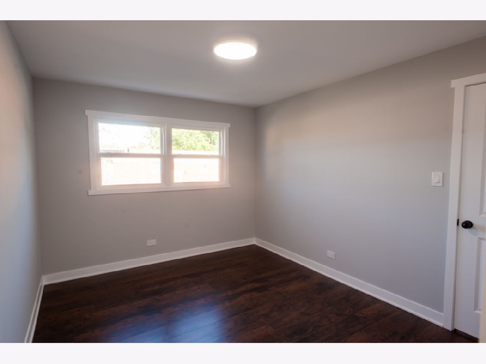
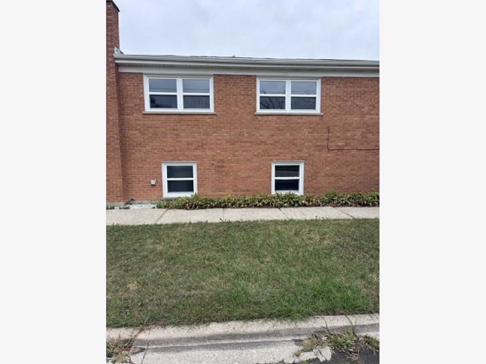
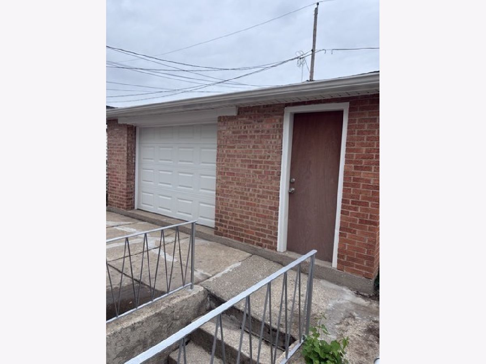
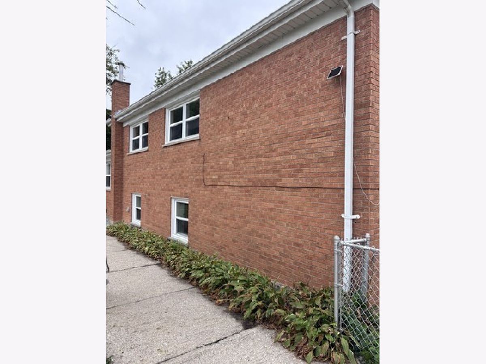
Beautifully fully rehabbed and MOVE-IN READY brick split-level home. This turnkey property features an open-concept living and kitchen area, 4 spacious bedrooms and 2 modern bathrooms. Additional highlights include a detached brick garage, contemporary finishes throughout, and plenty of living space. Conveniently located near schools, parks, shopping, public transportation, and major expressways, providing easy access to downtown Chicago and surrounding neighborhoods. A must-see home ready for its new owner!
Property Specifics
| Single Family | |
| — | |
| — | |
| 1965 | |
| 2026 | |
| Finished, Full | |
| Brick | |
| — | |
| — | |
| No | |
| — |
| Cook | |
| — | |
| — / Not Applicable | |
| None | |
| Public | |
| Public Sewer | |
| Central Air | |
| Gas | |
| 12787890 | |
| 25031260250000 |
Property History
| DATE: | EVENT: | PRICE: | SOURCE: |
|---|---|---|---|
| 17 Oct, 2026 | Listed for sale | $319,000 | MRED MLS |
Room Specifics
All Bedroom Info:
Total Bedrooms: 4
Bedrooms Above Ground: 3
Bedrooms Below Ground: 1
Total Bedrooms: 4
Bedrooms Above Ground: 3
Bedrooms Below Ground: 1
Master Bedroom Info:
Dimensions: 10X15
Location: —Dimensions: 10X15
Floor Type: —
Second Bedroom Info:
Dimensions: 9X12
Location: —Dimensions: 9X12
Floor Type: —
Third Bedroom Info:
Dimensions: 8X10
Location: —Dimensions: 8X10
Floor Type: —
Fourth Bedroom Info:
Dimensions: 11X9
Location: BasementDimensions: 11X9
Floor Type: —
Bathroom Info:
Full Bathrooms: 2
Partial Bathrooms: 0Full Bathrooms: 2
Bathroom Amenities: —
Bathroom in Basement: 1
Kitchen Info:
Dimensions: 17X12
Location: Main LevelDimensions: 17X12
Floor Type: —
Laundry Room Info:
Dimensions: 12X5
Location: BasementDimensions: 12X5
Floor Type: —
Living Room Info:
Dimensions: 17X14
Location: Main LevelDimensions: 17X14
Floor Type: —
Additional Rooms Info:
Rooms: No additional rooms
Basement: Finished, FullRooms: No additional rooms
Other Specifics
| 2 | |
| — | |
| Detached, Garage | |
| — | |
| — | |
| — | |
| — | |
| — | |
| 3051 | |
| — | |
| None | |
| — | |
| — | |
| Not in DB | |
| — | |
| — | |
| — |
Tax History
| Year | Property Taxes |
|---|---|
| 2026 | $2,538 |
Contact Agent
Nearby Similar Homes
9214 King Drive, Chicago, Illinois 60619
For Sale
$224,500
2 beds / 2.0 baths / 900 ft2
Single Family / Built: 1912
46
9256 Calumet Avenue, Chicago, Illinois 60619
For Sale
$249,500
3 beds / 1.1 baths / 1,800 ft2
Single Family / Built: —
164
501 91st Place, Chicago, Illinois 60619
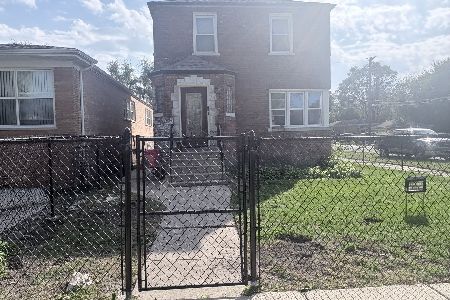
For Sale
$215,000
2 beds / 1.1 baths / 1,300 ft2
Single Family / Built: 1941
28
9324 Forest Avenue, Chicago, Illinois 60619
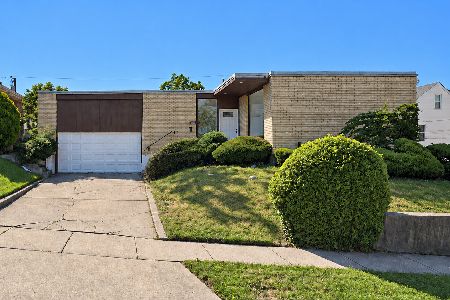
For Sale
$329,000
3 beds / 2.0 baths / 2,056 ft2
Single Family / Built: 1957
21
Chicago, Illinois 60619
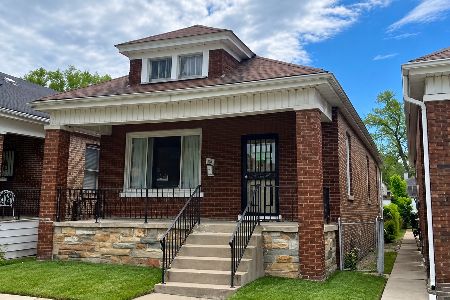
For Sale
$149,000
3 beds / 1.0 baths / 1,500 ft2
Single Family / Built: 1922
25
9302 Rhodes Avenue, Chicago, Illinois 60619
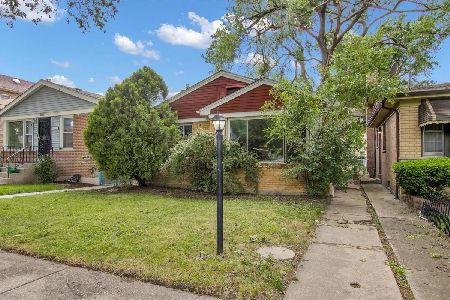
For Sale
$99,900
3 beds / 1.0 baths / 1,258 ft2
Single Family / Built: 1954
22
Nearby Sold Comparables
348 91st Street, Chicago, Illinois 60619

Sold
$176,000
3 beds / 2.0 baths / 0 ft2
Single Family / Built: 1959
2766
352 91st Street, Chicago, Illinois 60619

Sold
$246,000
3 beds / 2.0 baths / 2,000 ft2
Single Family / Built: 1960
1479
325 90th Place, Chicago, Illinois 60619
Sold
$205,000
3 beds / 1.1 baths / 1,368 ft2
Single Family / Built: 1956
7048
347 90th Place, Chicago, Illinois 60619
Sold
$175,900
3 beds / 2.0 baths / 1,240 ft2
Single Family / Built: —
2788
315 90th Place, Chicago, Illinois 60619
Sold
$48,411
3 beds / 2.0 baths / 0 ft2
Single Family / Built: 1965
6400
315 90th Place, Chicago, Illinois 60619
Sold
$180,000
3 beds / 2.0 baths / 0 ft2
Single Family / Built: 1965
6317
Contact Agent
Listing Provided By
Chicagoland Brokers Inc.
