

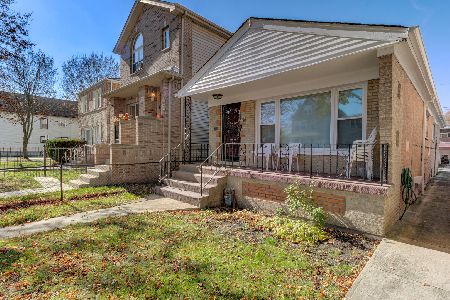
9256 Calumet Avenue, Roseland, Chicago, Illinois 60619


$249,500
|
For Sale
|
|
| Status: | Active |
| Sqft: | 1,800 |
| Cost/Sqft: | $139 |
| Beds: | 3 |
| Baths: | 2 |
| Year Built: | — |
| Property Taxes: | $2,538 |
| Lot Size: | 0,00 |
Description
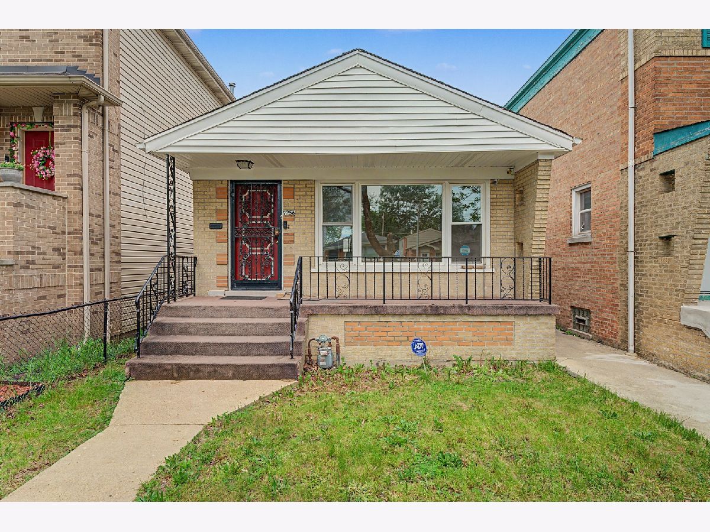
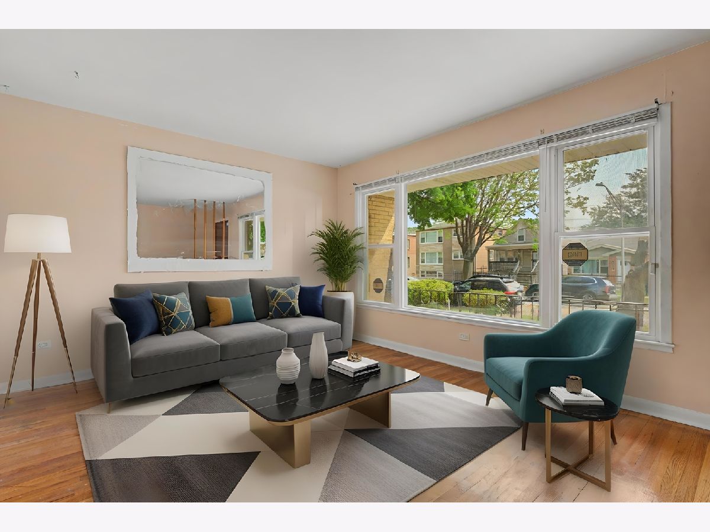
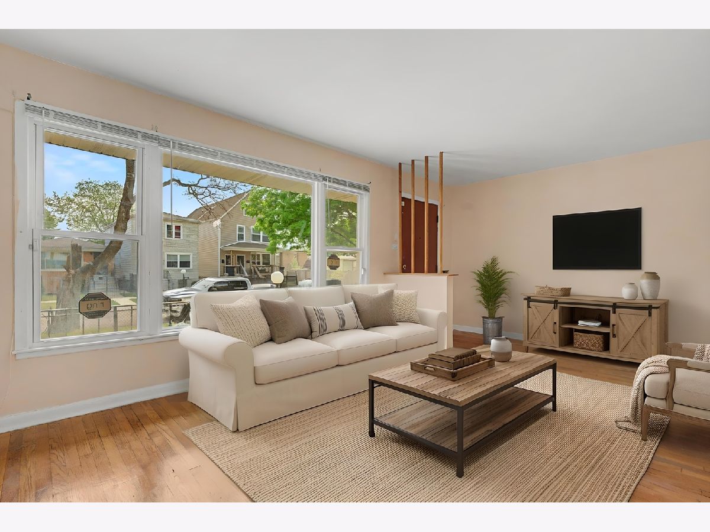
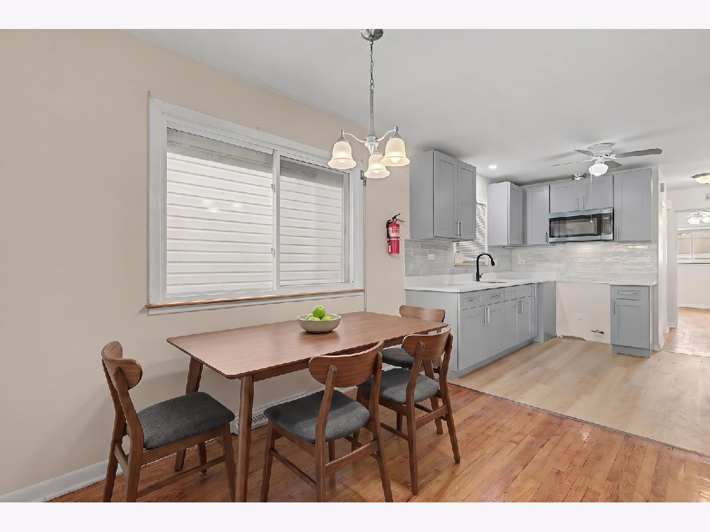
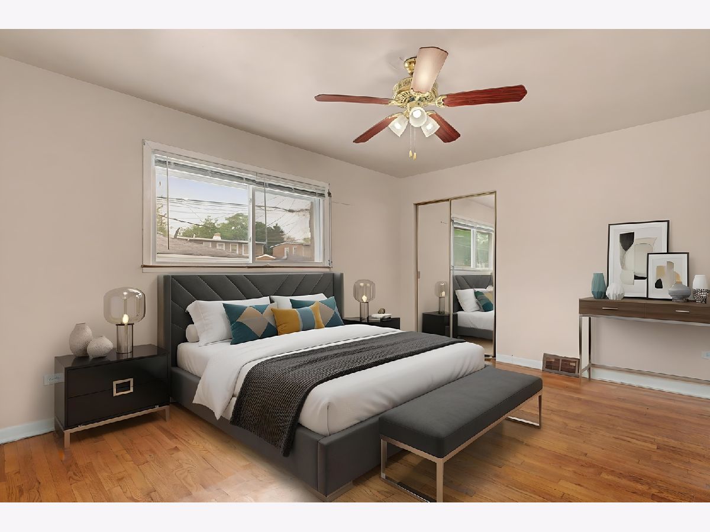
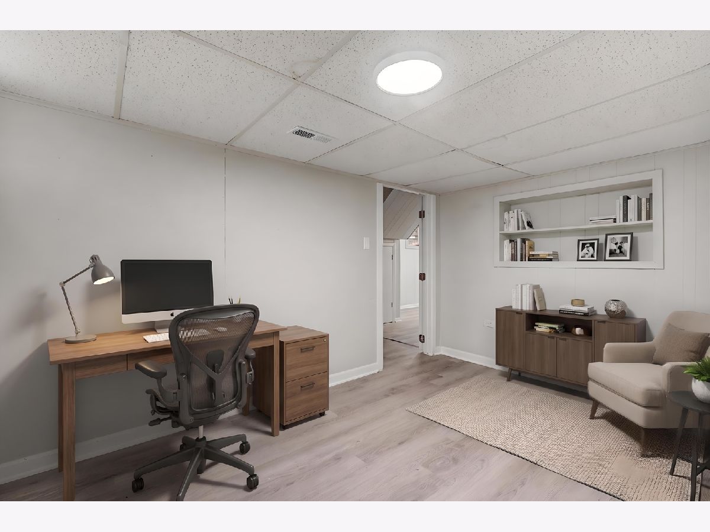
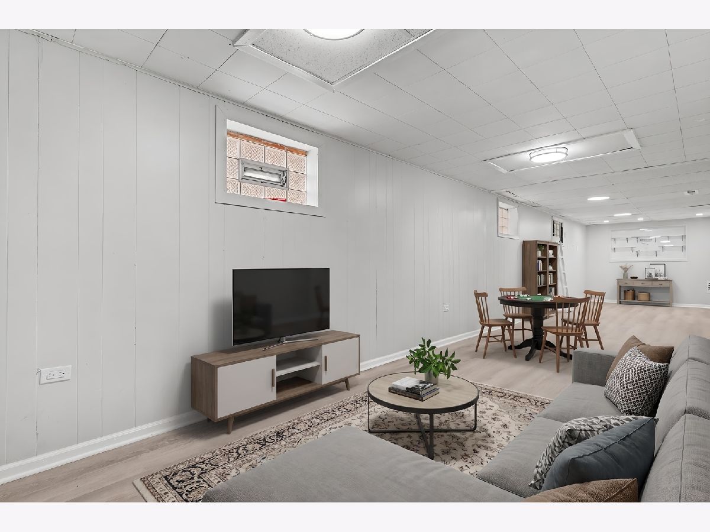
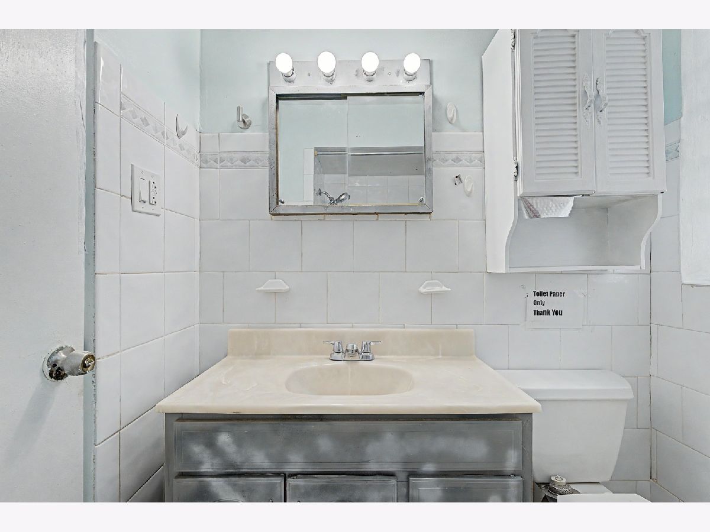
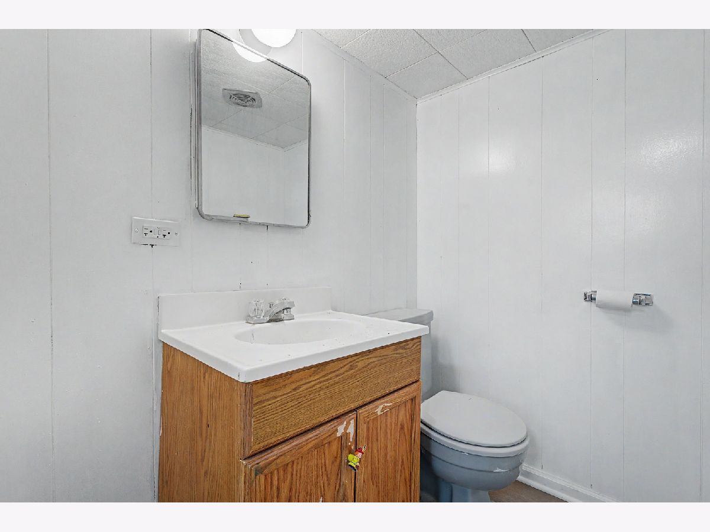
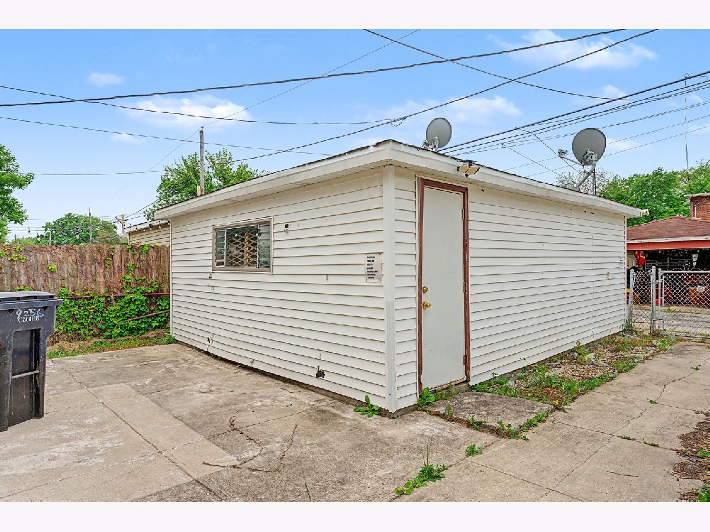
Beautifully maintained brick bungalow offering incredible space and versatility! This inviting home features 5 bedrooms, 2 full bathrooms, a fully finished basement, fenced backyard, and a 2-car garage. The main level offers a bright open-concept living room, kitchen and dining room combo, 3 generously sized bedrooms, and a full bath. The spacious finished basement includes 2 additional bedrooms, a full bathroom, and endless possibilities for related living, entertaining, or extra living space. Conveniently located near public transportation, major highways, shopping, and a quick commute to Downtown Chicago. Nestled on a quiet block with caring neighbors and an established community. Whether you are searching for your forever home or your next investment opportunity, this property offers instant value, comfort, and space to grow. A true move-in-ready gem!
Property Specifics
| Single Family | |
| — | |
| Bungalow | |
| — | |
| 2026 | |
| Finished, Full | |
| Brick | |
| — | |
| — | |
| No | |
| — |
| Cook | |
| West Chesterfield | |
| — / Not Applicable | |
| None | |
| Public | |
| Public Sewer | |
| Central Air | |
| Gas | |
| 12649612 | |
| 25033120470000 |
Some photos of this home have been virtually staged.
Room Specifics
Total Bedrooms: 5
Bedrooms Above Ground: 3
Bedrooms Below Ground: 2
Dimensions: 14X11
Floor Type: —
Dimensions: 10X11
Floor Type: —
Dimensions: 10X11
Floor Type: —
Dimensions: 10X10
Floor Type: —
Full Bathrooms: 2
Bathroom Amenities: —
Bathroom in Basement: 1
Dimensions: 10X10
Floor Type: —
Dimensions: 10X11
Floor Type: —
Dimensions: 9X18
Floor Type: —
Dimensions: 18X12
Floor Type: —
Rooms: Recreation Room, Bedroom 5
Name: Recreation Room
Dimensions: 17X15
Floor Type: —
Name: Bar/Entertainment
Dimensions: 17X5
Floor Type: —
Name: Bedroom 5
Dimensions: 10X10
Floor Type: —
Other Specifics
| 2 | |
| — | |
| Garage Owned, Detached, Garage | |
| — | |
| — | |
| — | |
| — | |
| — | |
| 25X125 | |
| — | |
| None | |
| — | |
| — | |
| Not in DB | |
| — | |
| — | |
| — |
Contact Agent
Nearby Similar Homes
Nearby Sold Comparables

Contact Agent
Listing Provided By
ExaRealty LLC
