

336 Belle Aire Avenue, Bourbonnais, Illinois 60914


$199,999
|
For Sale
|
|
| Status: | Active |
| Sqft: | 1,206 |
| Cost/Sqft: | $166 |
| Beds: | 3 |
| Baths: | 1 |
| Year Built: | 1953 |
| Property Taxes: | $4,333 |
| Days On Market: | 96 |
| Lot Size: | 0,00 |
Description
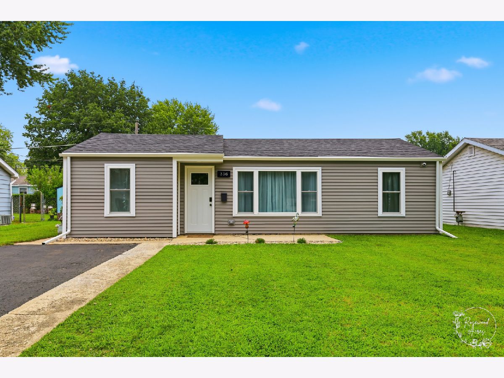
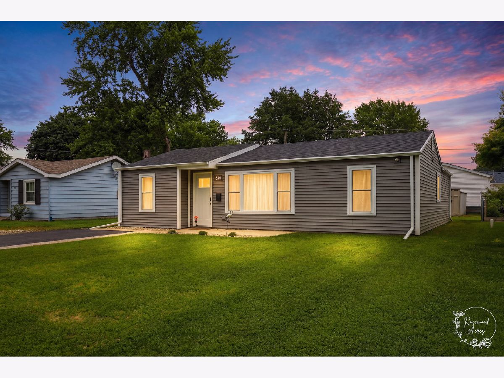
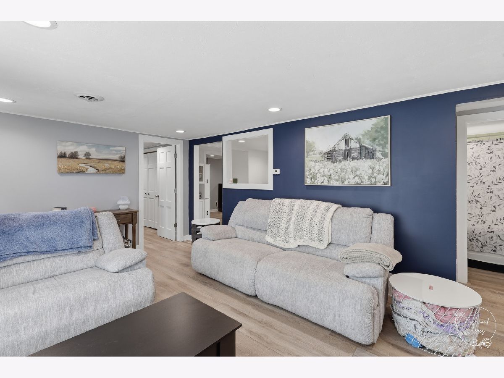
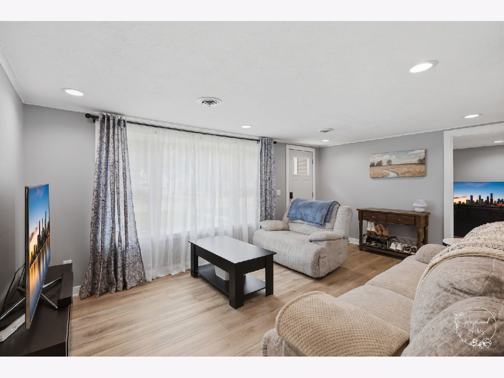
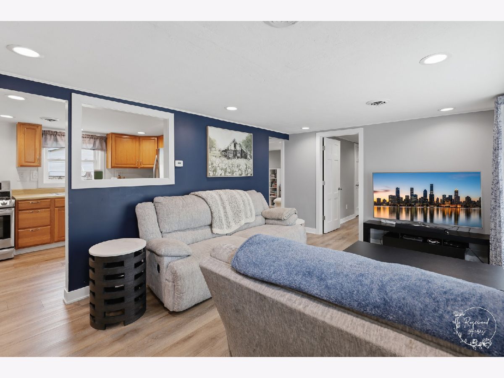
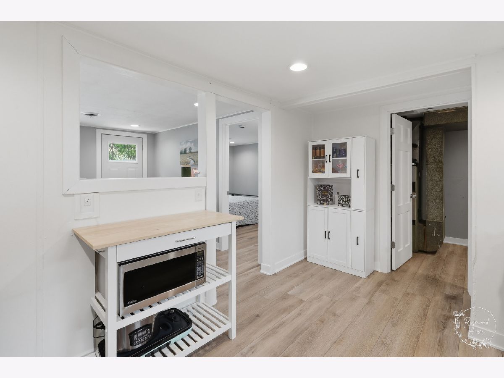
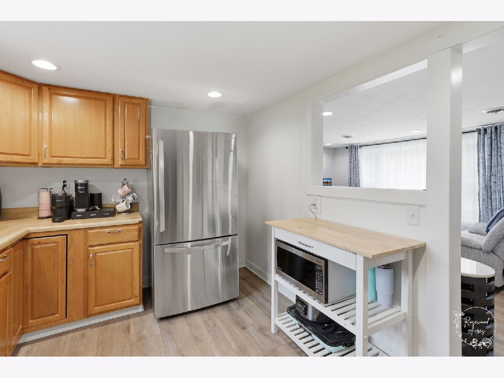
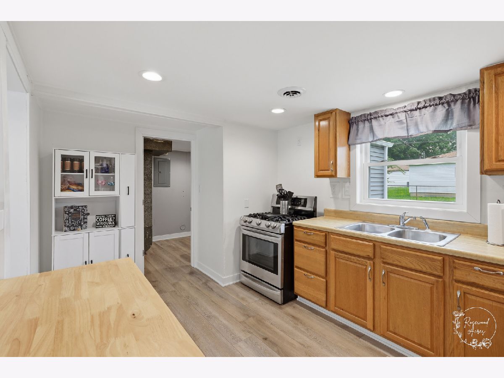
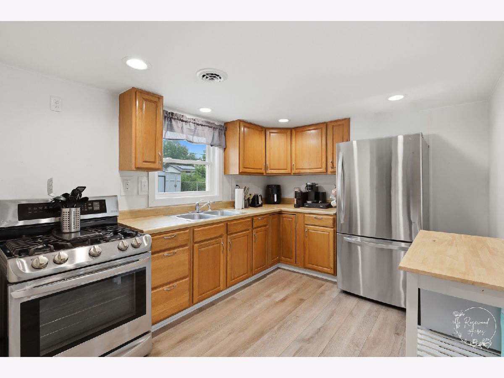
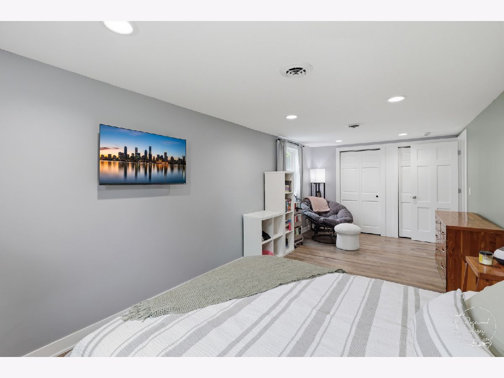
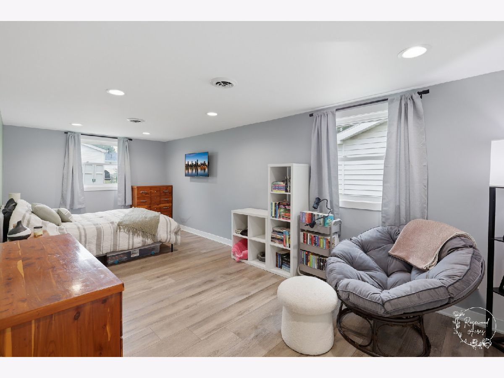
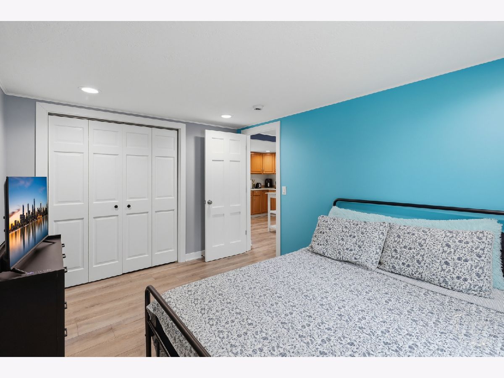
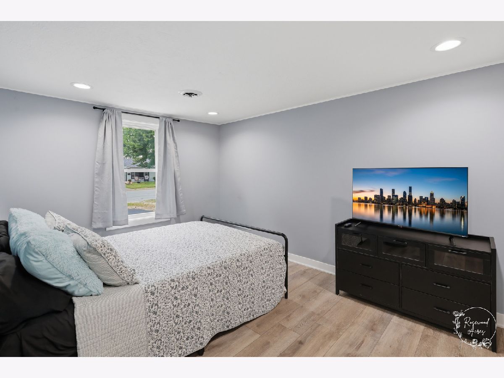
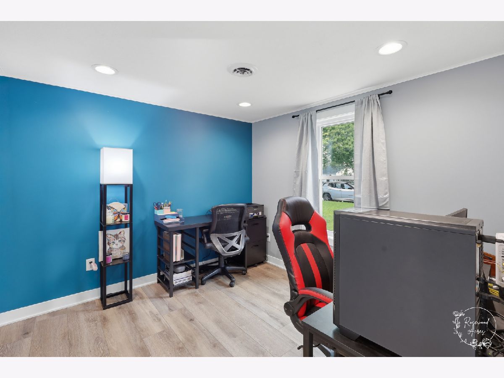
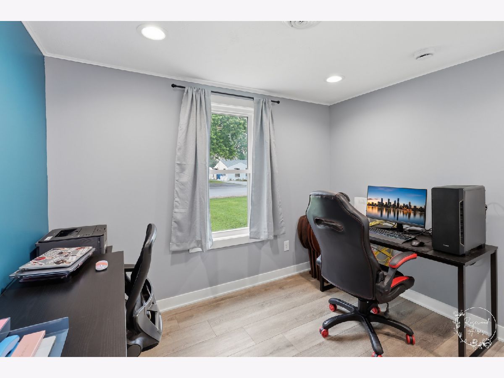
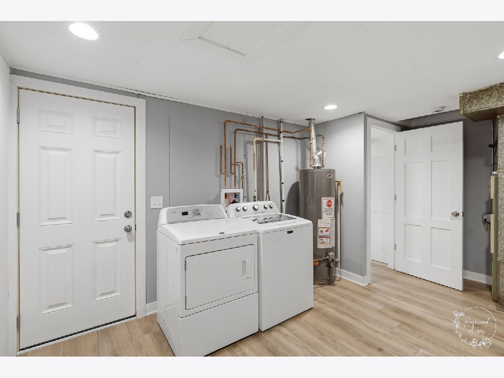
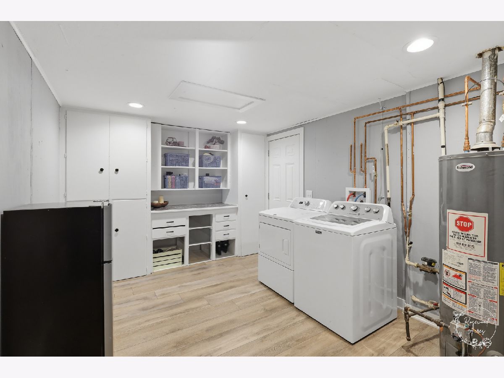
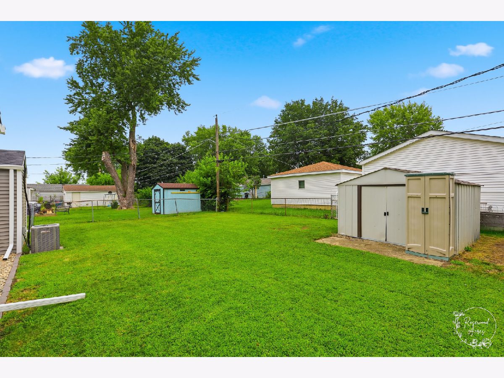
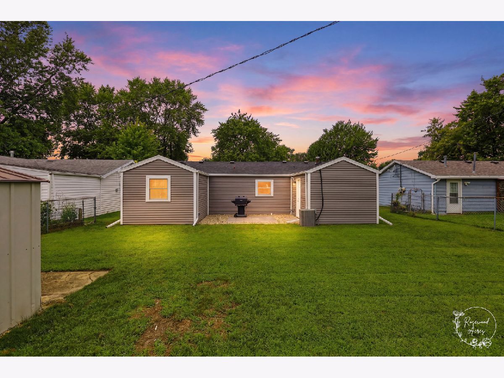
Completely renovated and move-in ready! This beautifully updated 3-bedroom, 1-bath home features extensive renovations throughout, including all-new electrical, plumbing, insulation, drywall, luxury vinyl plank flooring, Craftsman-style trim, solid-core interior doors, high-efficiency windows and exterior doors, fresh paint, gutters, and fascia. Recent improvements include a new roof, vinyl siding, professionally installed commercial-grade Ubiquiti UniFi security camera system, resealed driveway, new landscaping, and a regraded yard with fresh grass. Additional updates include a 2018 water heater and 2023 central A/C. The washer, dryer, white kitchen cabinet, matching kitchen table, and all window treatments stay. Conveniently located near Olivet Nazarene University, River Valley Metro public transportation, shopping, restaurants, Perry Farm Park, Exploration Station Children's Museum, and the scenic Kankakee River State Park, this turnkey home offers modern updates in an excellent location.
Property Specifics
| Single Family | |
| — | |
| Ranch | |
| 1953 | |
| None | |
| Aluminum Siding | |
| Asphalt | |
| — | |
| No | |
| — |
| Kankakee | |
| Belle Aire | |
| — / Not Applicable | |
| None | |
| Public | |
| Public Sewer | |
| Central Air | |
| Gas | |
| 12714961 | |
| 17092010100700 |
Property History
| DATE: | EVENT: | PRICE: | SOURCE: |
|---|---|---|---|
| 7 Feb, 2025 | Sold | $117,000 | MRED MLS |
| 10 Dec, 2024 | Under contract | $108,900 | MRED MLS |
| 6 Dec, 2024 | Listed for sale | $108,900 | MRED MLS |
| — | Last price change | $205,000 | MRED MLS |
| 24 Jul, 2026 | Listed for sale | $225,000 | MRED MLS |
Room Specifics
Total Bedrooms: 3
Bedrooms Above Ground: 3
Bedrooms Below Ground: 0
Dimensions: 22X10
Floor Type: Vinyl
Dimensions: 13X10
Floor Type: Vinyl
Dimensions: 10X9
Floor Type: Vinyl
Full Bathrooms: 1
Bathroom Amenities: —
Bathroom in Basement: —
Dimensions: 14X10
Floor Type: Vinyl
Features: Eating Area-Table Space
Dimensions: 17X10
Floor Type: Vinyl
Dimensions: 17X11
Floor Type: Vinyl
Rooms: No additional rooms
Other Specifics
| — | |
| — | |
| Asphalt, Driveway | |
| Main Level | |
| Laminate | |
| Deck | |
| Fenced | |
| — | |
| — | |
| 52X98.57 | |
| — | |
| None | |
| 1st Floor Bedroom | |
| Range, Microwave, Refrigerator, Washer, Dryer, Water Softener Owned | |
| Not in DB | |
| Park, Curbs, Sidewalks, Street Lights, Street Paved | |
| — | |
| — |
Tax History
| Year | Property Taxes |
|---|---|
| 2025 | $3,593 |
| — | $4,333 |
Contact Agent
Nearby Similar Homes
Nearby Sold Comparables

Contact Agent
Listing Provided By
Village Realty, Inc
