

695 Cherokee Drive, Bourbonnais, Illinois 60914


$399,900
|
For Sale
|
|
| Status: | Active |
| Sqft: | 2,100 |
| Cost/Sqft: | $190 |
| Beds: | 3 |
| Baths: | 3 |
| Year Built: | 1994 |
| Property Taxes: | $9,049 |
| Days On Market: | 140 |
| Lot Size: | 0,27 |
Description
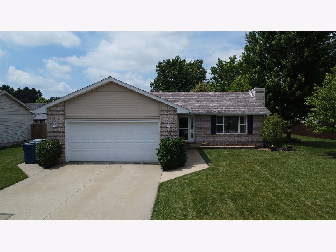
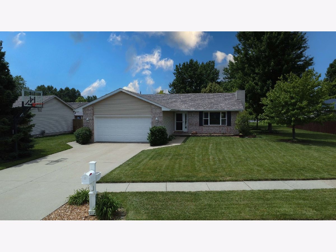
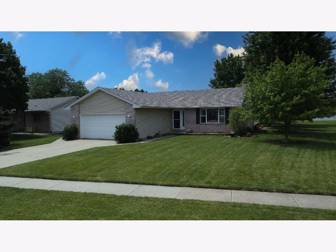
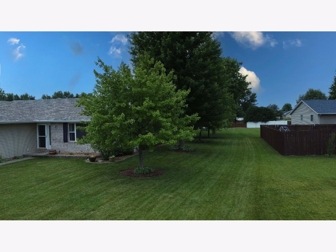
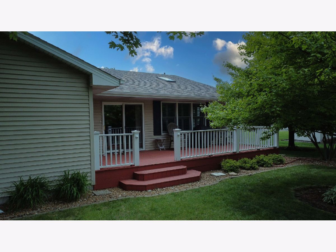
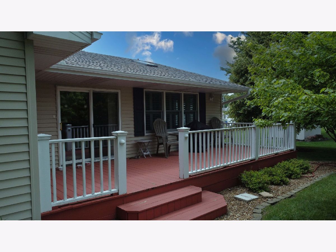
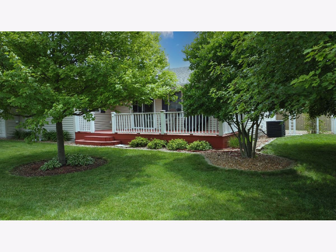
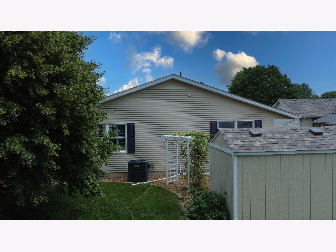
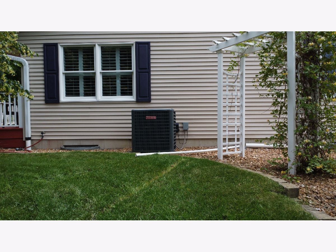
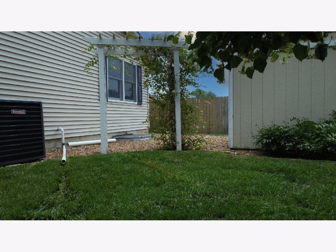
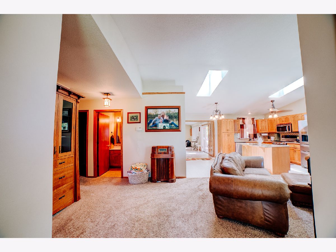
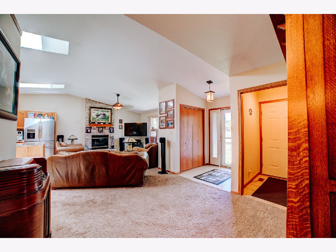
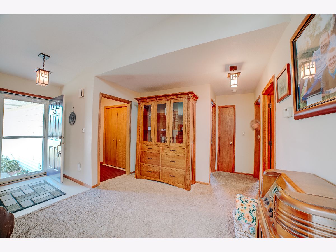
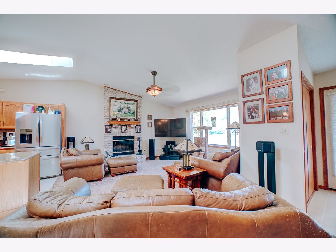
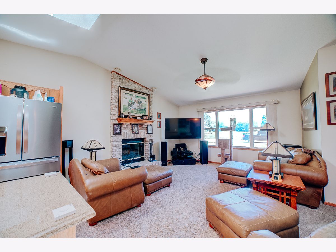
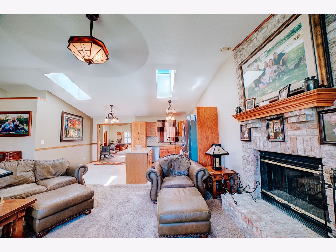
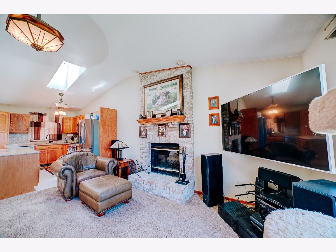
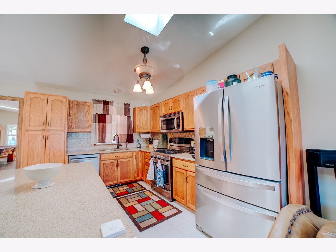
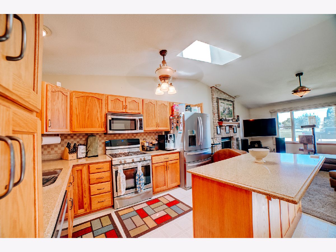
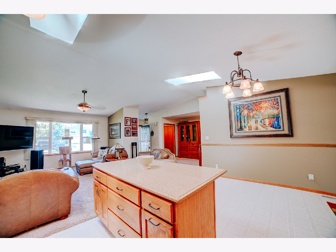
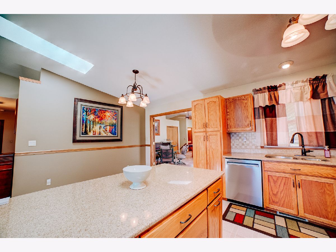
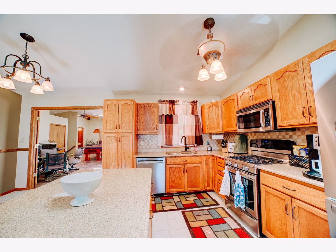
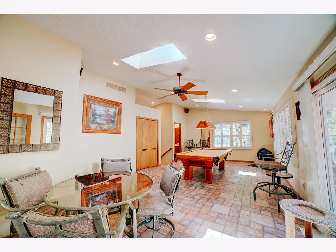
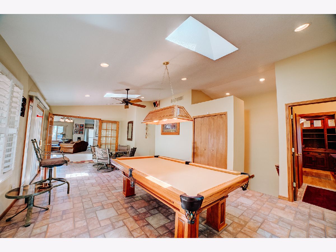
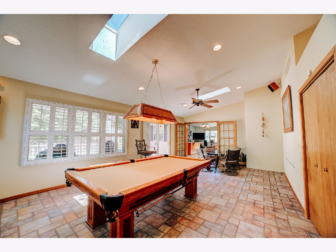
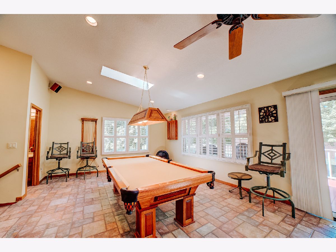
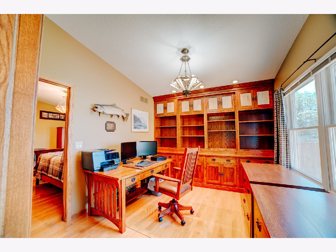
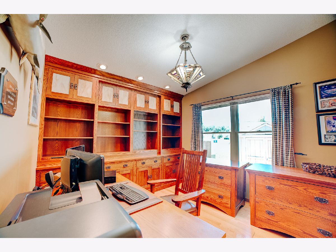
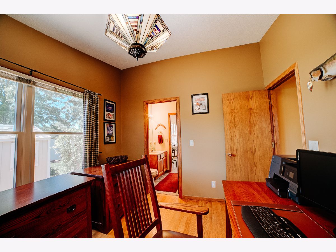
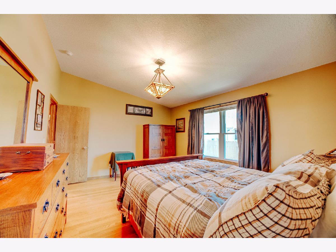
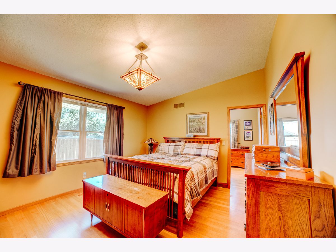
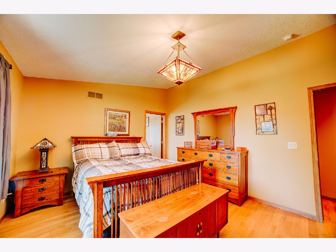
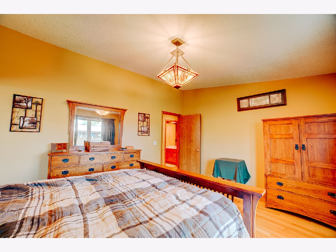
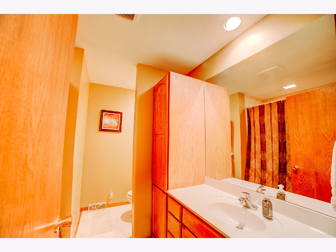
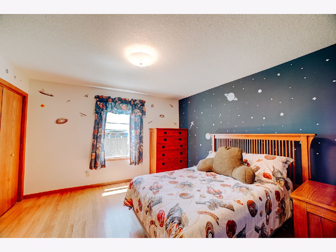
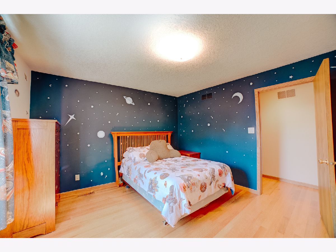
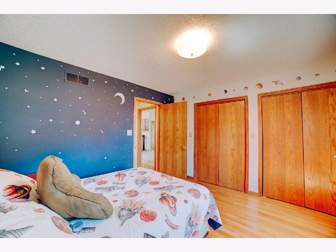
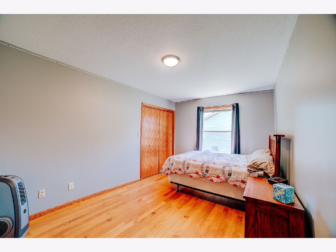
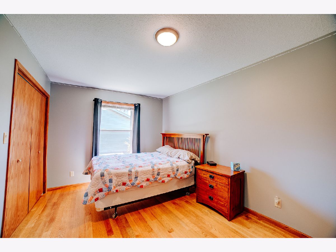
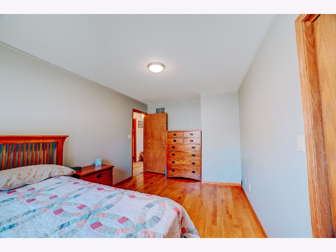
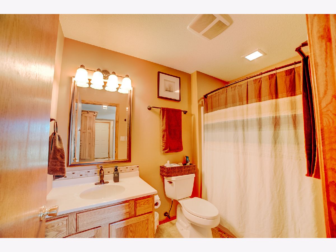
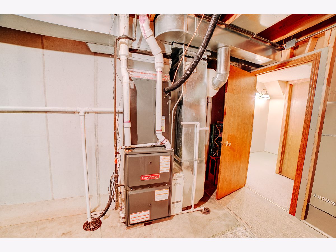
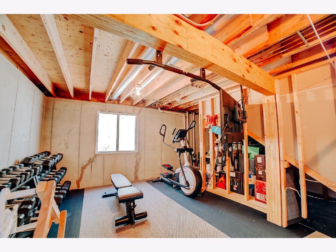
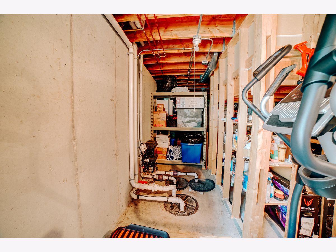
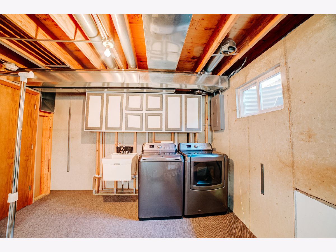
Move-In Ready Ranch Home in Bourbonnais with Finished Basement Potential Welcome to 695 Cherokee Drive, a move-in ready ranch home in Bourbonnais offering over 2,100 square feet of living space, modern updates, and exceptional future expansion potential. Located in a highly desirable Bourbonnais neighborhood, this well-maintained 3-bedroom, 2-bathroom home features an open-concept floor plan, hardwood flooring, skylights with automatic blinds, and a spacious family room anchored by a beautiful brick gas fireplace. The spacious primary suite includes hardwood flooring and a unique walk-in closet featuring vaulted ceilings with additional upper storage space, offering both character and functionality. The kitchen flows effortlessly into the main living areas, creating the perfect space for entertaining and everyday living. A dedicated office with custom built-in oak cabinetry provides an ideal work-from-home setup. Recent updates include a new roof, newer furnace and air conditioning system, and newer dishwasher, offering buyers peace of mind. The partial basement includes rough-in plumbing for an additional bathroom and space for a future fourth bedroom, creating excellent finished basement potential. Outside, enjoy a large deck, mature landscaping, and a beautifully manicured yard on an oversized lot. If you're searching for a move-in ready ranch home in Bourbonnais with finished basement potential, this property deserves a closer look. Keywords: Move-In Ready Ranch Home in Bourbonnais, Bourbonnais Real Estate, Open-Concept Ranch Home, Main-Level Living, Finished Basement Potential, Bourbonnais Homes for Sale.
Property Specifics
| Single Family | |
| — | |
| Ranch | |
| 1994 | |
| Unfinished, Partial | |
| 900 | |
| Vinyl Siding, Brick | |
| Asphalt | |
| — | |
| No | |
| 0.27 |
| Kankakee | |
| — | |
| — / Not Applicable | |
| None | |
| Public | |
| Public Sewer | |
| Central Air | |
| Natural Gas | |
| No | |
| 12674590 | |
| 17091731200800 |
Property History
| DATE: | EVENT: | PRICE: | SOURCE: |
|---|---|---|---|
| 10 Jun, 2026 | Listed for sale | $399,900 | MRED MLS |
Room Specifics
Total Bedrooms: 3
Bedrooms Above Ground: 3
Bedrooms Below Ground: 0
Dimensions: 12X15
Floor Type: Hardwood
Dimensions: 11X12
Floor Type: Hardwood
Dimensions: 10X11
Floor Type: Hardwood
Full Bathrooms: 3
Bathroom Amenities: —
Bathroom in Basement: 0
Dimensions: 11X18
Floor Type: Vinyl
Features: Eating Area-Table Space
Dimensions: 10X10
Floor Type: —
Dimensions: 16X16
Floor Type: Carpet
Dimensions: 15X25
Floor Type: Ceramic Tile
Rooms: Office, Foyer
Name: Office
Dimensions: 10X12
Floor Type: Hardwood
Name: Foyer
Dimensions: 11X14
Floor Type: Carpet
Other Specifics
| 2 | |
| Block,Concrete Perimeter | |
| Concrete, Garage Door Opener, Garage Owned, Attached, Garage | |
| — | |
| — | |
| — | |
| — | |
| — | |
| 99.2X141.8X80X130.84 | |
| — | |
| Full | |
| — | |
| Range, Microwave, Dishwasher, Refrigerator, Washer, Dryer | |
| Not in DB | |
| Curbs, Sidewalks, Street Lights | |
| — | |
| Gas Log |
Tax History
| Year | Property Taxes |
|---|---|
| 2026 | $9,049 |
Contact Agent
Nearby Similar Homes
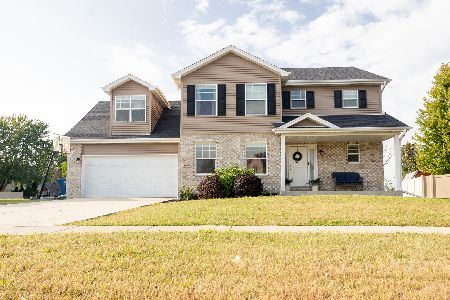
Nearby Sold Comparables
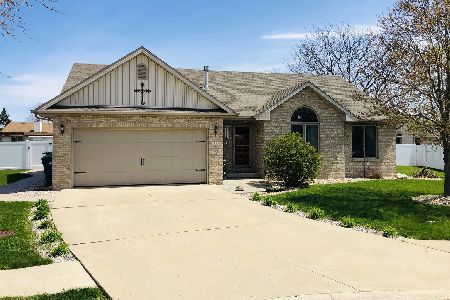
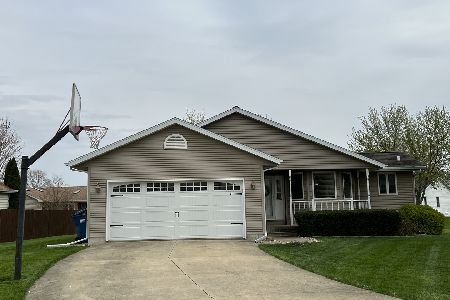

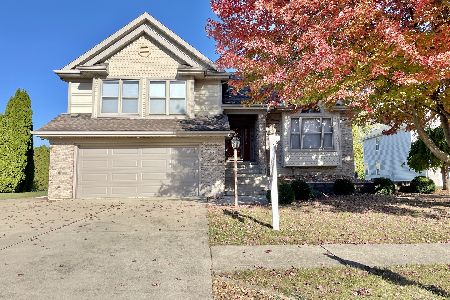
Contact Agent
Listing Provided By
Smith's Real Estate Services,
