

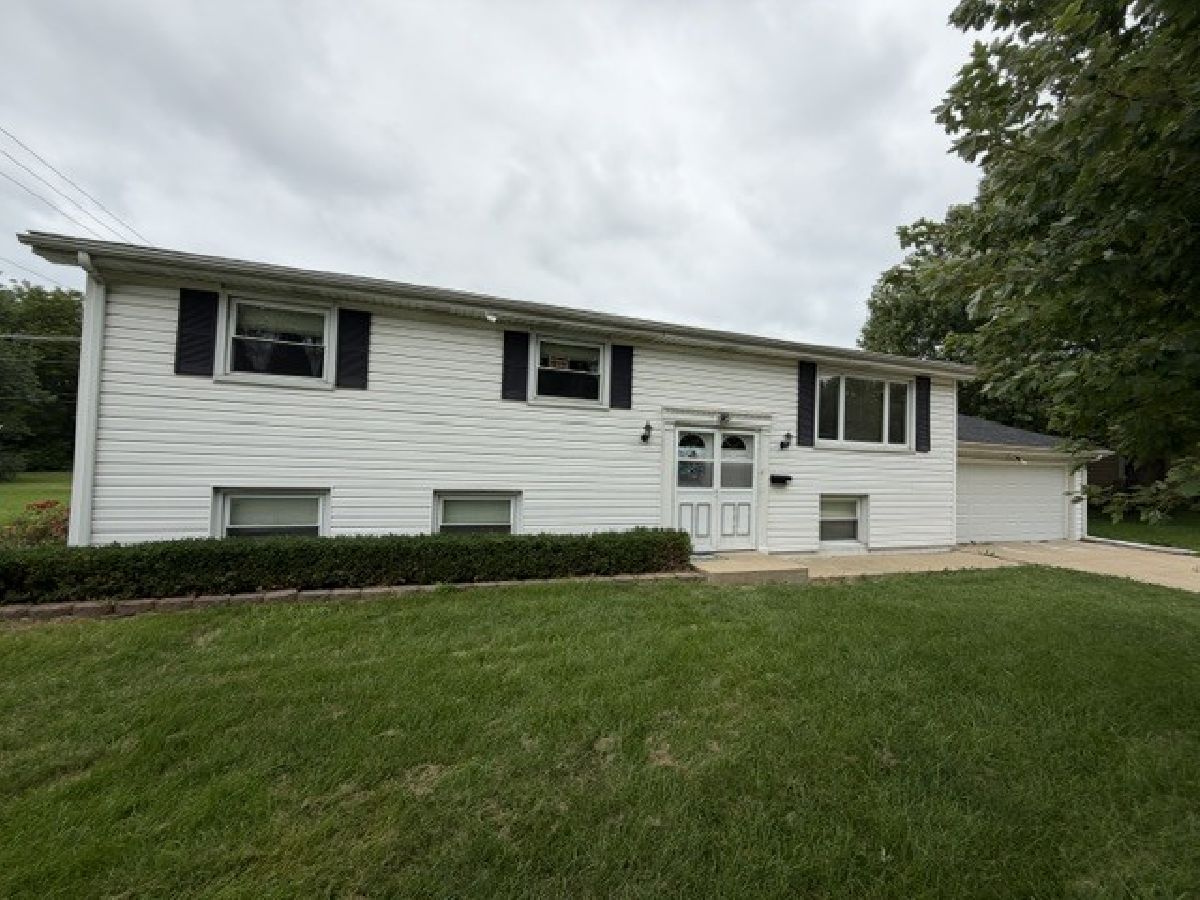
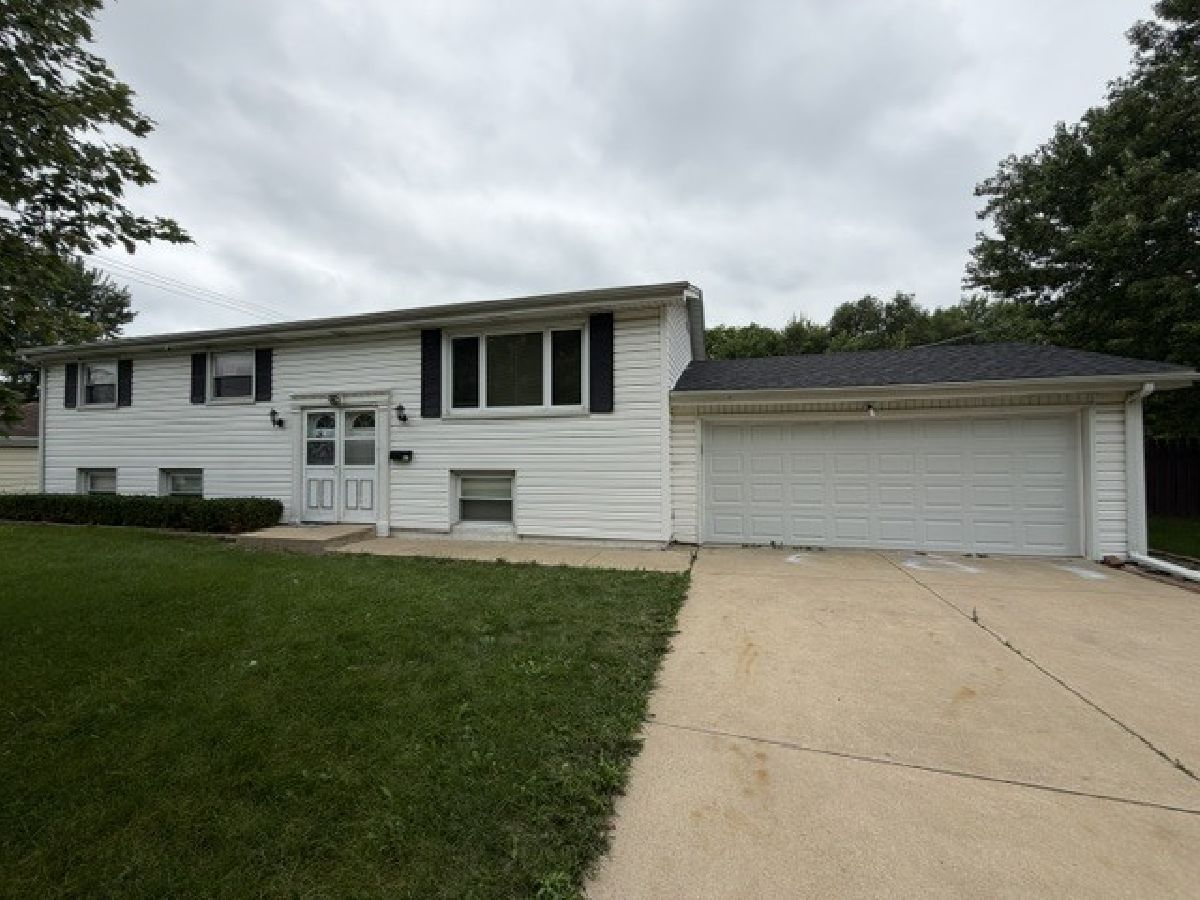
527 Edwin Drive, Bourbonnais, Illinois 60914


$249,900
|
For Sale
|
|
| Status: | Contingent |
| Sqft: | 1,662 |
| Cost/Sqft: | $150 |
| Beds: | 4 |
| Baths: | 2 |
| Year Built: | 1961 |
| Property Taxes: | $5,859 |
| Days On Market: | 53 |
| Lot Size: | 0,00 |
Property Specifics
| Single Family | |
| — | |
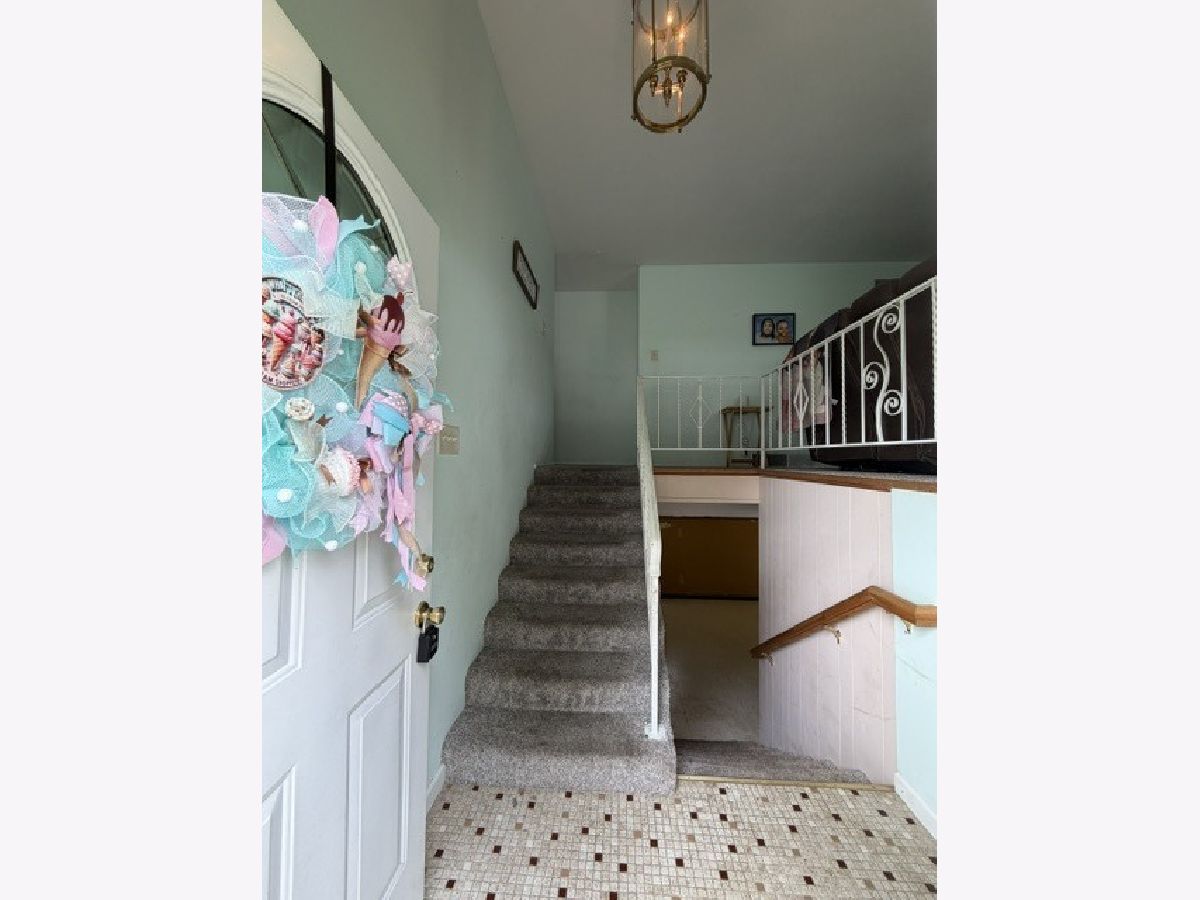
| Bi-Level | |
| 1961 | |
| Finished, Full, Daylight | |
| Vinyl Siding | |
| Asphalt | |
| — | |
| No | |
| — |
| Kankakee | |
| — | |
| — / Not Applicable | |
| None | |
| Public | |
| Public Sewer | |
| Central Air | |
| Natural Gas | |
| 12748407 | |
| 170917401012 |
Property History
| DATE: | EVENT: | PRICE: | SOURCE: |
|---|---|---|---|
| 25 Jul, 2025 | Sold | $230,000 | MRED MLS |
| 19 Jun, 2025 | Under contract | $230,000 | MRED MLS |
| 12 Jun, 2025 | Listed for sale | $230,000 | MRED MLS |
| 25 Sep, 2026 | Under contract | $249,900 | MRED MLS |
| — | Last price change | $240,000 | MRED MLS |
| 1 Sep, 2026 | Listed for sale | $245,000 | MRED MLS |
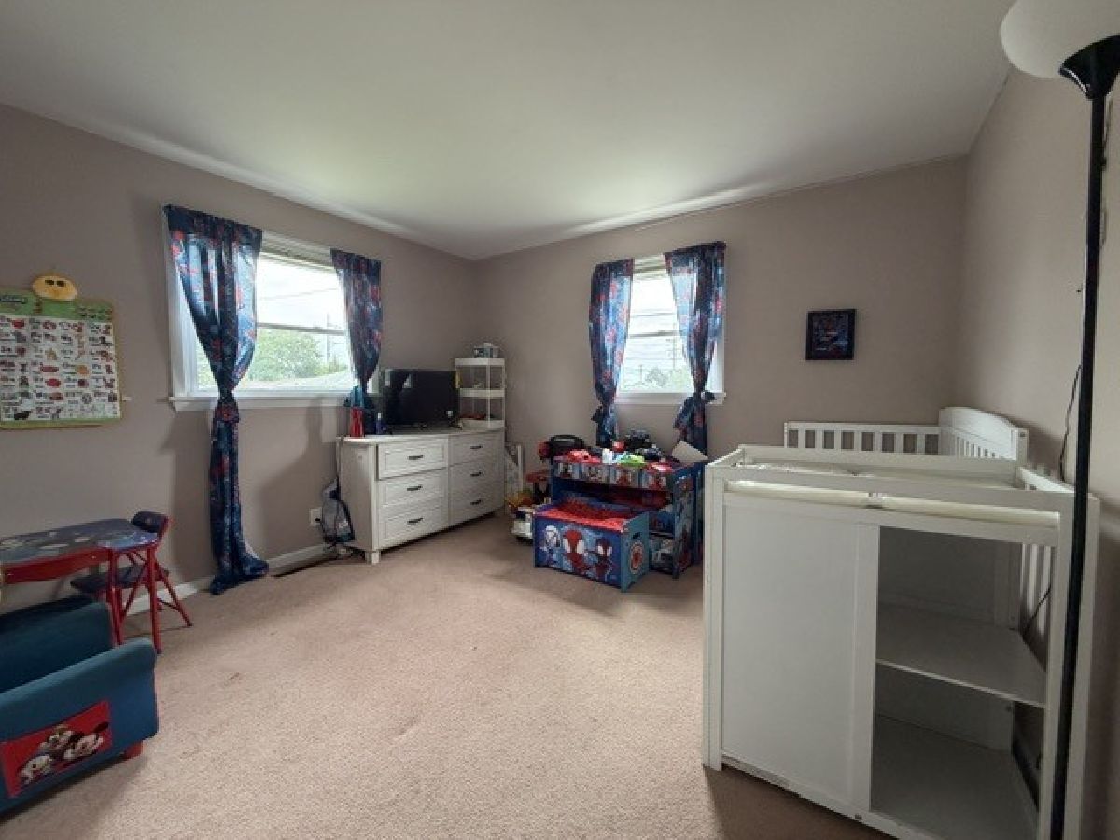
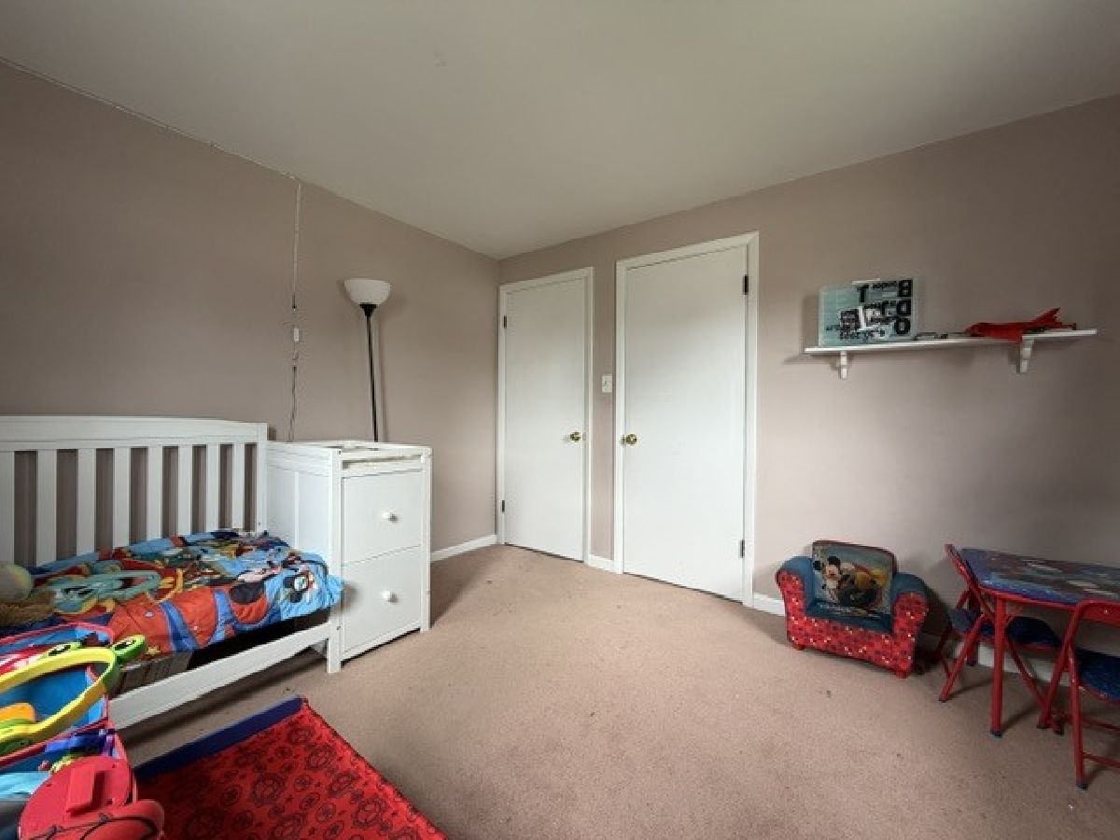
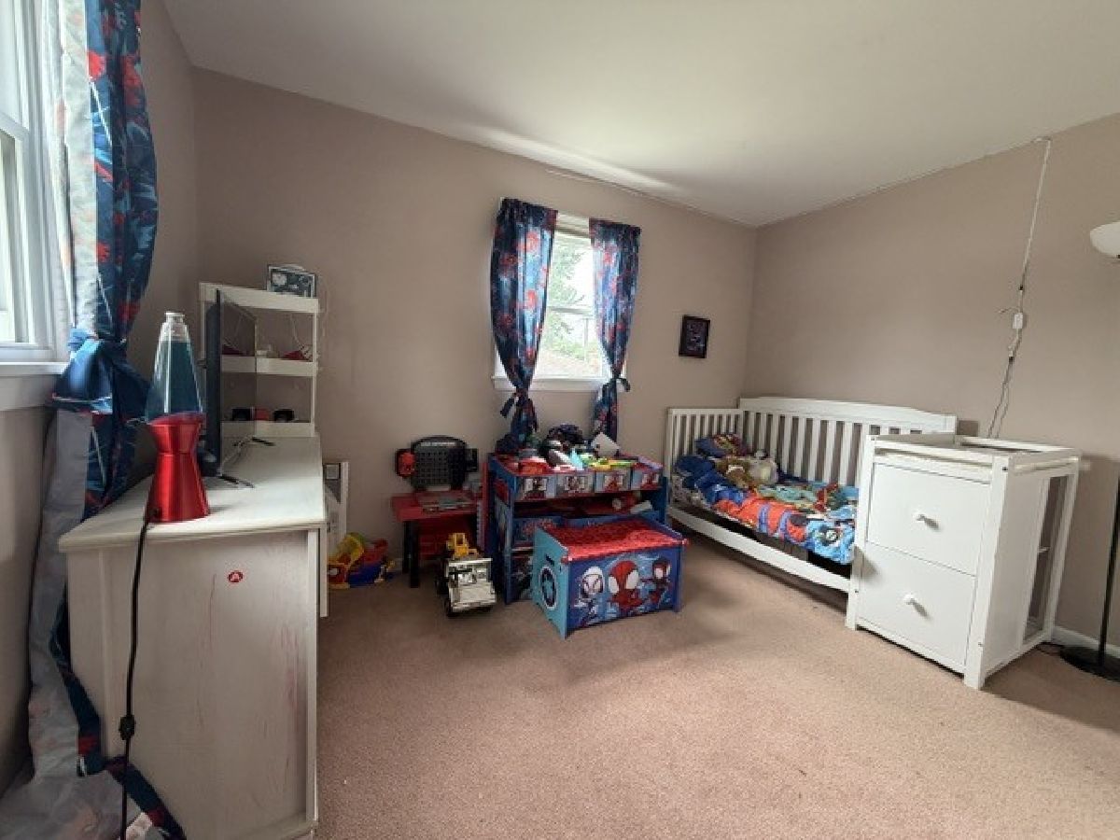
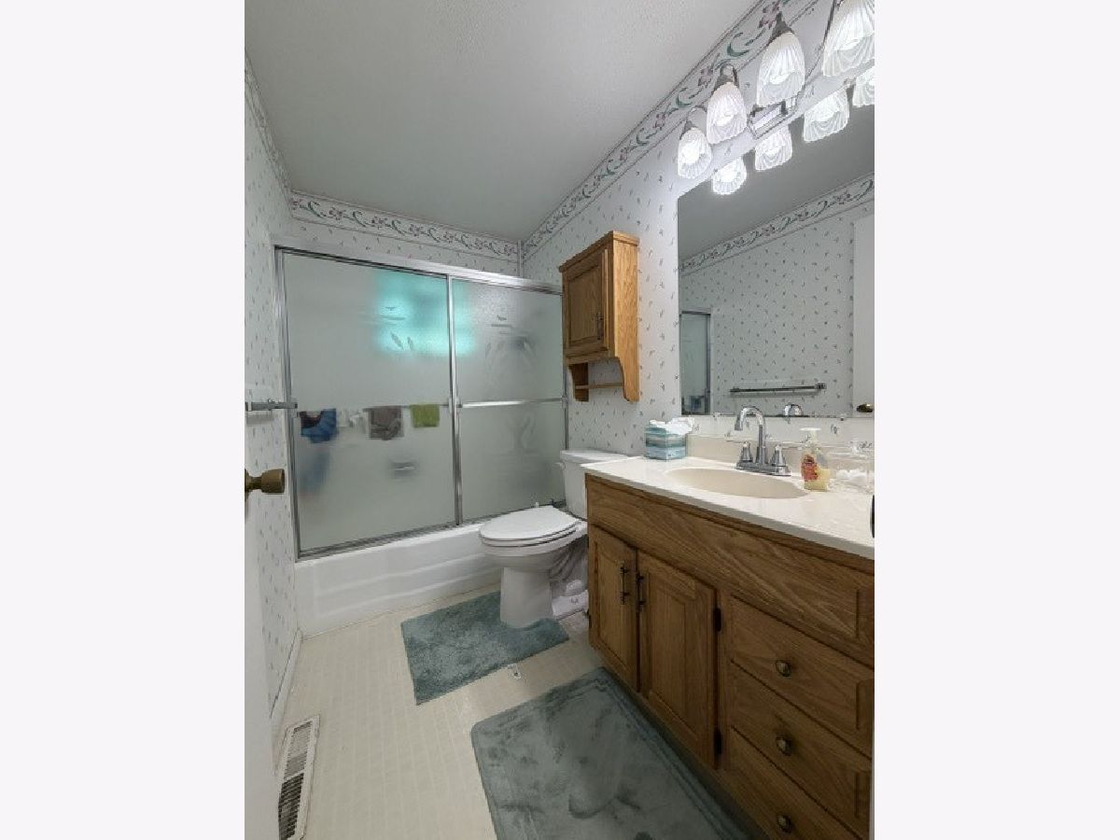
Room Specifics
All Bedroom Info:
Total Bedrooms: 4
Bedrooms Above Ground: 4
Bedrooms Below Ground: 0
Total Bedrooms: 4
Bedrooms Above Ground: 4
Bedrooms Below Ground: 0
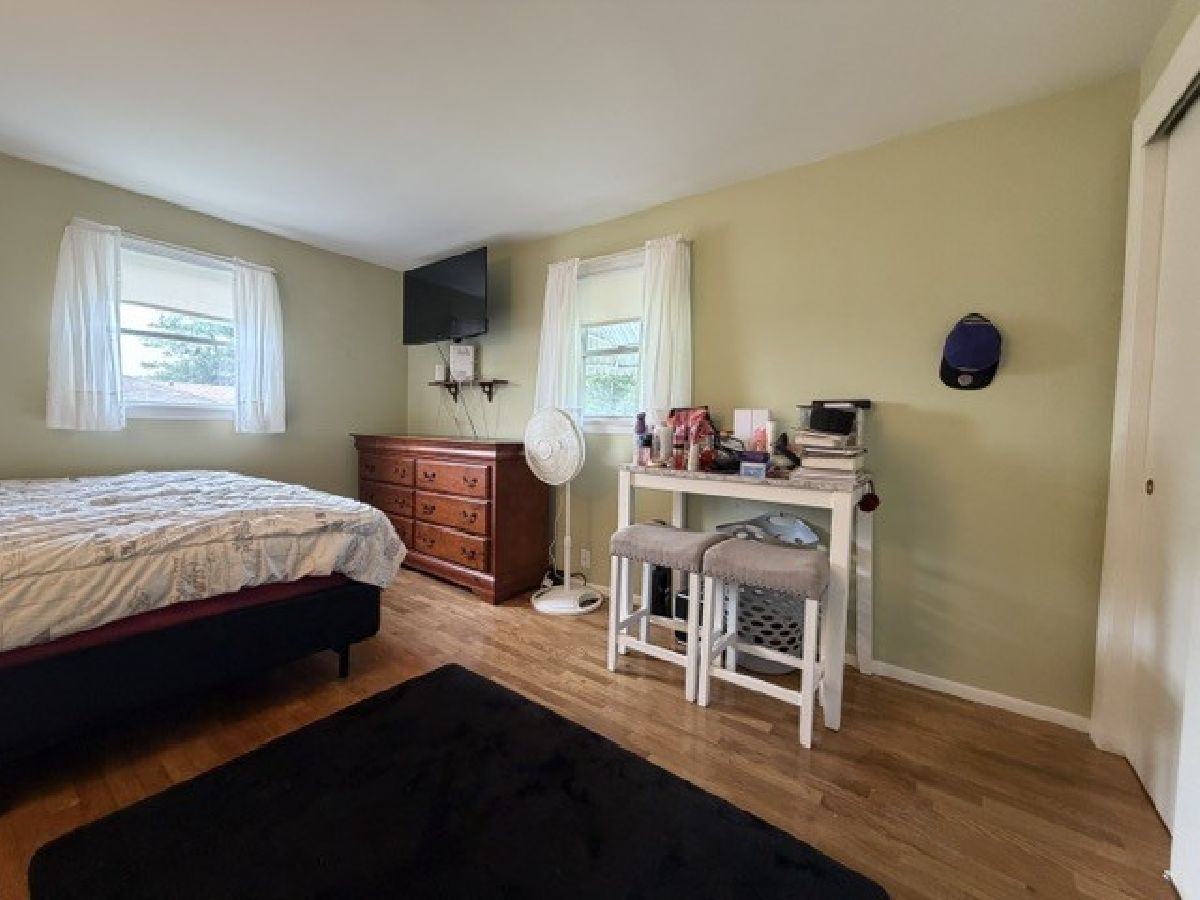
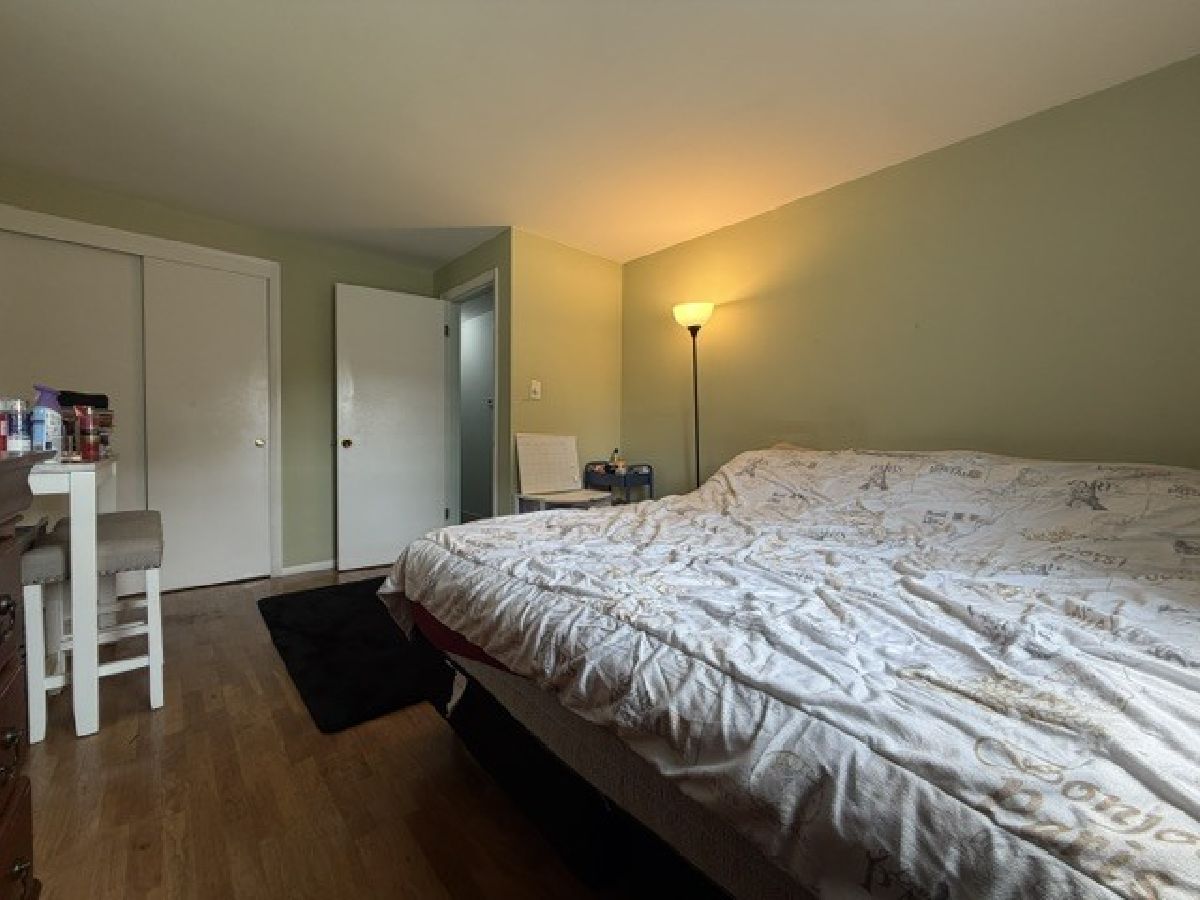
Master Bedroom Info:
Dimensions: 14X11
Location: Main LevelDimensions: 14X11
Floor Type: Hardwood
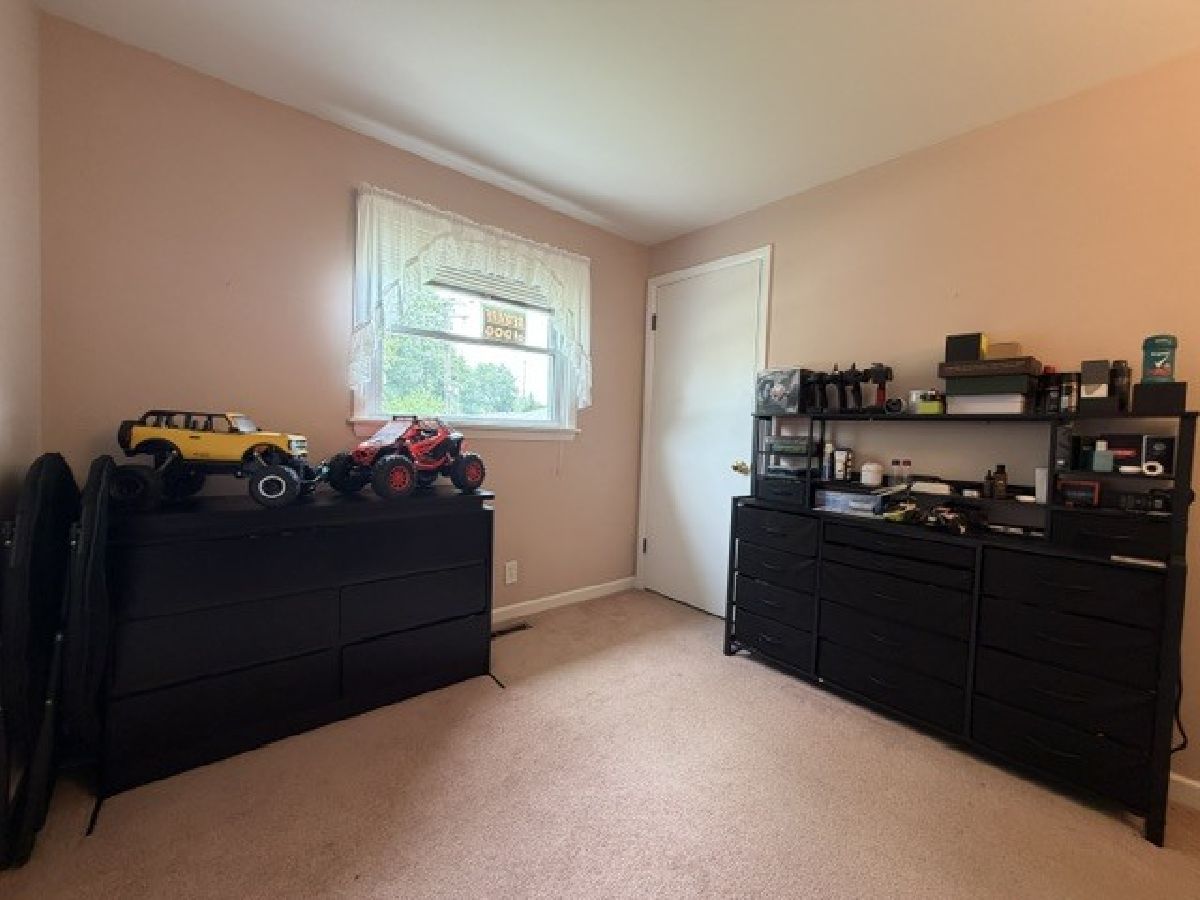
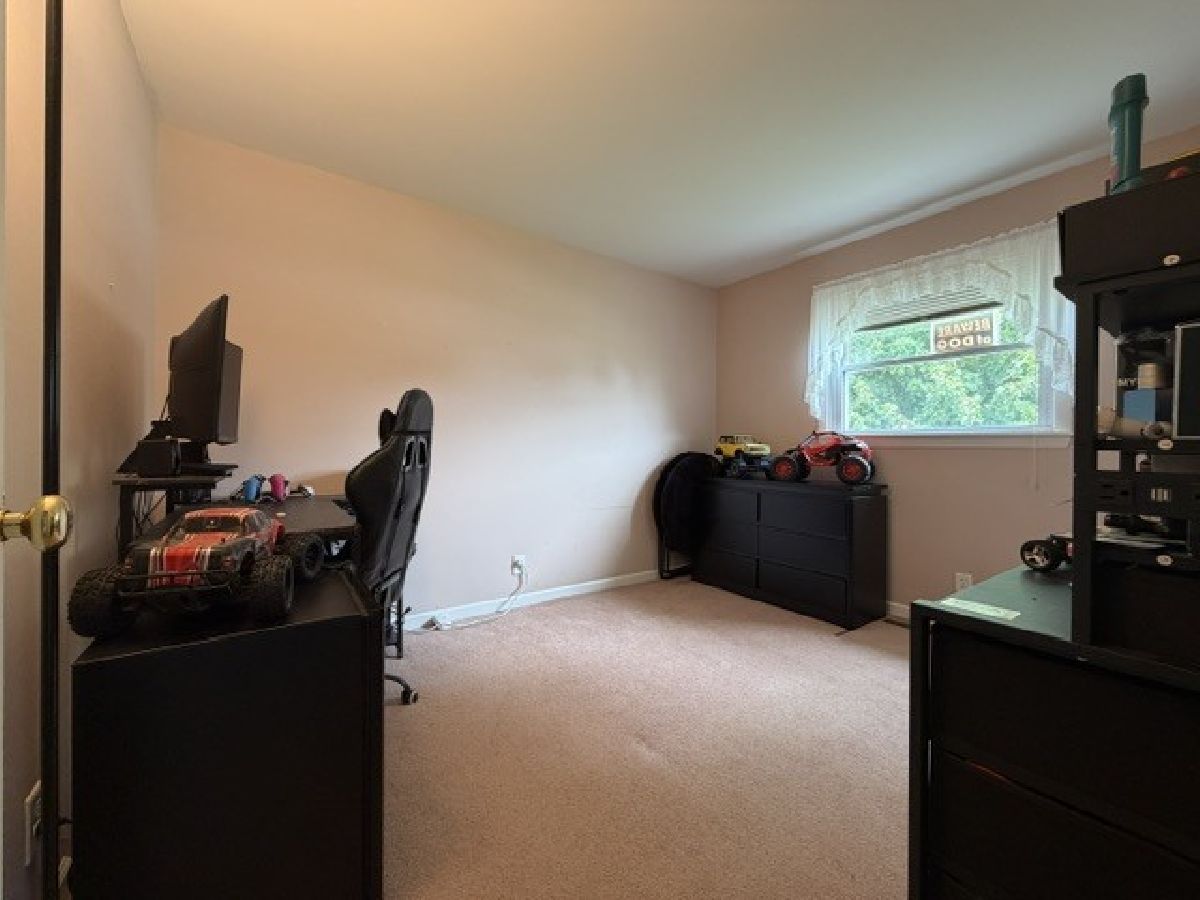
Second Bedroom Info:
Dimensions: 11X10
Location: Main LevelDimensions: 11X10
Floor Type: Carpet
Third Bedroom Info:
Dimensions: 9X11
Location: Main LevelDimensions: 9X11
Floor Type: Carpet
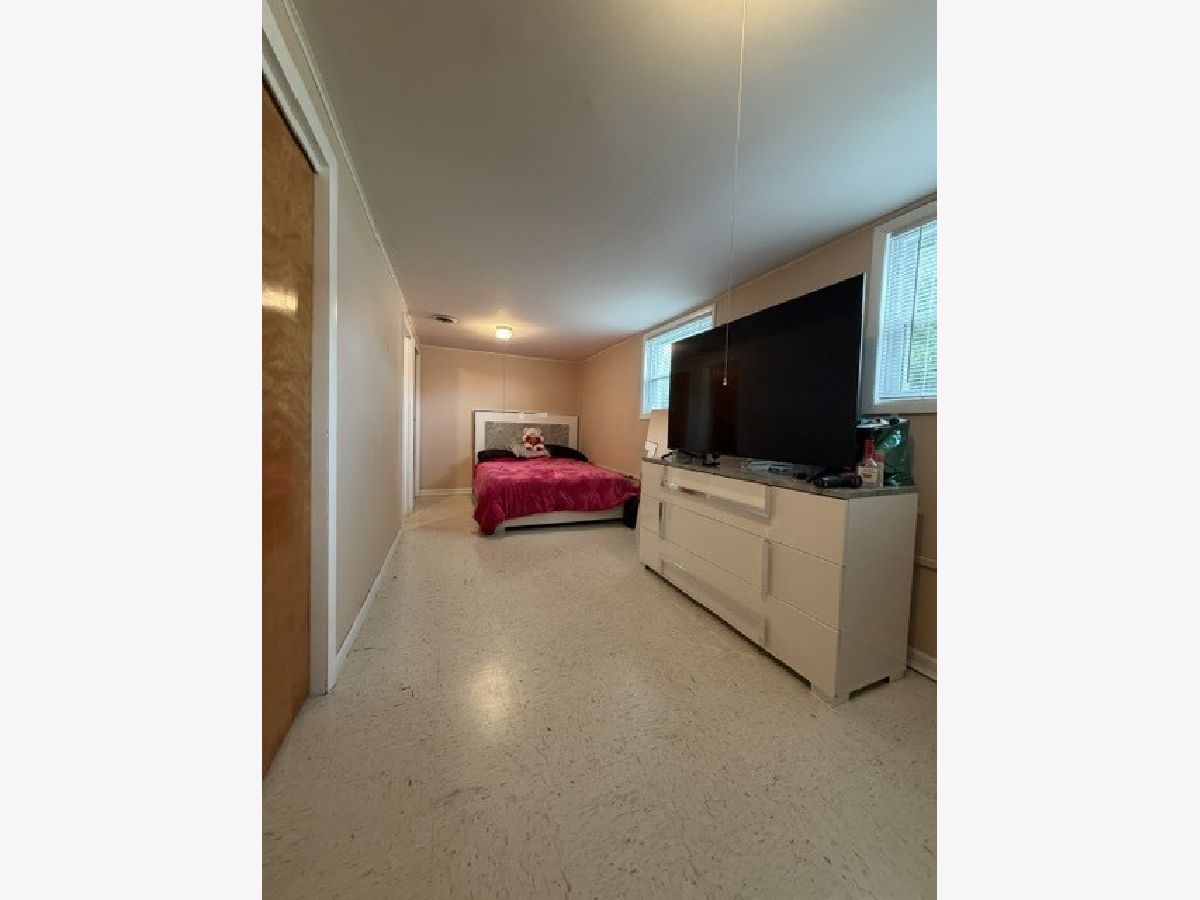
Fourth Bedroom Info:
Dimensions: 8X22
Location: LowerDimensions: 8X22
Floor Type: —
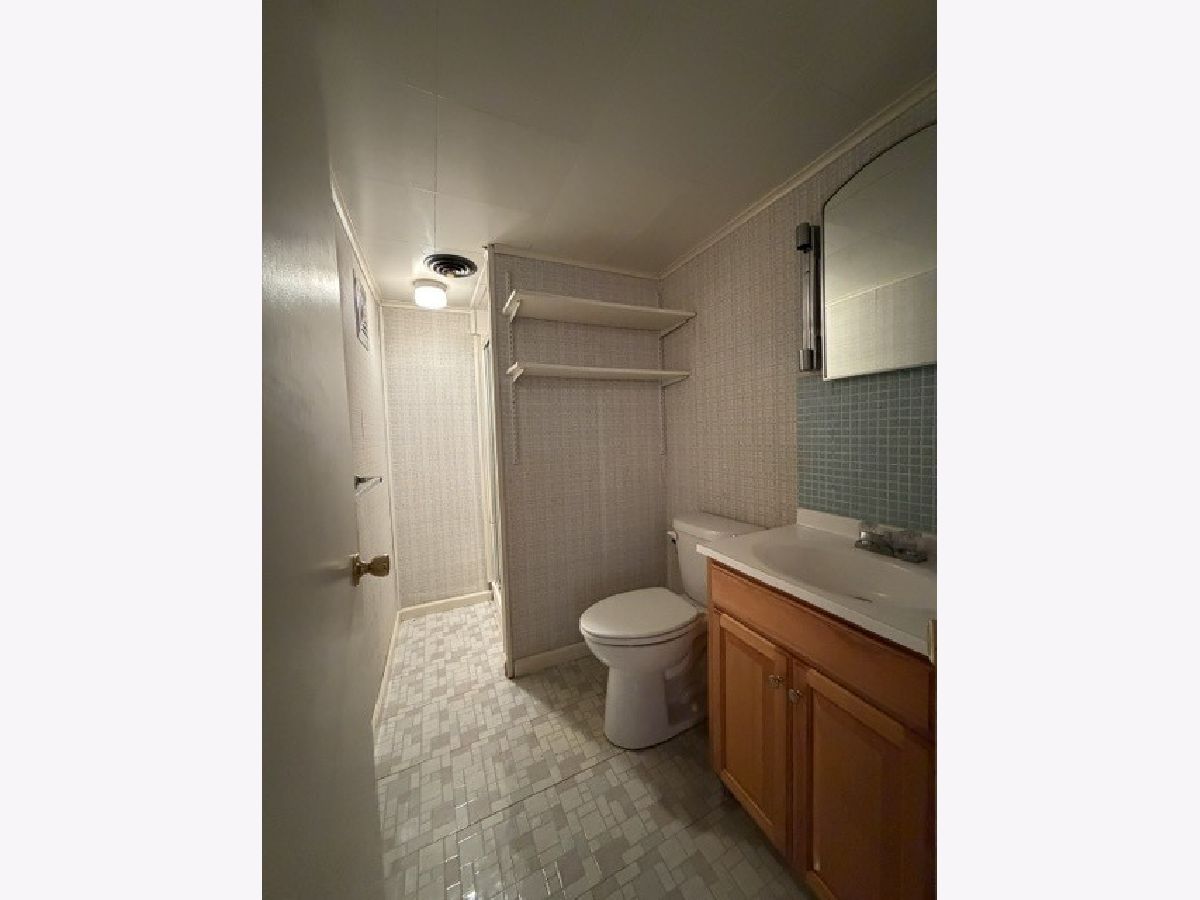
Bathroom Info:
Full Bathrooms: 2
Partial Bathrooms: 0Full Bathrooms: 2
Bathroom Amenities: —
Bathroom in Basement: 1
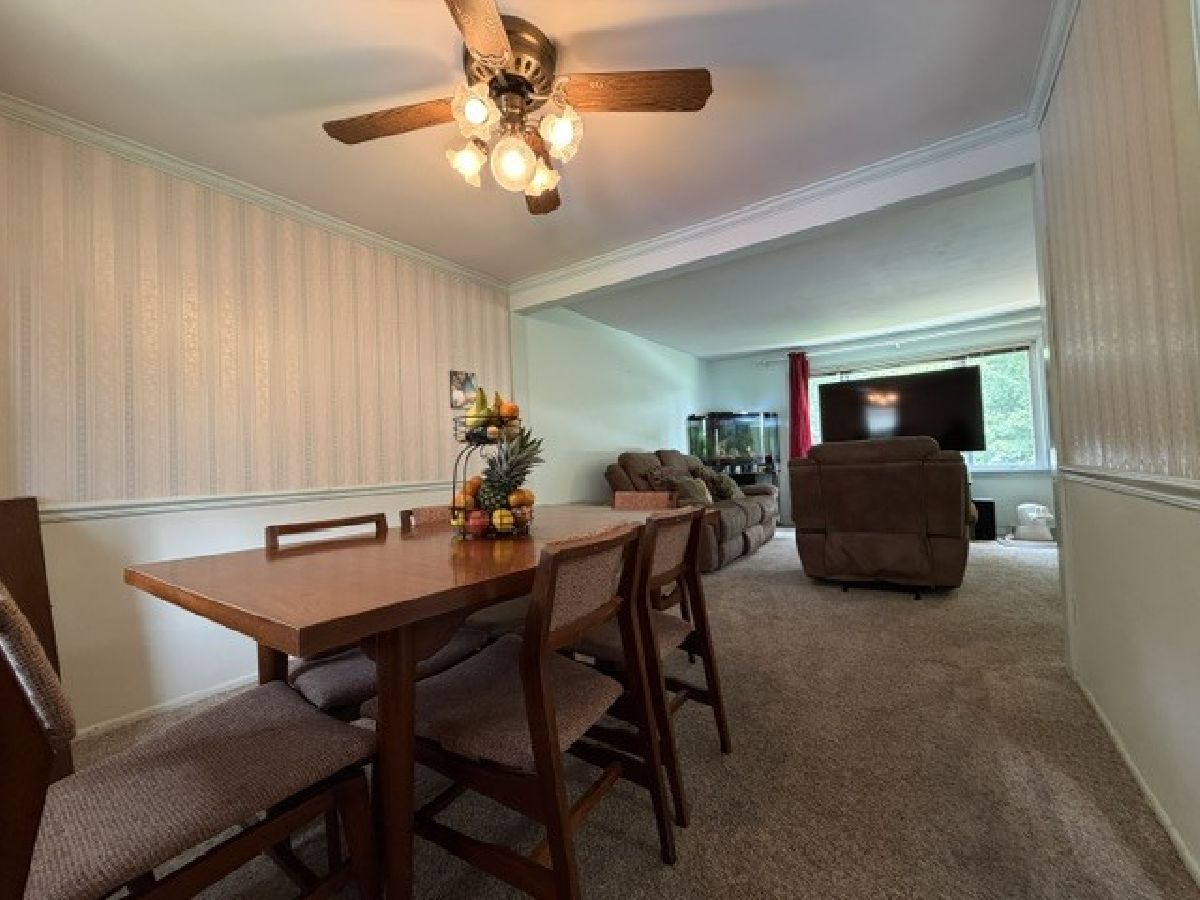
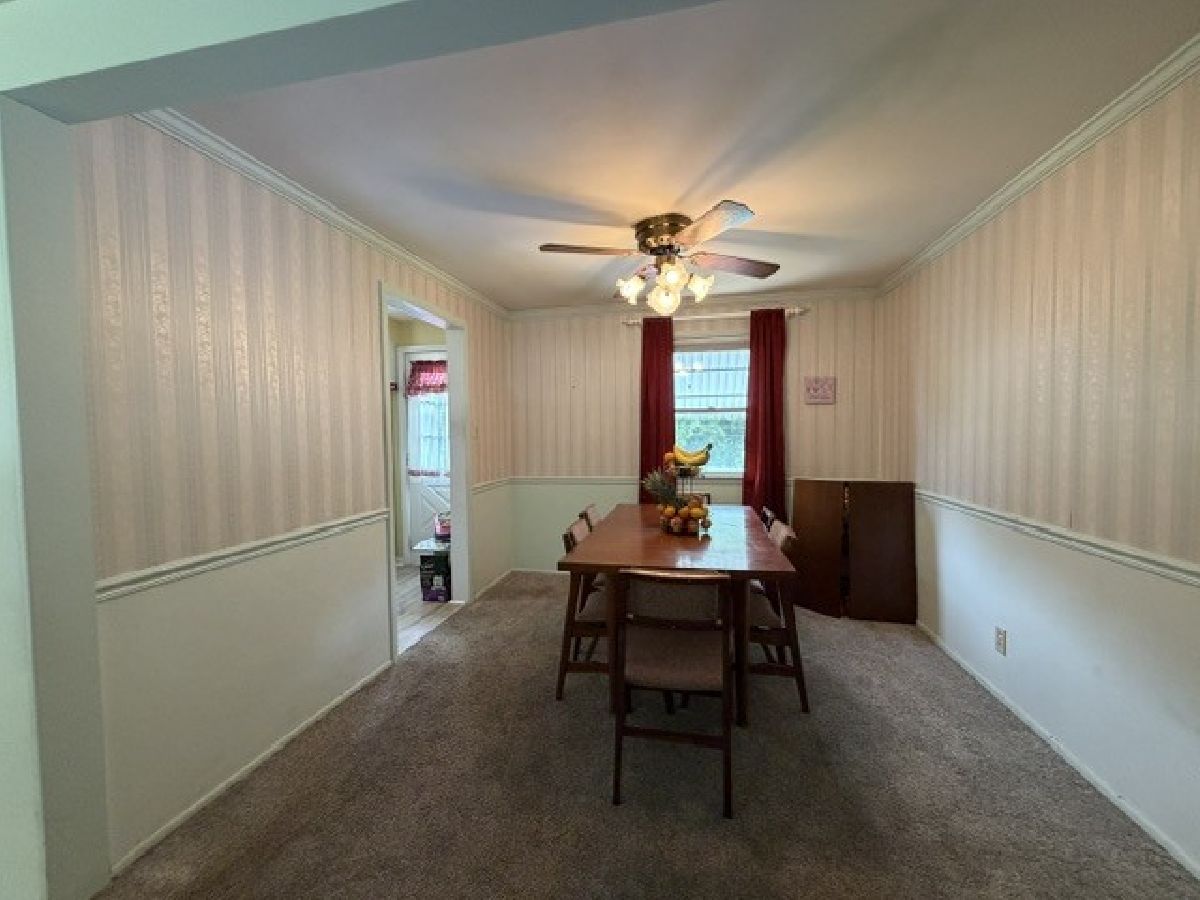
Dining Room Info:
Dimensions: 10X10
Location: Main LevelDimensions: 10X10
Floor Type: Carpet
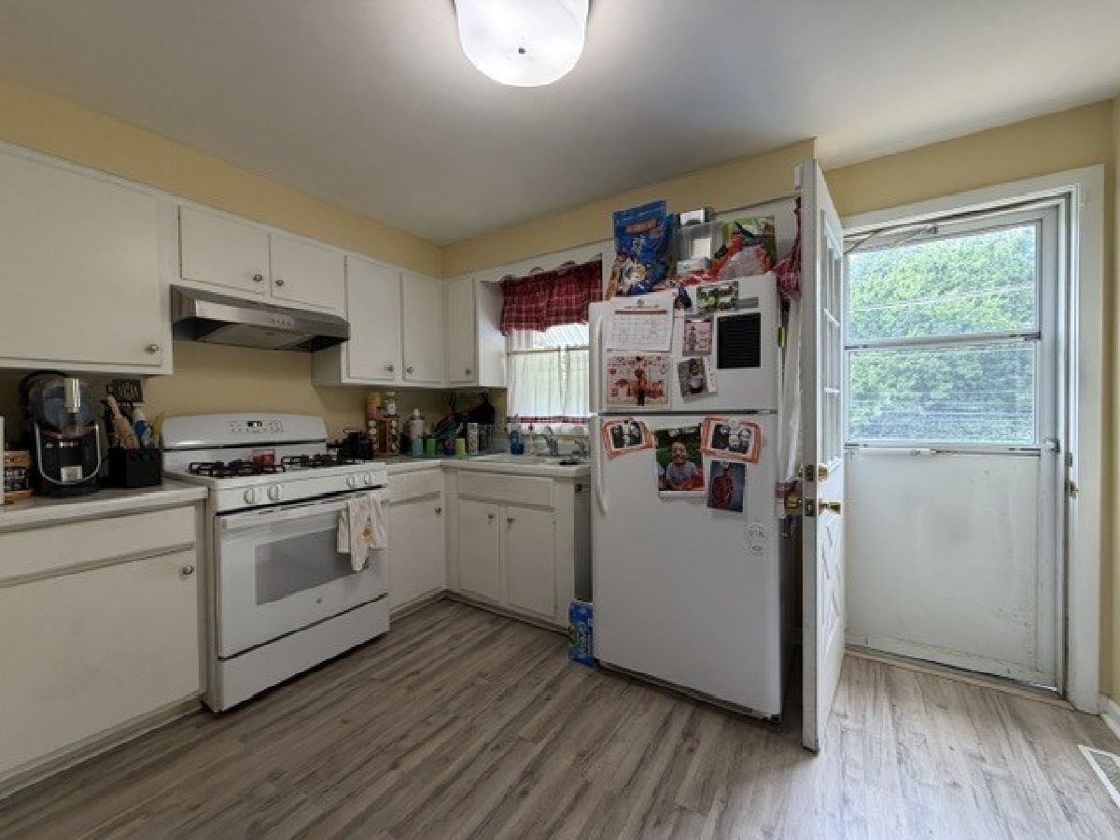
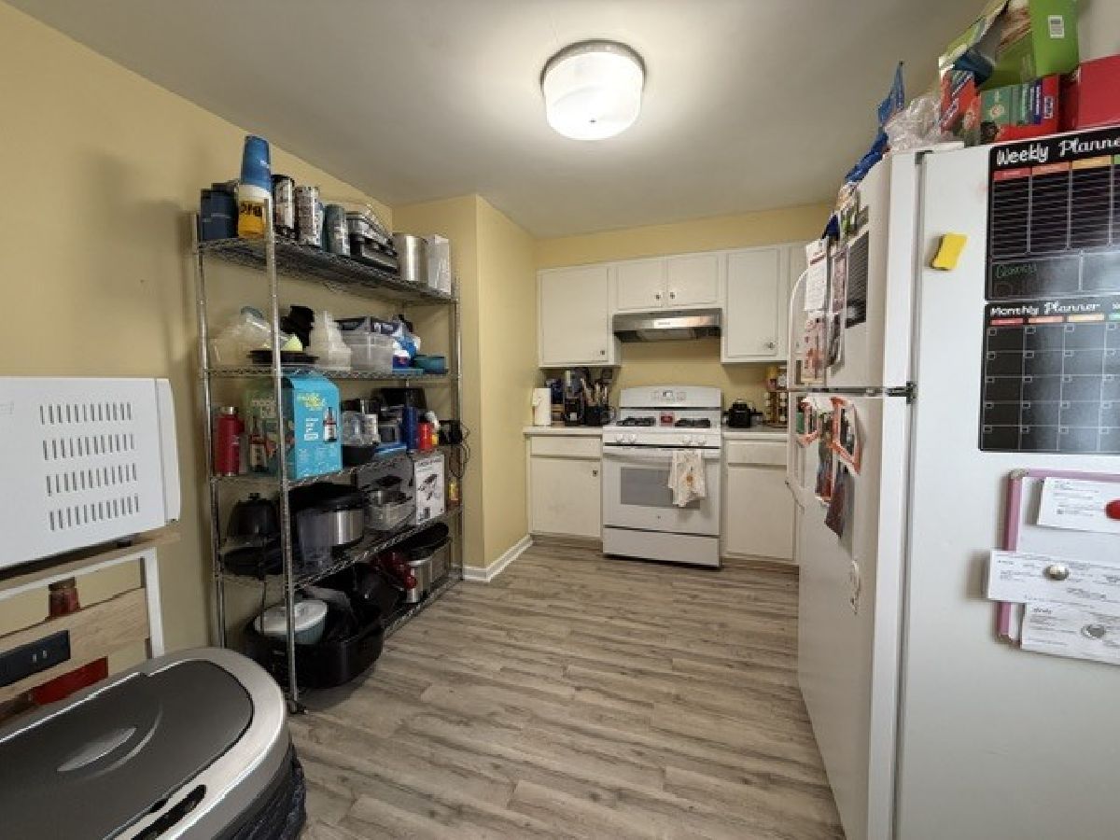
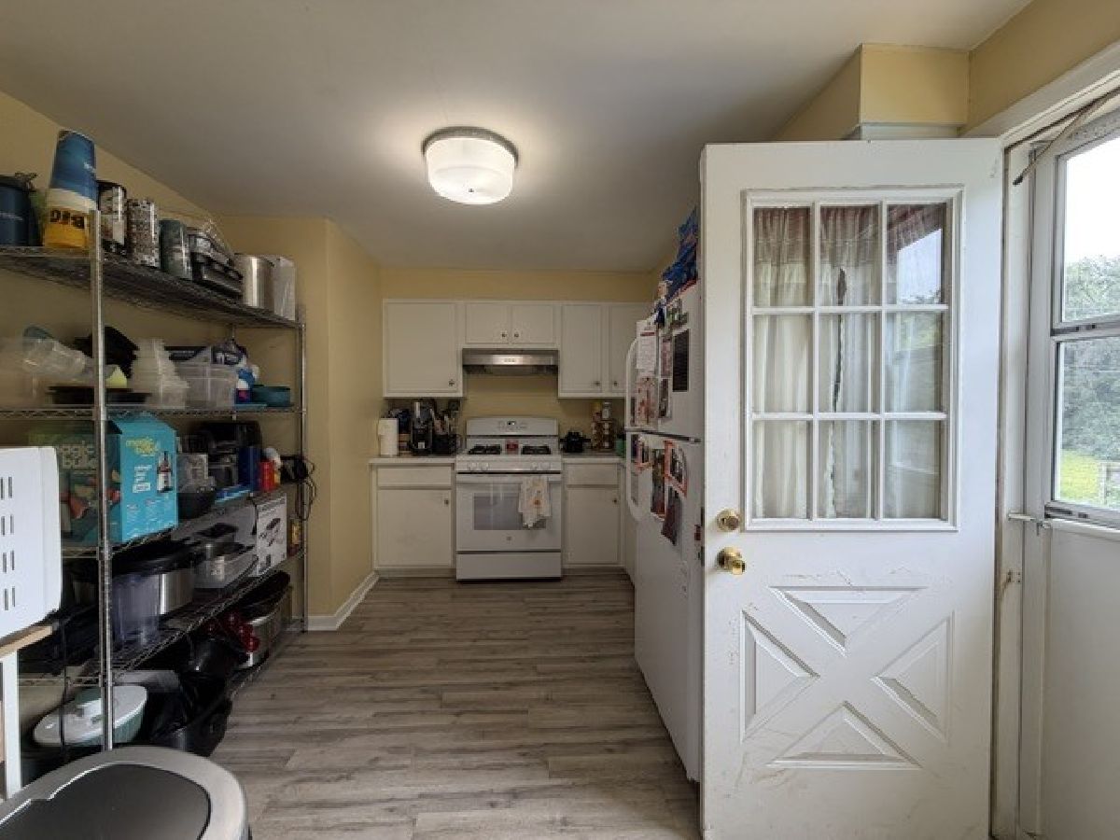
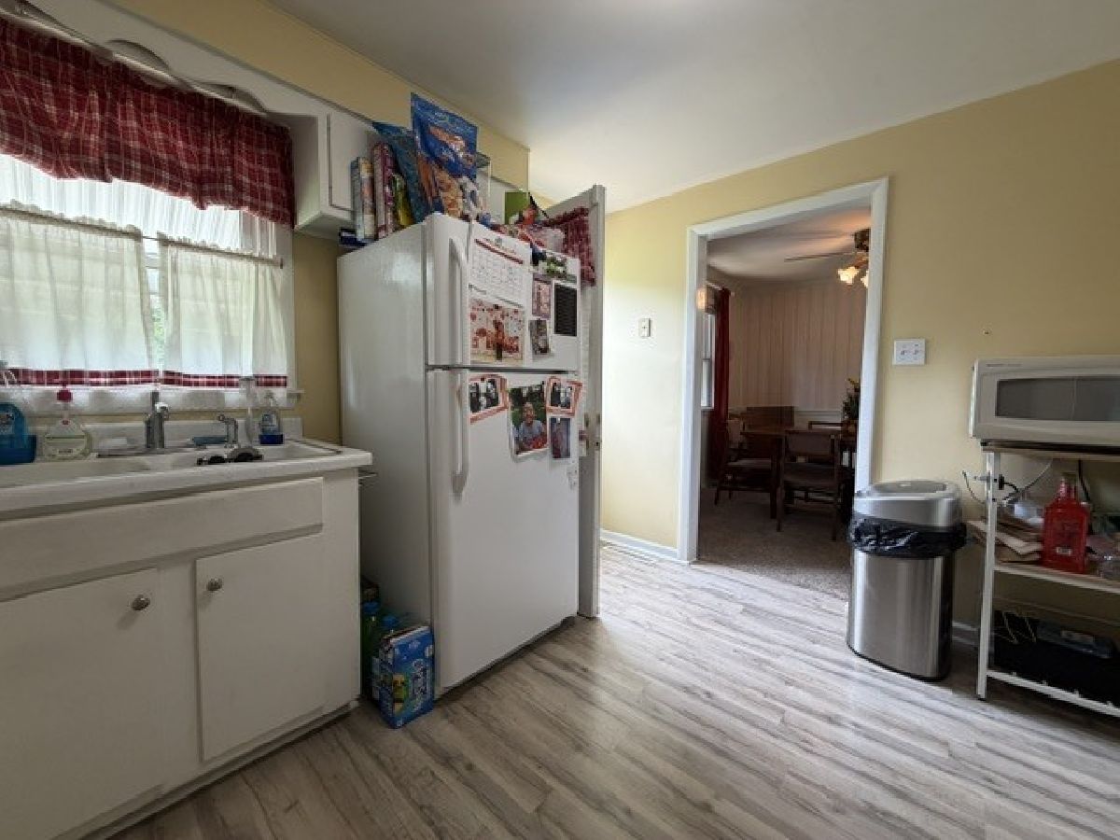
Kitchen Info:
Dimensions: 12X10
Location: Main LevelDimensions: 12X10
Floor Type: —
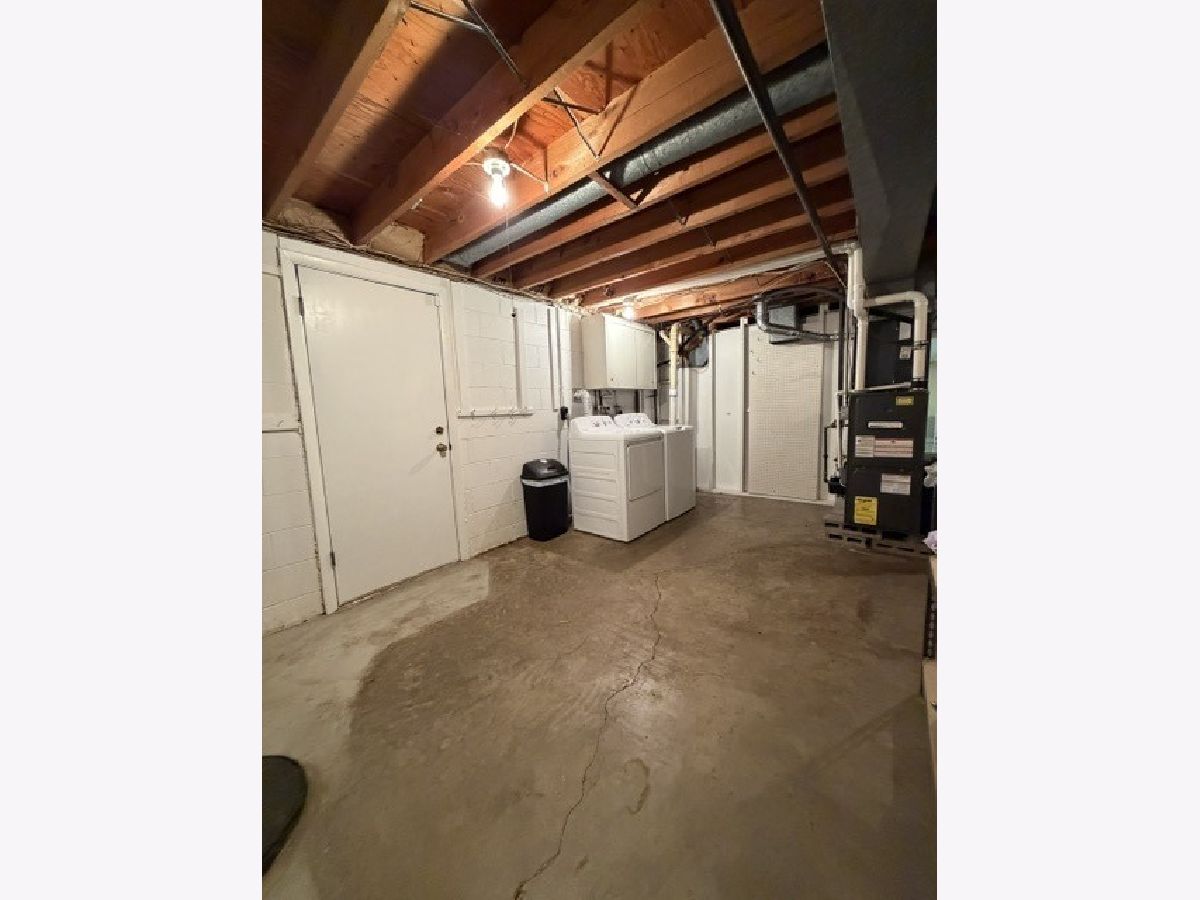
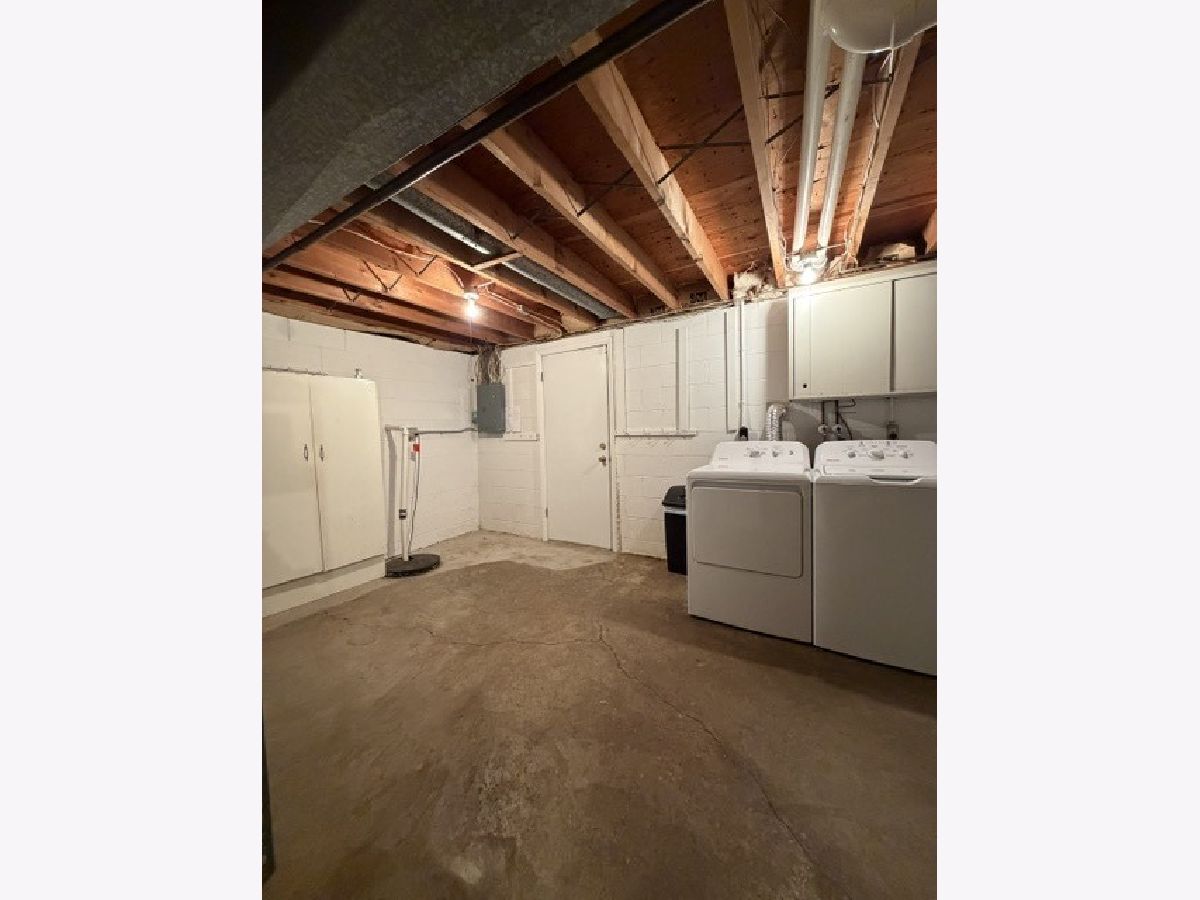
Laundry Room Info:
Dimensions: —
Location: LowerDimensions: —
Floor Type: —
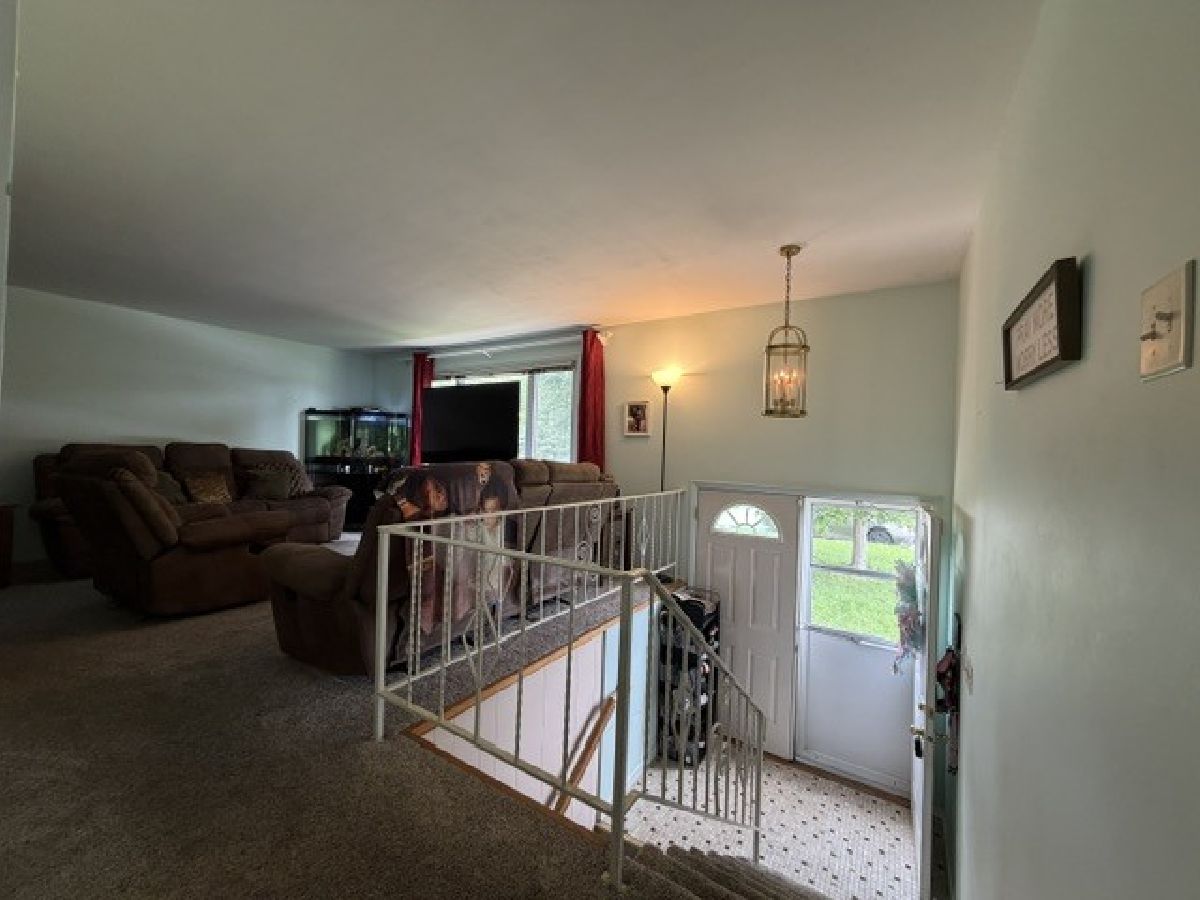
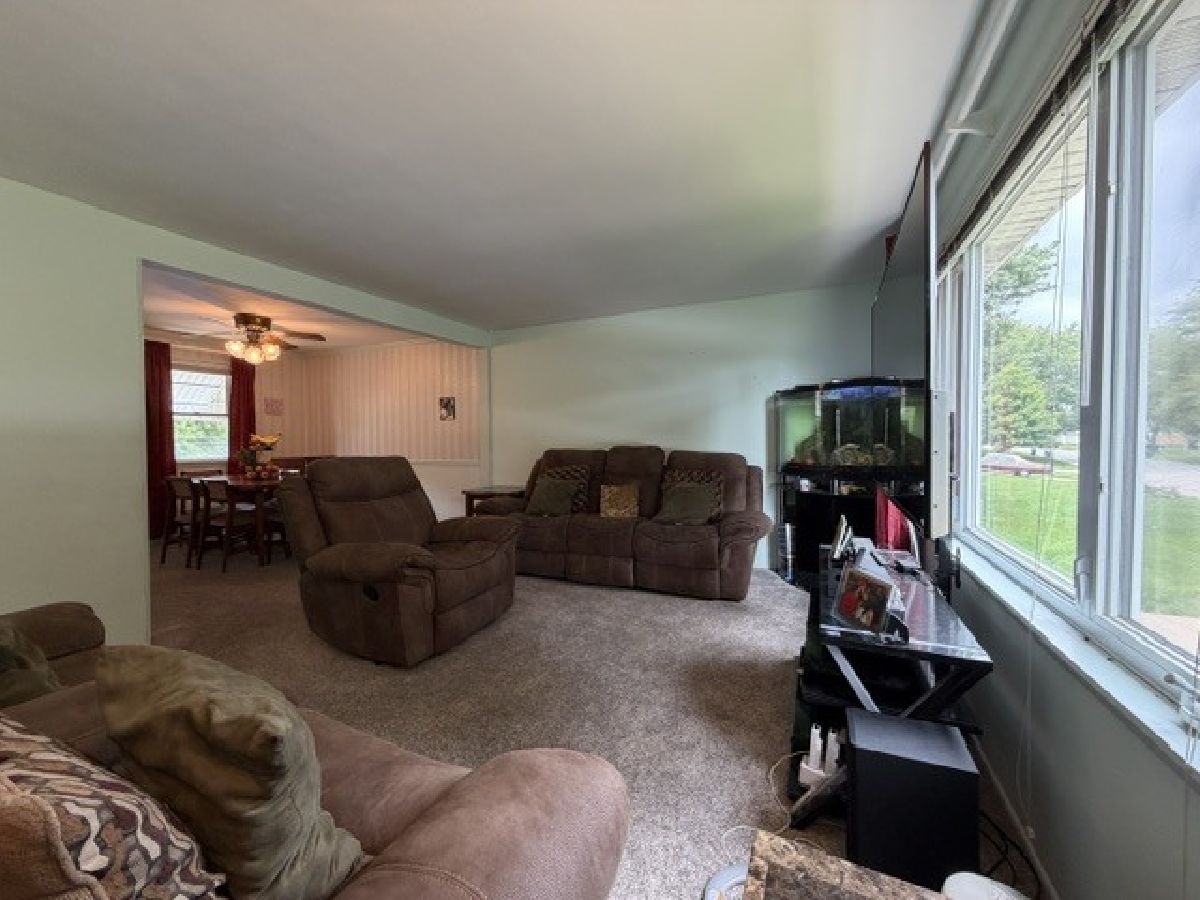
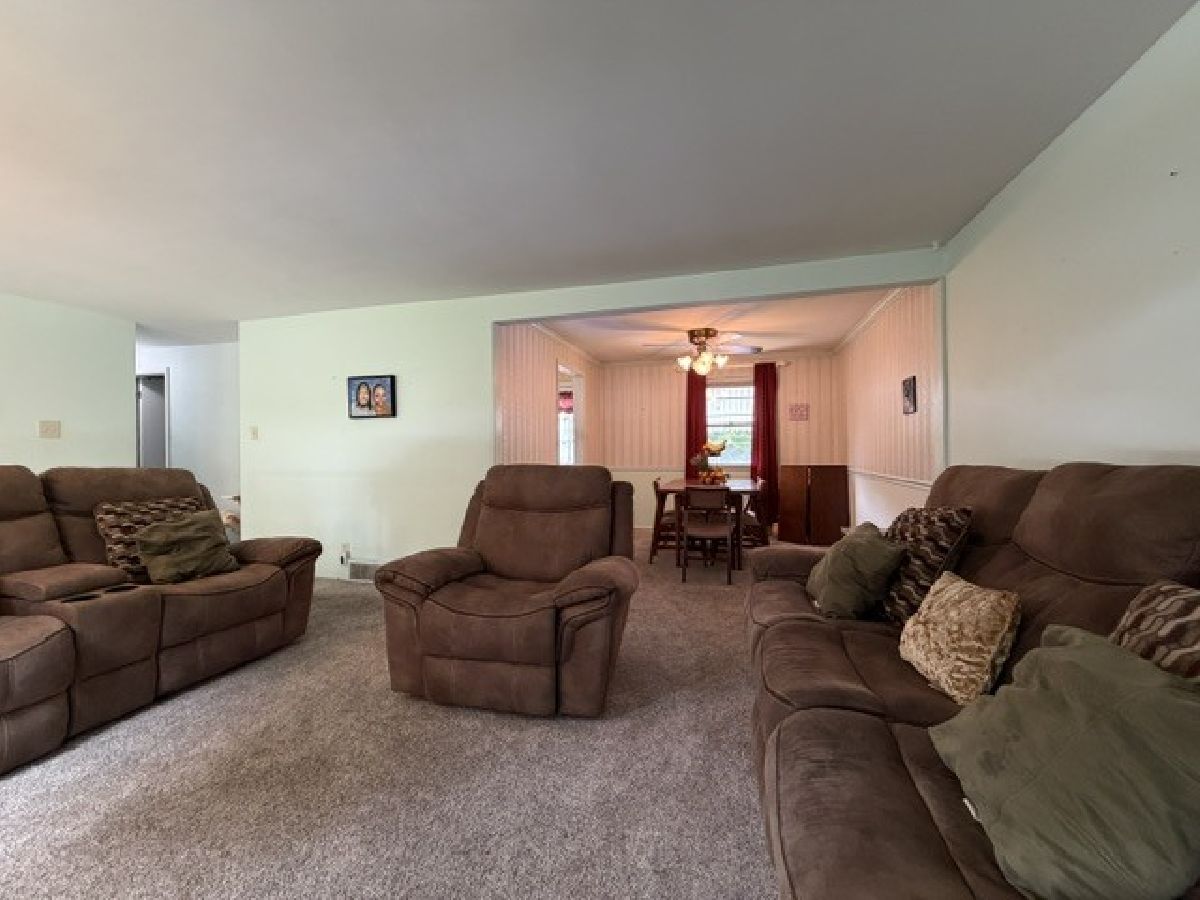
Living Room Info:
Dimensions: 13X15
Location: Main LevelDimensions: 13X15
Floor Type: Carpet
Additional Rooms Info:
Rooms: Office, Family Room
Basement: Finished, Full, DaylightRooms: Office, Family Room
First Additional Room Info:
Name: Office
Dimensions: 11X10
Location: LowerName: Office
Dimensions: 11X10
Floor Type: Vinyl
Second Additional Room Info:
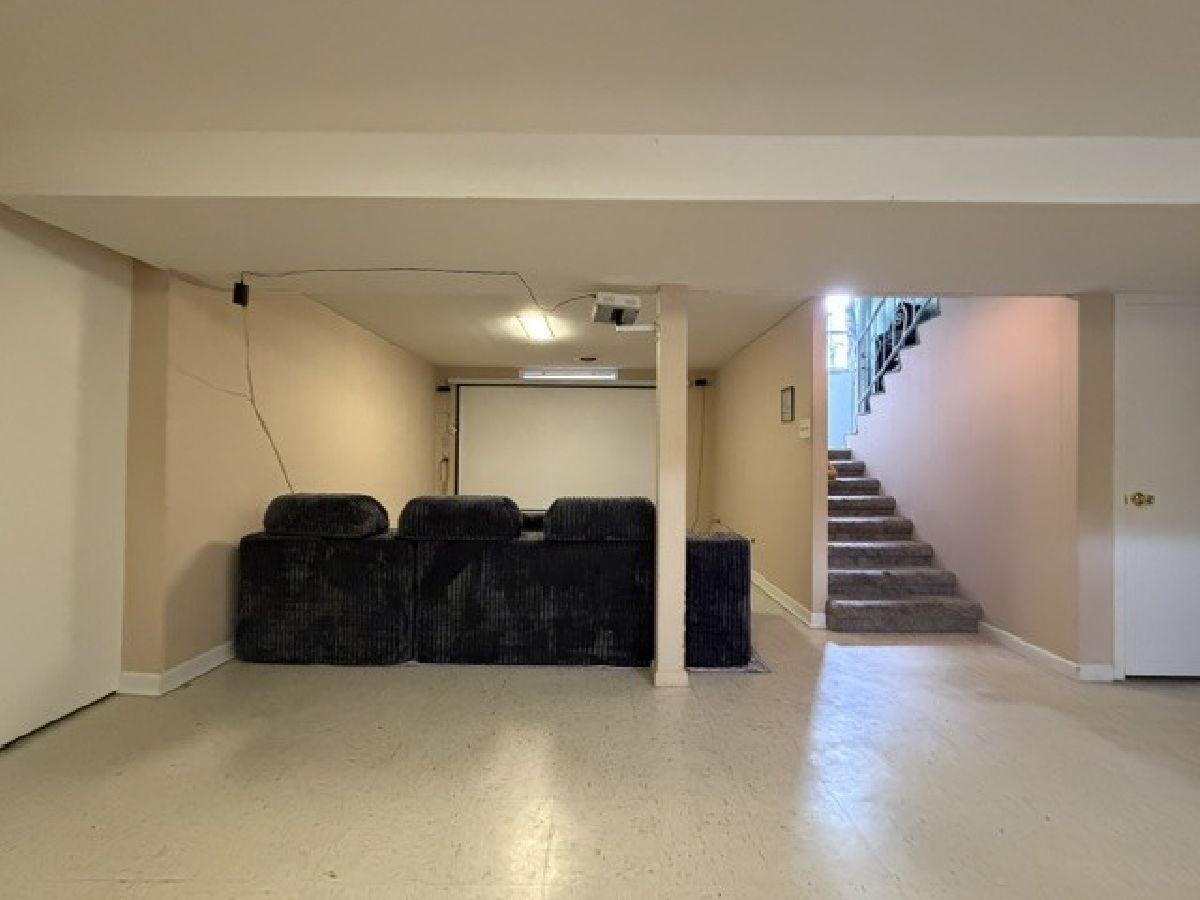
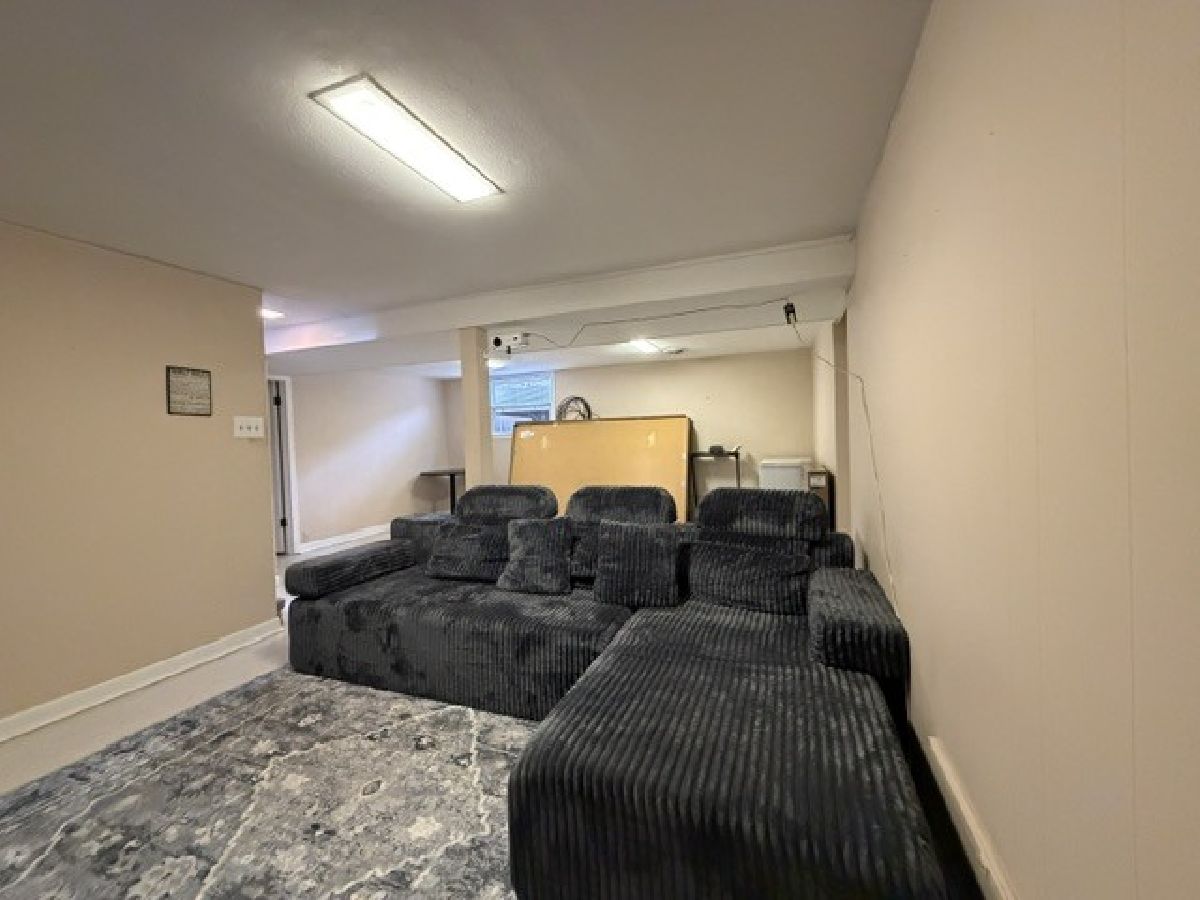
Name: Family Room - Down
Dimensions: 11X18
Location: LowerName: Family Room - Down
Dimensions: 11X18
Floor Type: Vinyl
Other Specifics
| 2 | |
| — | |
| Concrete, Garage Door Opener, Garage Owned, Attached, Garage | |
| — | |
| — | |
| Deck | |
| Fenced | |
| — | |
| — | |
| 115 X 116X 130 X 127 | |
| — | |
| None | |
| — | |
| Range, Microwave, Washer, Dryer | |
| Not in DB | |
| — | |
| — | |
| — |
Tax History
| Year | Property Taxes |
|---|---|
| 2025 | $5,312 |
| 2026 | $5,859 |
Contact Agent
Nearby Similar Homes
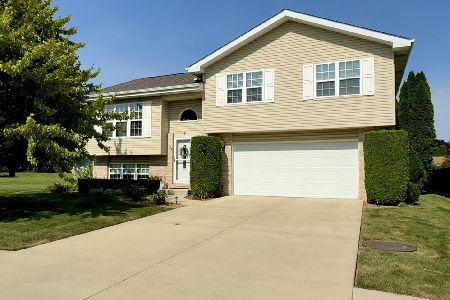
899 Armour Road, Bourbonnais, Illinois 60914
For Sale
$190,000
3 beds / 1.0 baths / 1,100 ft2
Single Family / Built: 1955
383
695 Cherokee Drive, Bourbonnais, Illinois 60914
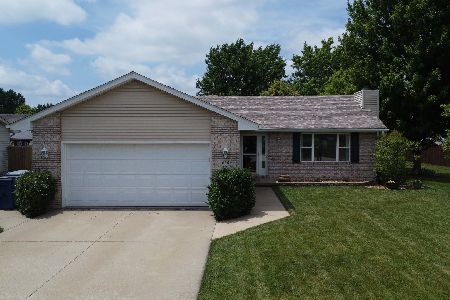
For Sale
$399,900
3 beds / 2.1 baths / 2,100 ft2
Single Family / Built: 1994
136
272 Belmont Avenue, Bourbonnais, Illinois 60914
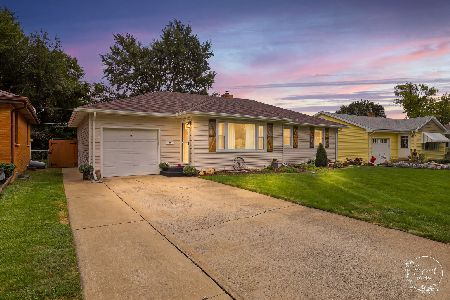
For Sale
$240,000
3 beds / 1.0 baths / 1,136 ft2
Single Family / Built: 1957
31
249 Tomagene Drive, Bourbonnais, Illinois 60914
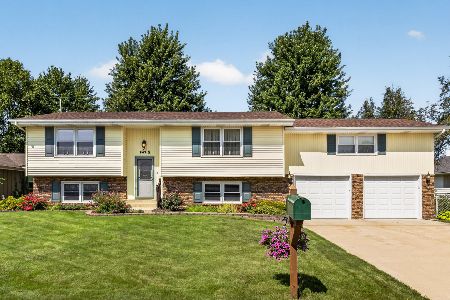
For Sale
$319,000
5 beds / 3.0 baths / 2,496 ft2
Single Family / Built: 1974
79
415 Bethel Drive, Bourbonnais, Illinois 60914
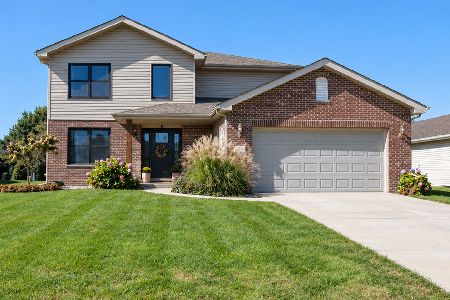
For Sale
$385,000
3 beds / 2.1 baths / 2,000 ft2
Single Family / Built: 2012
11
Nearby Sold Comparables
527 Edwin Drive, Bourbonnais, Illinois 60914

Sold
$230,000
4 beds / 2.0 baths / 1,662 ft2
Single Family / Built: 1961
499
595 Edwin Drive, Bourbonnais, Illinois 60914
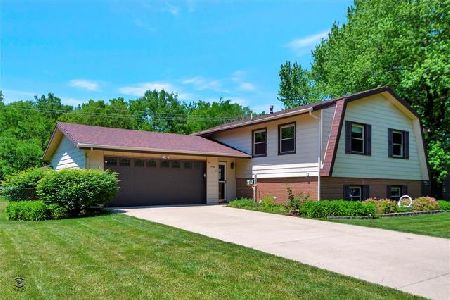
Sold
$182,000
4 beds / 3.0 baths / 2,076 ft2
Single Family / Built: 1970
2322
607 Edwin Drive, Bourbonnais, Illinois 60914

Sold
$129,900
5 beds / 2.0 baths / 2,016 ft2
Single Family / Built: 1965
4024
607 Edwin Drive, Bourbonnais, Illinois 60914

Sold
$199,900
4 beds / 2.0 baths / 2,016 ft2
Single Family / Built: 1965
1264
Contact Agent
Listing Provided By
New Neighbors Real Estate
