

339 Farmhill Circle, Wauconda, Illinois 60084


$375,000
|
For Sale
|
|
| Status: | New |
| Sqft: | 2,330 |
| Cost/Sqft: | $161 |
| Beds: | 4 |
| Baths: | 3 |
| Year Built: | 1990 |
| Property Taxes: | $8,860 |
| Lot Size: | 0,20 |
Description
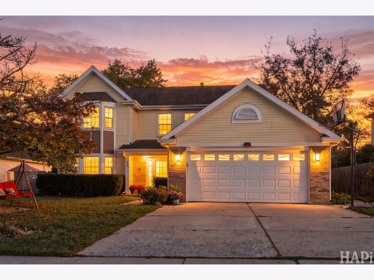
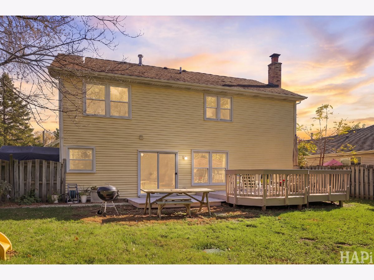
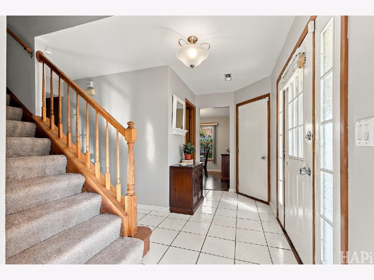
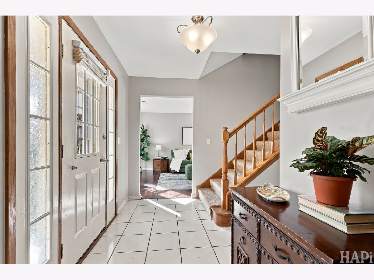
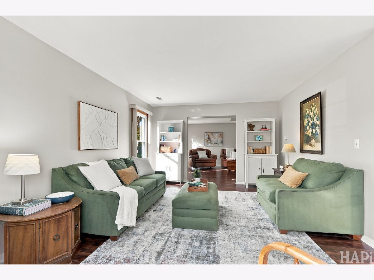
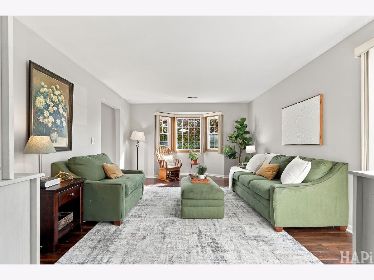
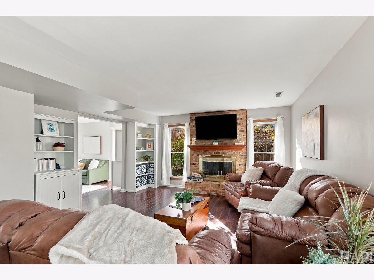
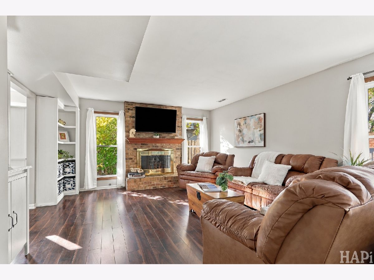
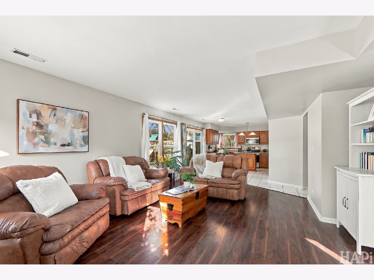
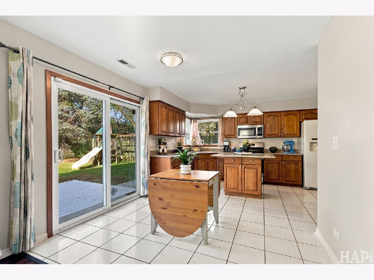
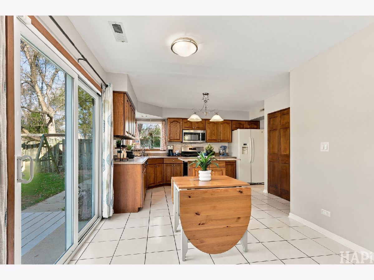
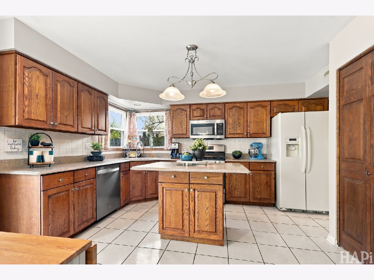
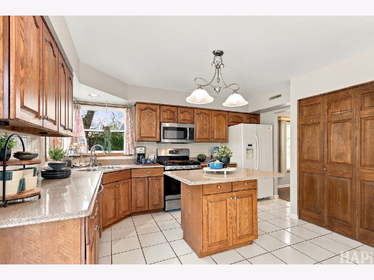
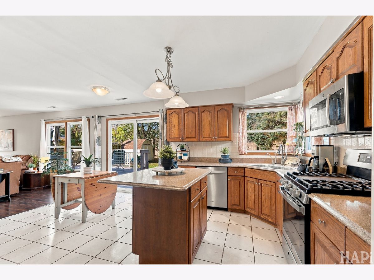
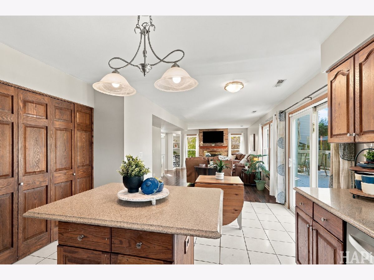
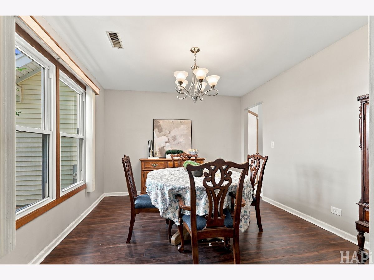
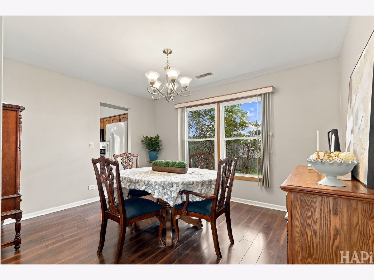
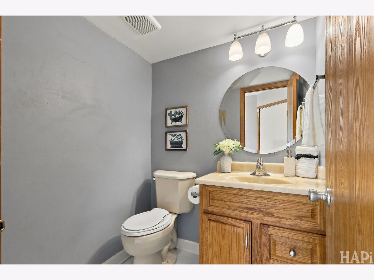
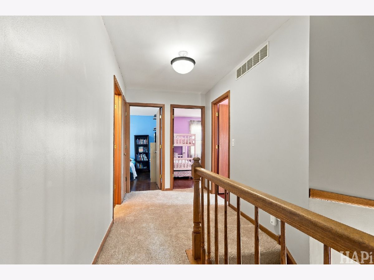
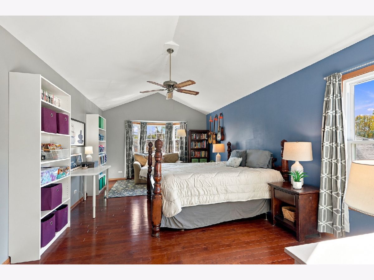
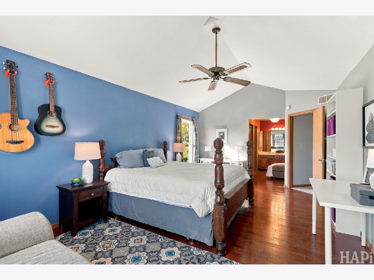
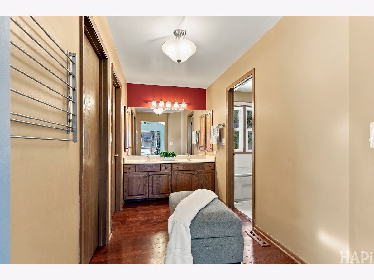
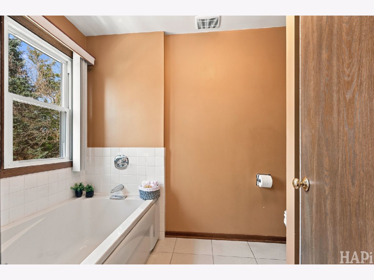
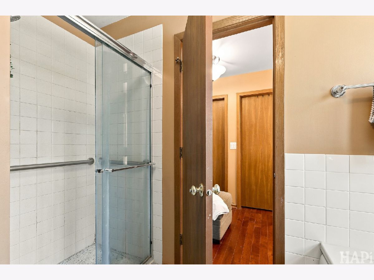
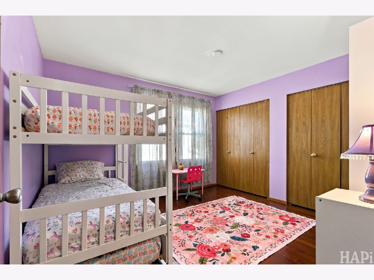
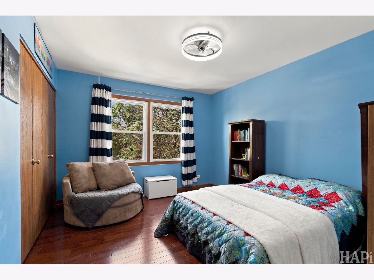
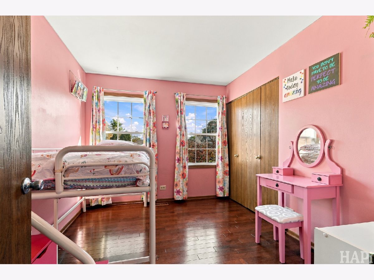
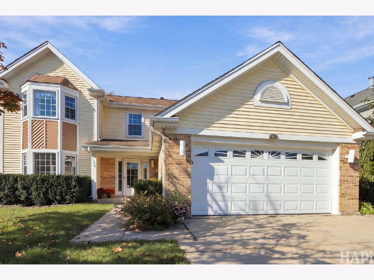
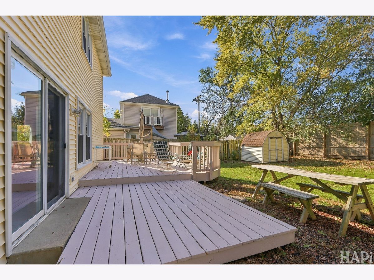
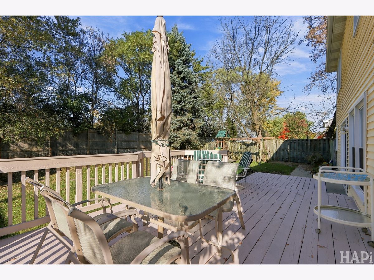
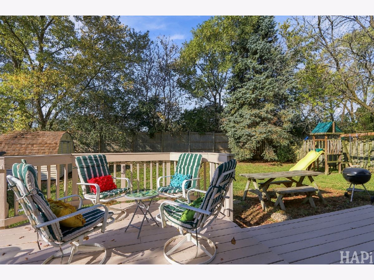
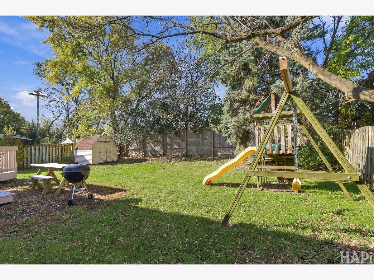
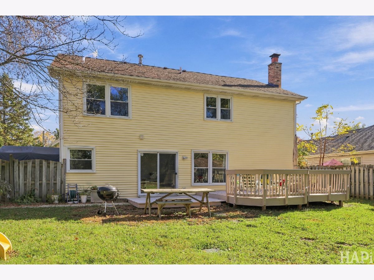
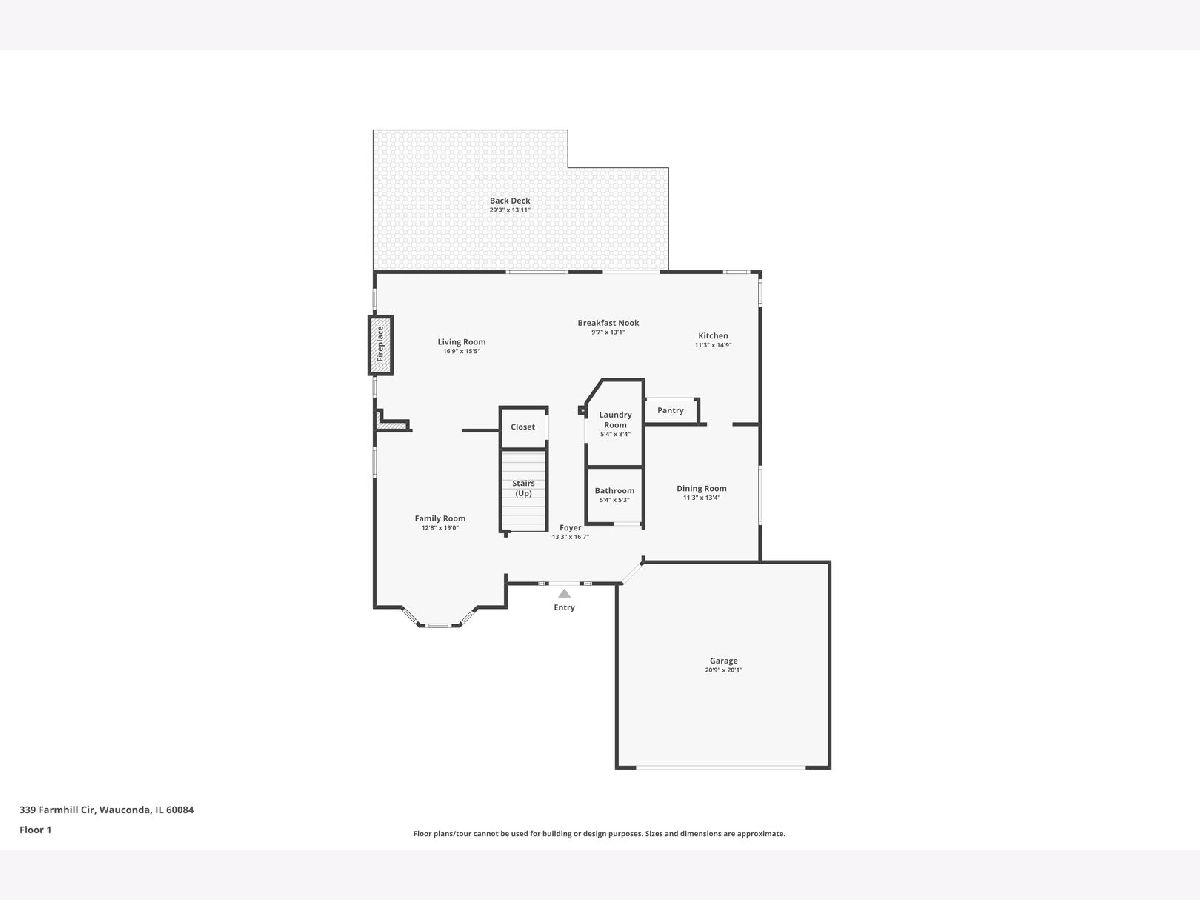
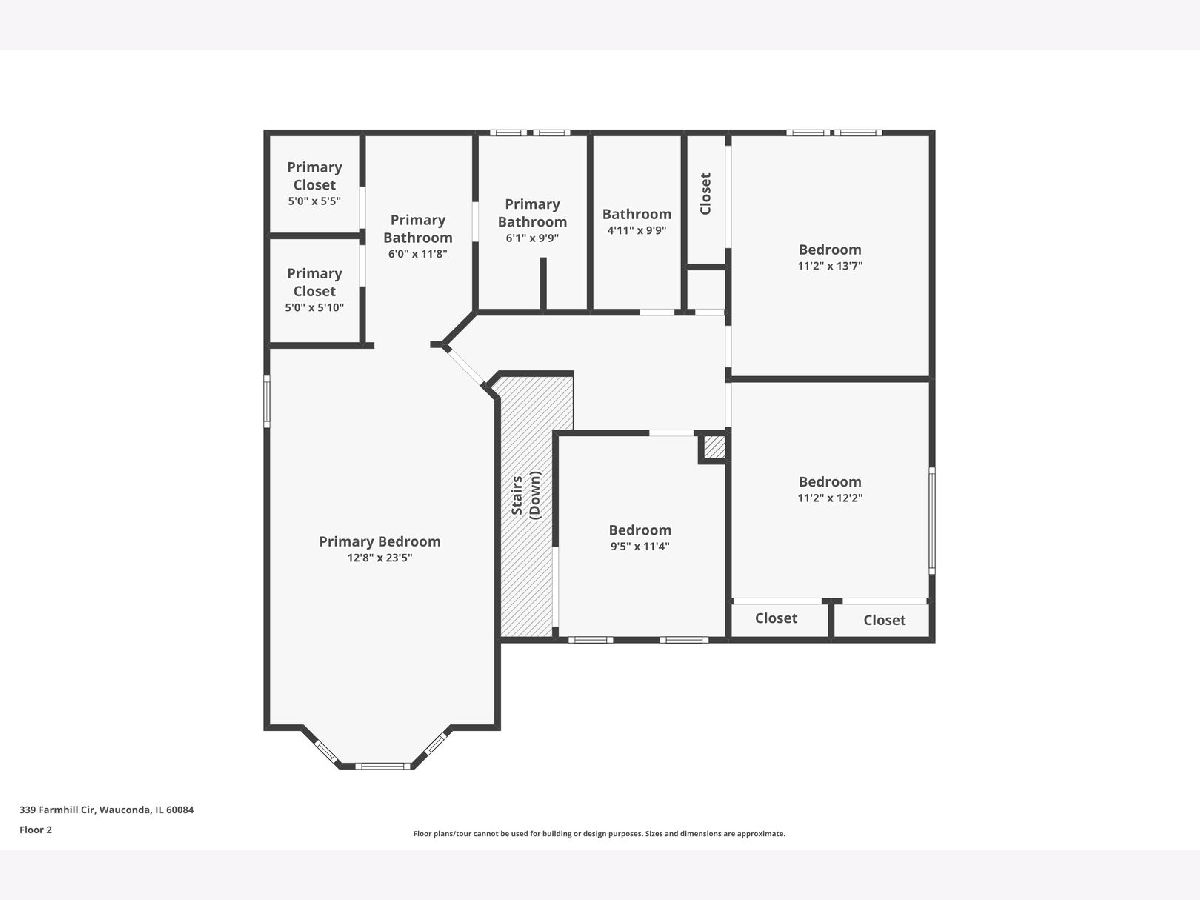
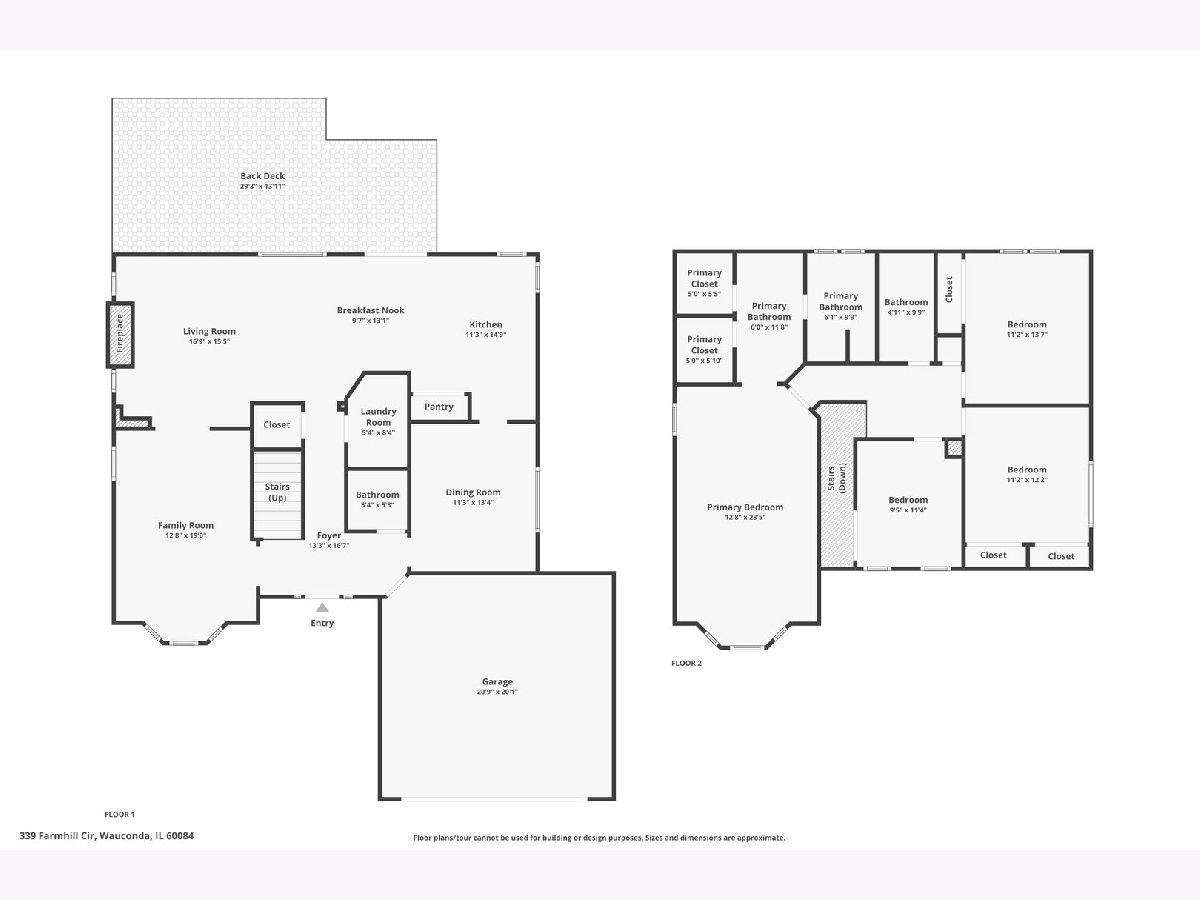
GREAT HOME IN HIGHLY DESIRABLE COUNTRY RIDGE ESTATES! This fantastic 4-bedroom, 2.5-bath two-story home has SO MUCH TO OFFER and is tucked away in a great neighborhood location with no rear neighbors for an added layer of privacy! Step inside to find a spacious and inviting layout featuring beautiful wood laminate flooring throughout the main level, a gorgeous fireplace with gas starter, and an updated kitchen complete with quartz countertops, a center island, and plenty of space for cooking and entertaining! Upstairs, you'll find hardwood floors in the bedrooms and an AMAZING PRIMARY SUITE featuring soaring vaulted ceilings and TWO walk-in closets! Fresh paint and newer carpeting on the stairs and hallway add to the move-in-ready appeal. Step outside through the double sliding doors to an AWESOME TWO-TIER DECK overlooking a fully fenced backyard with mature trees and a storage shed-perfect for summer get-togethers, entertaining, or just relaxing! All of this in one of Wauconda's most desirable neighborhoods, close to downtown Wauconda, shopping, restaurants, parks, and easy access to Route 12 for commuting. Great home, great location, and plenty of space to spread out. DON'T MISS THIS ONE!
Property Specifics
| Single Family | |
| — | |
| Contemporary | |
| 1990 | |
| None | |
| Vinyl Siding, Brick | |
| Asphalt | |
| 315C | |
| No | |
| 0.2 |
| Lake | |
| Country Ridge | |
| 0 / Not Applicable | |
| None | |
| Public | |
| Public Sewer | |
| Central Air | |
| Gas, Forced Air | |
| No | |
| 12794623 | |
| 09261170060000 |
Nearby Schools
| NAME: | DISTRICT: | DISTANCE: | |
|---|---|---|---|
|
Grade School
Wauconda Elementary School |
118 | — | |
|
Middle School
Wauconda Middle School |
118 | Not in DB | |
|
High School
Wauconda Comm High School |
118 | Not in DB | |
Room Specifics
Total Bedrooms: 4
Bedrooms Above Ground: 4
Bedrooms Below Ground: 0
Dimensions: 23X13
Floor Type: Hardwood
Dimensions: 14X11
Floor Type: Hardwood
Dimensions: 12X11
Floor Type: Hardwood
Dimensions: 11X9
Floor Type: Hardwood
Full Bathrooms: 3
Bathroom Amenities: —
Bathroom in Basement: 0
Dimensions: 13X11
Floor Type: Wood Laminate
Dimensions: 15X11
Floor Type: Ceramic Tile
Features: Eating Area-Table Space
Dimensions: 8X5
Floor Type: Wood Laminate
Dimensions: 17X16
Floor Type: Wood Laminate
Dimensions: 20X13
Floor Type: Wood Laminate
Rooms: Eating Area
Name: Eating Area
Dimensions: 13X10
Floor Type: Ceramic Tile
Other Specifics
| 2 | |
| Concrete Perimeter | |
| Concrete, Garage Door Opener, Garage Owned, Attached, Garage | |
| — | |
| Hardwood | |
| Deck | |
| Fenced | |
| — | |
| — | |
| 65X132 | |
| Pull Down Stair | |
| Full | |
| Cathedral Ceiling(s) | |
| Range, Microwave, Dishwasher, Refrigerator, Washer, Dryer, Humidifier | |
| Not in DB | |
| Curbs, Sidewalks, Street Lights, Street Paved | |
| — | |
| Wood Burning, Electric, Gas Starter |
Contact Agent
Nearby Similar Homes
Nearby Sold Comparables



Contact Agent
Listing Provided By
Compass
