

3403 Memory Lane, Urbana, Illinois 61802


$340,000
|
For Sale
|
|
| Status: | Active |
| Sqft: | 1,452 |
| Cost/Sqft: | $234 |
| Beds: | 3 |
| Baths: | 2 |
| Year Built: | 2021 |
| Property Taxes: | $4,508 |
| Lot Size: | 0,00 |
Description
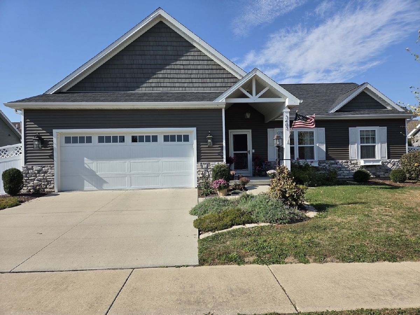
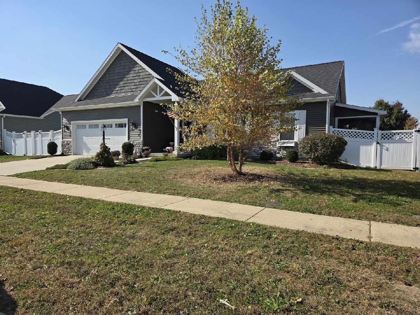
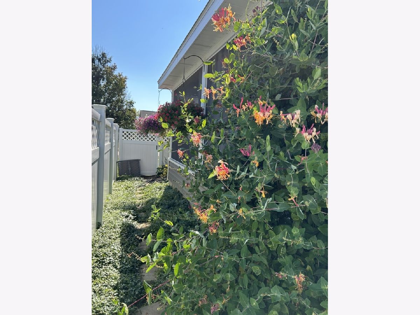
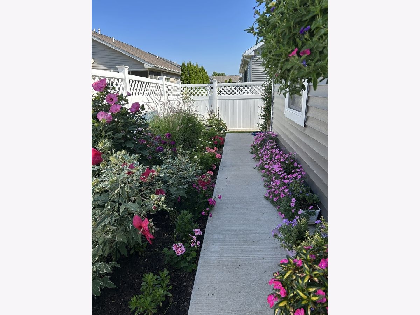
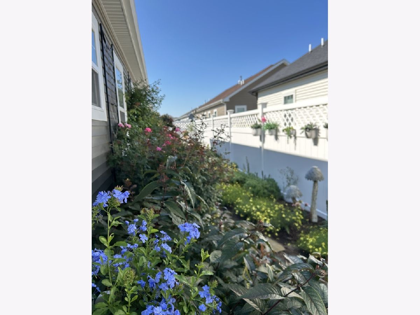
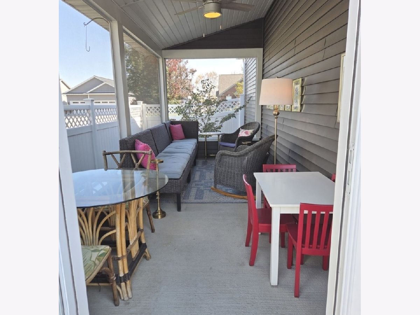
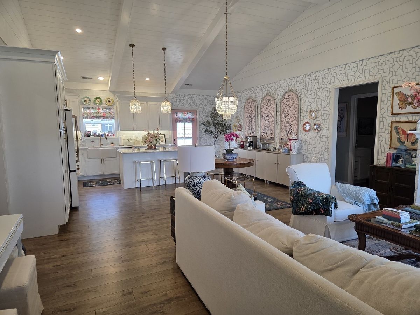
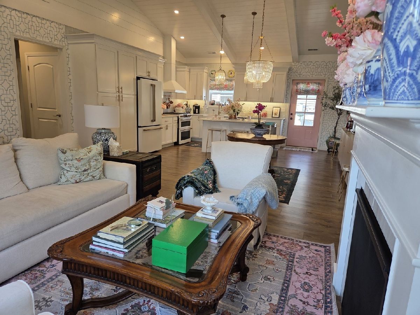
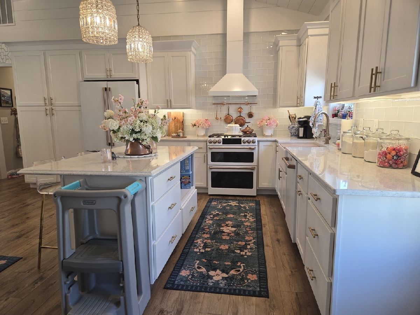
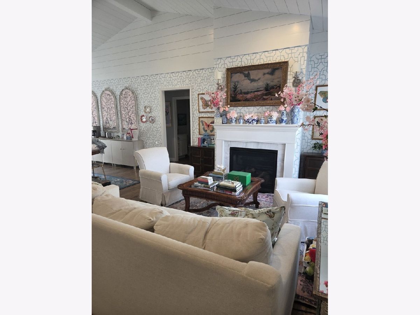
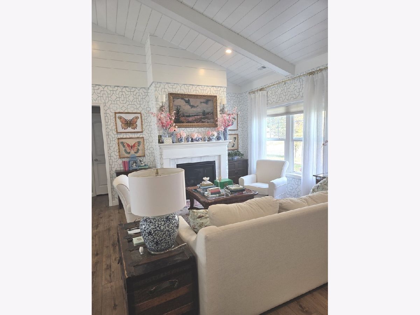
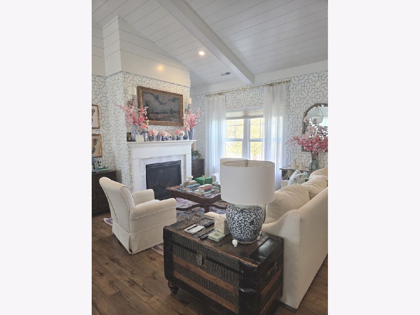
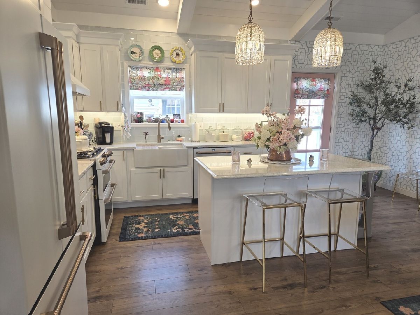
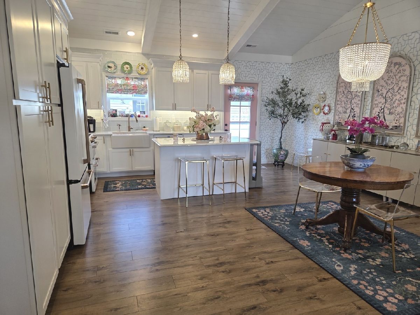
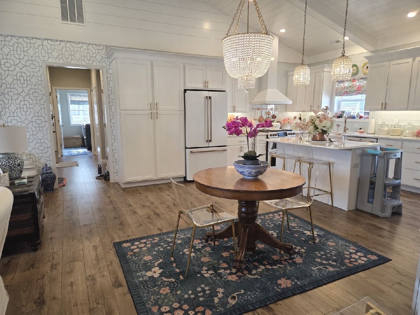
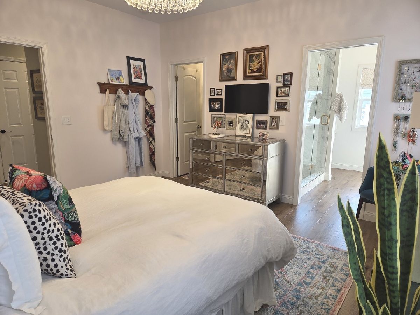
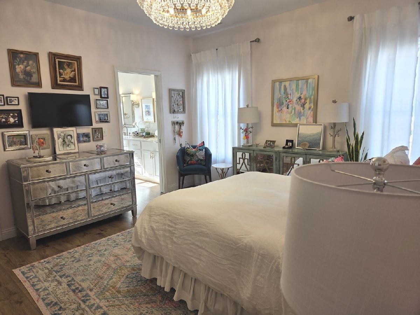
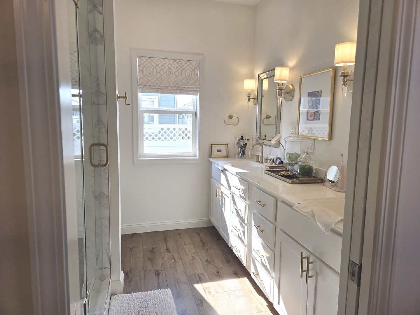
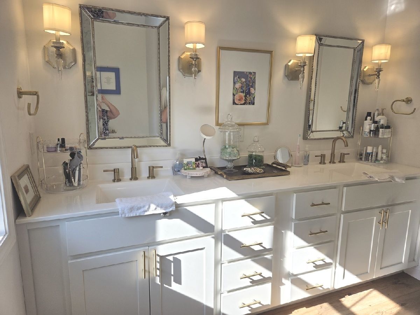
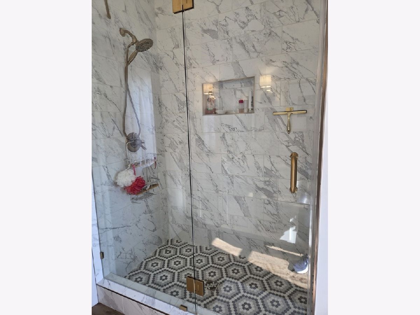
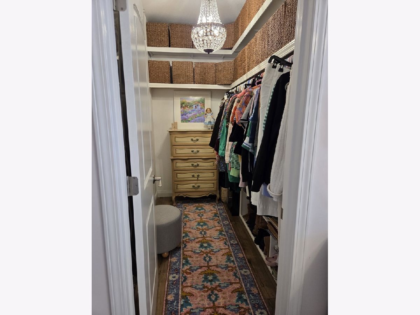
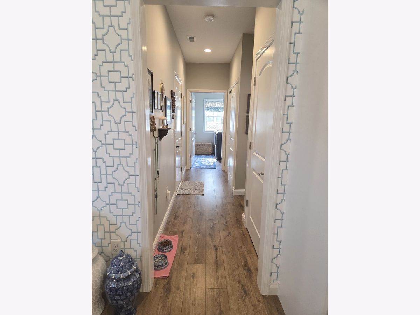
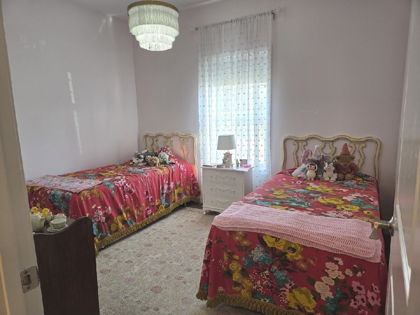
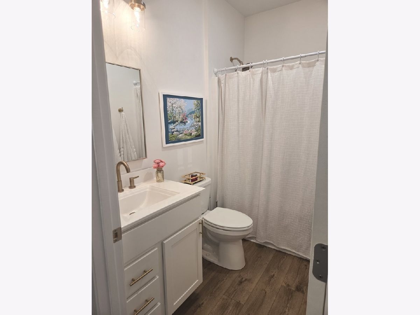
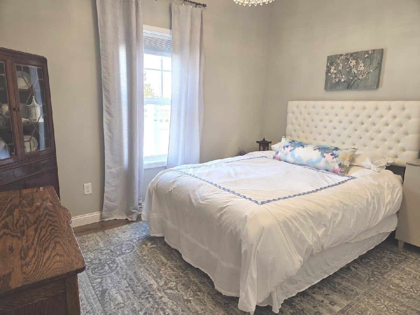
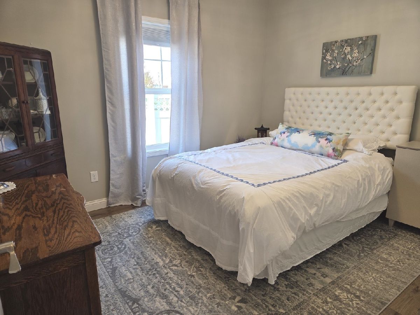
Move right in to this beautiful custom home. Open floor plan {31x18} with vaulted ship lap ceiling, gas fireplace. Beautiful glass chandeliers. Kitchen has a farm sink, GE Cafe appliances, center island, plenty of cabinet space. Large bedroom suite with walk-in closet and amazing bathroom with large shower and plenty of cabinetry, pocket door. Split bedroom floor plan that includes 2 more bedrooms and bath. Wide doorways. Luxury vinyl plank flooring through out. Vinyl privacy fence surrounds a beautifully landscaped yard and 18 x 7 screened in porch. Don't let this one get away!! Home is in the Think Urbana real estate tax program.
Property Specifics
| Single Family | |
| — | |
| — | |
| 2021 | |
| Crawl Space | |
| Vinyl Siding, Stone | |
| — | |
| — | |
| No | |
| — |
| Champaign | |
| — | |
| 75 / Annual | |
| Other | |
| Public | |
| Public Sewer | |
| Central Air | |
| Gas | |
| No | |
| 12796702 | |
| 932128426017 |
Nearby Schools
| NAME: | DISTRICT: | DISTANCE: | |
|---|---|---|---|
|
Grade School
Thomas Paine Elementary School |
116 | — | |
|
Middle School
Urbana Middle School |
116 | Not in DB | |
|
High School
Urbana High School |
116 | Not in DB | |
Room Specifics
All Bedroom Info:
Total Bedrooms: 3
Bedrooms Above Ground: 3
Bedrooms Below Ground: 0
Total Bedrooms: 3
Bedrooms Above Ground: 3
Bedrooms Below Ground: 0
Master Bedroom Info:
Dimensions: 13X14
Location: Main LevelDimensions: 13X14
Floor Type: —
Second Bedroom Info:
Dimensions: 10X12
Location: Main LevelDimensions: 10X12
Floor Type: Luxury Vinyl
Third Bedroom Info:
Dimensions: 10X12
Location: Main LevelDimensions: 10X12
Floor Type: Luxury Vinyl
Bathroom Info:
Full Bathrooms: 2
Partial Bathrooms: 0Full Bathrooms: 2
Bathroom Amenities: —
Bathroom in Basement: —
Kitchen Info:
Dimensions: 18X19
Location: Main LevelDimensions: 18X19
Floor Type: Luxury Vinyl
Laundry Room Info:
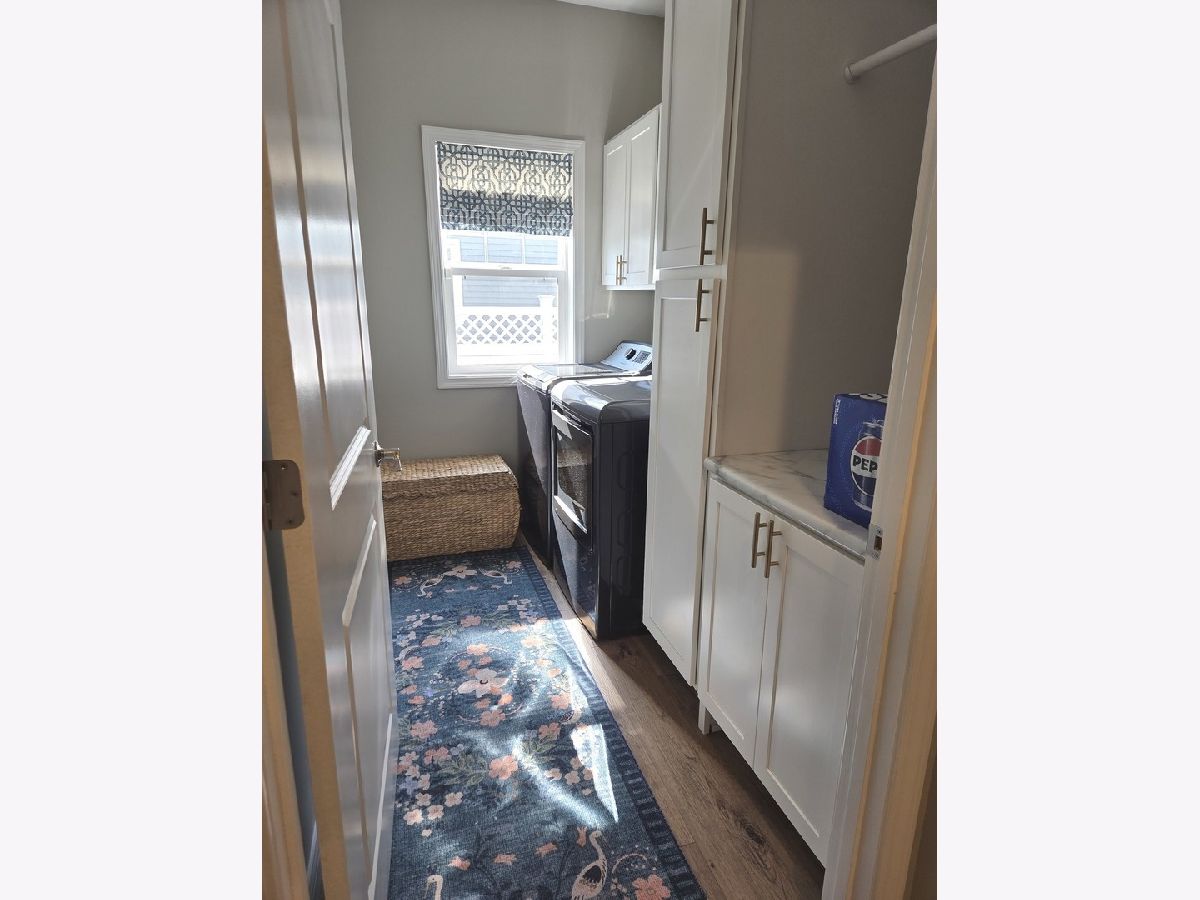
Dimensions: 6X9
Location: Main LevelDimensions: 6X9
Floor Type: Luxury Vinyl
Living Room Info:
Dimensions: 18X12
Location: Main LevelDimensions: 18X12
Floor Type: Luxury Vinyl
Additional Rooms Info:
Rooms: No additional rooms
Basement: Crawl SpaceRooms: No additional rooms
Other Specifics
| 2 | |
| Block | |
| Concrete, Attached, Garage | |
| Main Level | |
| — | |
| Screened | |
| — | |
| — | |
| 80 x 72.88 | |
| — | |
| Full, Double Sink, Shower Only | |
| Vaulted Ceiling(s), 1st Floor Bedroom, Walk-In Closet(s), Open Floorplan | |
| — | |
| Not in DB | |
| — | |
| — | |
| Gas Log |
Contact Agent
Nearby Similar Homes
3504 Myra Ridge Drive, Urbana, Illinois 61802
For Sale
$410,000
4 beds / 3.1 baths / 2,232 ft2
Single Family / Built: 2007
190
3110 Ridge Park Road, Urbana, Illinois 61802
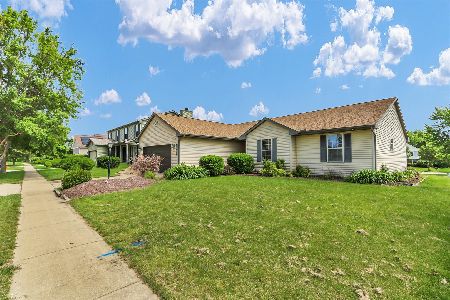
For Sale
$269,900
4 beds / 2.0 baths / 1,888 ft2
Single Family / Built: 1999
44
2802 Susan Stone Drive, Urbana, Illinois 61802
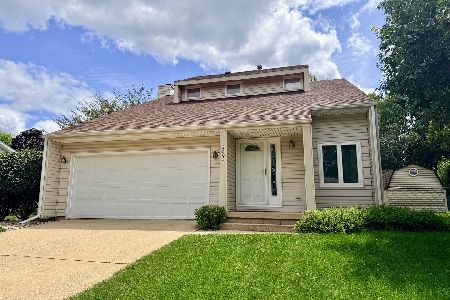
For Sale
$269,900
3 beds / 1.1 baths / 1,700 ft2
Single Family / Built: 1985
97
Nearby Sold Comparables
3403 Memory Lane, Urbana, Illinois 61802

Sold
$239,900
3 beds / 2.0 baths / 1,500 ft2
Single Family / Built: 2021
1927
3405 Memory Lane, Urbana, Illinois 61802

Sold
$240,000
3 beds / 2.0 baths / 1,401 ft2
Single Family / Built: 2021
1926
3405 Memory Lane, Urbana, Illinois 61802

Sold
$294,900
3 beds / 2.0 baths / 1,401 ft2
Single Family / Built: 2021
482
3404 Myra Ridge Drive, Urbana, Illinois 61802

Sold
$245,000
3 beds / 2.0 baths / 1,401 ft2
Single Family / Built: 2021
1851
3401 Memory Lane, Urbana, Illinois 61802

Sold
$239,900
3 beds / 2.0 baths / 1,401 ft2
Single Family / Built: 2021
2018
3406 Myra Ridge Drive, Urbana, Illinois 61802

Sold
$245,000
3 beds / 2.0 baths / 1,520 ft2
Single Family / Built: 2021
1851
Contact Agent
Listing Provided By
Coldwell Banker R.E. Group
