

3504 Myra Ridge Drive, Urbana, Illinois 61802


$410,000
|
For Sale
|
|
| Status: | Active |
| Sqft: | 2,232 |
| Cost/Sqft: | $184 |
| Beds: | 4 |
| Baths: | 4 |
| Year Built: | 2007 |
| Property Taxes: | $10 |
| Days On Market: | 167 |
| Lot Size: | 0,30 |
Description
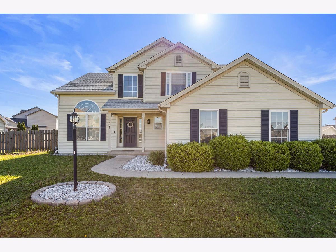
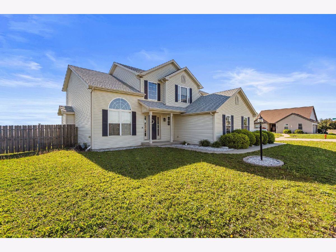
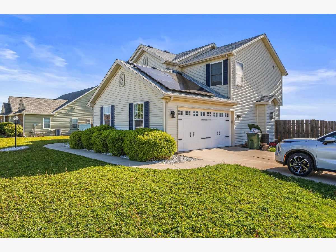
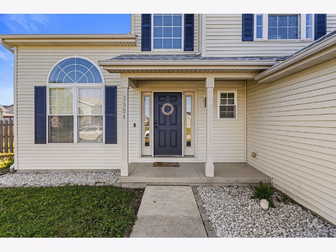
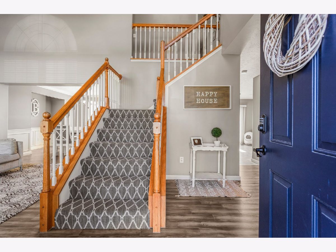
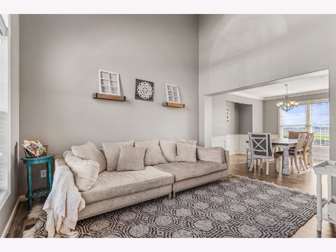
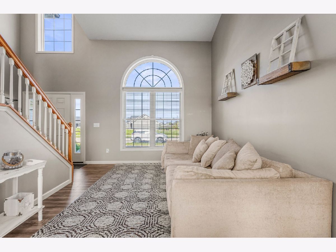
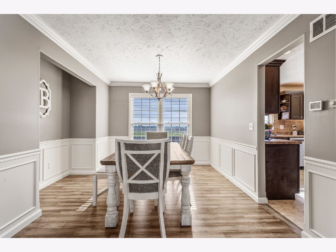
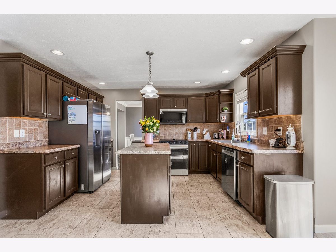
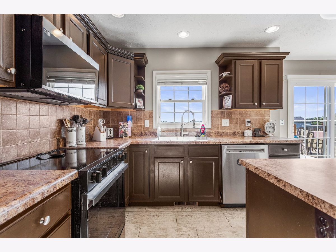
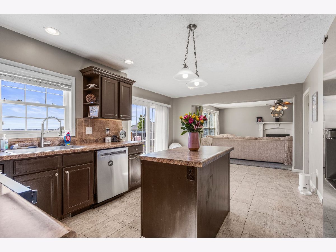
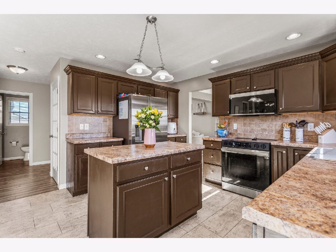
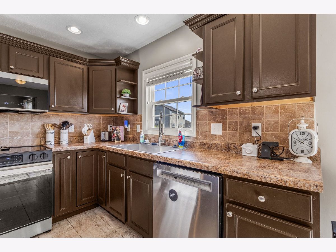
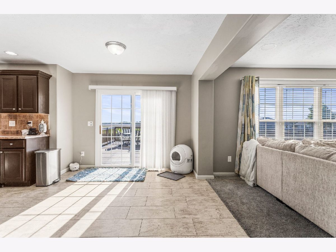
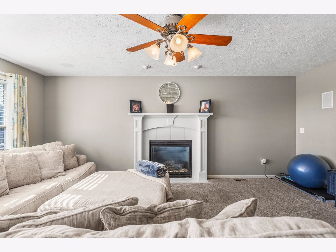
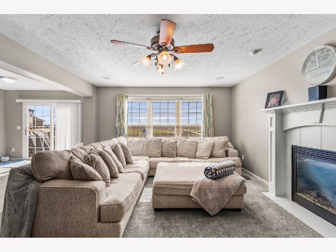
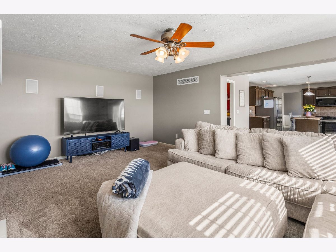
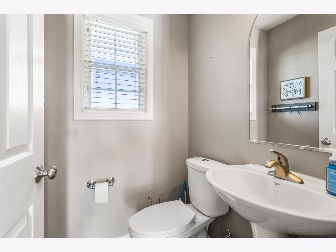
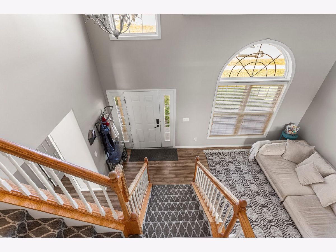
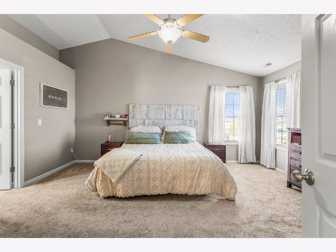
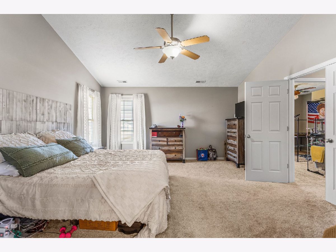
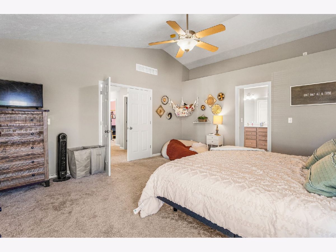
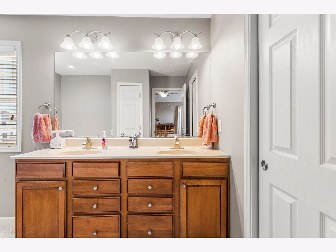
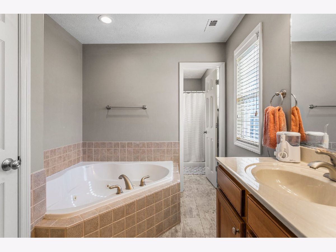
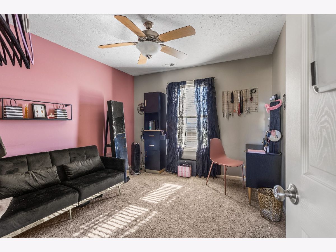
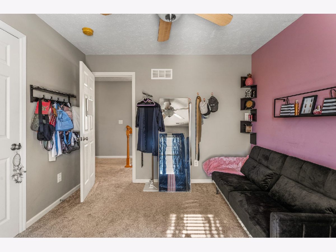
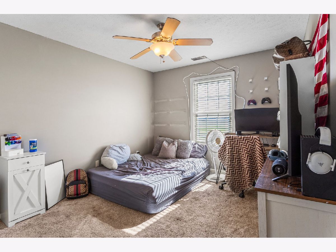
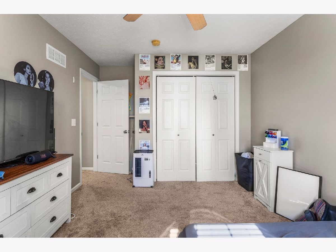
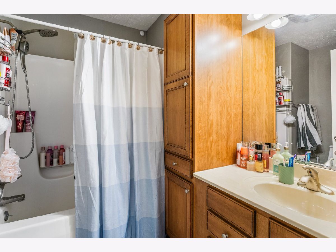
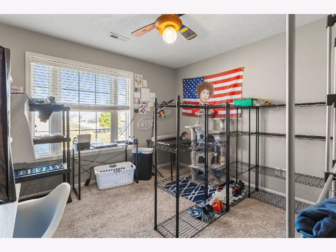
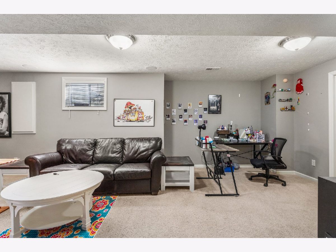
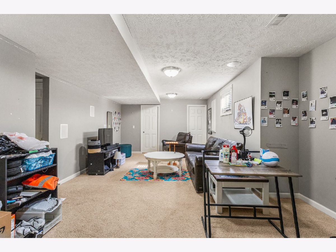
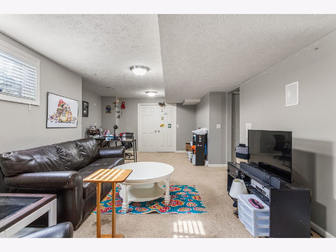
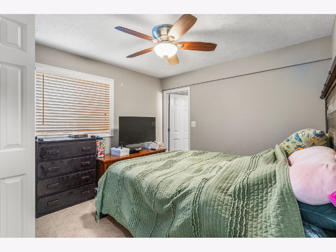
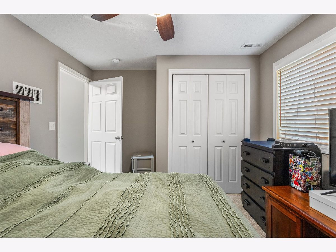
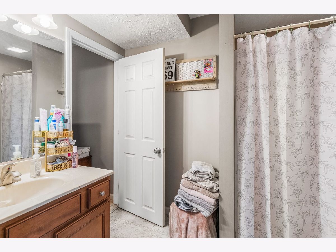
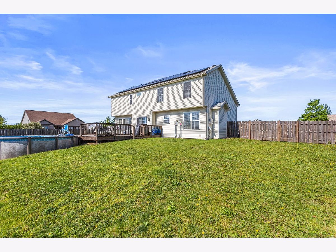
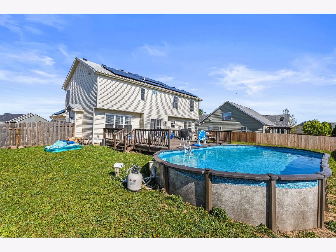
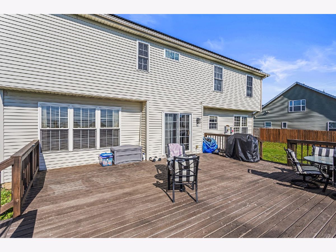
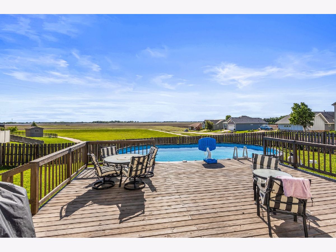
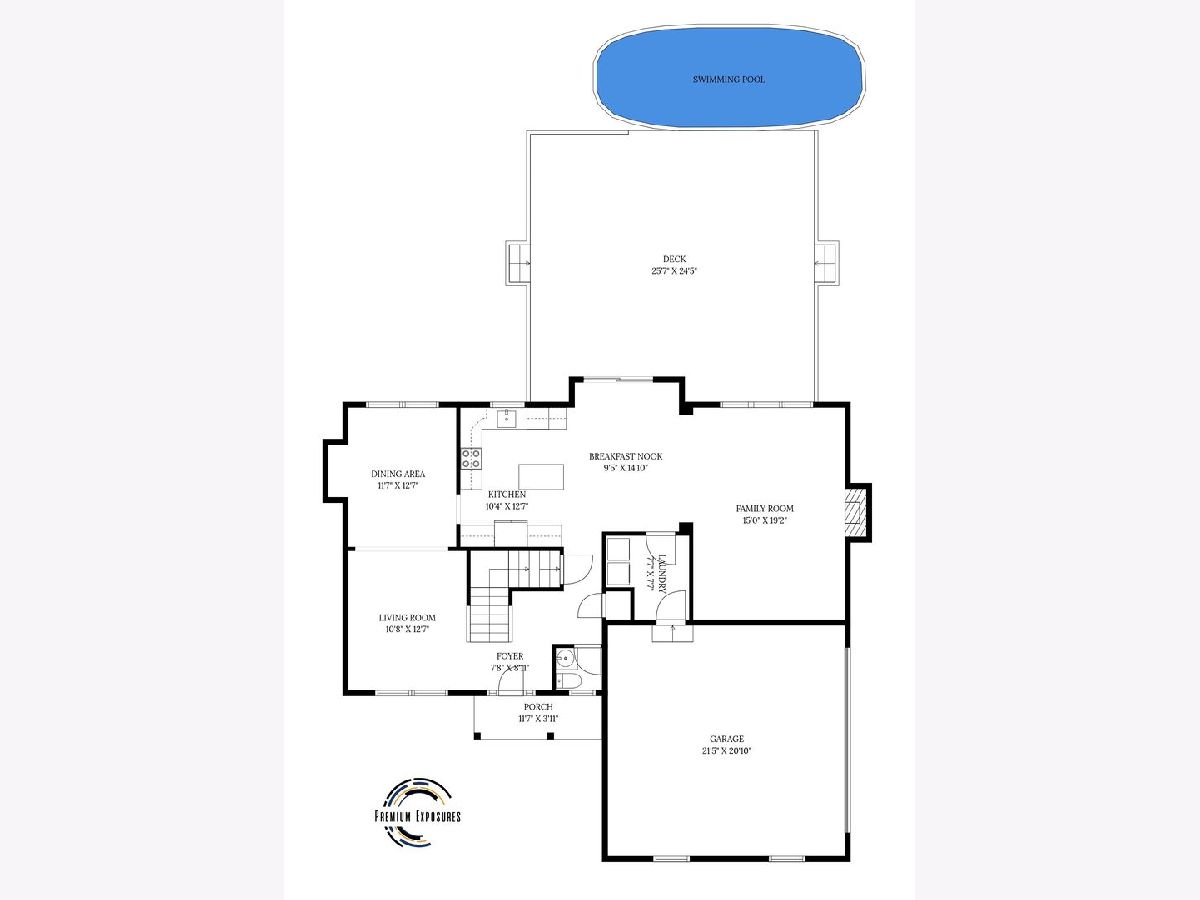
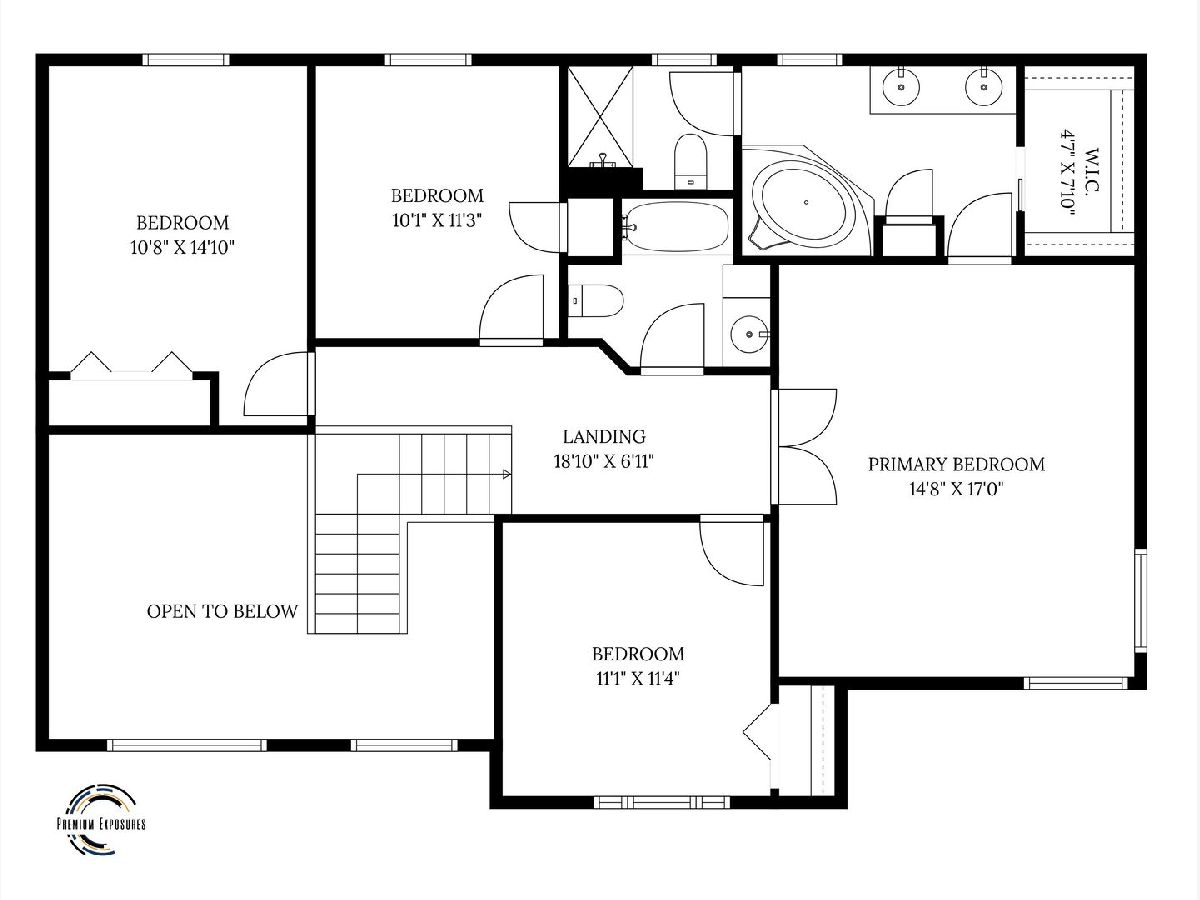
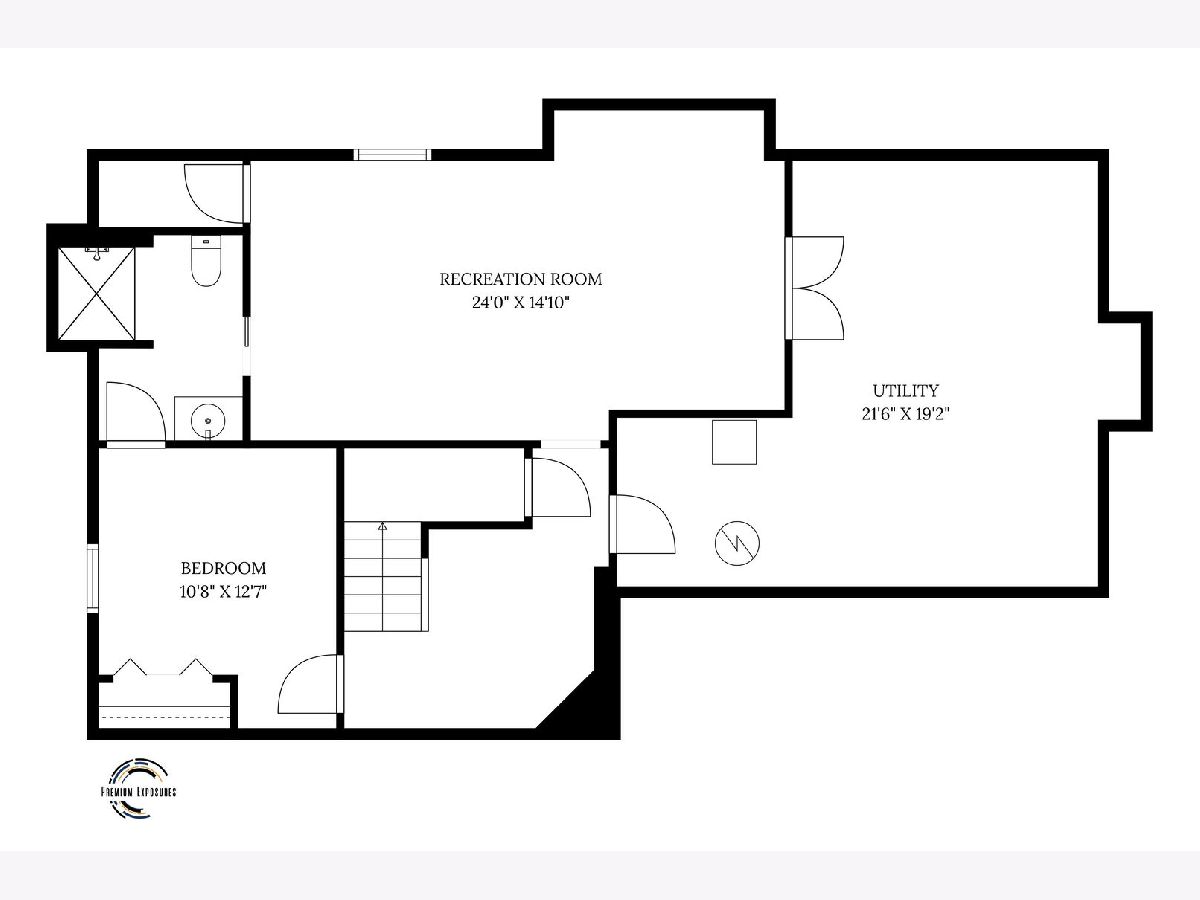
Beautifully updated 5 bedroom 3.5 bath home with scenic views and amazing outdoor space. Enjoy entertaining on the expansive back deck or in the refreshing newer saltwater pool, all in the privacy of the fenced in back yard. This spacious home features a finished basement which includes a 2nd family room, 5th bedroom, 3rd full bath and an office space. The living room's vaulted ceiling and arched window brings in the natural sunlight that flows into the dining room where you'll find trey ceilings and other high quality upgrades. In the kitchen and breakfast area is the perfect space to enjoy a cup of coffee or your beverage of choice overlooking the back deck. The kitchen also features new stainless steel appliances, updated cabinetry, and newer tile flooring. The first floor also shines with newer hardwood flooring throughout. The primary bedroom ensuite provides ample space and comfort with 4 total bedrooms on the second floor. Updates include a newer roof and newer solar power that provides savings of $4000+ a year! Fully owned with NO lease or loan to transfer. Fully free and clear for the new owner to enjoy all the amazing monthly savings! No more high electric bills to worry about for decades. The neighborhood also offers walking paths and beautiful views that feels like you're outside of the hustle of the city.
Property Specifics
| Single Family | |
| — | |
| Traditional | |
| 2007 | |
| Partially Finished, Full | |
| 1,120 (760 finished) | |
| Vinyl Siding | |
| — | |
| — | |
| No | |
| 0.3 |
| Champaign | |
| — | |
| — / Not Applicable | |
| None | |
| Public | |
| Public Sewer | |
| Central Air | |
| Natural Gas | |
| 12646230 | |
| 932128427017 |
Nearby Schools
| NAME: | DISTRICT: | DISTANCE: | |
|---|---|---|---|
|
Grade School
Thomas Paine Elementary School |
116 | — | |
|
Middle School
Urbana Middle School |
116 | Not in DB | |
|
High School
Urbana High School |
116 | Not in DB | |
Property History
| DATE: | EVENT: | PRICE: | SOURCE: |
|---|---|---|---|
| 25 Jul, 2024 | Sold | $410,000 | MRED MLS |
| 10 Jun, 2024 | Under contract | $415,000 | MRED MLS |
| 18 May, 2024 | Listed for sale | $415,000 | MRED MLS |
| — | Last price change | $415,000 | MRED MLS |
| 13 May, 2026 | Listed for sale | $430,000 | MRED MLS |
Room Specifics
Total Bedrooms: 5
Bedrooms Above Ground: 4
Bedrooms Below Ground: 1
Dimensions: 15X17
Floor Type: Carpet
Dimensions: 11X15
Floor Type: Carpet
Dimensions: 10X11
Floor Type: Carpet
Dimensions: 11X11
Floor Type: Carpet
Full Bathrooms: 4
Bathroom Amenities: —
Bathroom in Basement: 1
Dimensions: 12X13
Floor Type: Hardwood
Dimensions: 11X13
Floor Type: Ceramic Tile
Dimensions: 8X8
Floor Type: Ceramic Tile
Dimensions: 11X13
Floor Type: Hardwood
Dimensions: 15X19
Floor Type: Carpet
Rooms: Bedroom 5, Recreation Room
Name: Bedroom 5
Dimensions: 11X13
Floor Type: Carpet
Name: Recreation Room
Dimensions: 24X15
Floor Type: Carpet
Other Specifics
| 2 | |
| — | |
| Garage Owned, Attached, Garage | |
| — | |
| — | |
| Deck, Porch | |
| Above Ground | |
| Photovoltaic/Solar System | |
| — | |
| — | |
| 112X115 | |
| — | |
| Full | |
| — | |
| Range, Microwave, Dishwasher, Refrigerator, Washer, Dryer, Disposal | |
| Not in DB | |
| — | |
| — | |
| — |
Tax History
| Year | Property Taxes |
|---|---|
| 2024 | $9,558 |
| — | $10 |
Contact Agent
Nearby Similar Homes

Contact Agent
Listing Provided By
Coldwell Banker R.E. Group
