

3437 84th Place, Ashburn, Chicago, Illinois 60652

$408,875
|
For Sale
|
|
| Status: | New |
| Sqft: | 2,200 |
| Cost/Sqft: | $186 |
| Beds: | 3 |
| Baths: | 2 |
| Year Built: | 1959 |
| Property Taxes: | $3,699 |
| Days On Market: | 2 |
| Lot Size: | 0,00 |
Description
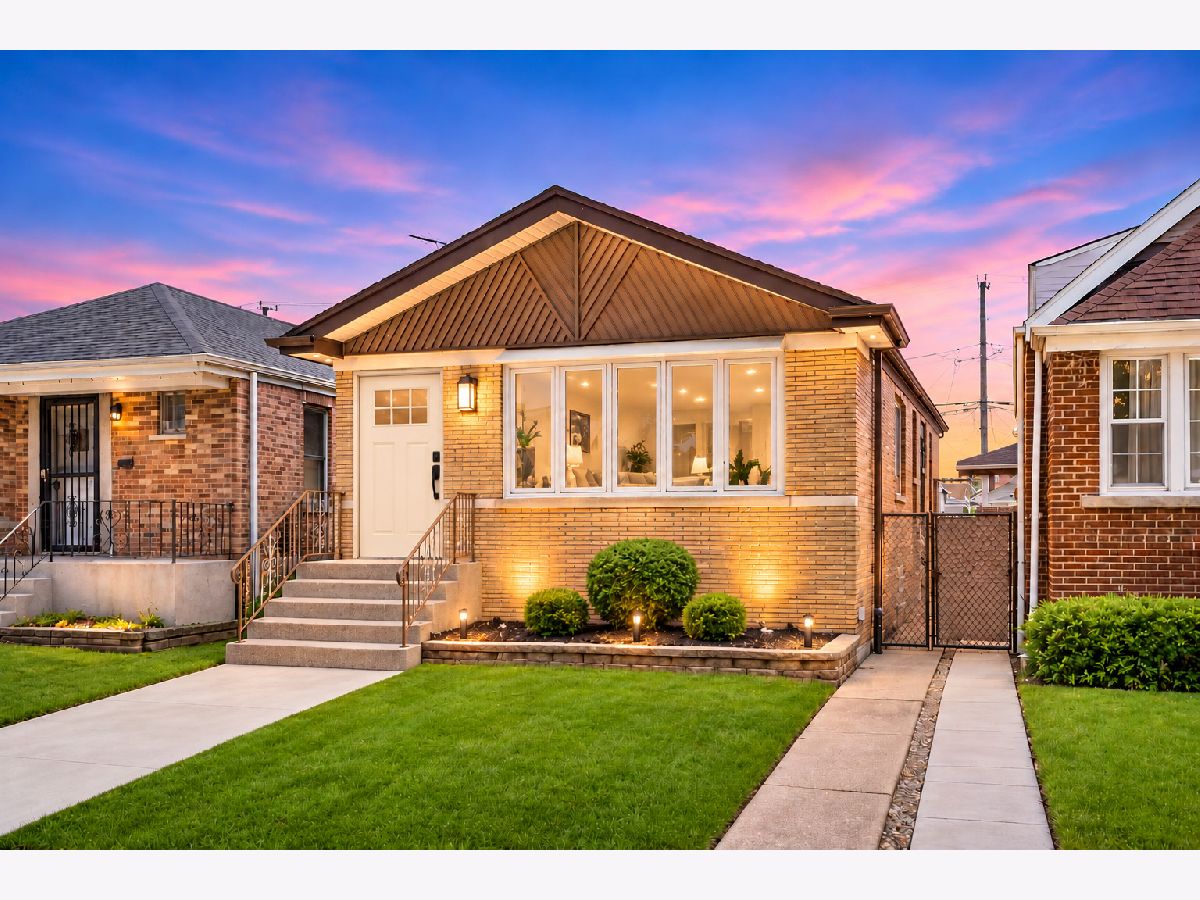
Welcome to this beautifully updated all-brick raised ranch in Chicago's desirable Ashburn neighborhood. Offering the perfect blend of residential tranquility and urban convenience, this move-in-ready home is just in time for the holidays! Step inside to an inviting open-concept layout featuring waterproof luxury vinyl plank flooring throughout. The kitchen showcases white shaker cabinetry, quartz countertops, stainless steel appliances, and sleek finishes, creating an ideal space for everyday living and entertaining. The home offers four spacious bedrooms with natural light and ample closet space. The main-level bathroom features stunning Crystal Bianco polished porcelain tile, stylish fixtures, and spa-inspired details. The basement provides additional living space with an open layout and recessed lighting, offering flexibility for a family room, recreation area, or entertaining. A second bathroom features matching Crystal Bianco polished porcelain tile and contemporary fixtures, maintaining a consistent design throughout. A two-car garage provides convenient parking and additional storage. Ideally located near schools, parks, shopping, dining, and public transportation, with easy access to major roadways for commuting to downtown Chicago and the surrounding suburbs. Experience the perfect balance of style, functionality, and location. Make this Ashburn home yours just in time for the holidays-schedule your private showing today!
Property Specifics
| Single Family | |
| — | |
| Raised Ranch | |
| 1959 | |
| 2026 | |
| Finished, Full | |
| Brick | |
| Asphalt | |
| — | |
| No | |
| — |
| Cook | |
| — | |
| — / Not Applicable | |
| None | |
| Lake Michigan | |
| Public Sewer | |
| Central Air | |
| Gas | |
| Unknown | |
| 12802878 | |
| 19354130080000 |
Property History
| DATE: | EVENT: | PRICE: | SOURCE: |
|---|---|---|---|
| 28 May, 2013 | Sold | $80,000 | MRED MLS |
| 19 Apr, 2013 | Under contract | $90,000 | MRED MLS |
| 19 Mar, 2013 | Listed for sale | $90,000 | MRED MLS |
| 18 Oct, 2013 | Sold | $185,000 | MRED MLS |
| 13 Sep, 2013 | Under contract | $199,800 | MRED MLS |
| — | Last price change | $199,900 | MRED MLS |
| 28 Aug, 2013 | Listed for sale | $199,900 | MRED MLS |
| 22 Jul, 2026 | Sold | $255,000 | MRED MLS |
| 18 Jun, 2026 | Under contract | $315,000 | MRED MLS |
| 4 Jun, 2026 | Listed for sale | $315,000 | MRED MLS |
| 5 Nov, 2026 | Listed for sale | $408,875 | MRED MLS |
Some photos of this home have been virtually staged.
Room Specifics
Total Bedrooms: 4
Bedrooms Above Ground: 3
Bedrooms Below Ground: 1
Dimensions: 16X12
Floor Type: Luxury Vinyl
Dimensions: 10X12
Floor Type: Luxury Vinyl
Dimensions: 10X11
Floor Type: Luxury Vinyl
Dimensions: 18X14
Floor Type: Luxury Vinyl
Full Bathrooms: 2
Bathroom Amenities: Separate Shower, Full Body Spray Shower
Bathroom in Basement: 1
Dimensions: 10X10
Floor Type: Luxury Vinyl
Dimensions: 12X10
Floor Type: Luxury Vinyl
Features: Custom Cabinetry, Granite Counters, Pantry, Updated Kitchen
Dimensions: 6X18
Floor Type: Brick
Dimensions: 20X14
Floor Type: Luxury Vinyl
Dimensions: 18X26
Floor Type: Luxury Vinyl
Rooms: No additional rooms
Other Specifics
| 2 | |
| Concrete Perimeter | |
| Garage Door Opener, Garage Owned, Detached, Garage | |
| Gas Dryer Hookup | |
| — | |
| — | |
| — | |
| — | |
| 30x126 | |
| — | |
| Full | |
| Open Floorplan, Pantry | |
| Range, Microwave, Dishwasher, Refrigerator | |
| Not in DB | |
| Sidewalks, Street Lights | |
| — | |
| — |
Tax History
| Year | Property Taxes |
|---|---|
| 2013 | $2,038 |
| 2013 | $2,031 |
| 2026 | $3,939 |
| 2026 | $3,699 |
Contact Agent
Nearby Similar Homes

Nearby Sold Comparables



Contact Agent
Listing Provided By
Luna Realty Group
