

341 Harrison Street, West Chicago, Illinois 60185


$250,000
|
For Sale
|
|
| Status: | Contingent |
| Sqft: | 804 |
| Cost/Sqft: | $311 |
| Beds: | 2 |
| Baths: | 2 |
| Year Built: | 1926 |
| Property Taxes: | $4,668 |
| Lot Size: | 0,19 |
Description
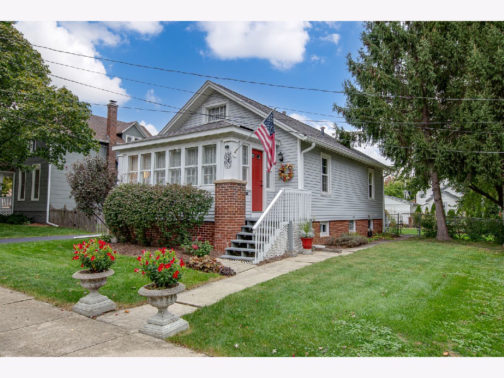
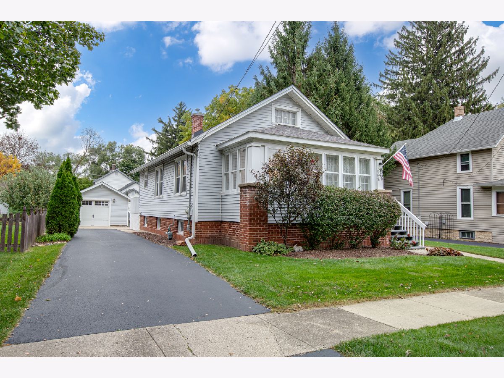
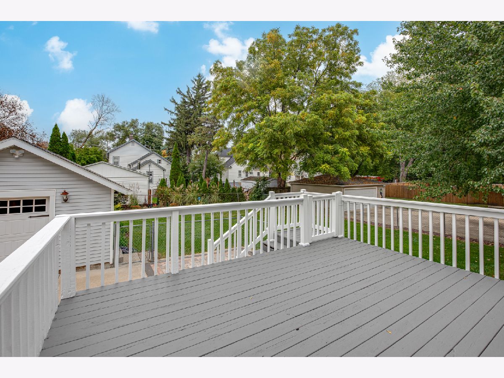
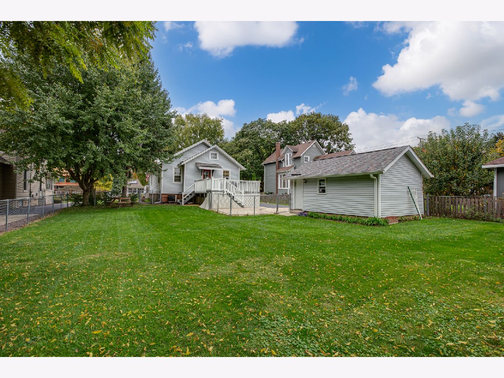
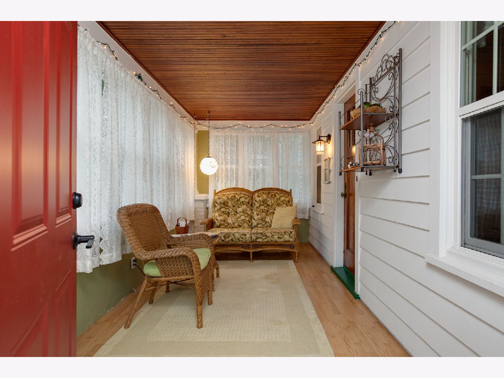
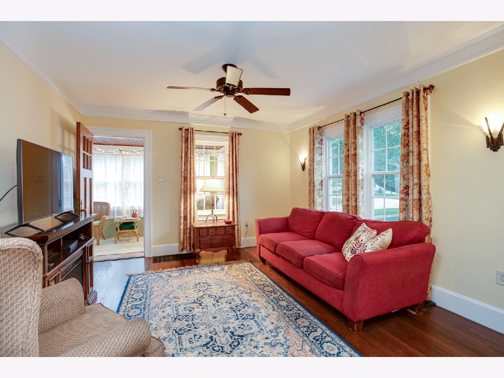
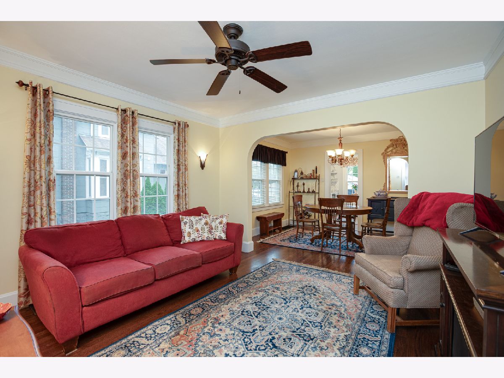
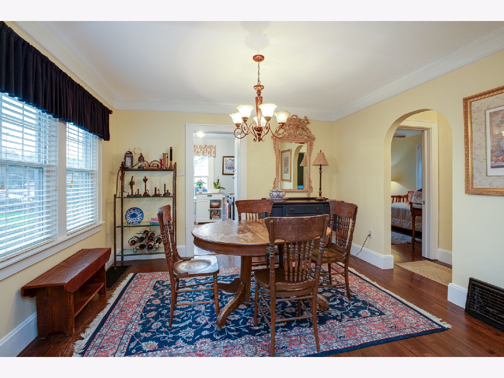
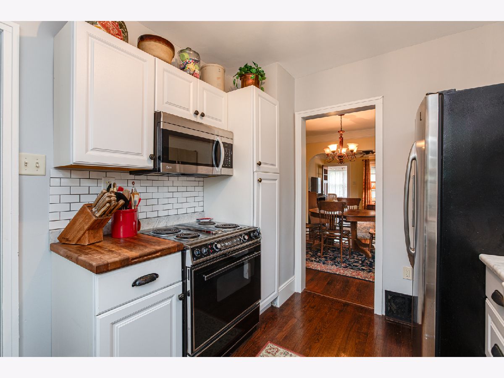
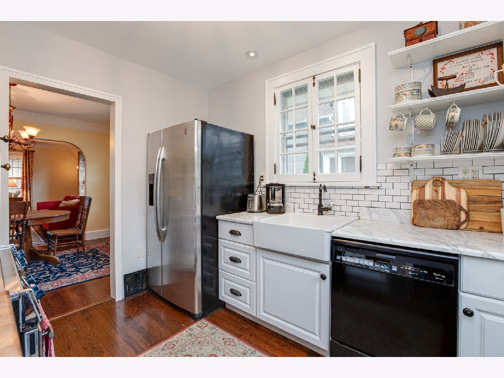
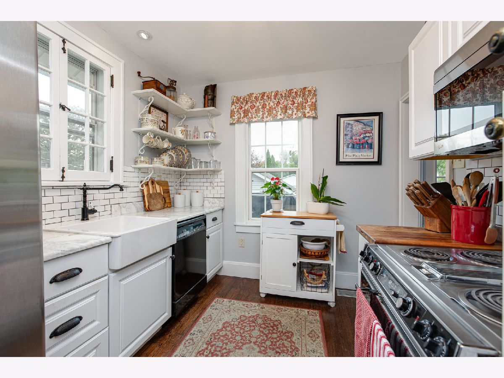
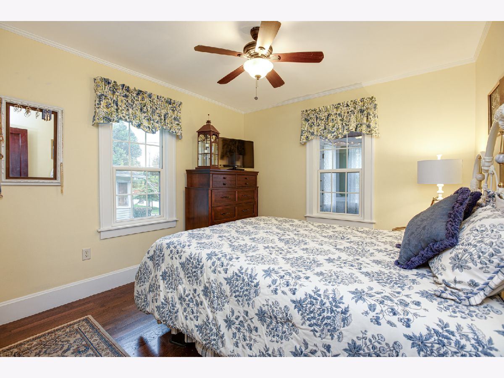
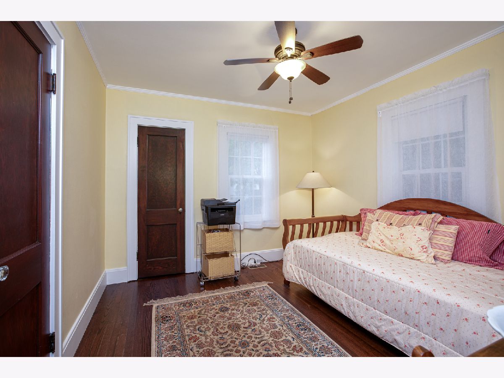
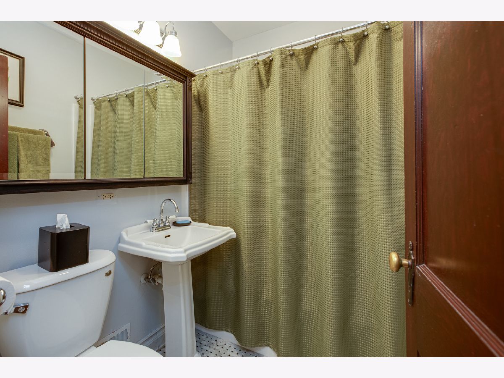
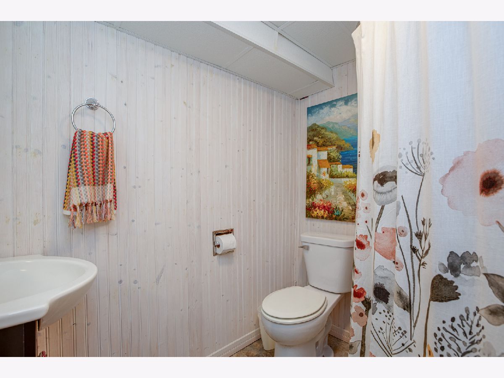
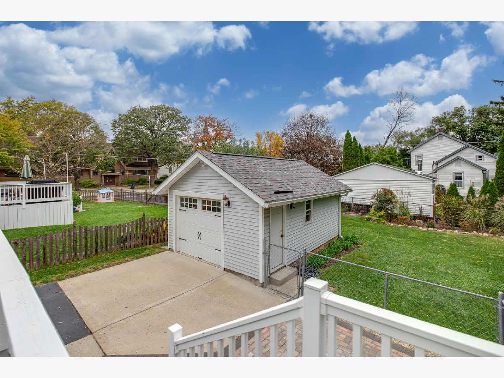
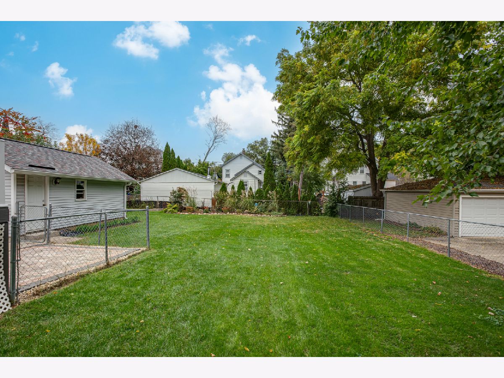
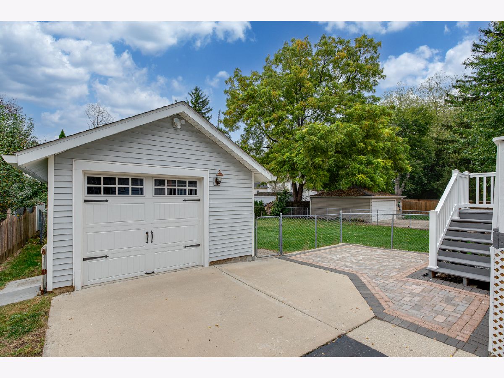
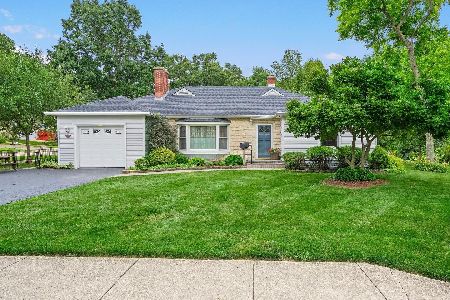
This super cute 2-bedroom, 2-bath ranch offers charming curb appeal, a fenced yard with an elevated deck and mature landscaping. Freshly painted interior, deck & front porch all in 2026. The inviting enclosed front porch welcomes you inside to an open floor plan where the comfortable living room flows seamlessly into the dining room. The bright kitchen features all appliances, a large farmhouse sink, marble counters, and access to the spacious elevated deck-perfect for relaxing or entertaining. Two nicely sized bedrooms offer ceiling fans and ample closet space, while a full updated hall bath (2023) serves the main level. The full unfinished basement includes an updated second full bath. Enjoy the outdoors in the fenced yard, unwind on the deck, and take advantage of the extra storage room in the wide one-car garage. A charming home with a great layout and a convenient location! Updates include roof in 2024, driveway in 2023, water heater in 2021, siding & windows in 2017.
Property Specifics
| Single Family | |
| — | |
| — | |
| 1926 | |
| Unfinished, Full | |
| Aluminum Siding, Brick | |
| Asphalt | |
| — | |
| No | |
| 0.19 |
| — | |
| — | |
| 0 / Not Applicable | |
| None | |
| Public | |
| Public Sewer | |
| Central Air | |
| Gas, Forced Air | |
| 12785366 | |
| 0409208010 |
Nearby Schools
| NAME: | DISTRICT: | DISTANCE: | |
|---|---|---|---|
|
Grade School
Turner Elementary School |
33 | — | |
|
Middle School
Leman Middle School |
33 | Not in DB | |
|
High School
Community High School |
94 | Not in DB | |
Property History
| DATE: | EVENT: | PRICE: | SOURCE: |
|---|---|---|---|
| 29 Oct, 2012 | Sold | $62,000 | MRED MLS |
| 8 Oct, 2012 | Under contract | $64,900 | MRED MLS |
| 19 Sep, 2012 | Listed for sale | $64,900 | MRED MLS |
| 19 Oct, 2026 | Under contract | $250,000 | MRED MLS |
| 15 Oct, 2026 | Listed for sale | $250,000 | MRED MLS |
Room Specifics
Total Bedrooms: 2
Bedrooms Above Ground: 2
Bedrooms Below Ground: 0
Dimensions: 11X10
Floor Type: Hardwood
Dimensions: 11X10
Floor Type: Hardwood
Full Bathrooms: 2
Bathroom Amenities: —
Bathroom in Basement: 1
Dimensions: 12X12
Floor Type: Hardwood
Dimensions: 11X10
Floor Type: —
Dimensions: 13X12
Floor Type: Hardwood
Rooms: No additional rooms
Other Specifics
| 1 | |
| Concrete Perimeter | |
| Asphalt, Garage Door Opener, Garage Owned, Detached, Garage | |
| — | |
| Hardwood | |
| — | |
| Fenced | |
| — | |
| — | |
| 62X132 | |
| Unfinished | |
| None | |
| 1st Floor Bedroom, 1st Floor Full Bath | |
| Range, Dishwasher, Refrigerator, Washer, Dryer | |
| Not in DB | |
| — | |
| — | |
| — |
Tax History
| Year | Property Taxes |
|---|---|
| 2012 | $4,103 |
| 2026 | $4,668 |
Contact Agent
Nearby Similar Homes
Nearby Sold Comparables

Contact Agent
Listing Provided By
RE/MAX Cornerstone
