

3423 Osceola Avenue, Dunning, Chicago, Illinois 60634


$320,000
|
For Sale
|
|
| Status: | Pending |
| Sqft: | 920 |
| Cost/Sqft: | $348 |
| Beds: | 2 |
| Baths: | 2 |
| Year Built: | 1960 |
| Property Taxes: | $3,632 |
| Lot Size: | 0,00 |
Description
ALL BRICK RAISED RANCH IN EXCELLENT LOCATION IN DUNNING IN SOUGHT AFTER CANTY SCHOOL DISTRICT. BEAUTIFUL REFINISHED HARDWOOD FLOORS. FULL FINISHED BASEMENT WITH 3RD BEDROOM, FULL BATH, KITCHEN, FAMILY ROOM AND A BONUS ROOM IN BASEMENT SET UP LIKE AN IN-LAW ARRANGEMENT. GREAT BACKYARD, WITH GARAGE WITH 2 ROOMS ABOVE. THIS IS A CHANCE FOR BUYERS TO UPDATE AS THEY DESIRE AND STILL KEEP ORIGINAL OLD CHARM. HOME BEING SOLD "AS IS" SELLER WILL NOT DO ANY REPAIRS. THIS WOULD MAKE A GREAT STARTER HOME. THERE IS AN EARLY DEVELOPMENT SCHOOL, ELEMENTARY SCHOOL AND LIBRARY IN NEIGHBORHOOD.
Property Specifics
| Single Family | |
| — | |
| Contemporary,Ranch | |
| 1960 | |
| Finished, Full | |
| Brick | |
| — | |
| — | |
| No | |
| — |
| Cook | |
| — | |
| 0 / Not Applicable | |
| None | |
| Lake Michigan | |
| Public Sewer | |
| Central Air | |
| Gas, Forced Air | |
| 12699370 | |
| 12244110120000 |
Property History
| DATE: | EVENT: | PRICE: | SOURCE: |
|---|---|---|---|
| 9 Oct, 2026 | Under contract | $320,000 | MRED MLS |
| 8 Jul, 2026 | Listed for sale | $312,000 | MRED MLS |
Some photos of this home have been virtually staged.


Room Specifics
All Bedroom Info:
Total Bedrooms: 3
Bedrooms Above Ground: 2
Bedrooms Below Ground: 1
Total Bedrooms: 3
Bedrooms Above Ground: 2
Bedrooms Below Ground: 1
Master Bedroom Info:
Dimensions: 13X10
Location: —Dimensions: 13X10
Floor Type: Hardwood
Second Bedroom Info:
Dimensions: 12X10
Location: —Dimensions: 12X10
Floor Type: Hardwood
Third Bedroom Info:
Dimensions: 10X9
Location: —Dimensions: 10X9
Floor Type: Ceramic Tile
Bathroom Info:
Full Bathrooms: 2
Partial Bathrooms: 0Full Bathrooms: 2
Bathroom Amenities: —
Bathroom in Basement: 1
Dining Room Info:
Dimensions: COMBO
Location: —Dimensions: COMBO
Floor Type: —
Kitchen Info:
Dimensions: 17X10
Location: —Dimensions: 17X10
Floor Type: Ceramic Tile
Features: Eating Area-Table Space
Laundry Room Info:
Dimensions: 10X10
Location: —Dimensions: 10X10
Floor Type: —
Living Room Info:
Dimensions: 15X17
Location: —Dimensions: 15X17
Floor Type: Hardwood
Family Room Info:
Dimensions: 15X18
Location: —Dimensions: 15X18
Floor Type: Ceramic Tile
Additional Rooms Info:
Rooms: Kitchen, Bonus Room
Basement: Finished, FullRooms: Kitchen, Bonus Room
First Additional Room Info:
Name: Kitchen- 2nd
Dimensions: 10X10
Location: —Name: Kitchen- 2nd
Dimensions: 10X10
Floor Type: —
Second Additional Room Info:
Name: Bonus Room
Dimensions: 8X8
Location: —Name: Bonus Room
Dimensions: 8X8
Floor Type: —
Other Specifics
| 2 | |
| Concrete Perimeter | |
| Side Driveway, No Garage, Detached, Garage | |
| — | |
| — | |
| — | |
| — | |
| — | |
| 30X160 | |
| — | |
| None | |
| — | |
| None | |
| Not in DB | |
| — | |
| — | |
| — |
Tax History
| Year | Property Taxes |
|---|---|
| 2026 | $3,632 |
Contact Agent
Nearby Similar Homes
3423 Odell Avenue, Chicago, Illinois 60634
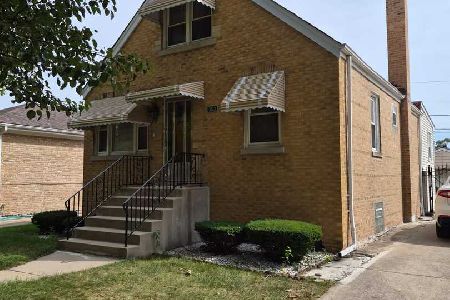
For Sale
$349,900
3 beds / 1.0 baths / 1,152 ft2
Single Family / Built: 1950
45
3406 Oleander Avenue, Chicago, Illinois 60634
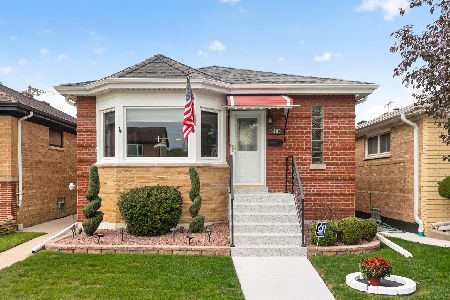
For Sale
$459,900
3 beds / 2.0 baths / 2,150 ft2
Single Family / Built: 1952
35
3242 Oleander Avenue, Chicago, Illinois 60634
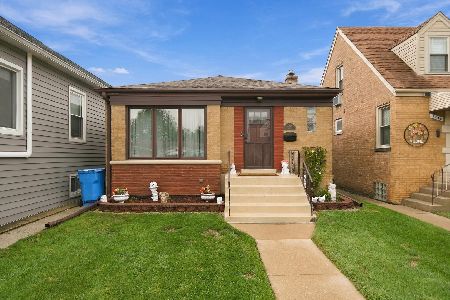
For Sale
$450,000
2 beds / 2.0 baths / 899 ft2
Single Family / Built: 1955
31
3438 Oriole Avenue, Chicago, Illinois 60634
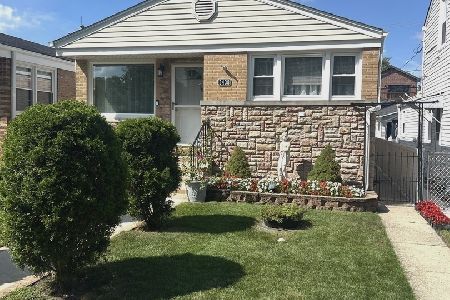
For Sale
$439,000
2 beds / 2.0 baths / 1,000 ft2
Single Family / Built: 1968
46
3232 Oleander Avenue, Chicago, Illinois 60634
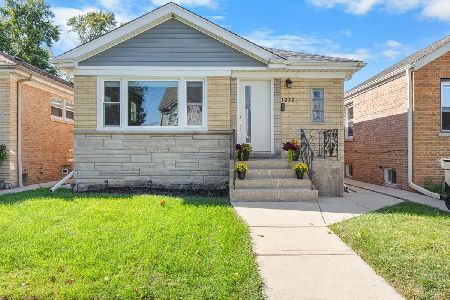
For Sale
$499,000
3 beds / 2.0 baths / 0 ft2
Single Family / Built: 1955
8
3318 Oriole Avenue, Chicago, Illinois 60634
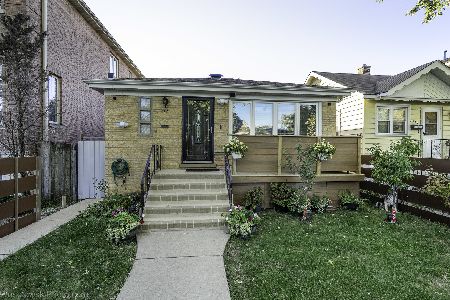
For Sale
$549,900
3 beds / 4.0 baths / 0 ft2
Single Family / Built: —
6
Nearby Sold Comparables
3431 Osceola Avenue, Chicago, Illinois 60634

Sold
$164,900
4 beds / 2.1 baths / 1,268 ft2
Single Family / Built: 1927
4788
3435 Osceola Avenue, Chicago, Illinois 60634
Sold
$209,900
2 beds / 2.0 baths / 1,250 ft2
Single Family / Built: 1922
4448
3425 Osceola Avenue, Chicago, Illinois 60634

Sold
$269,000
3 beds / 2.0 baths / 0 ft2
Single Family / Built: 1949
1780
3425 Osceola Avenue, Chicago, Illinois 60634
Sold
$259,000
3 beds / 1.0 baths / 768 ft2
Single Family / Built: 1947
6986
3435 Osceola Avenue, Chicago, Illinois 60634
Sold
$240,000
3 beds / 2.0 baths / 1,179 ft2
Single Family / Built: 1922
2485
3417 Osceola Avenue, Chicago, Illinois 60634

Sold
$350,000
3 beds / 2.0 baths / 0 ft2
Single Family / Built: 1923
1119
Contact Agent
Listing Provided By
HomeSmart Realty Group
