

3428 Kilbourn Avenue, Irving Park, Chicago, Illinois 60641


$999,000
|
For Sale
|
|
| Status: | Active |
| Sqft: | 0 |
| Cost/Sqft: | — |
| Beds: | 3 |
| Baths: | 4 |
| Year Built: | 2024 |
| Property Taxes: | $11,241 |
| Lot Size: | 0,07 |
Description
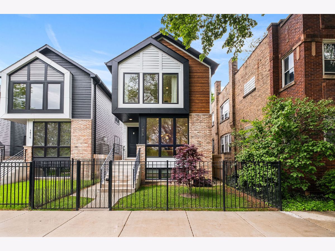
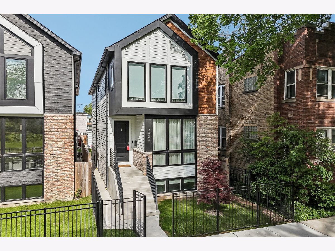
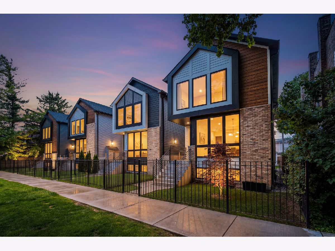
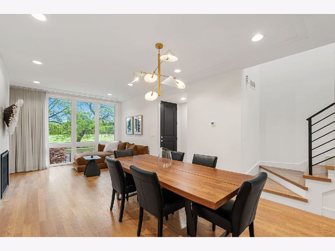
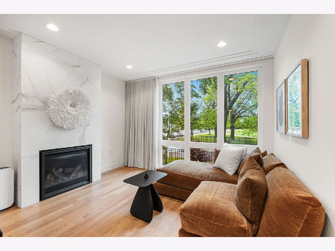
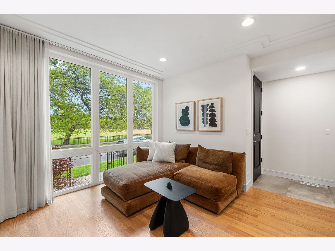
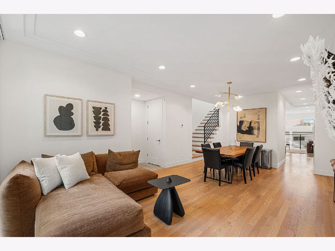
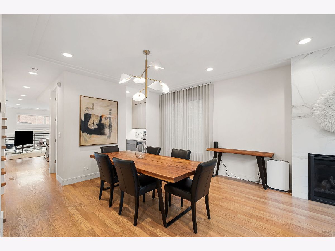
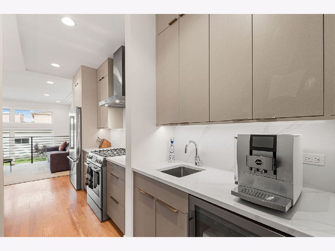
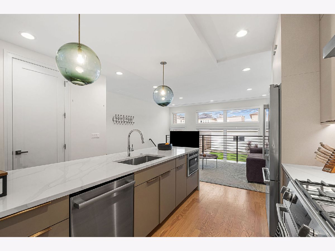
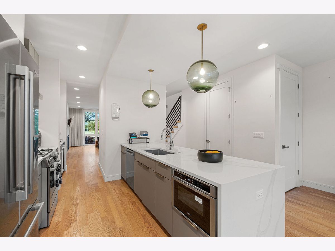
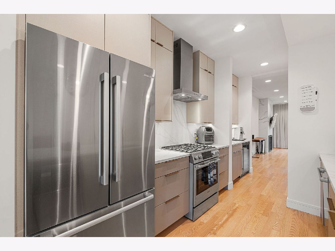
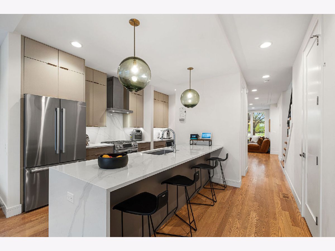
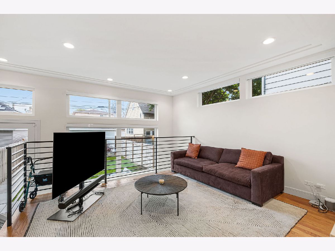
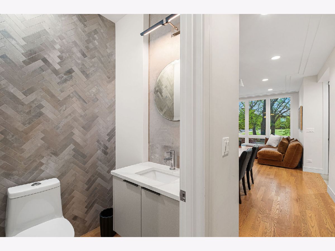
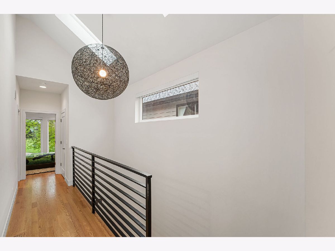
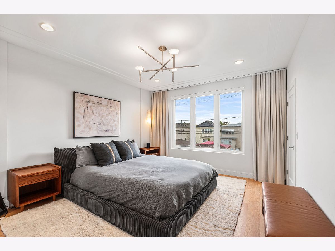
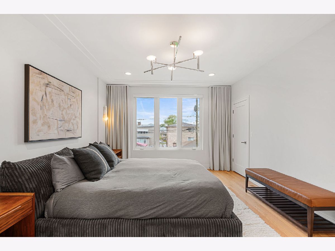
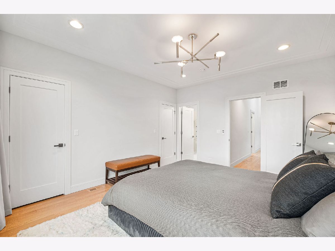
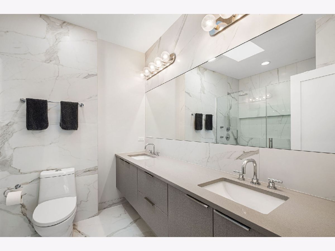
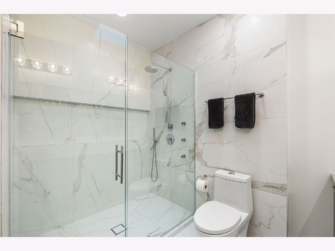
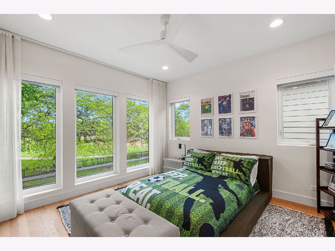
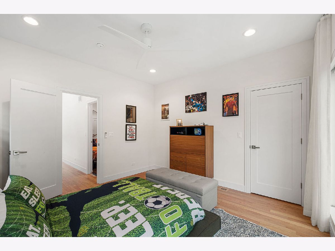
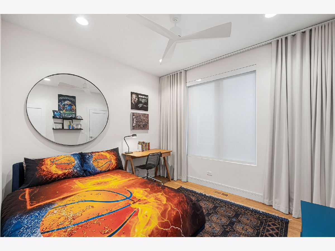
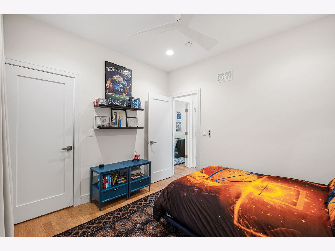
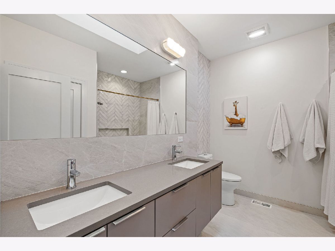
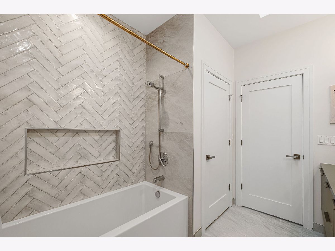
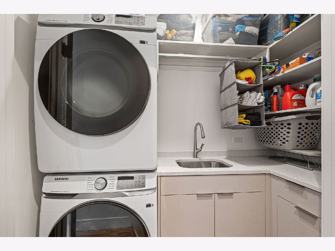
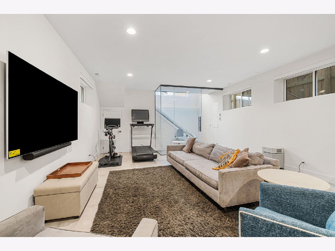
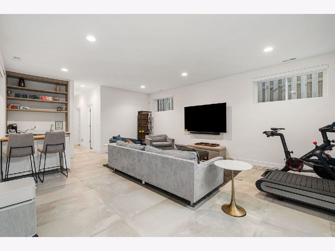
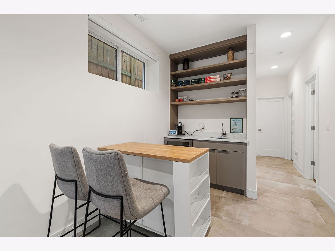
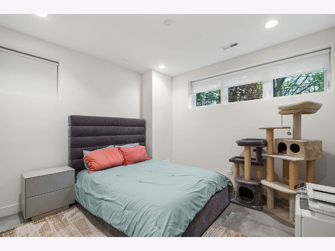
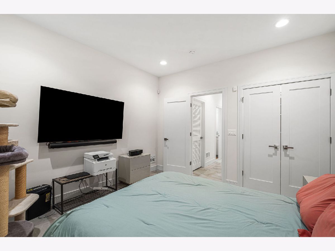
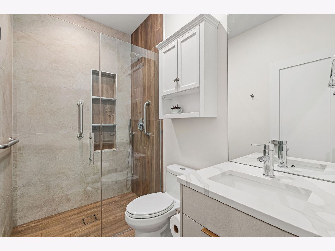
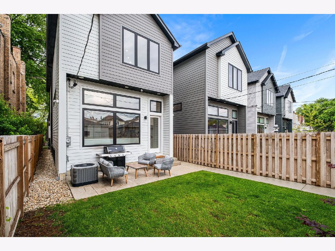
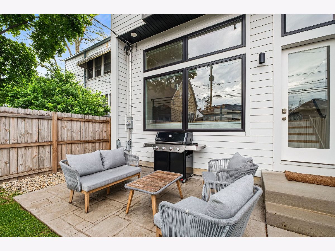
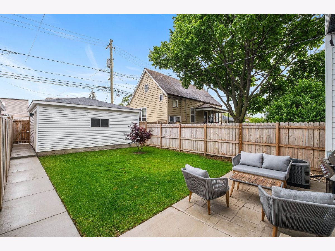
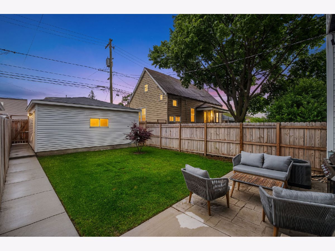
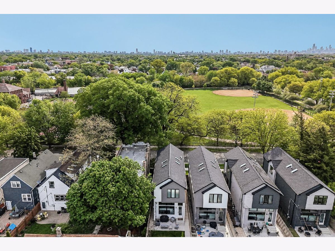
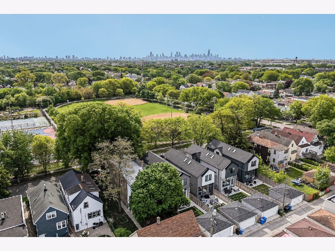
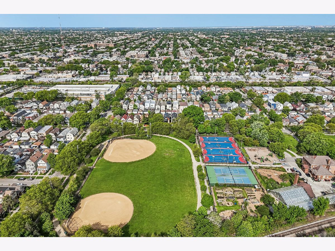
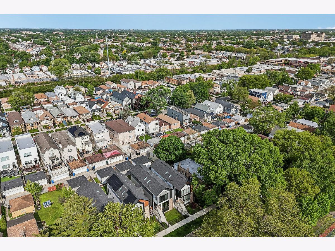
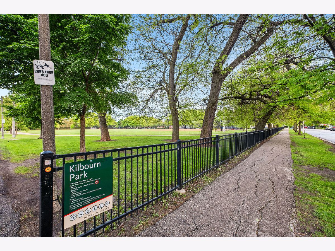
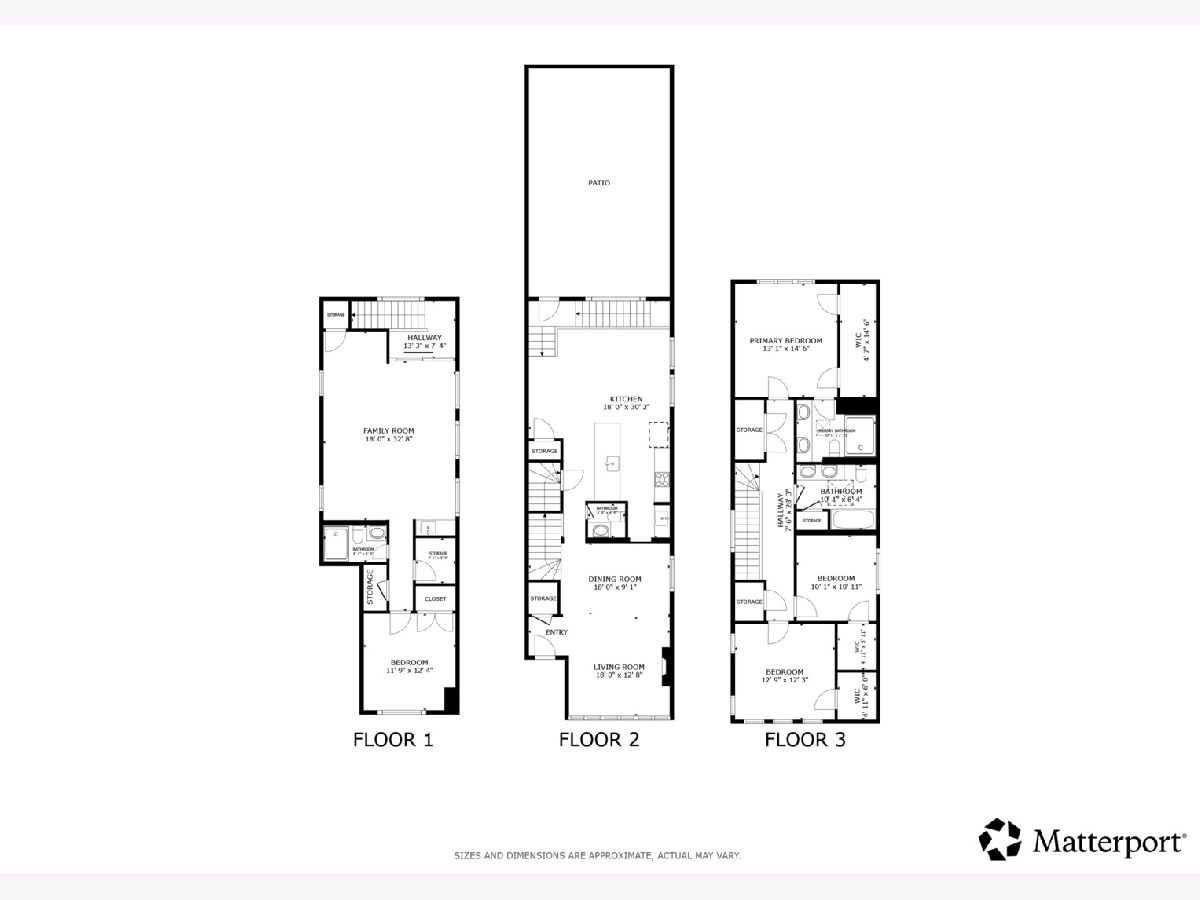
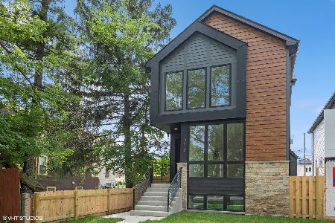
Newly constructed luxurious single-family home located directly across from Kilbourn Park, offering exceptional natural light and a prime setting. Professionally designed interiors showcase impeccable style and attention to detail throughout. The open-concept main level features a spacious living and dining area with gas fireplace, butler pantry with sink and additional cabinetry, and a designer kitchen with two-tone cabinetry, quartz countertops, stainless steel Bosch appliance package, and a peninsula with waterfall edge and bar seating. The adjoining family room is filled with light from oversized windows and overlooks a generous backyard. Upper level includes a luxurious primary suite with two closets and spa-like bath with dual vanity, modern cabinetry, quartz countertops, and frameless glass shower. Two additional bedrooms include one with oversized windows and direct park views, along with a full bath, laundry room with washer/dryer, cabinetry, and sink. Oak hardwood flooring, skylights, designer tile, and statement lighting are featured throughout the upper levels. The finished lower level offers radiant floors throughout, a large recreation room with wet bar, fourth bedroom, full bath, with high ceilings and excellent natural light. The fully enclosed yard includes a stamped concrete patio with gas hookup and detached two-car garage with EV charger. Ideal for family living and entertaining, conveniently located near Metra, expressways, shopping, groceries, and built by experienced MK Construction Developers.
Property Specifics
| Single Family | |
| — | |
| — | |
| 2024 | |
| — | |
| — | |
| No | |
| 0.07 |
| Cook | |
| — | |
| — / Not Applicable | |
| — | |
| — | |
| — | |
| 12698836 | |
| 13223110510000 |
Room Specifics
Total Bedrooms: 4
Bedrooms Above Ground: 3
Bedrooms Below Ground: 1
Dimensions: —
Floor Type: —
Dimensions: —
Floor Type: —
Dimensions: —
Floor Type: —
Full Bathrooms: 4
Bathroom Amenities: Double Sink,Full Body Spray Shower
Bathroom in Basement: 1
Rooms: —
Basement Description: —
Other Specifics
| 2 | |
| — | |
| — | |
| — | |
| — | |
| 25x126 | |
| — | |
| — | |
| — | |
| — | |
| Not in DB | |
| — | |
| — | |
| — | |
| — |
Contact Agent
Nearby Similar Homes
Nearby Sold Comparables

Contact Agent
Listing Provided By
Redfin Corporation
