

3440 Oak Park Avenue, Dunning, Chicago, Illinois 60634


$520,000
|
For Sale
|
|
| Status: | Active |
| Sqft: | 2,973 |
| Cost/Sqft: | $175 |
| Beds: | 4 |
| Baths: | 3 |
| Year Built: | 1953 |
| Property Taxes: | $2,545 |
| Days On Market: | 7 |
| Lot Size: | 0,00 |
Description
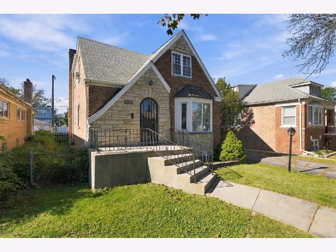
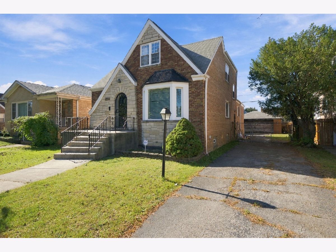
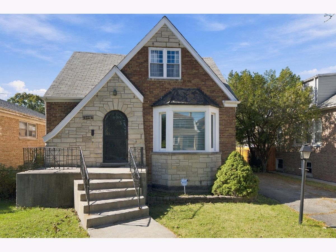
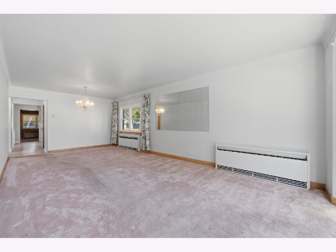
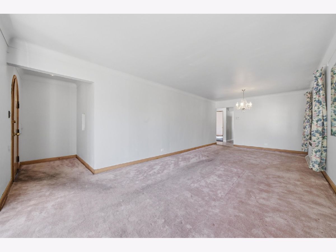
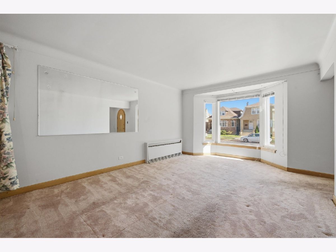
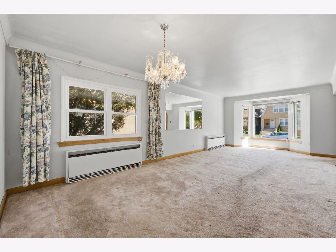
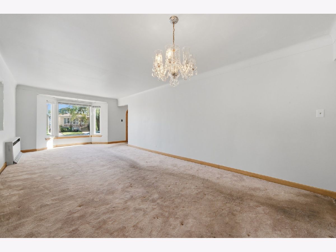
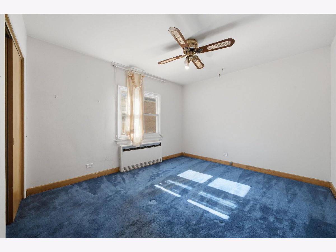
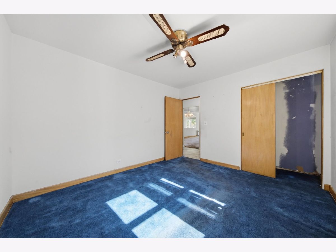
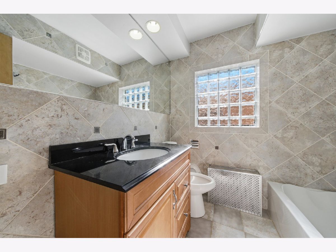
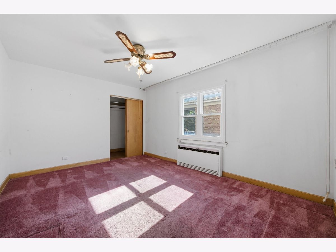
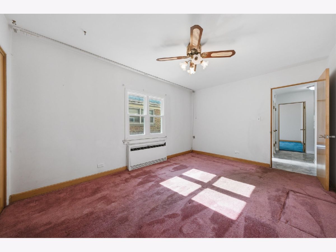
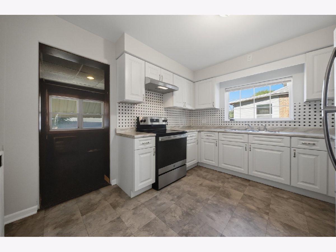
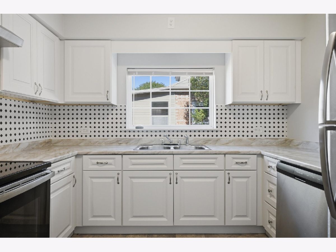
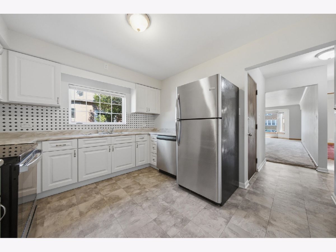
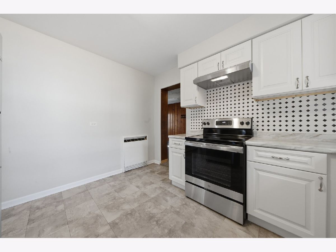
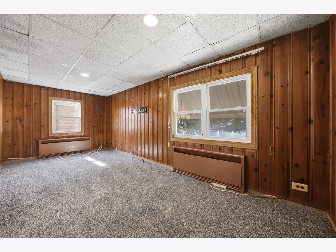
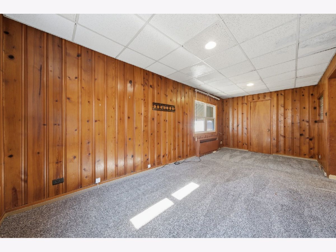
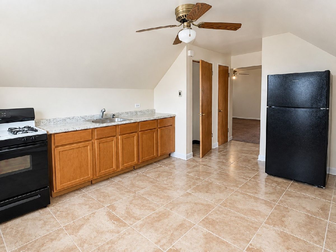
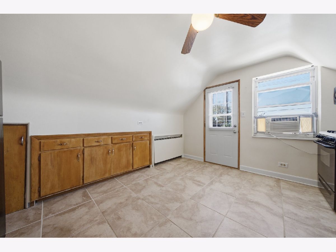
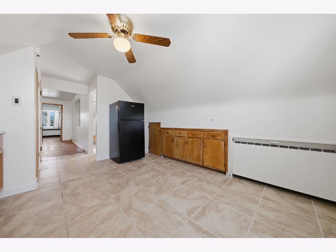
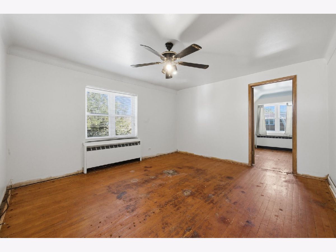
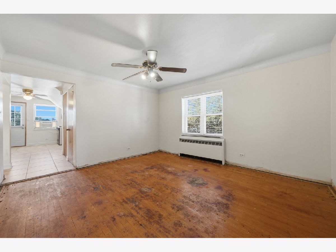
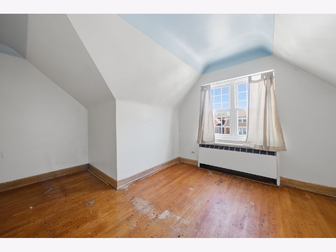
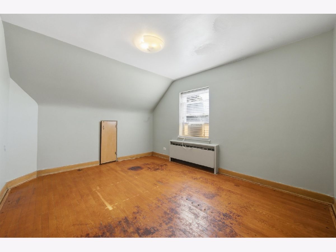
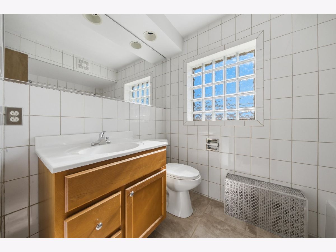
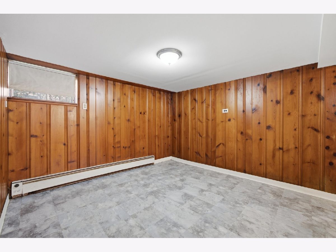
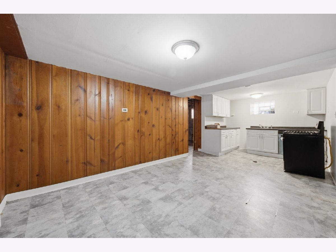
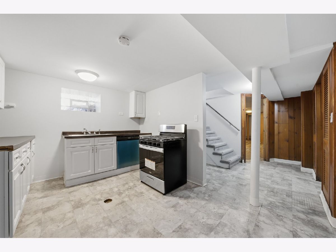
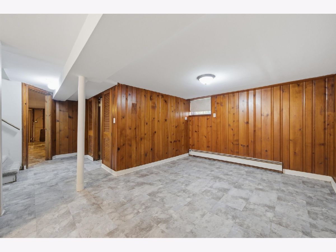
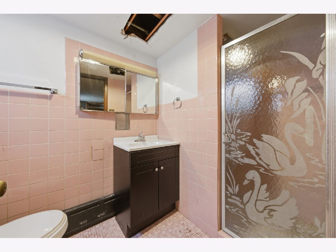
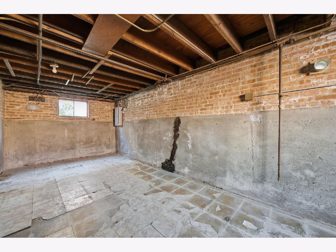
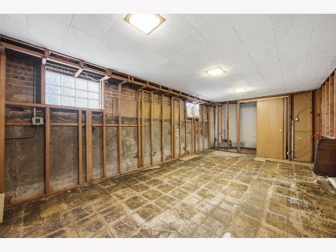
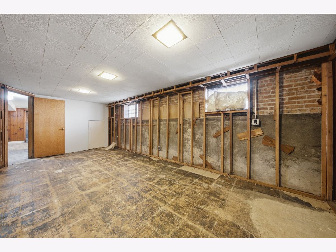
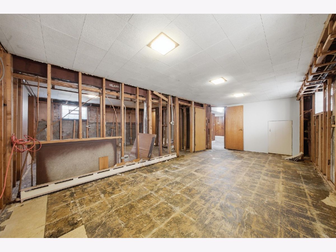
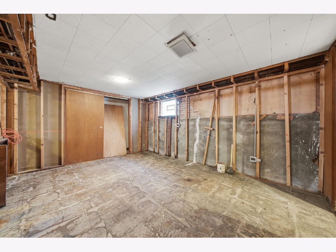
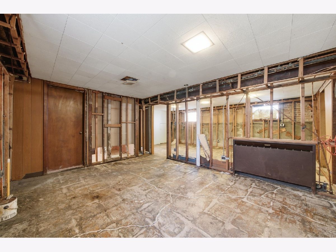
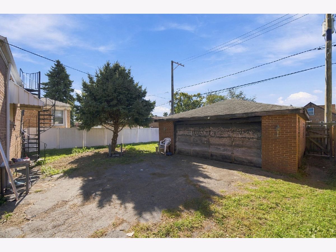
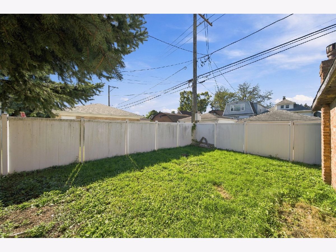
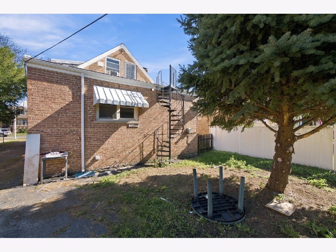
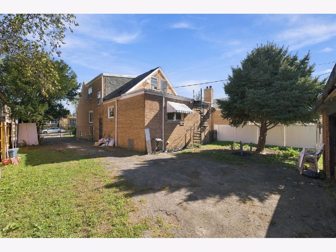
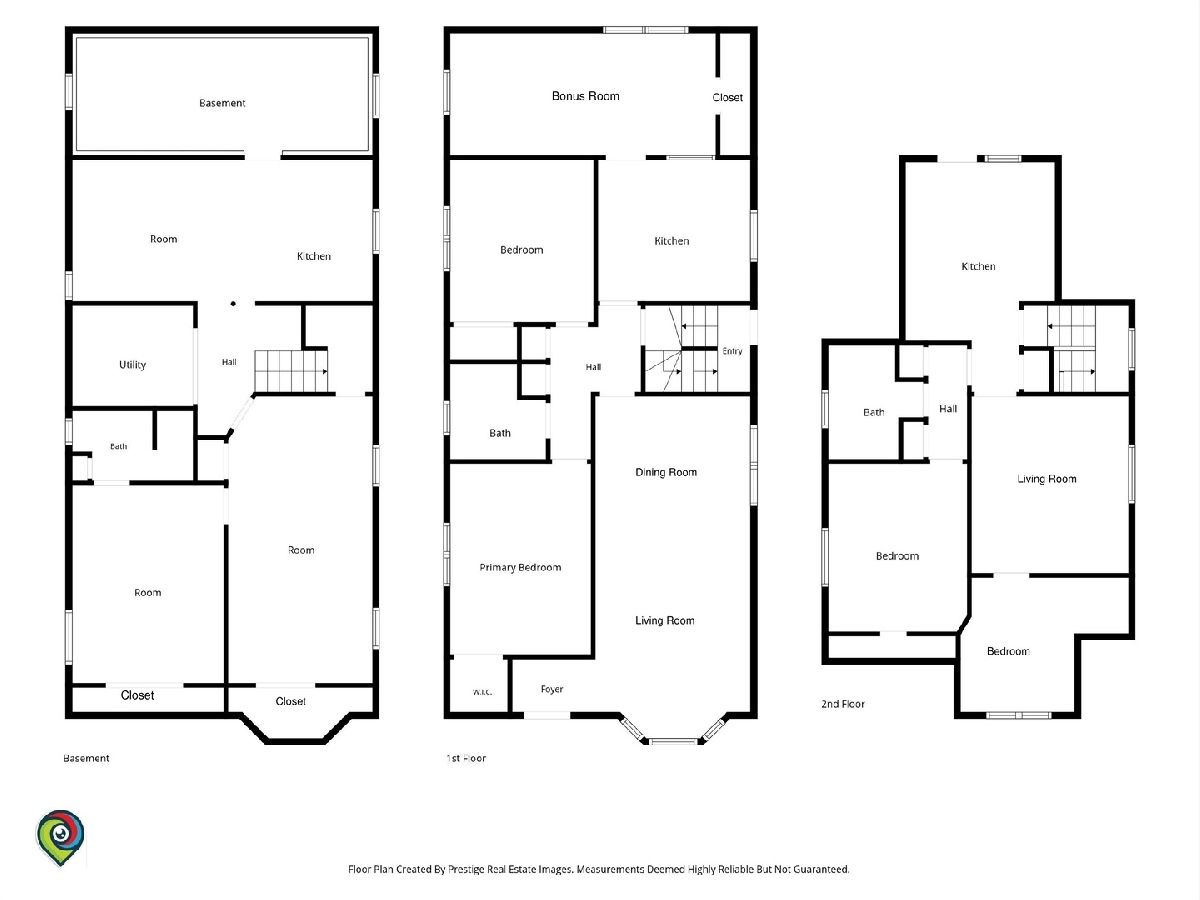
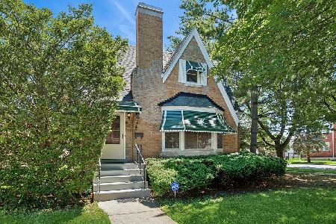
Welcome to this spacious and versatile multi-level family home located at 3440 N. Oak Park Avenue in Chicago! This unique property offers a kitchen and full bathroom on each level, providing excellent flexibility for extended family living or a variety of household needs. The first floor features an updated kitchen all newer modern appliances, two bedrooms, living room, a bonus room, and comfortable living space with carpeting throughout. The second floor offers an additional kitchen, a living room, two bedrooms, and hardwood flooring ready for your personal touch. The basement features an updated kitchen, a full bathroom, and a partially unfinished layout with additional space for storage or future possibilities. Situated on an approximately 6,200-square-foot lot, the property also includes a driveway and detached two-car garage. Whether you're looking for a home with room to accommodate multiple generations or seeking a property with flexible living arrangements, this home offers space, functionality, and opportunity. Conveniently located near neighborhood shopping, dining, parks, schools, and transportation. Don't miss the chance to explore all the possibilities this property has to offer!
Property Specifics
| Single Family | |
| — | |
| Tudor | |
| 1953 | |
| Partially Finished, Full | |
| 1,118 (300 finished) | |
| Brick | |
| — | |
| Tudor | |
| No | |
| — |
| Cook | |
| Schorsch Village | |
| — / Not Applicable | |
| None | |
| Public | |
| Public Sewer | |
| Window Unit(s) | |
| Gas | |
| No | |
| 12788086 | |
| 13193160600000 |
Property History
| DATE: | EVENT: | PRICE: | SOURCE: |
|---|---|---|---|
| 22 Oct, 2026 | Listed for sale | $520,000 | MRED MLS |
Room Specifics
Total Bedrooms: 4
Bedrooms Above Ground: 4
Bedrooms Below Ground: 0
Dimensions: 11X15
Floor Type: —
Dimensions: 11X13
Floor Type: —
Dimensions: 11X13
Floor Type: —
Dimensions: 13X11
Floor Type: —
Full Bathrooms: 3
Bathroom Amenities: —
Bathroom in Basement: 1
Dimensions: COMBO
Floor Type: —
Dimensions: 12X11
Floor Type: —
Features: Updated Kitchen
Dimensions: 23X9
Floor Type: —
Dimensions: 12X26
Floor Type: —
Rooms: Kitchen, Bonus Room
Name: Bonus Room
Dimensions: 21X9
Floor Type: —
Name: Kitchen- 2nd
Dimensions: 12X11
Floor Type: —
Other Specifics
| 2 | |
| — | |
| Asphalt, Garage Door Opener, Garage Owned, Detached, Owned, Garage | |
| Gas Dryer Hookup, Sink | |
| — | |
| — | |
| — | |
| — | |
| 50X125 | |
| — | |
| None | |
| — | |
| Range, Dishwasher, Refrigerator, Stainless Steel Appliance(s) | |
| Not in DB | |
| — | |
| — | |
| — |
Tax History
| Year | Property Taxes |
|---|---|
| 2026 | $2,545 |
Contact Agent
Nearby Similar Homes
Nearby Sold Comparables


Contact Agent
Listing Provided By
RE/MAX LOYALTY
