

3524 Natoma Avenue, Dunning, Chicago, Illinois 60634


$594,900
|
For Sale
|
|
| Status: | Active |
| Sqft: | 2,364 |
| Cost/Sqft: | $252 |
| Beds: | 4 |
| Baths: | 3 |
| Year Built: | 1990 |
| Property Taxes: | $7,000 |
| Days On Market: | 50 |
| Lot Size: | 0,00 |
Description
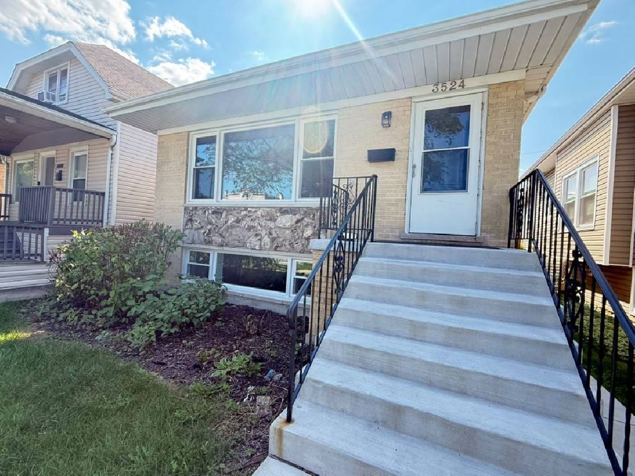
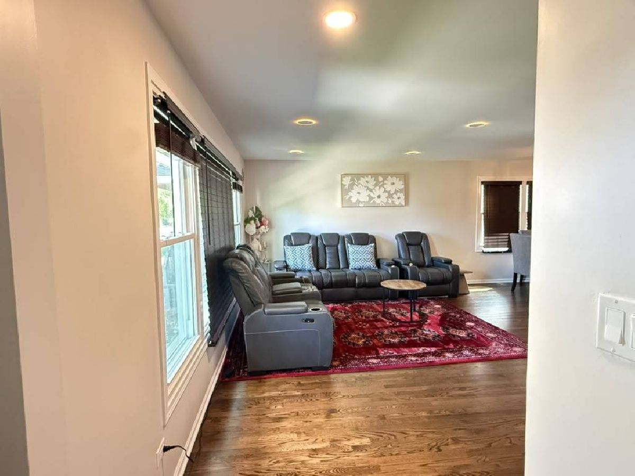
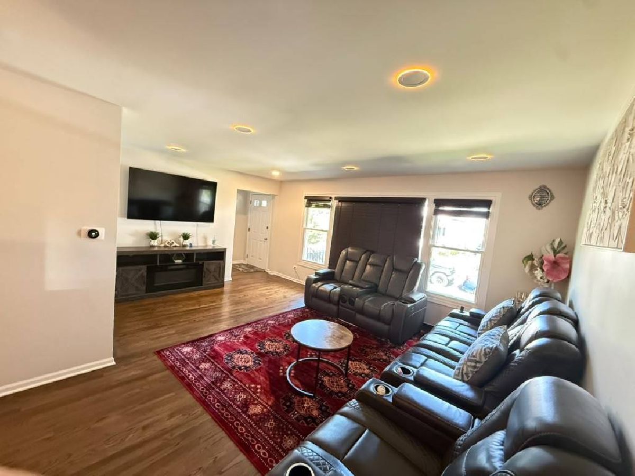
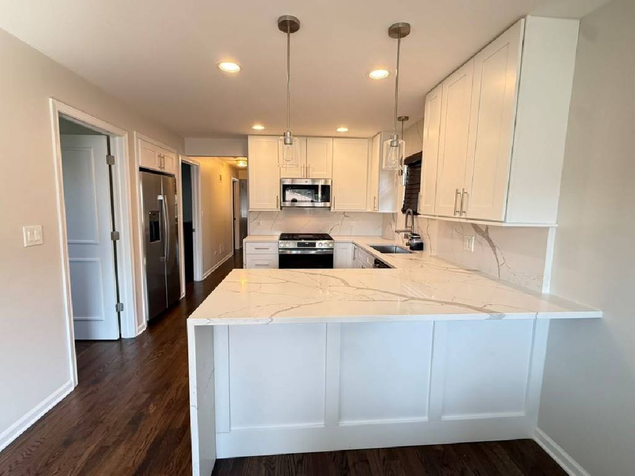
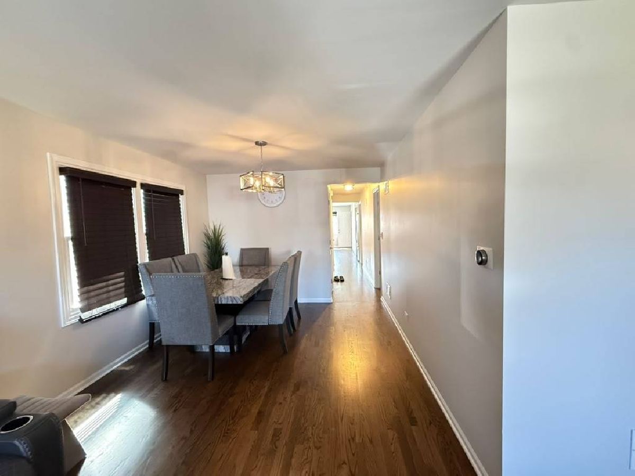
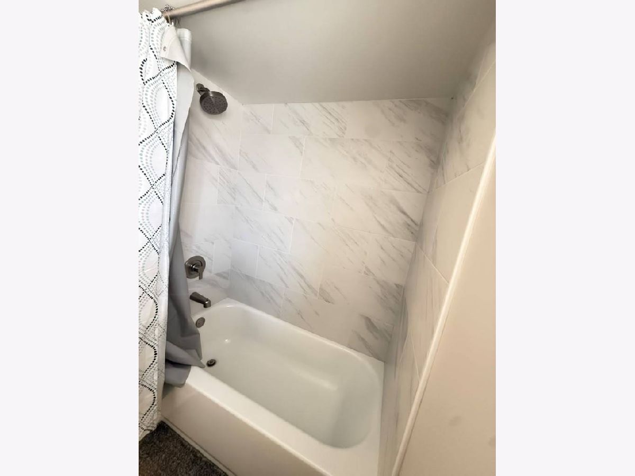
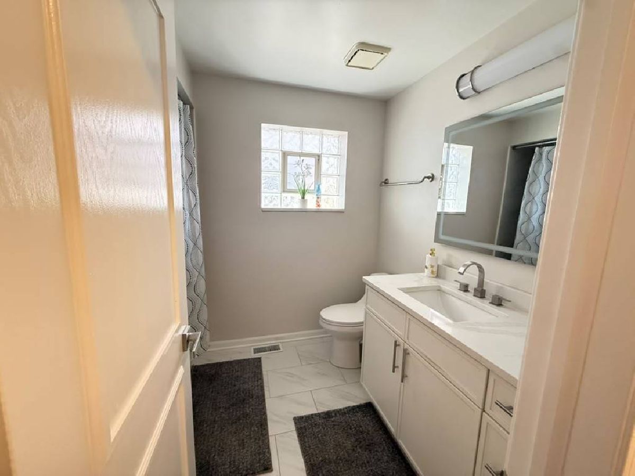
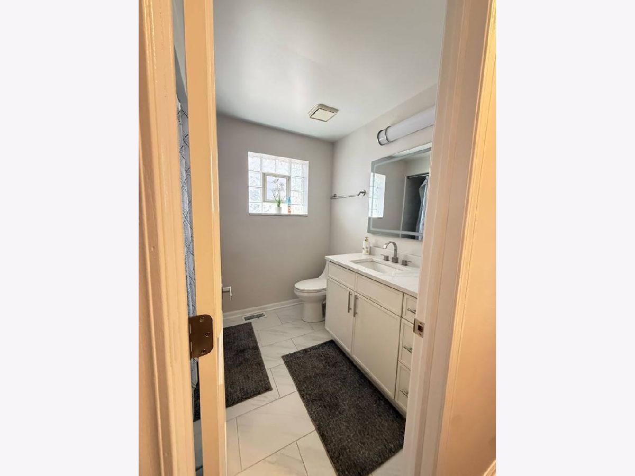
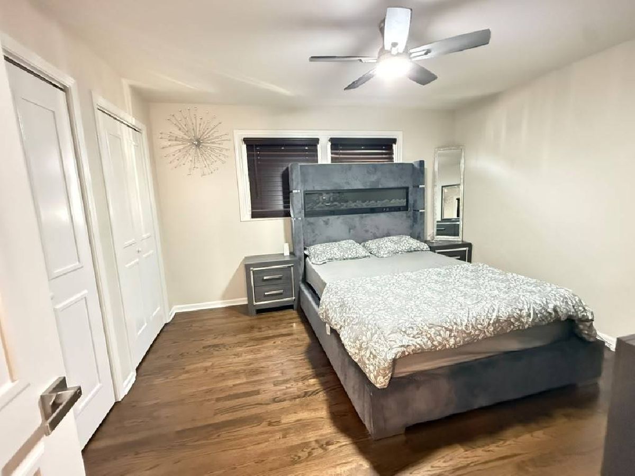
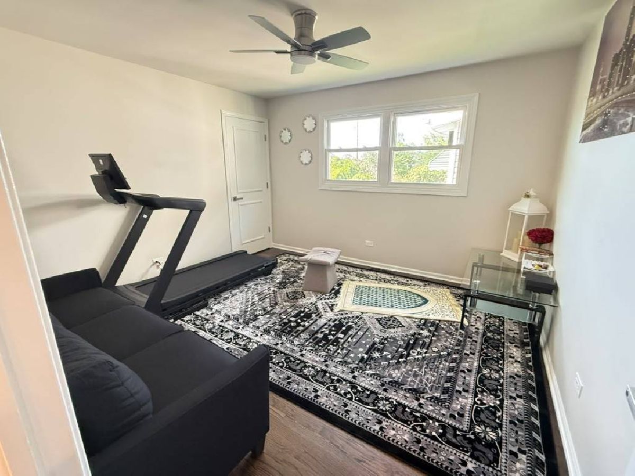
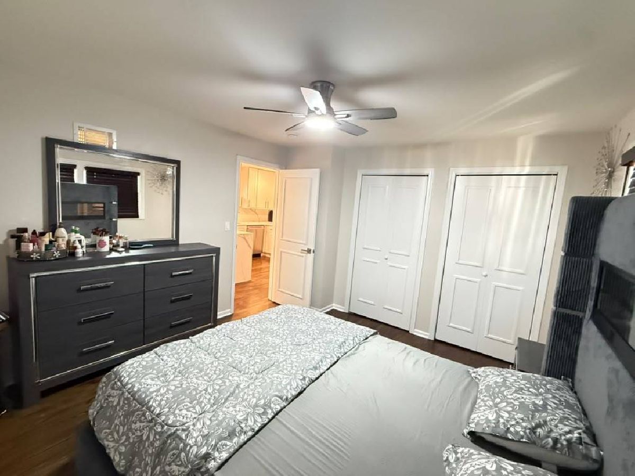
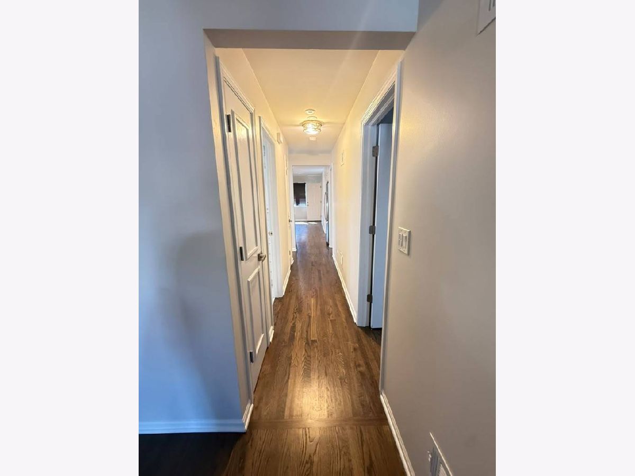
Schorsch Village, located in the Dunning community, is a charming neighborhood on Chicago's northwest side that offers a unique blend of suburban tranquility and urban conveniences. Upon entering, you'll discover a bright, open-concept layout featuring gleaming hardwood floors and recessed lighting. The fully updated eat-in kitchen includes an island, Shaker-style cabinets, quartz countertops, and stainless steel appliances. The main level also boasts spacious living and dining areas, three well-sized bedrooms, a full bathroom, and a half bath. The fully finished basement adds valuable living space. It features a large family room, a wet bar perfect for entertaining guests, an additional large bedroom, and a full bathroom with a beautifully tiled walk-in shower. The basement also includes a laundry area and extra storage. Outside, you can enjoy a beautiful yard and a detached garage situated on a quiet, tree-lined street, just moments away from parks, shopping, and public transit. Move-in ready, with classic curb appeal and thoughtful upgrades throughout, this Schorsch Village gem is a must-see! Updates include new windows and doors, new cement work Hvac (2016) Water heater (2017)
Property Specifics
| Single Family | |
| — | |
| Ranch | |
| 1990 | |
| 2025 | |
| Finished, Full, Daylight | |
| Brick | |
| — | |
| — | |
| No | |
| — |
| Cook | |
| — | |
| — / Not Applicable | |
| None | |
| Lake Michigan | |
| Public Sewer | |
| Central Air | |
| Gas | |
| 12755334 | |
| 13194020320000 |
Nearby Schools
| NAME: | DISTRICT: | DISTANCE: | |
|---|---|---|---|
|
Grade School
Beard Elementary School |
299 | — | |
Property History
| DATE: | EVENT: | PRICE: | SOURCE: |
|---|---|---|---|
| 18 Jun, 2025 | Sold | $555,000 | MRED MLS |
| 20 May, 2025 | Under contract | $549,000 | MRED MLS |
| 14 May, 2025 | Listed for sale | $549,000 | MRED MLS |
| — | Last price change | $599,900 | MRED MLS |
| 9 Sep, 2026 | Listed for sale | $624,900 | MRED MLS |







Room Specifics
Total Bedrooms: 4
Bedrooms Above Ground: 4
Bedrooms Below Ground: 0
Dimensions: 15X12
Floor Type: Hardwood
Dimensions: 13X12
Floor Type: Hardwood
Dimensions: 12X12
Floor Type: Hardwood
Dimensions: 19X15
Floor Type: Vinyl
Full Bathrooms: 3
Bathroom Amenities: Separate Shower
Bathroom in Basement: 1
Dimensions: 10X9
Floor Type: Hardwood
Dimensions: 21X10
Floor Type: Hardwood
Features: Eating Area-Breakfast Bar, Island, Updated Kitchen
Dimensions: 26X9
Floor Type: Other
Dimensions: 18X13
Floor Type: Hardwood
Dimensions: 39X14
Floor Type: Other
Rooms: No additional rooms
Other Specifics
| 2 | |
| — | |
| Off Alley, Detached, Garage | |
| — | |
| Hardwood, Wood | |
| — | |
| — | |
| — | |
| 30X125 | |
| — | |
| None | |
| Wet Bar, 1st Floor Bedroom | |
| Range, Microwave, Dishwasher, Refrigerator, Washer, Dryer | |
| Not in DB | |
| — | |
| — | |
| — |
Tax History
| Year | Property Taxes |
|---|---|
| 2025 | $6,267 |
| — | $7,000 |
Contact Agent
Nearby Similar Homes
Nearby Sold Comparables



Contact Agent
Listing Provided By
Core Realty & Investments Inc.
