

345 Dempster Street, Des Plaines, Illinois 60016


$700,000
|
For Sale
|
|
| Status: | Active |
| Sqft: | 0 |
| Cost/Sqft: | — |
| Beds: | 5 |
| Baths: | 4 |
| Year Built: | 1988 |
| Property Taxes: | $8,404 |
| Lot Size: | 0,23 |
Description
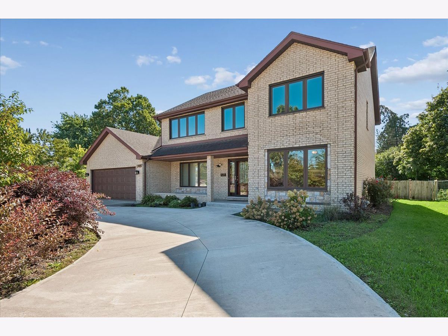
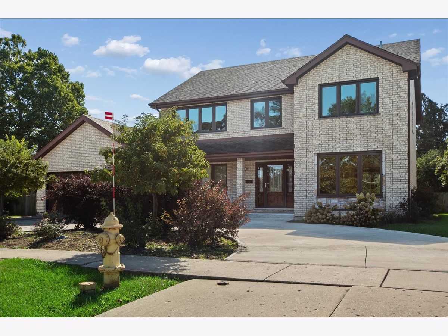
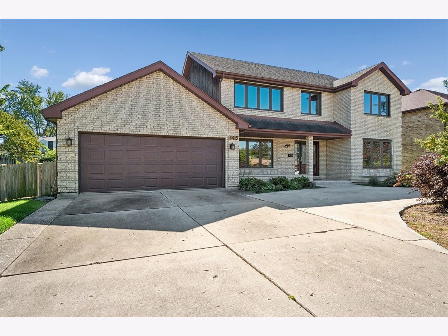
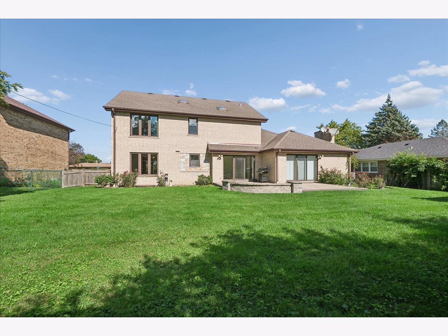
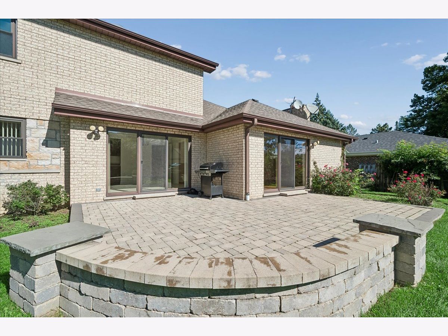
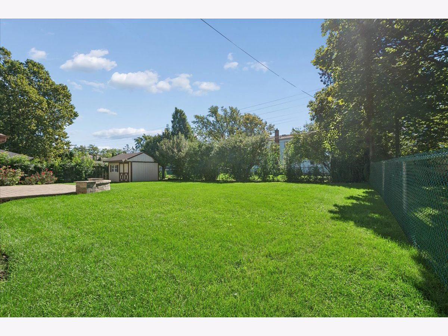
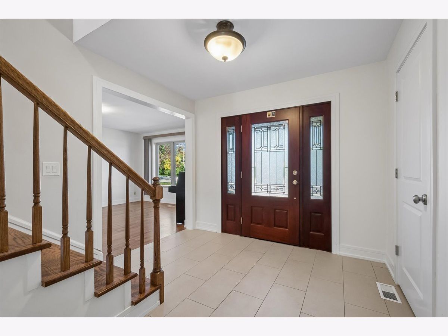
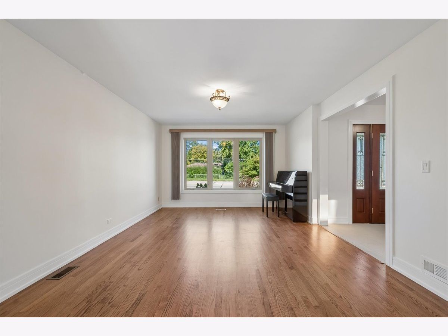
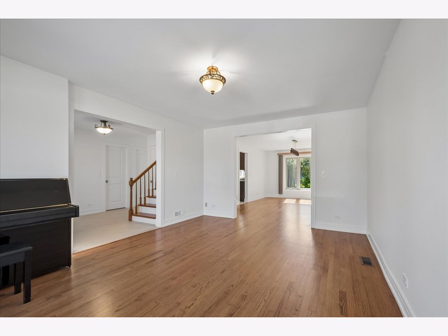
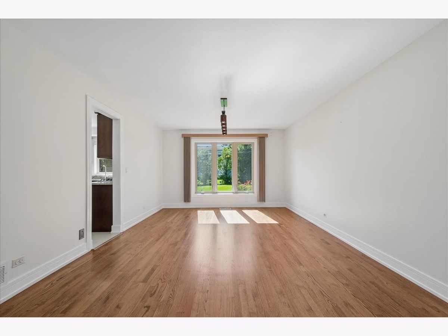
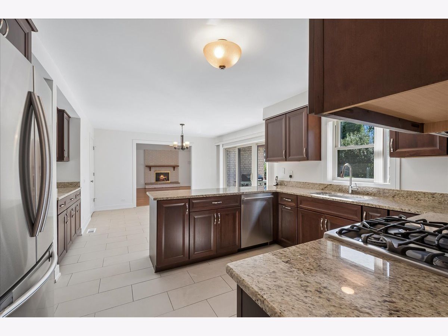
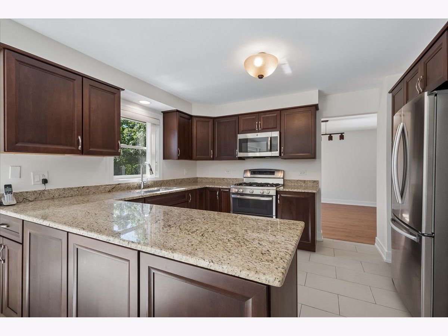
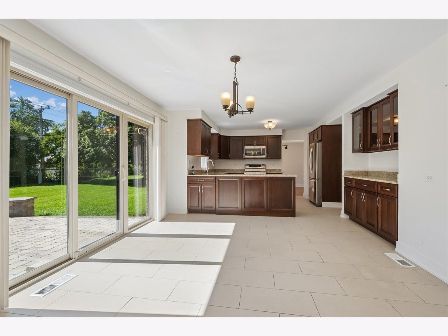
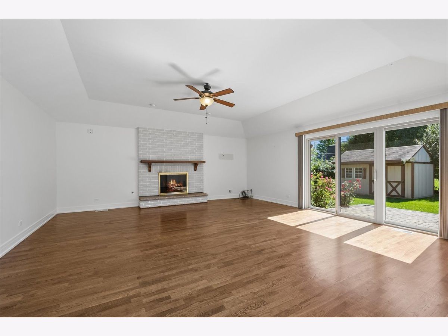
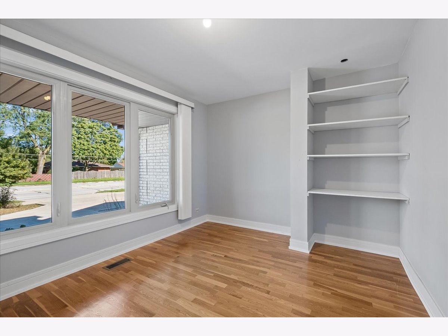
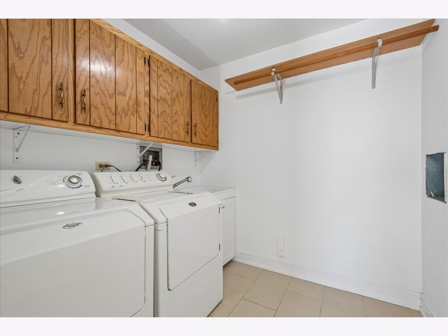
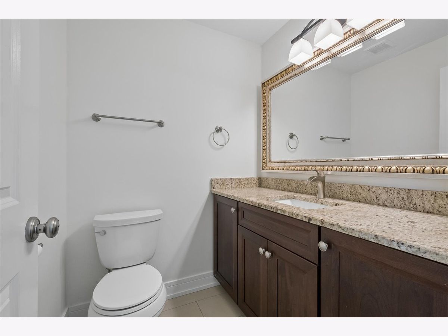
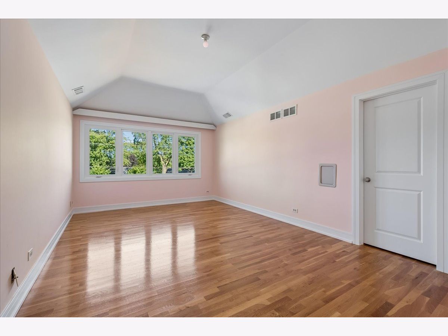
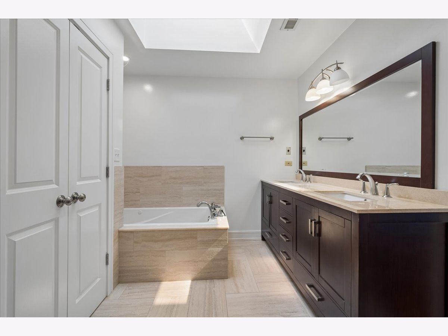
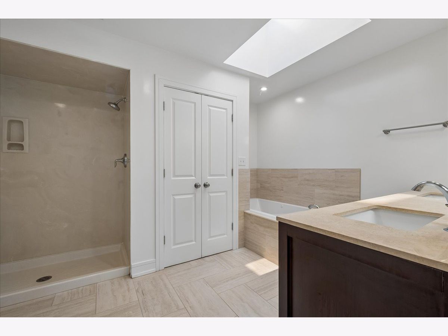
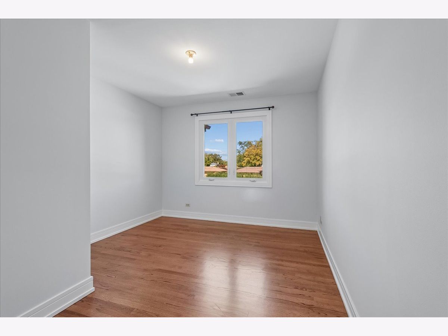
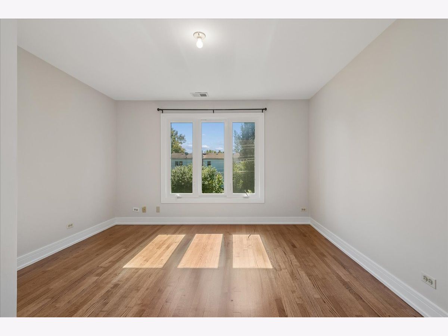
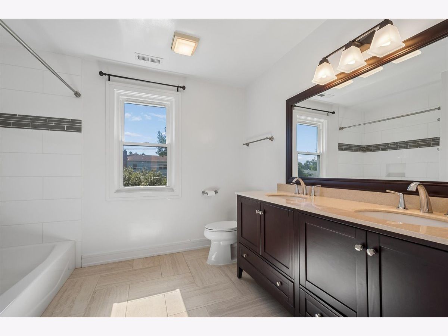
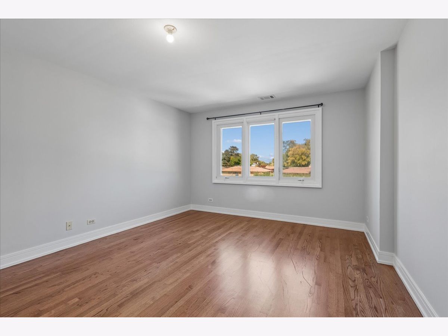
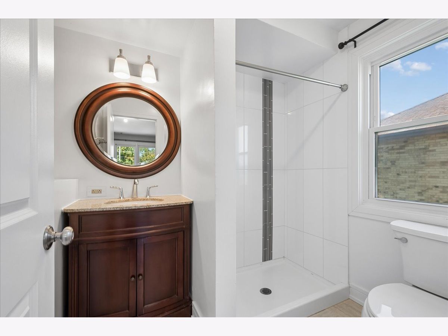
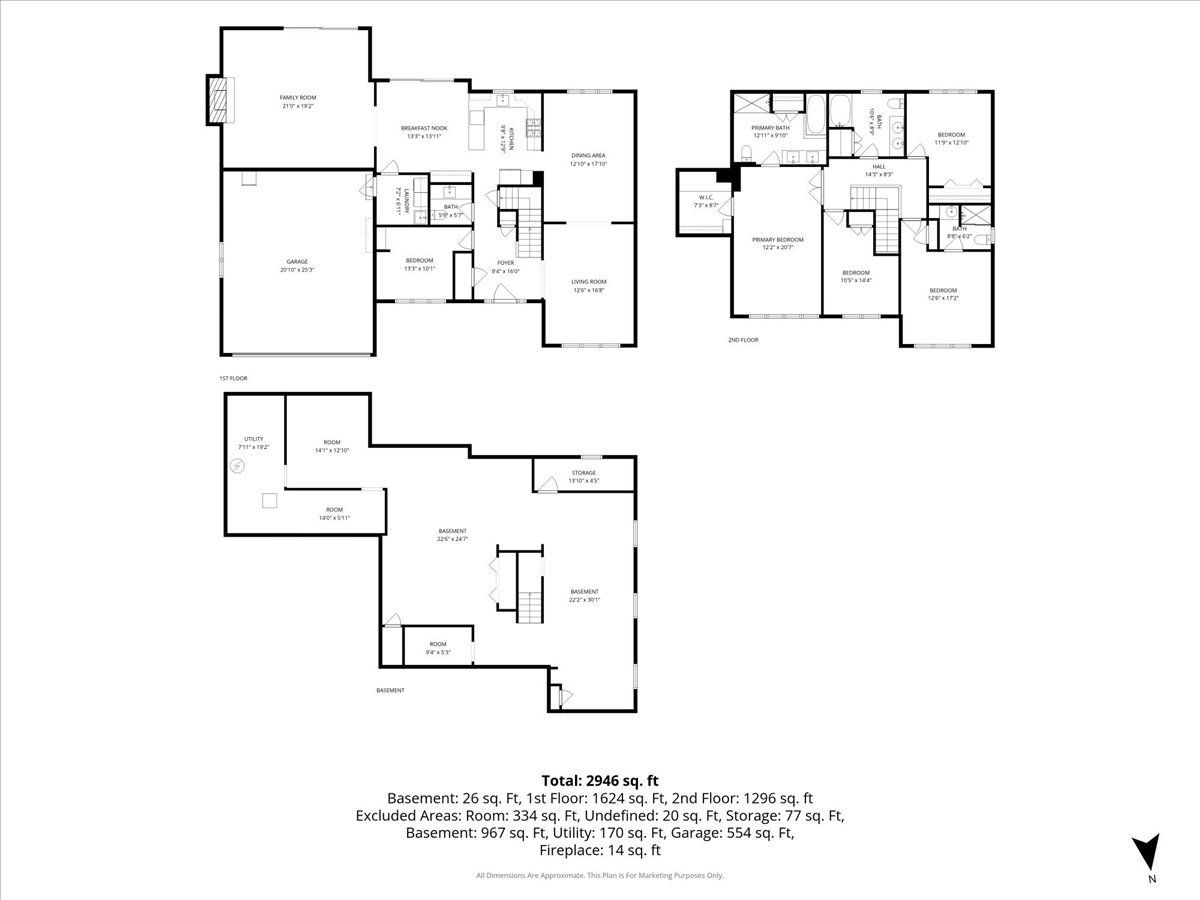
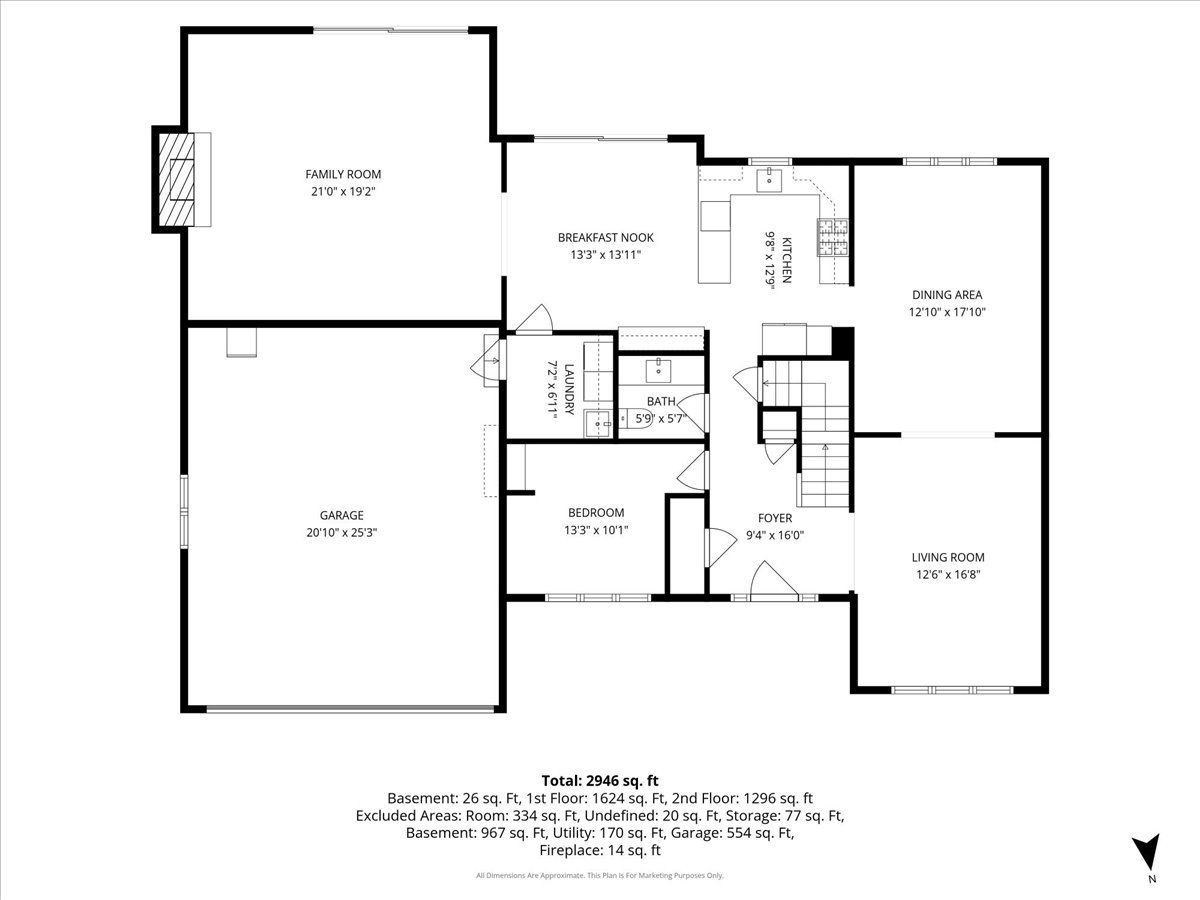
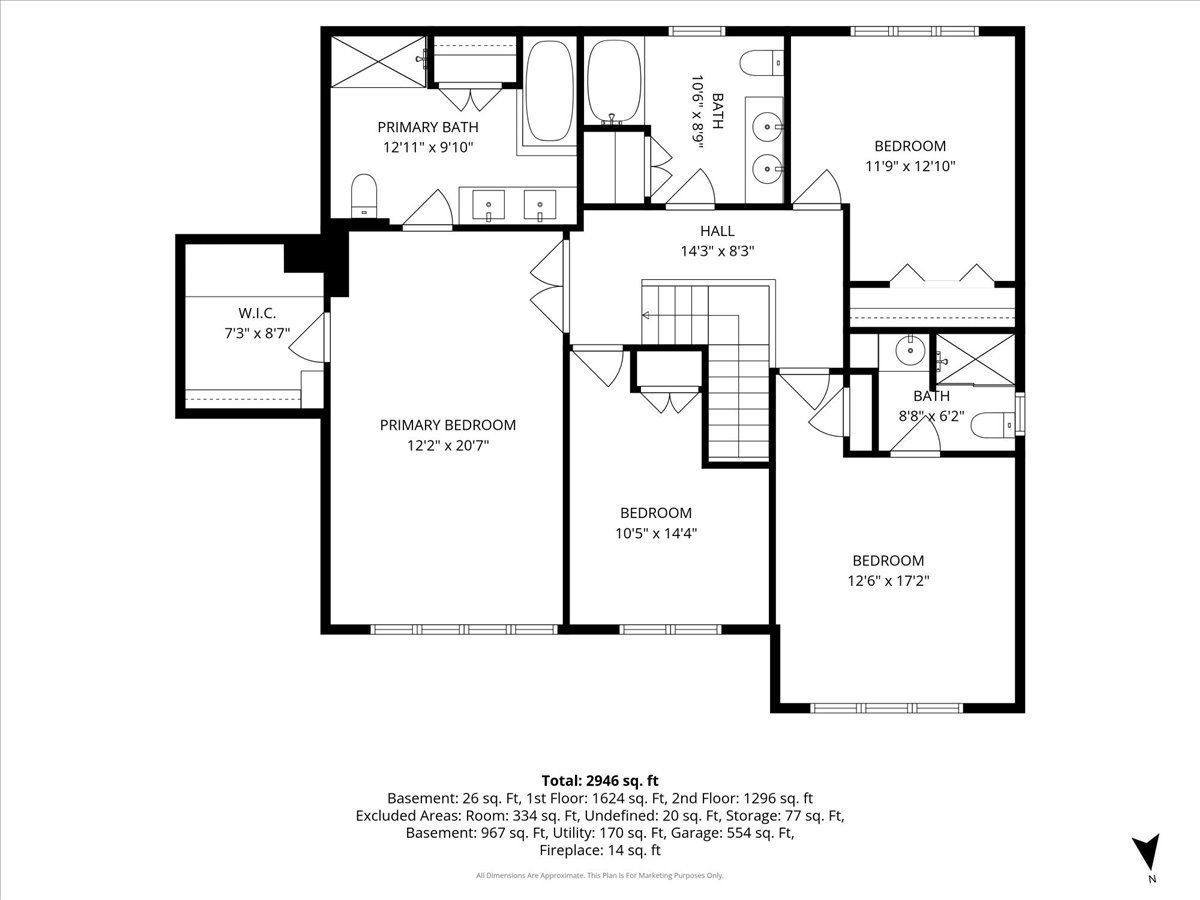
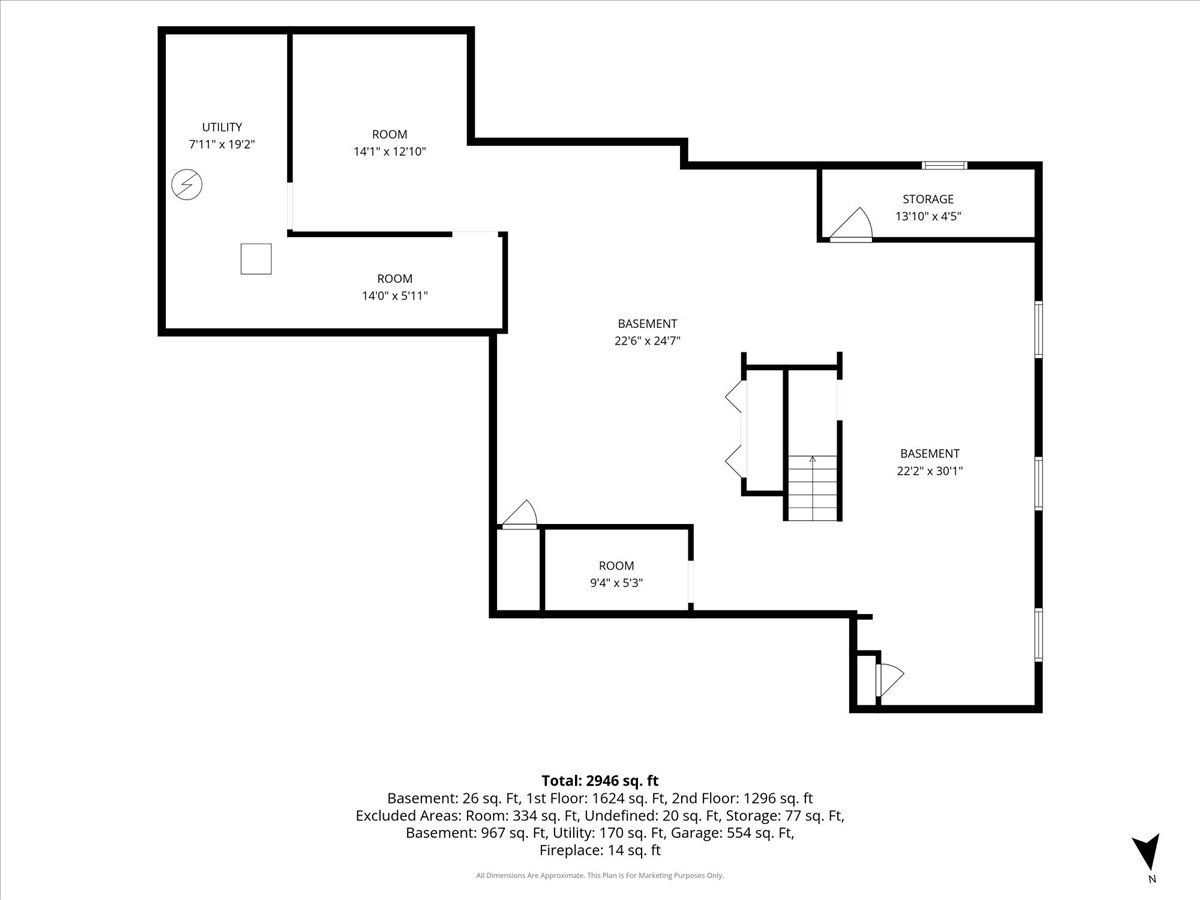
Welcome home to this stately 5-bedroom, 3.5-bath all brick single-family residence, custom built for its original and sole owners, and designed to offer sprawling space, exceptional natural light, and a floor plan built for both effortless daily living and grand entertaining. The main level features a massive eat-in kitchen-remodeled 2015 +new appliances - that flows seamlessly into an expansive family room, anchored by a fireplace and mantle, with sliding glass doors opening directly to a private paver patio and professionally landscaped yard (added ~2020). Host memorable holiday gatherings in the elegant formal living and dining rooms. A rare first-floor bedroom provides ideal flexibility for guests, an in-law suite, or a dedicated home office, complemented by a convenient main-level laundry room and half bath. Upstairs, retreat to four oversized bedrooms, including a primary suite and a secondary bedroom featuring its own private ensuite full bath. The partially finished basement offers abundant storage and endless potential to customize your dream recreation space, gym, or workshop. Outdoors, enjoy a lush, fully fenced grassy backyard ideal for pets and play, complete with an outdoor storage shed (installed~2010) and an attached 2.5-car garage. Schedule your private tour today! Pride of ownership shows, and the property has been well maintained while Being Sold As-Is
Property Specifics
| Single Family | |
| — | |
| — | |
| 1988 | |
| — | |
| — | |
| No | |
| 0.23 |
| Cook | |
| — | |
| — / Not Applicable | |
| — | |
| — | |
| — | |
| 12688078 | |
| 08242020060000 |
Nearby Schools
| NAME: | DISTRICT: | DISTANCE: | |
|---|---|---|---|
|
Grade School
Cumberland Elementary School |
62 | — | |
|
Middle School
Chippewa Middle School |
62 | Not in DB | |
|
High School
Maine West High School |
207 | Not in DB | |
Room Specifics
Total Bedrooms: 5
Bedrooms Above Ground: 5
Bedrooms Below Ground: 0
Dimensions: —
Floor Type: —
Dimensions: —
Floor Type: —
Dimensions: —
Floor Type: —
Dimensions: —
Floor Type: —
Full Bathrooms: 4
Bathroom Amenities: Separate Shower,Accessible Shower,Full Body Spray Shower
Bathroom in Basement: 0
Rooms: —
Basement Description: —
Other Specifics
| 2.5 | |
| — | |
| — | |
| — | |
| — | |
| 125x79 | |
| Unfinished | |
| — | |
| — | |
| — | |
| Not in DB | |
| — | |
| — | |
| — | |
| — |
Contact Agent
Nearby Similar Homes






Nearby Sold Comparables



Contact Agent
Listing Provided By
Baird & Warner
