

1058 Seymour Avenue, Des Plaines, Illinois 60016


$410,000
|
For Sale
|
|
| Status: | Contingent |
| Sqft: | 1,100 |
| Cost/Sqft: | $373 |
| Beds: | 3 |
| Baths: | 2 |
| Year Built: | 1962 |
| Property Taxes: | $5,656 |
| Lot Size: | 0,00 |
Description
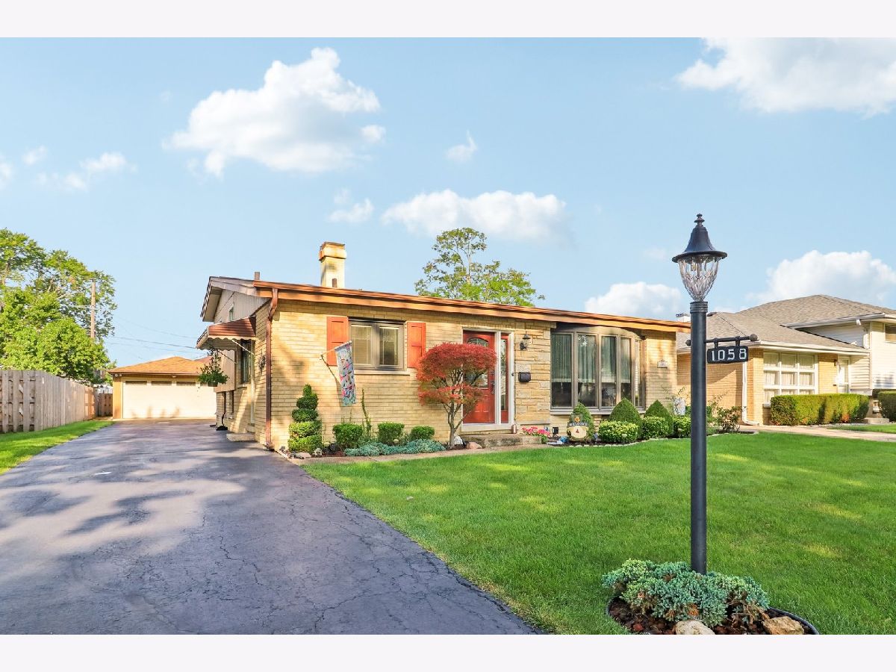
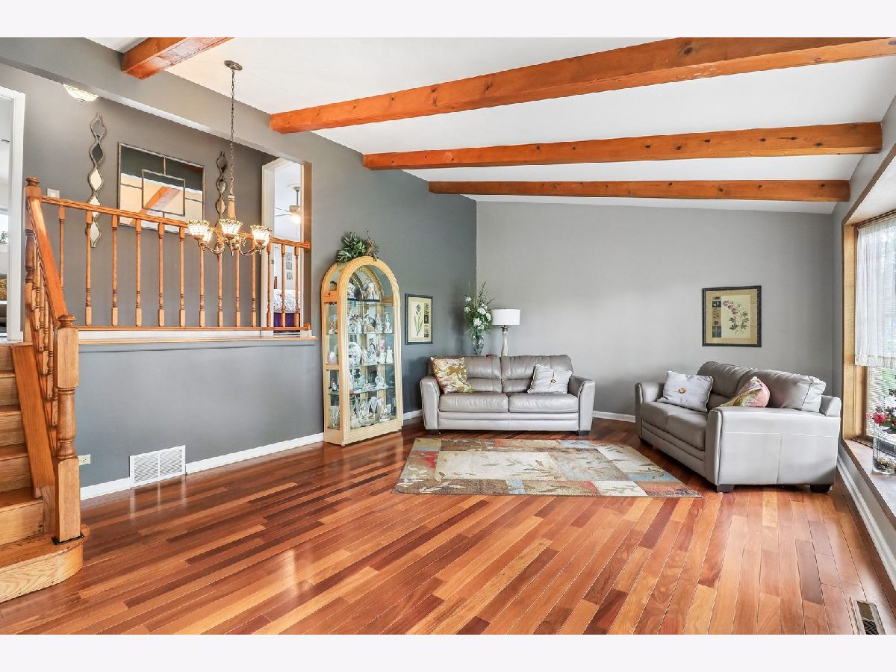
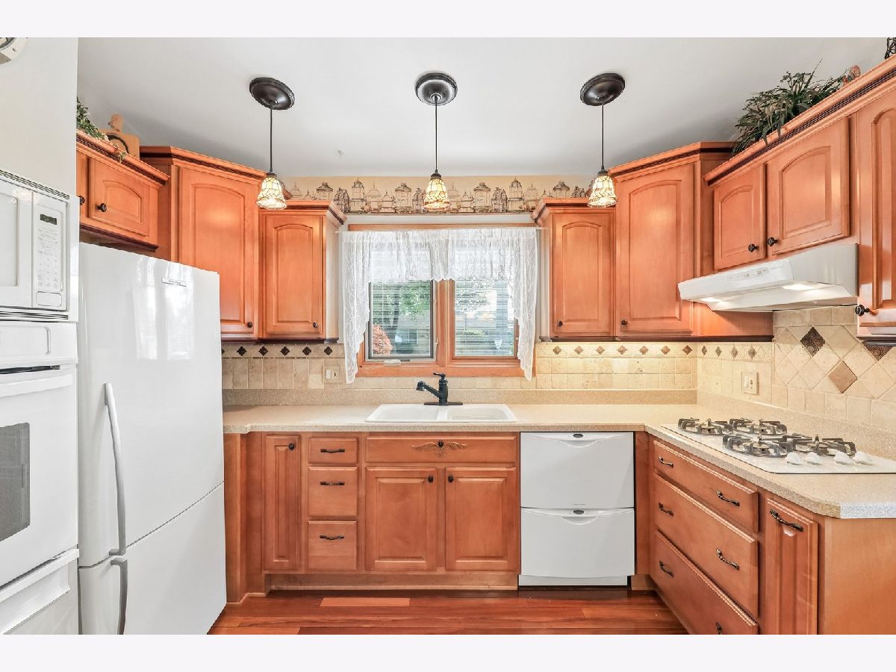
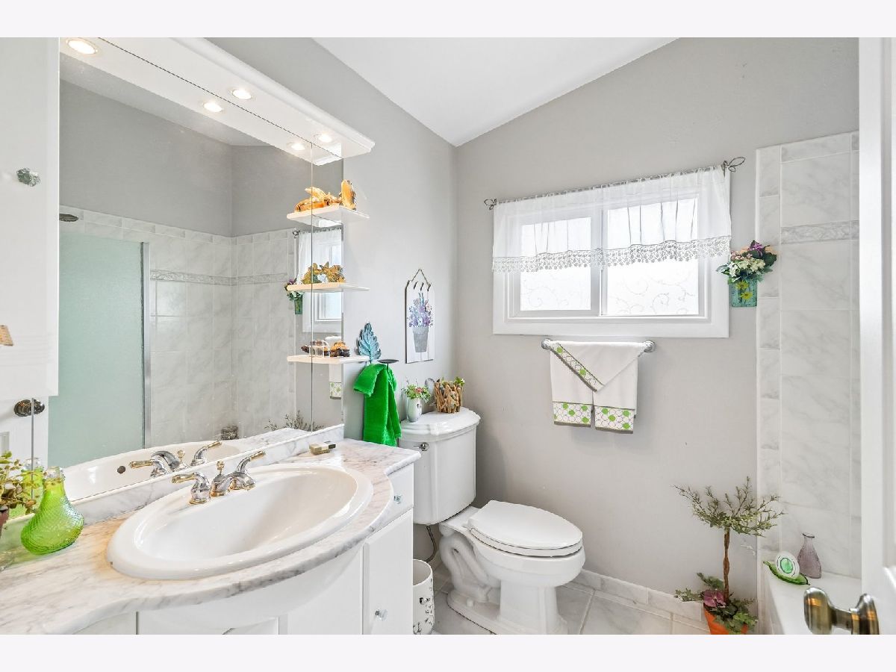
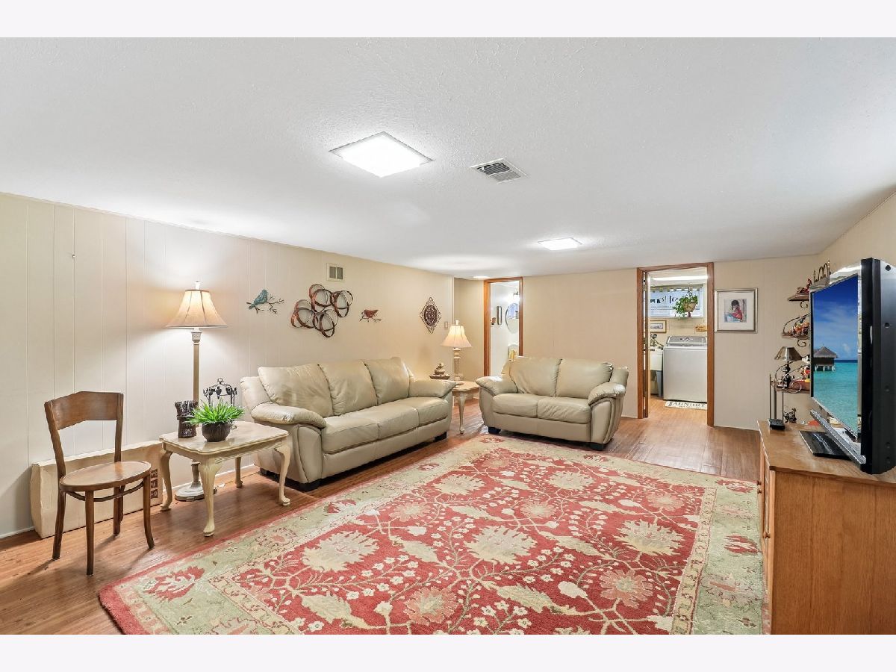
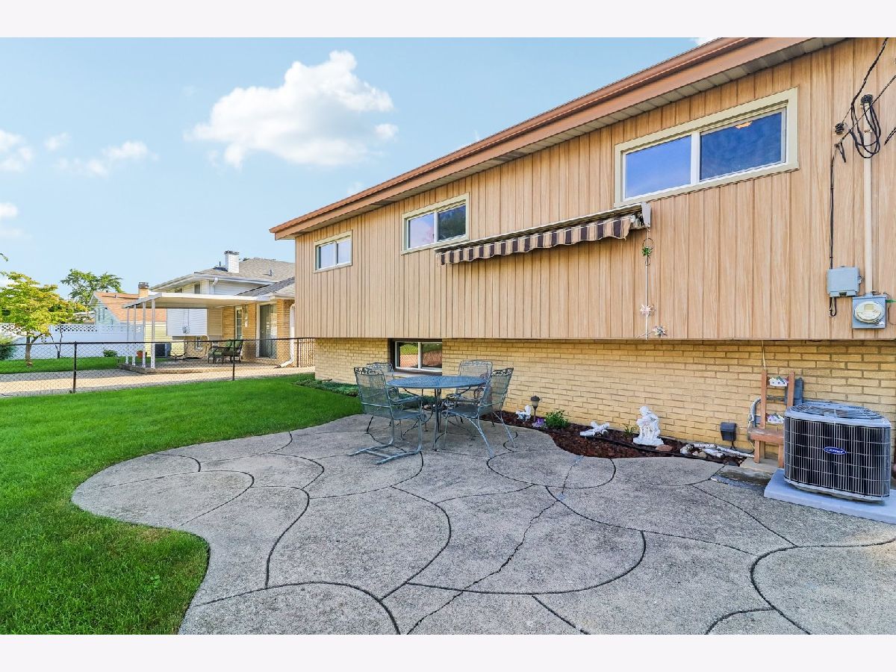
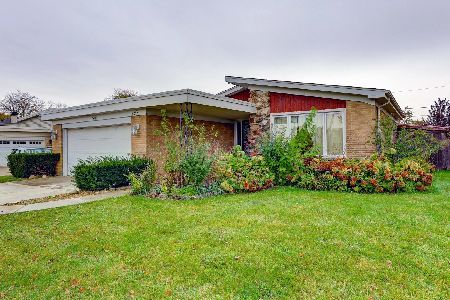
Welcome to this charming and beautifully maintained 3-bedroom, 2-bath home! From the moment you arrive, you'll appreciate the inviting curb appeal and the care that has gone into maintaining this lovely property. Inside, you'll find a comfortable and welcoming layout with plenty of space to make your own. The home offers three bedrooms, two full bathrooms, and inviting living spaces ready for both everyday living and entertaining. Thoughtfully cared for and full of character, this home provides the perfect opportunity to settle in and add your own personal touches. Outside you will discover the large backyard, offering plenty of room for outdoor gatherings, gardening, play, pets, or simply relaxing and enjoying your own private outdoor space. Whether you envision summer barbecues, a cozy fire pit, or a beautiful garden, the possibilities are endless. This must see home is ready for its next chapter. Come take a look and imagine making it your own!
Property Specifics
| Single Family | |
| — | |
| Ranch | |
| 1962 | |
| Finished, Crawl Space, Partial | |
| Vinyl Siding, Brick | |
| — | |
| — | |
| No | |
| — |
| Cook | |
| — | |
| — / Not Applicable | |
| None | |
| Public | |
| Public Sewer | |
| Central Air | |
| Natural Gas | |
| 12743164 | |
| 08241120210000 |
Nearby Schools
| NAME: | DISTRICT: | DISTANCE: | |
|---|---|---|---|
|
Grade School
Devonshire Elementary School |
68 | — | |
|
Middle School
Friendship Junior High School |
59 | Not in DB | |
|
High School
Elk Grove High School |
214 | Not in DB | |


















Room Specifics
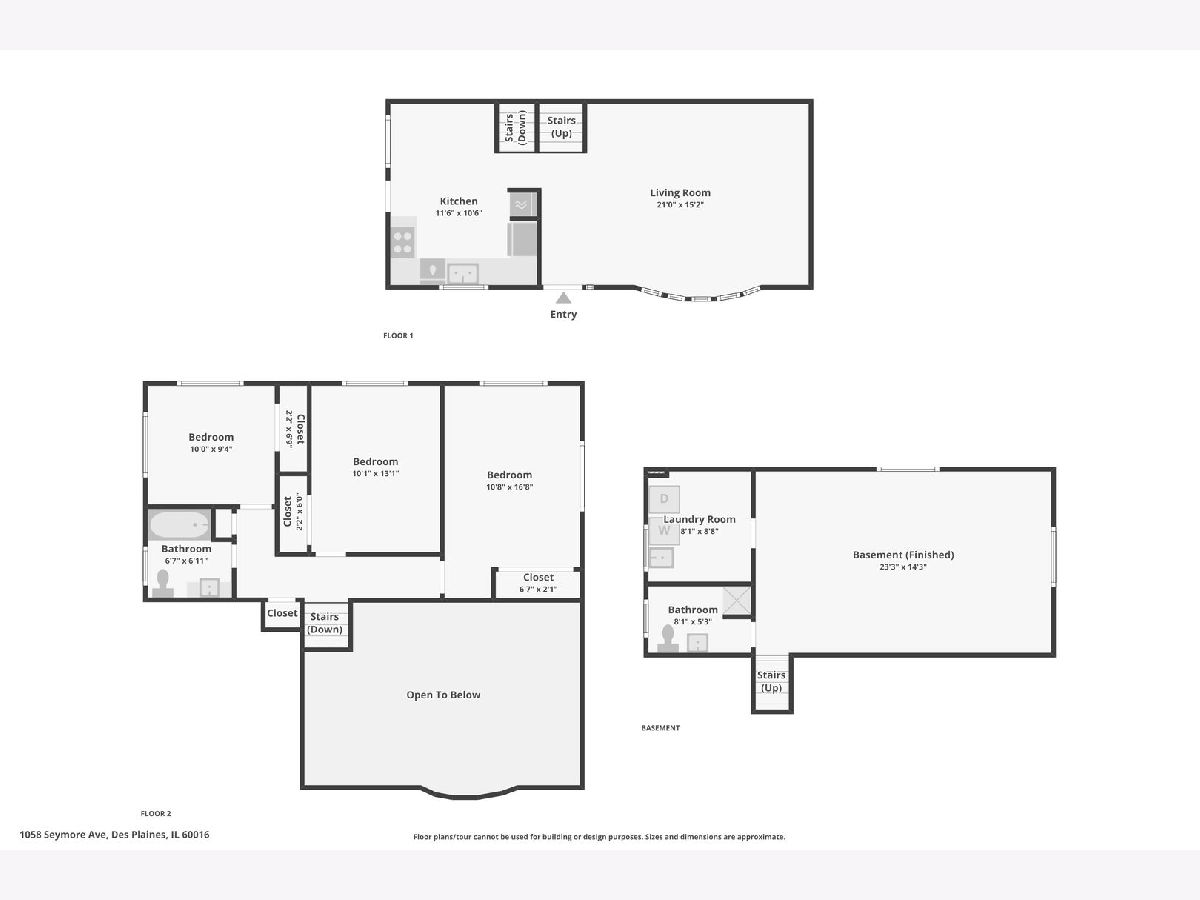
Total Bedrooms: 3
Bedrooms Above Ground: 3
Bedrooms Below Ground: 0
Dimensions: 11X17
Floor Type: —
Dimensions: 10X13
Floor Type: —
Dimensions: 10X10
Floor Type: —
Full Bathrooms: 2
Bathroom Amenities: —
Bathroom in Basement: 1
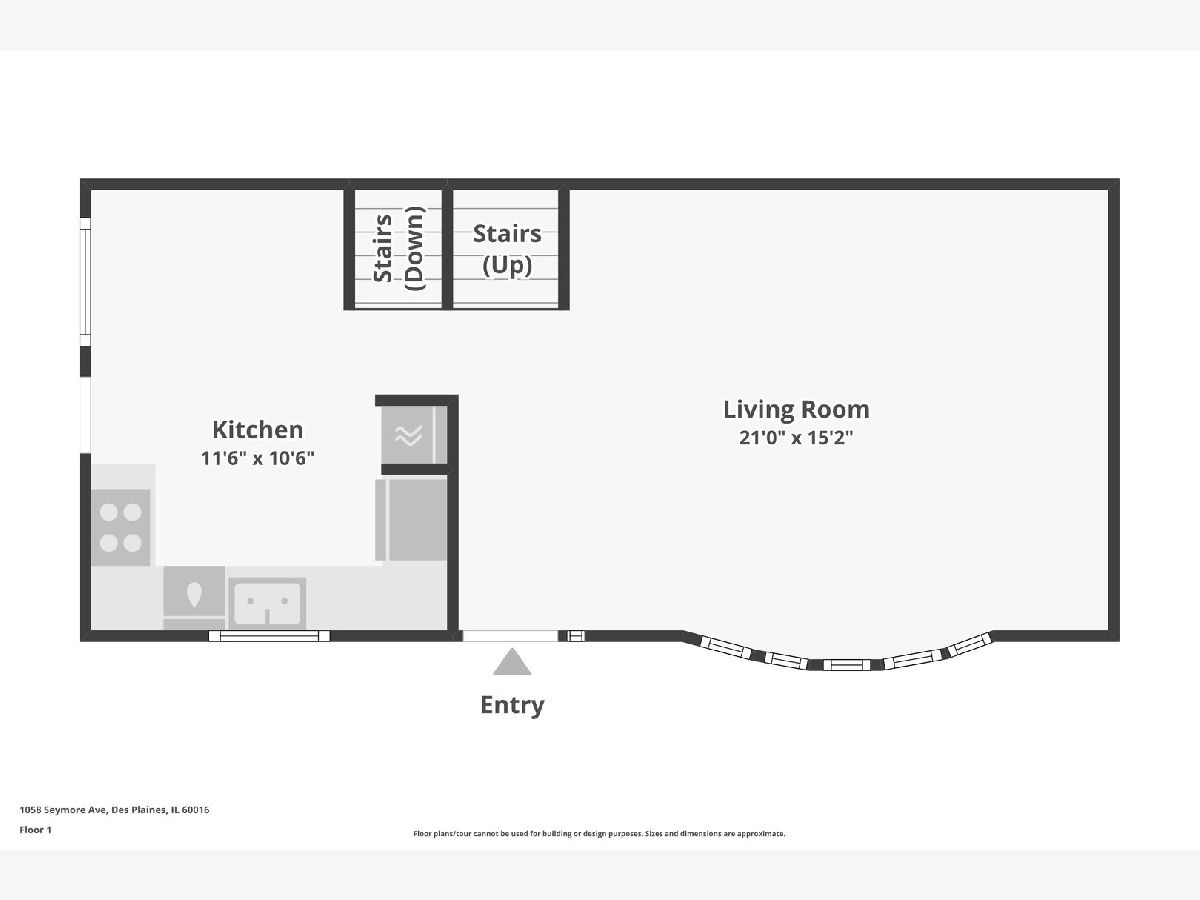
Dimensions: 21X15
Floor Type: —
Dimensions: 12X11
Floor Type: —
Dimensions: 8X9
Floor Type: —
Dimensions: 21X15
Floor Type: —
Rooms: No additional rooms
Other Specifics
| 2 | |
| — | |
| Detached, Garage | |
| — | |
| — | |
| — | |
| — | |
| — | |
| 10890 | |
| — | |
| None | |
| — | |
| — | |
| Not in DB | |
| — | |
| — | |
| — |
Contact Agent
Nearby Similar Homes





Nearby Sold Comparables

Contact Agent
Listing Provided By
Compass
