

3470 Ellis Avenue, Gurnee, Illinois 60031


$395,000
|
For Sale
|
|
| Status: | Contingent |
| Sqft: | 2,036 |
| Cost/Sqft: | $194 |
| Beds: | 3 |
| Baths: | 4 |
| Year Built: | 1995 |
| Property Taxes: | $9,399 |
| Days On Market: | 12 |
| Lot Size: | 0,24 |
Description
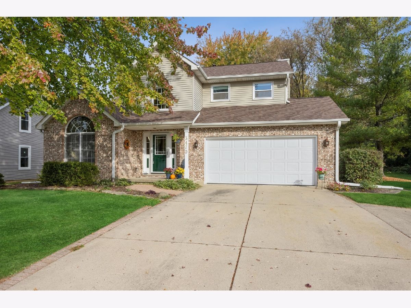
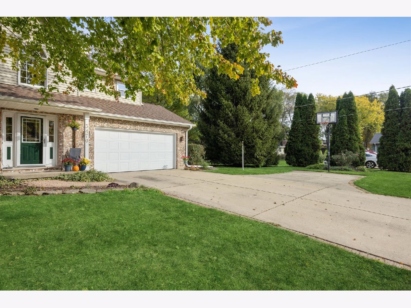
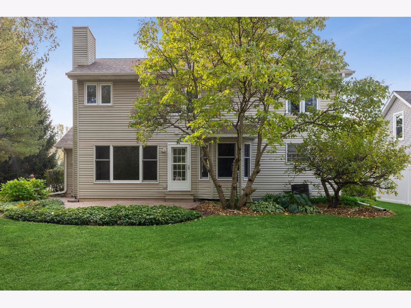
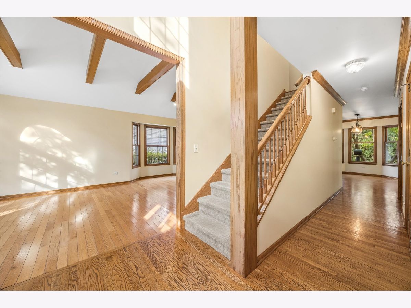
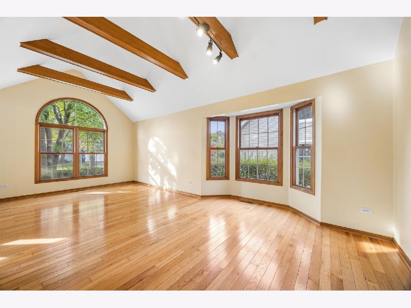
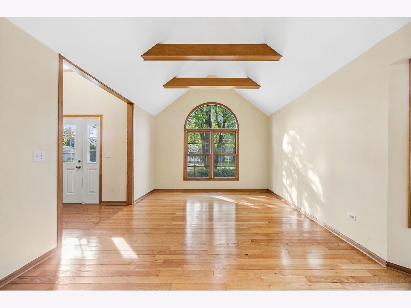
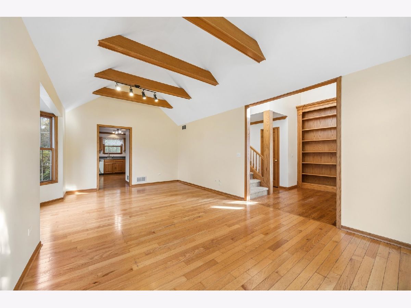
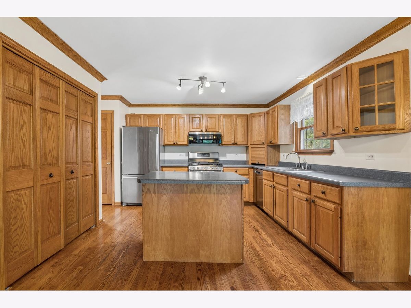
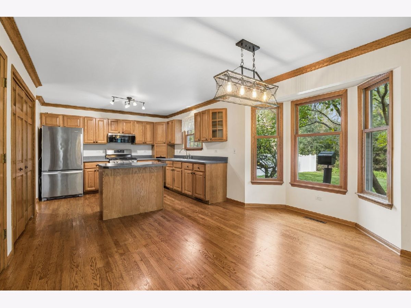
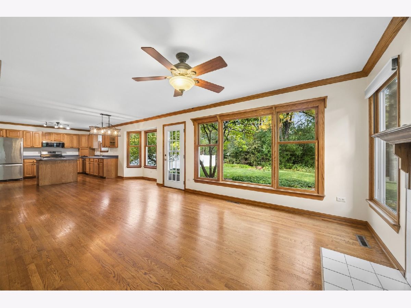
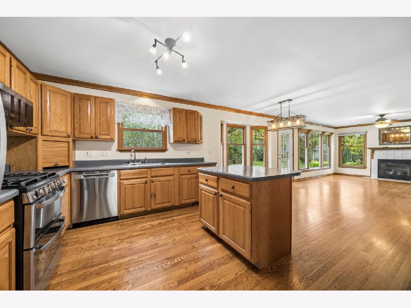
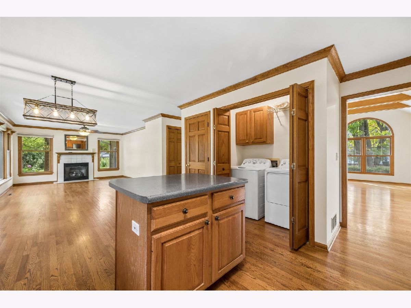
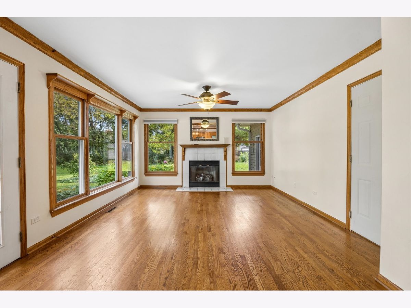
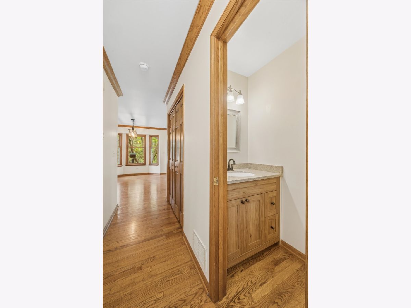
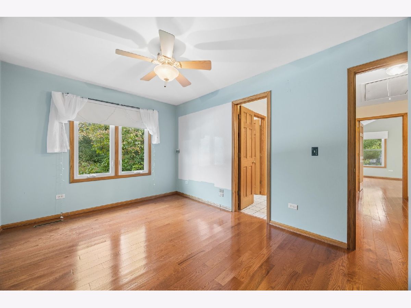
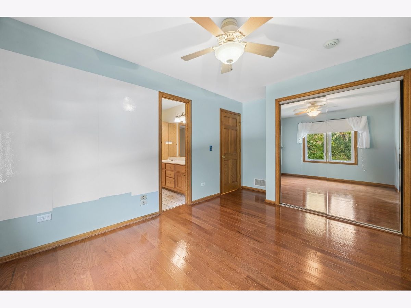
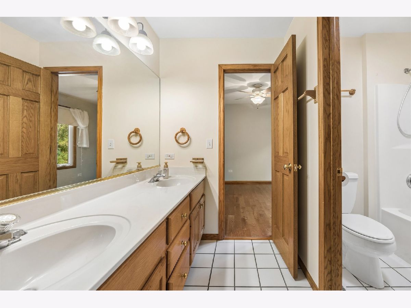
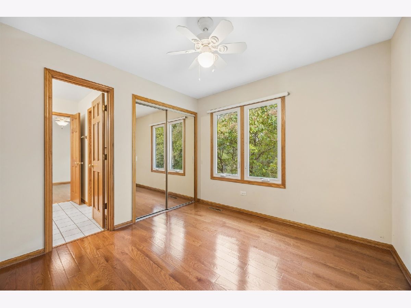
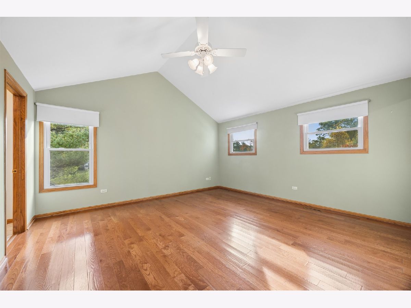
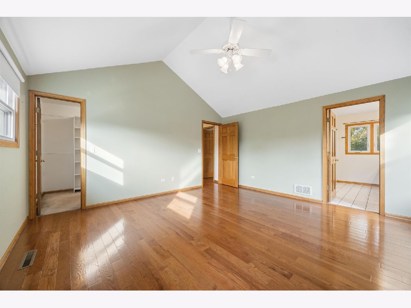
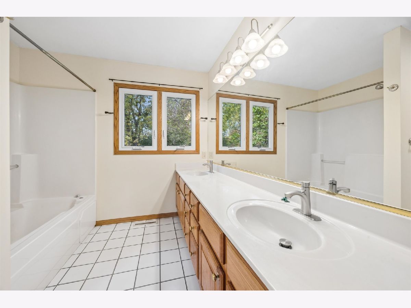
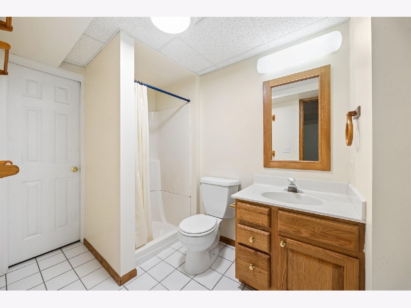
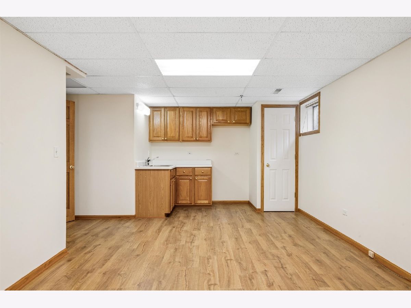
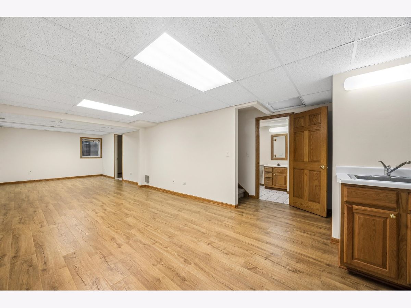
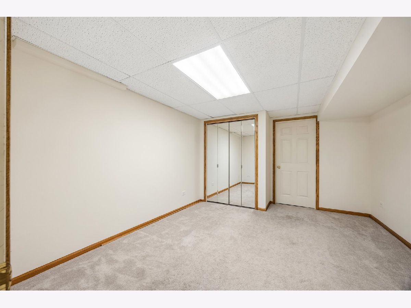
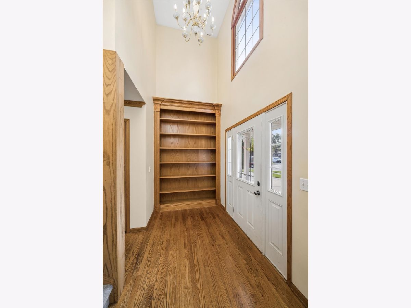
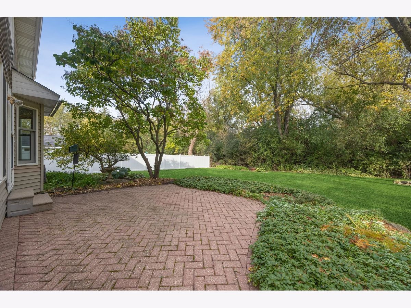
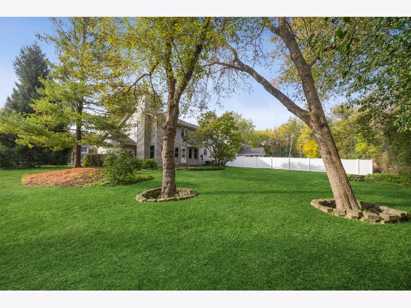
Welcome home to this beautifully maintained, move-in-ready 3-bedroom, 3.1-bath home, where comfort, character, and privacy come together. The stunning backyard is a true retreat, featuring a paver patio and a peaceful, nature-filled setting-perfect for outdoor dining, entertaining, or simply unwinding in your own private oasis. Inside, the home showcases timeless charm with hardwood floors throughout the first and second levels, fresh paint, and abundant natural light. Beautiful oak trim, exposed beams, crown molding, solid oak doors, and a gorgeous built-in oak bookcase in the foyer add warmth and distinctive character throughout. The spacious primary suite features a private en-suite bath with double sinks, while the convenient first-floor laundry adds everyday ease. Two bedrooms share a Jack and Jill bathroom! The basement offers additional versatility with a full bathroom and dedicated workshop space. Additional features include newer appliances, Anderson windows and screens, a ventless fireplace, an installed radon mitigation system, and a sump pump with battery backup. The roof was replaced in 2020. Ideally located near parks, schools, shopping, and everyday conveniences, this inviting home offers the perfect combination of classic craftsmanship, functional living space, and a beautiful outdoor setting. A wonderful opportunity to move in and enjoy all this special home has to offer!
Property Specifics
| Single Family | |
| — | |
| — | |
| 1995 | |
| Finished, Full | |
| Vinyl Siding, Brick | |
| — | |
| — | |
| No | |
| 0.24 |
| Lake | |
| — | |
| — / Not Applicable | |
| None | |
| Public | |
| Public Sewer | |
| Central Air | |
| Gas | |
| 12788905 | |
| 07242120120000 |
Nearby Schools
| NAME: | DISTRICT: | DISTANCE: | |
|---|---|---|---|
|
Grade School
Spaulding School |
56 | — | |
|
Middle School
Viking Middle School |
56 | Not in DB | |
|
High School
Warren Township High School |
121 | Not in DB | |
Property History
| DATE: | EVENT: | PRICE: | SOURCE: |
|---|---|---|---|
| 31 Oct, 2026 | Under contract | $395,000 | MRED MLS |
| 27 Oct, 2026 | Listed for sale | $395,000 | MRED MLS |
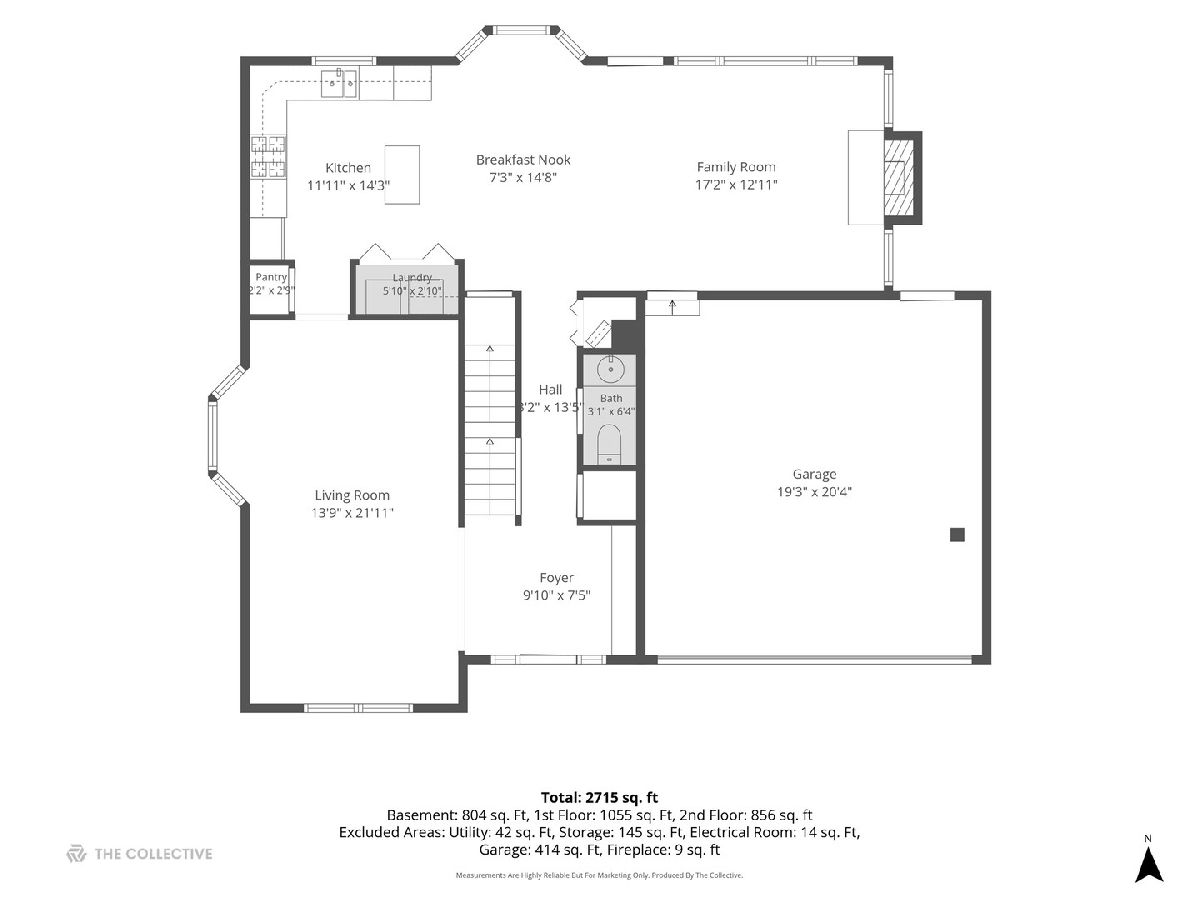
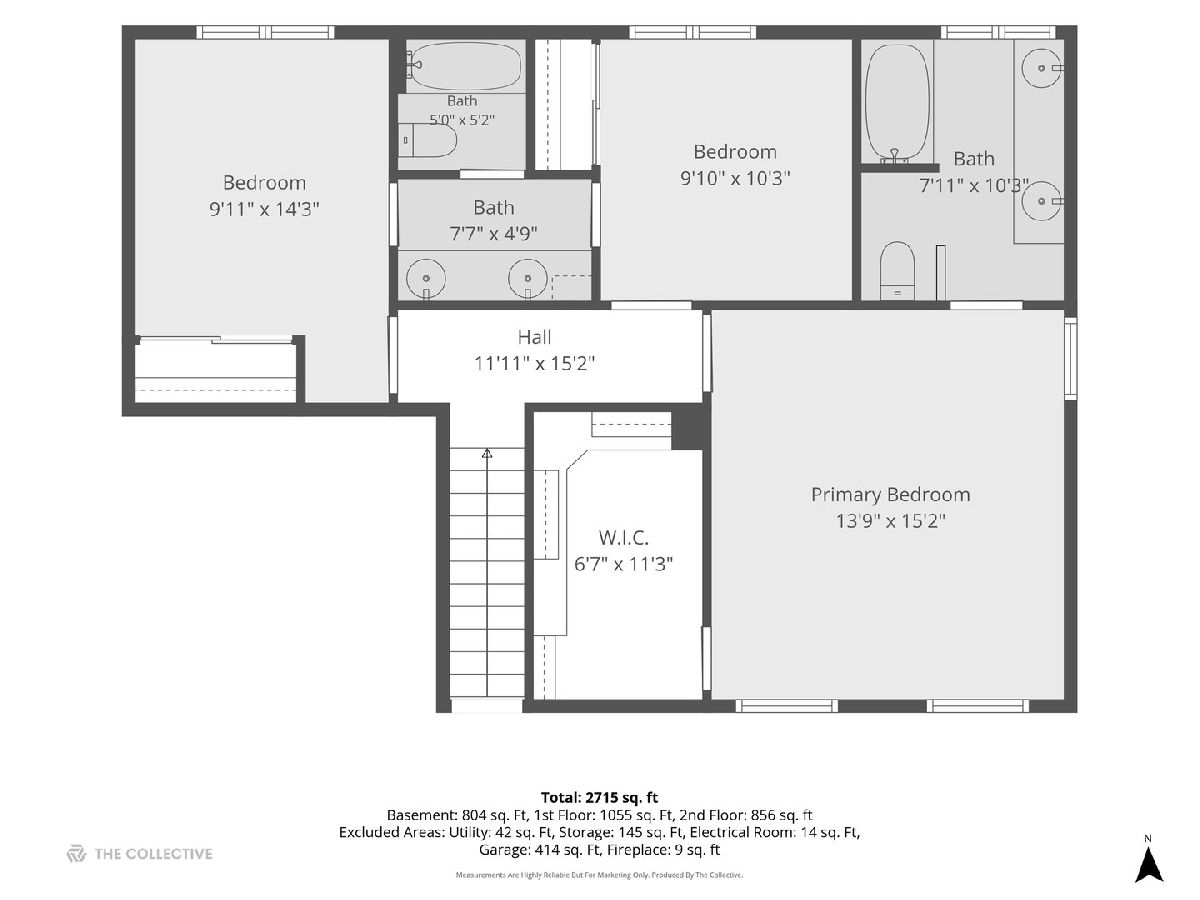
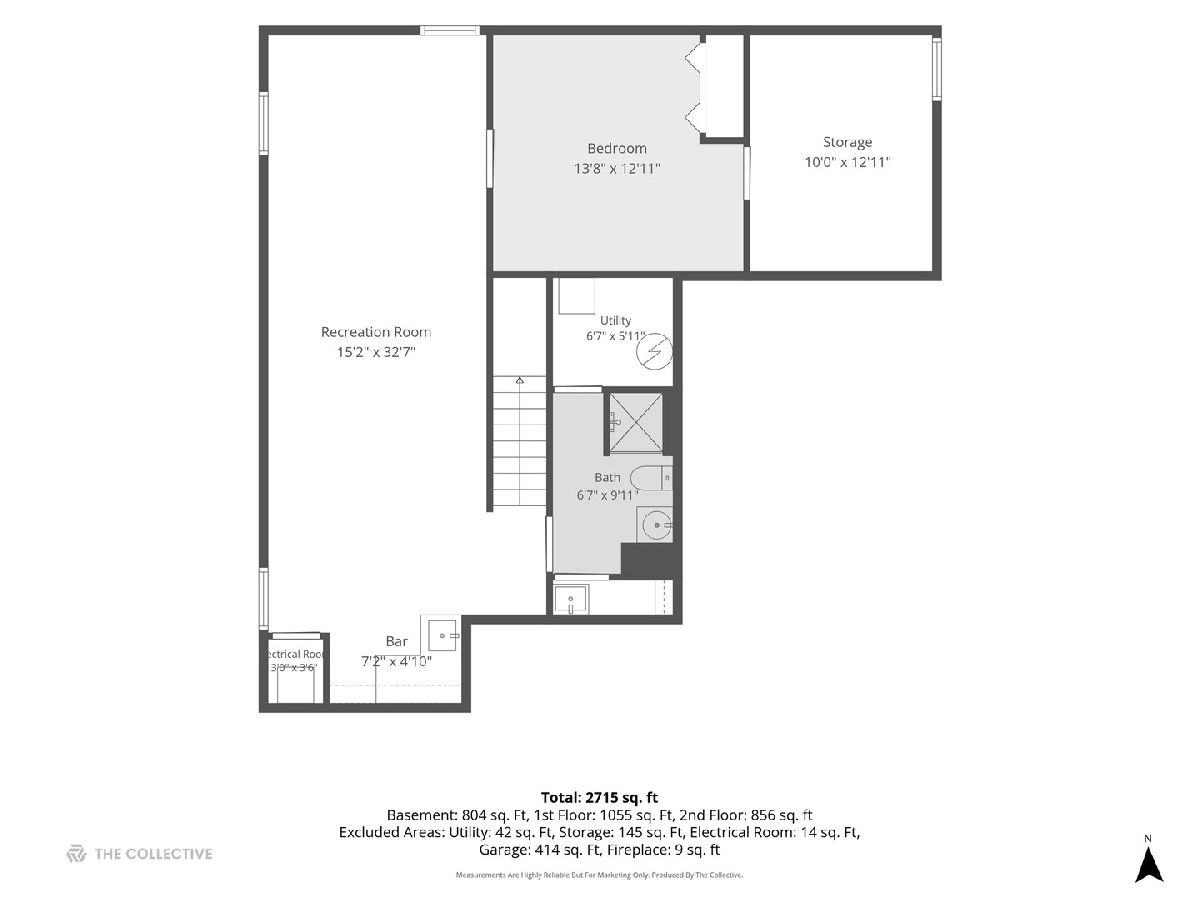
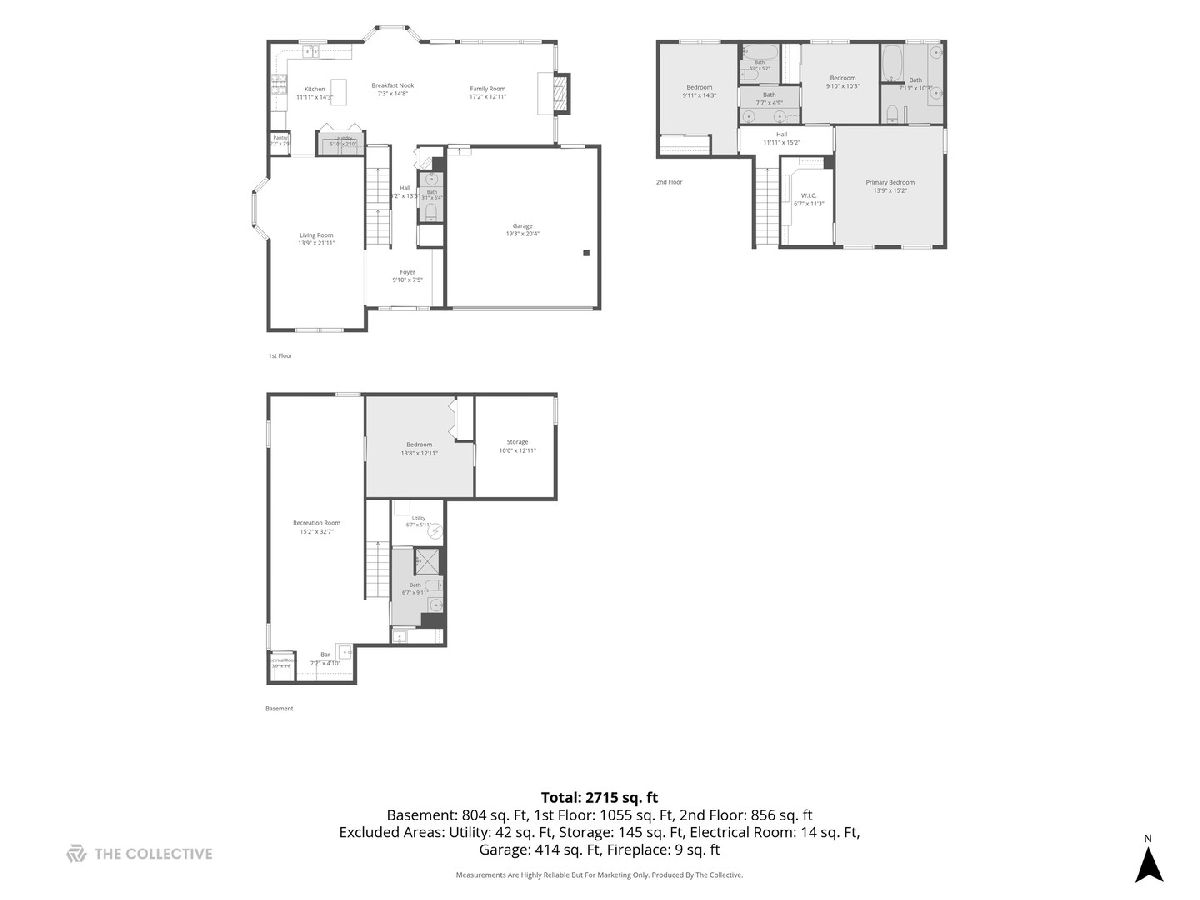
Room Specifics
Total Bedrooms: 3
Bedrooms Above Ground: 3
Bedrooms Below Ground: 0
Dimensions: 14X15
Floor Type: Hardwood
Dimensions: 10X10
Floor Type: Hardwood
Dimensions: 10X14
Floor Type: Hardwood
Full Bathrooms: 4
Bathroom Amenities: Double Sink
Bathroom in Basement: 1
Dimensions: 12X14
Floor Type: Hardwood
Features: Island
Dimensions: 6X3
Floor Type: —
Dimensions: 14X22
Floor Type: Hardwood
Dimensions: 17X13
Floor Type: Hardwood
Rooms: Eating Area, Recreation Room, Storage, Foyer, Bonus Room, Utility Room-Lower Level, Walk In Closet
Name: Eating Area
Dimensions: 7X15
Floor Type: Hardwood
Name: Recreation Room
Dimensions: 15X33
Floor Type: —
Name: Storage
Dimensions: 10X13
Floor Type: —
Name: Foyer
Dimensions: 10X7
Floor Type: Hardwood
Name: Bonus Room
Dimensions: 14X13
Floor Type: —
Name: Utility Room-Lower Level
Dimensions: 6X7
Floor Type: —
Name: Walk In Closet
Dimensions: 7X11
Floor Type: —
Other Specifics
| 2 | |
| — | |
| Attached, Garage | |
| Main Level | |
| Hardwood | |
| — | |
| — | |
| — | |
| 10890 | |
| — | |
| Full | |
| Built-in Features | |
| Range, Dishwasher, Refrigerator, Washer, Dryer | |
| Not in DB | |
| Park | |
| — | |
| — |
Tax History
| Year | Property Taxes |
|---|---|
| 2026 | $9,399 |
Contact Agent
Nearby Similar Homes
Nearby Sold Comparables


Contact Agent
Listing Provided By
Berkshire Hathaway HomeServices Chicago
