

34803 Hiawatha Trail, Mchenry, Illinois 60051


$749,900
|
For Sale
|
|
| Status: | New |
| Sqft: | 2,358 |
| Cost/Sqft: | $318 |
| Beds: | 3 |
| Baths: | 3 |
| Year Built: | 1952 |
| Property Taxes: | $7,635 |
| Days On Market: | 2 |
| Lot Size: | 0,68 |
Description
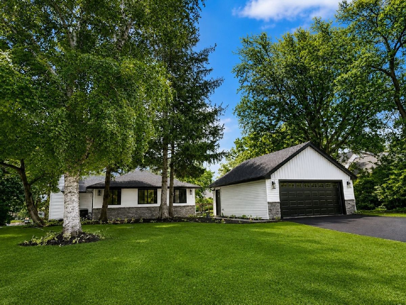
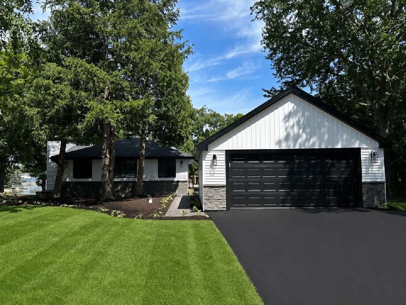
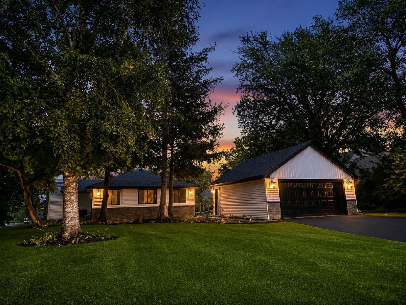
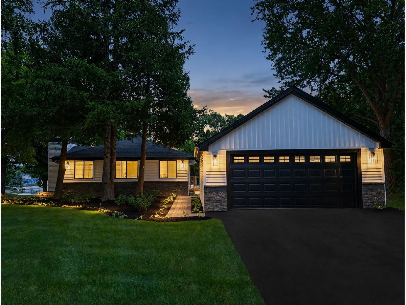
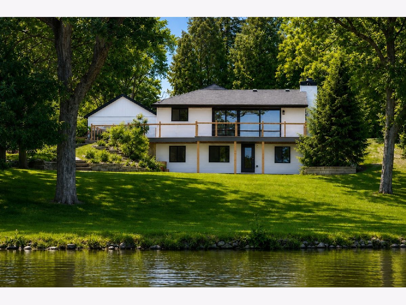
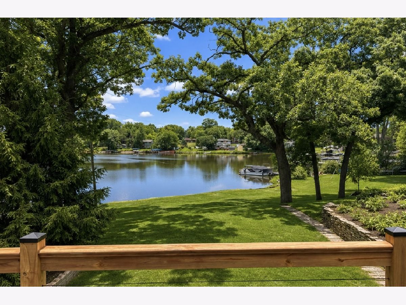
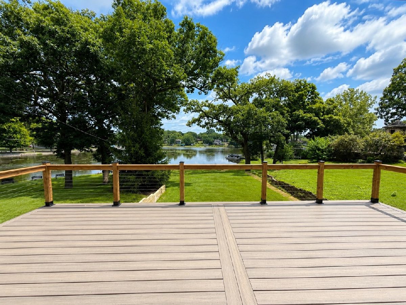
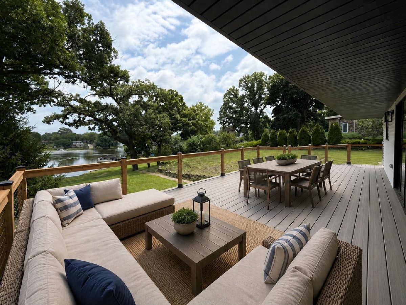
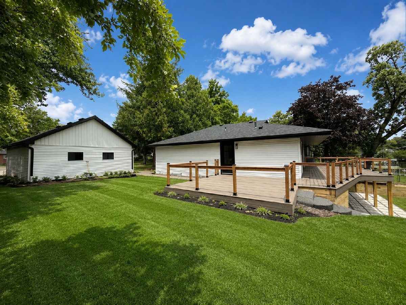
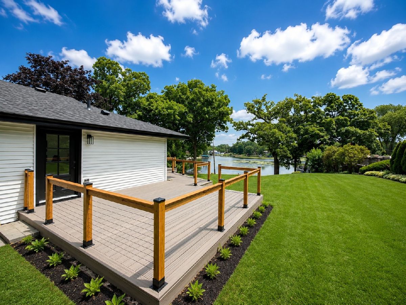
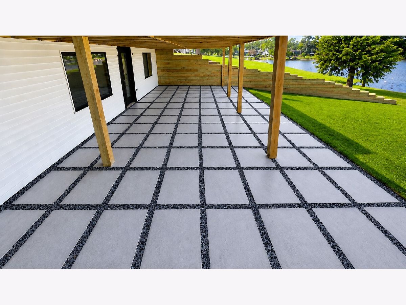
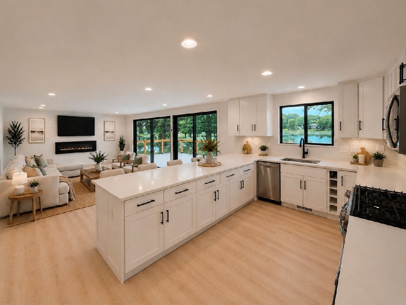
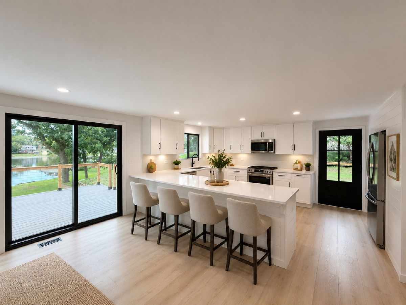
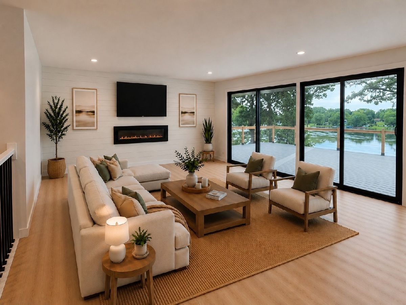
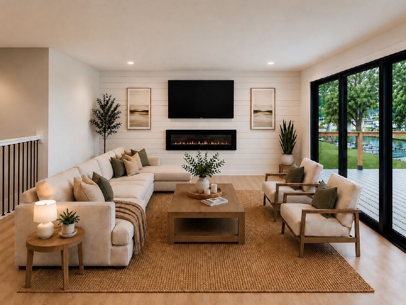
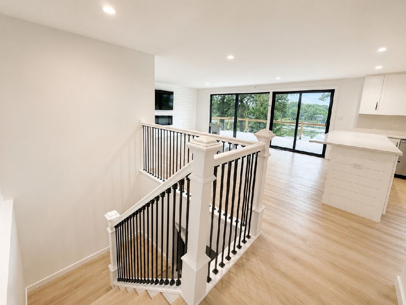
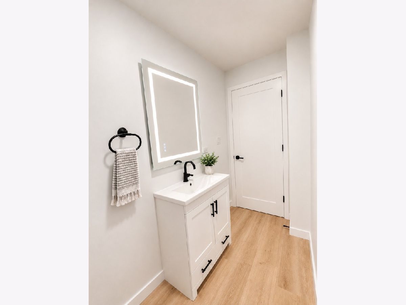
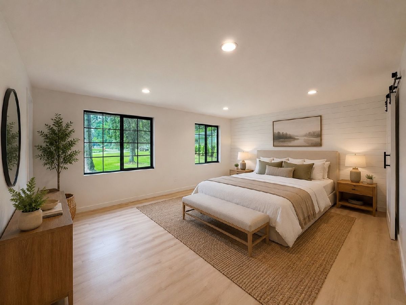
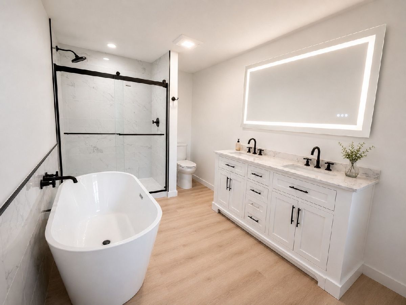
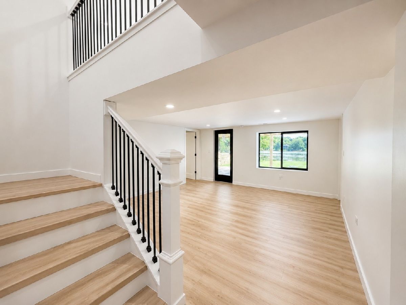
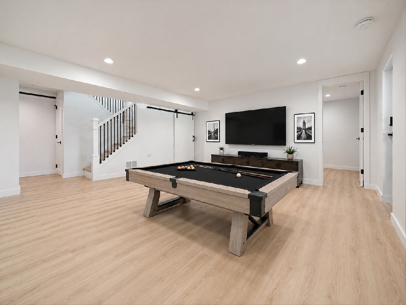
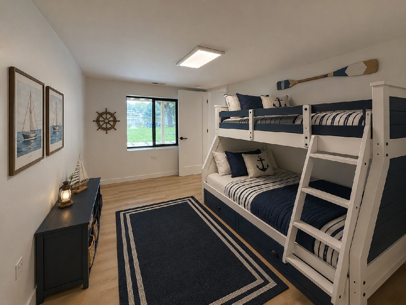
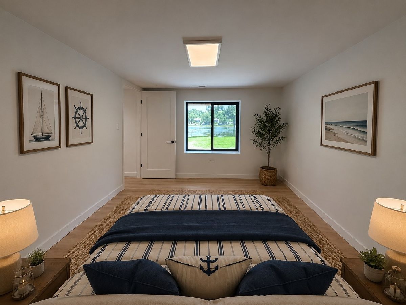
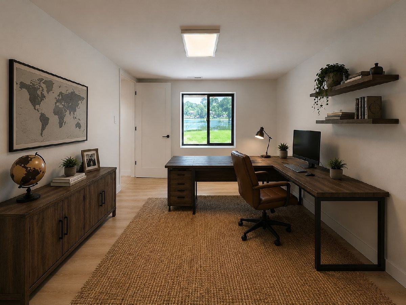
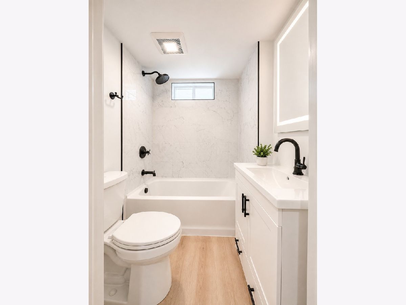
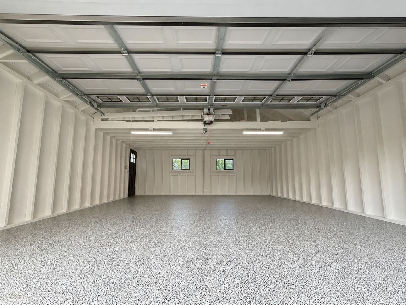
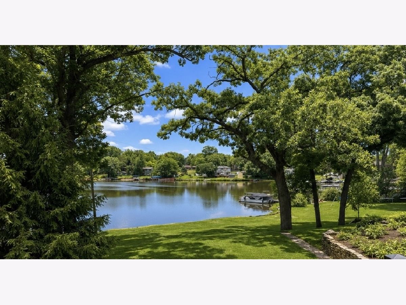
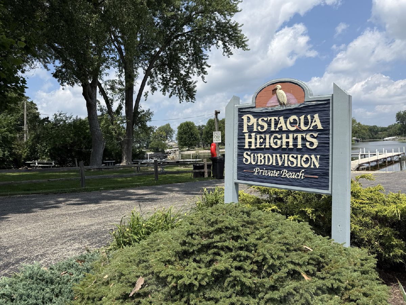
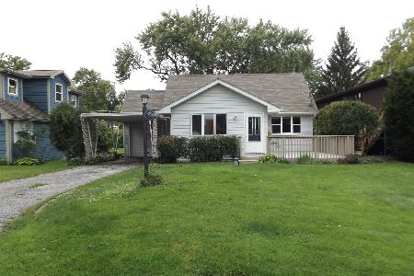
Experience the best of Chain O' Lakes waterfront living in this completely renovated 3-bedroom, 2.5-bath home offering approximately 2,358 square feet of beautifully updated living space. Situated on a high-and-dry 0.68-acre lot with 130 feet of frontage on Lake Matthews in the quaint Pistaqua Heights subdivision. This property offers direct, unobstructed boating access to Pistakee Lake and the entire Chain O' Lakes. The thoughtfully redesigned interior features all-new finishes throughout. The kitchen offers an abundance of soft-close cabinetry with quartz countertops and backsplash, and a full suite of Frigidaire Gallery appliances. Premium Kohler fixtures are featured throughout the kitchen and bathrooms. The spacious primary suite is a true retreat, featuring a large walk-in closet and a luxurious private bath with a double vanity, freestanding soaker tub, and walk-in shower-creating your own private spa-like escape at the end of the day. Outdoor living is equally impressive with approximately 1,400 square feet of deck and covered patio space overlooking the water-perfect for entertaining, dining, or relaxing. The property also features a 2-car garage, providing plenty of space for vehicles, lake toys, and additional storage. Whether you're searching for a full-time residence or the ultimate weekend retreat, enjoy the peace of mind and style of a fully renovated home with modern luxury, incredible indoor and outdoor living spaces, and direct access to the Chain O' Lakes. This move-in-ready property offers an exceptional opportunity to enjoy the best of waterfront living. Bring your boat and start living the lake life!
Property Specifics
| Single Family | |
| — | |
| — | |
| 1952 | |
| — | |
| — | |
| Yes | |
| 0.68 |
| Lake | |
| — | |
| 370 / Annual | |
| — | |
| — | |
| — | |
| 12713903 | |
| 05211040500000 |
Nearby Schools
| NAME: | DISTRICT: | DISTANCE: | |
|---|---|---|---|
|
High School
Grant Community High School |
124 | Not in DB | |
Property History
| DATE: | EVENT: | PRICE: | SOURCE: |
|---|---|---|---|
| 23 Jul, 2026 | Listed for sale | $749,900 | MRED MLS |

Room Specifics
Total Bedrooms: 3
Bedrooms Above Ground: 3
Bedrooms Below Ground: 0
Dimensions: —
Floor Type: —
Dimensions: —
Floor Type: —
Full Bathrooms: 3
Bathroom Amenities: —
Bathroom in Basement: 1
Rooms: —
Basement Description: —
Other Specifics
| 2 | |
| — | |
| — | |
| — | |
| — | |
| 106x276 | |
| — | |
| — | |
| — | |
| — | |
| Not in DB | |
| — | |
| — | |
| — | |
| — |
Tax History
| Year | Property Taxes |
|---|---|
| 2026 | $7,635 |
Contact Agent
Nearby Similar Homes
Nearby Sold Comparables

Contact Agent
Listing Provided By
Homecoin.com
