

35 Baybrook Drive, Palatine, Illinois 60074


$290,000
|
For Sale
|
|
| Status: | New |
| Sqft: | 1,200 |
| Cost/Sqft: | $242 |
| Beds: | 2 |
| Baths: | 2 |
| Year Built: | 1973 |
| Property Taxes: | $5,277 |
| Lot Size: | 0,00 |
Description
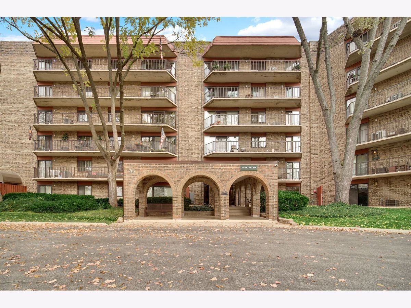
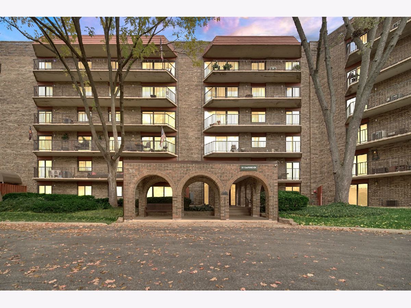
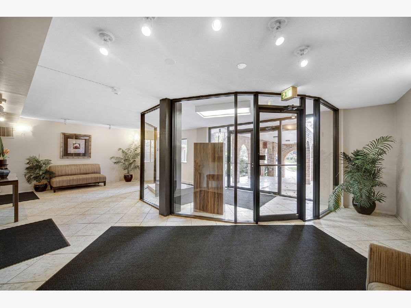
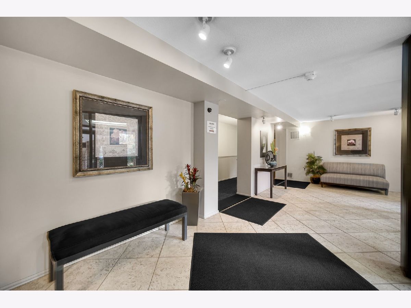
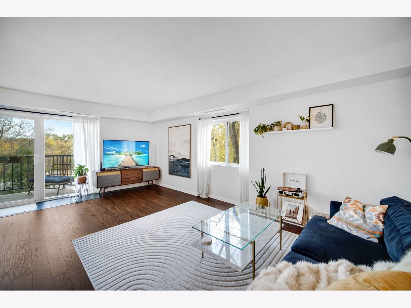
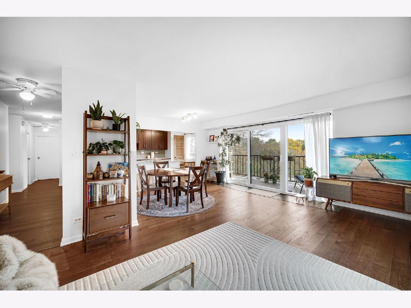
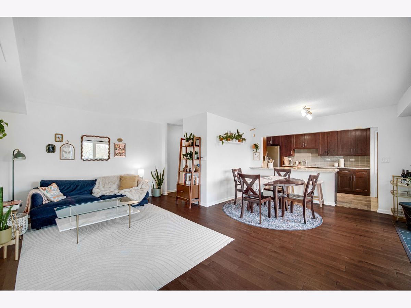
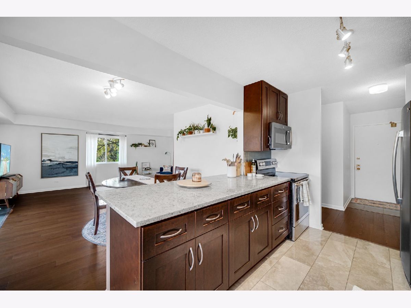
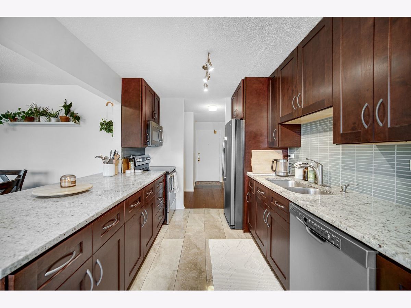
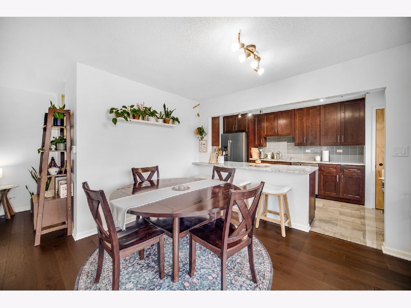
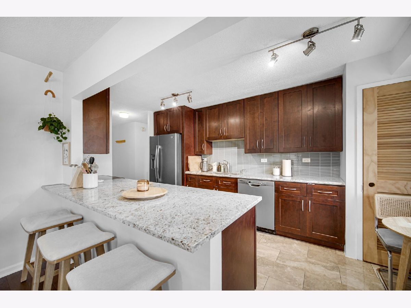
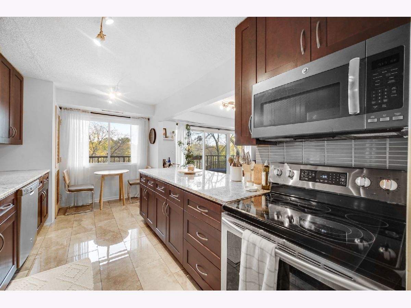
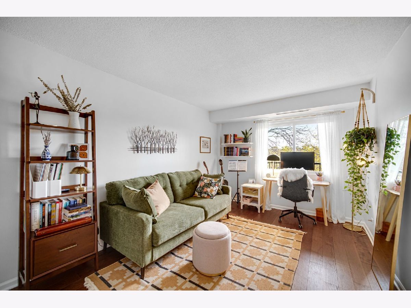
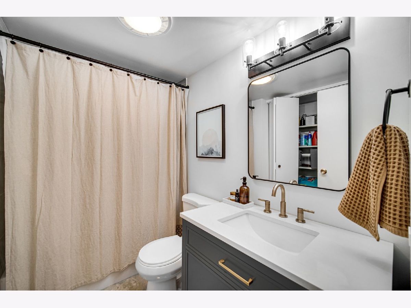
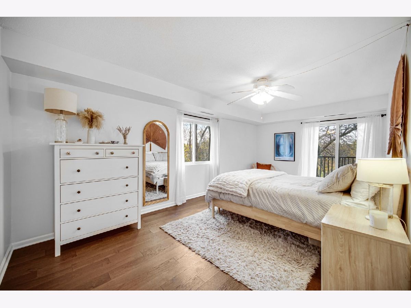
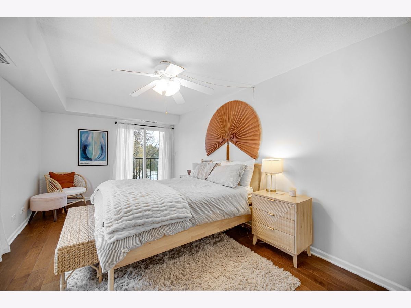
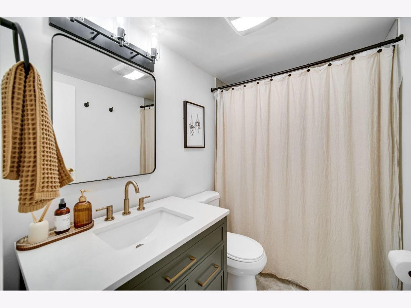
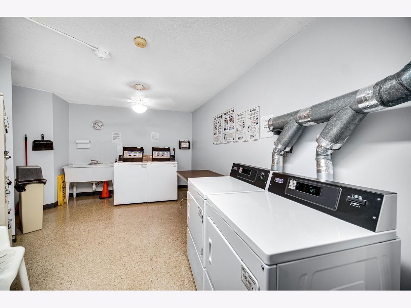
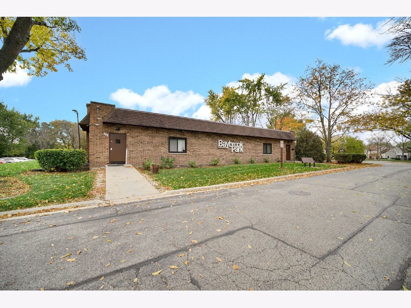
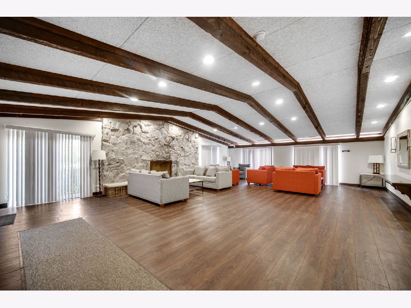
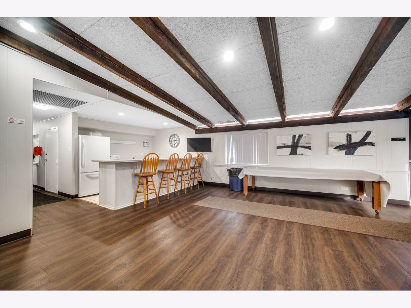
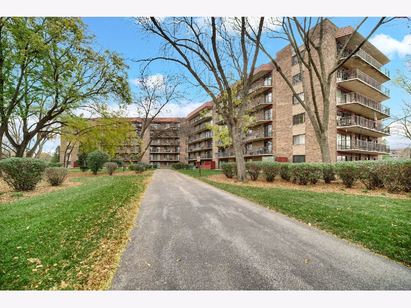
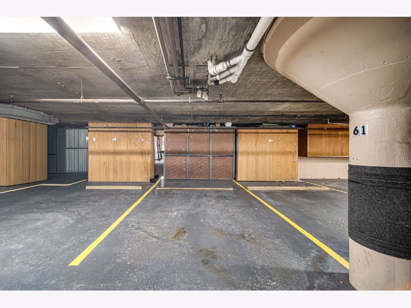
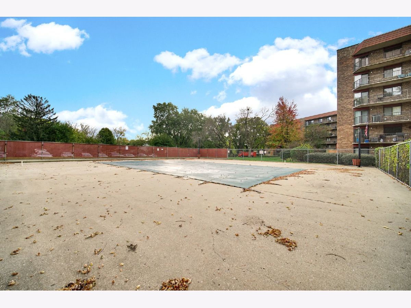
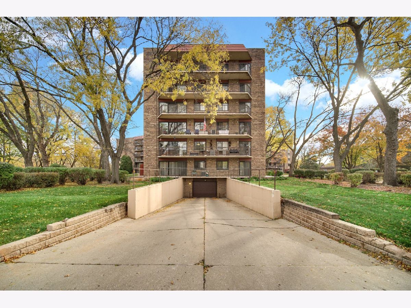
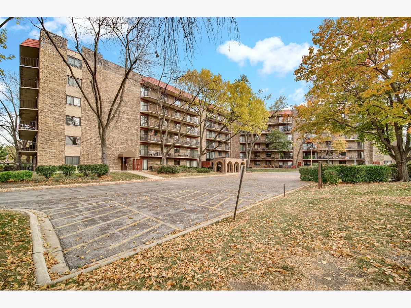
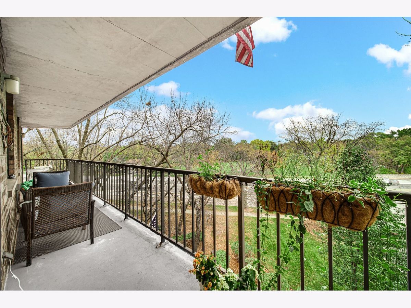
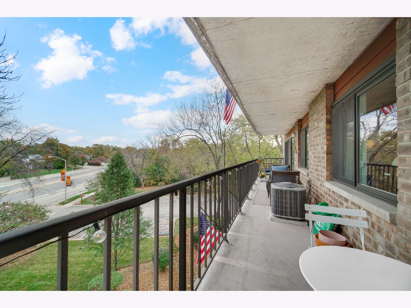
Welcome to the highly desired Baybrook community! This spacious 2-bedroom, 2-bath end-unit offers comfortable living, great amenities, and an abundance of storage. The generously sized bedrooms provide plenty of space, while the eat-in kitchen opens to an L-shaped living room and dining room combination-perfect for everyday living and entertaining. One of the standout features is the incredible 47-foot-long private balcony, offering plenty of room to relax, entertain, and enjoy the views. The unit also includes a secure, heated parking space (#61) plus two storage units for added convenience. Laundry facilities are located on the same floor as the unit. Major updates include a newer furnace and air conditioning system (2011), with the kitchen (2015), bathrooms (2026), flooring (2015), tile and freshly painted updated in (2026). Windows were replaced approximately 7 years ago. Residents of Baybrook enjoy access to a beautiful outdoor pool and clubhouse facilities, creating a wonderful community atmosphere. Conveniently located near Route 53, shopping, dining, entertainment, Twin Lakes Golf Course Recreation Area (direct path to Twin Lakes) and everyday conveniences. This is a wonderful opportunity to enjoy spacious condo living in a desirable location with fantastic amenities!
Property Specifics
| Condos/Townhomes | |
| 6 | |
| — | |
| 1973 | |
| None | |
| Brick | |
| — | |
| 2 BR-2 BTH | |
| No | |
| — |
| Cook | |
| Baybrook | |
| 500 / Monthly | |
| Water, Parking, Pool, Exterior Maintenance, Lawn Care, Scavenger, Snow Removal | |
| Lake Michigan | |
| Public Sewer | |
| Central Air | |
| Electric, Forced Air | |
| 12798764 | |
| 02241040461054 |
Nearby Schools
| NAME: | DISTRICT: | DISTANCE: | |
|---|---|---|---|
|
High School
Palatine High School |
211 | Not in DB | |
Room Specifics
Total Bedrooms: 2
Bedrooms Above Ground: 2
Bedrooms Below Ground: 0
Dimensions: 19X13
Floor Type: —
Dimensions: 14X10
Floor Type: —
Full Bathrooms: 2
Bathroom Amenities: —
Bathroom in Basement: 0
Dimensions: 12X9
Floor Type: —
Dimensions: 10X15
Floor Type: —
Features: Eating Area-Table Space
Dimensions: 19X12
Floor Type: —
Rooms: No additional rooms
Other Specifics
| 1 | |
| — | |
| Garage Door Opener, Heated Garage, Garage Owned, Attached, Garage | |
| — | |
| — | |
| — | |
| Disabled Parking, Ramp - Main Level | |
| Balcony | |
| — | |
| INTEGRAL | |
| — | |
| Full | |
| Storage | |
| Range, Dishwasher, Refrigerator | |
| Not in DB | |
| — | |
| Coin Laundry, Elevator in Residence, Storage, Pool | |
| — |
Contact Agent
Nearby Similar Homes
Nearby Sold Comparables


Contact Agent
Listing Provided By
Keller Williams Success Realty
