

35 Baybrook Drive, Palatine, Illinois 60074


$275,000
|
For Sale
|
|
| Status: | New |
| Sqft: | 1,200 |
| Cost/Sqft: | $229 |
| Beds: | 2 |
| Baths: | 2 |
| Year Built: | 1979 |
| Property Taxes: | $4,065 |
| Days On Market: | 2 |
| Lot Size: | 0,00 |
Description
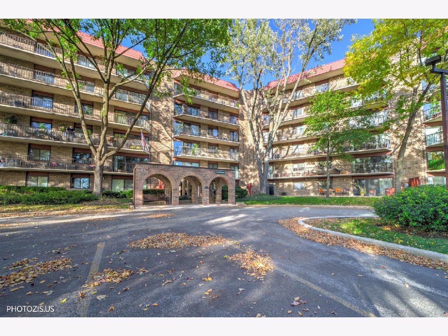
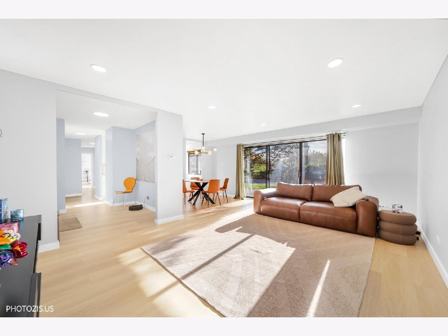
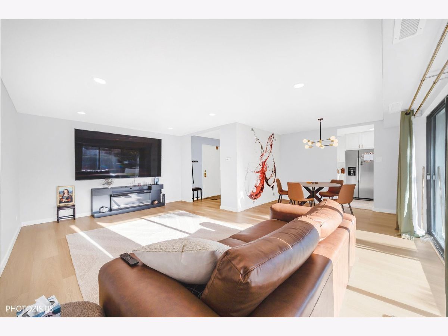
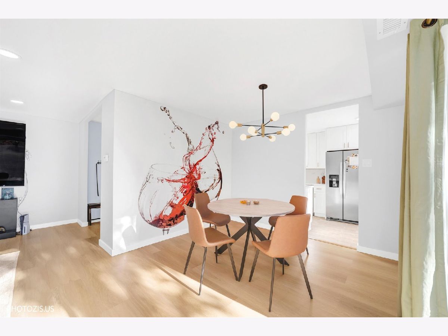
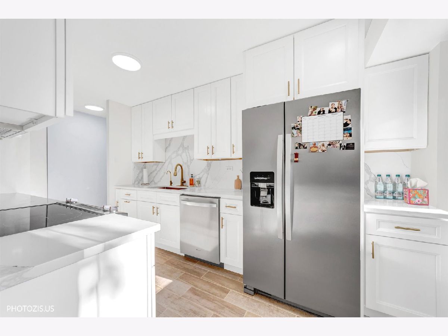
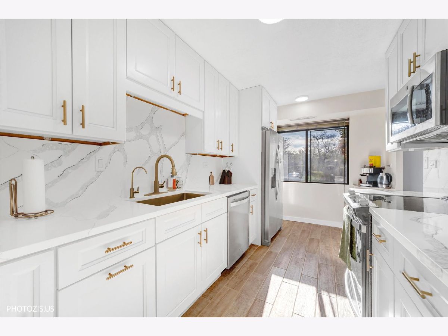
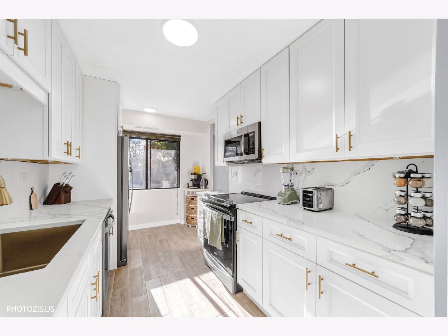
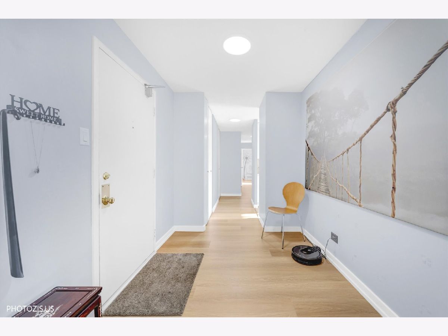
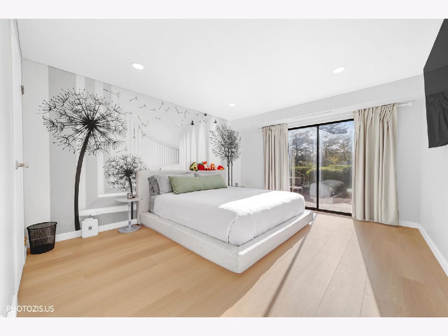
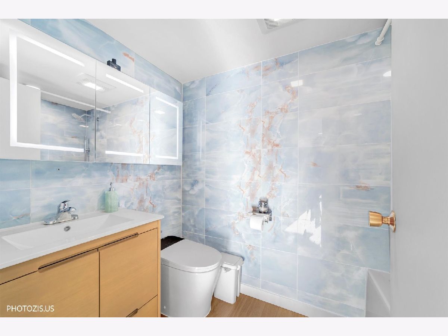
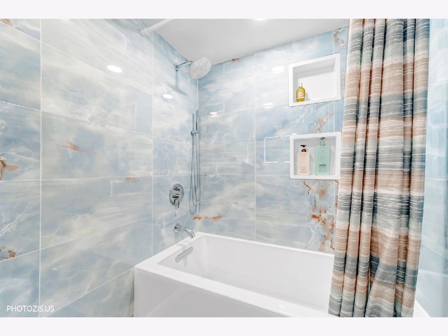
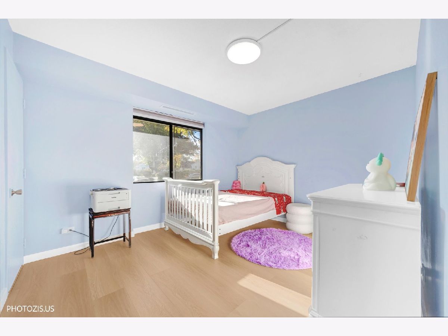
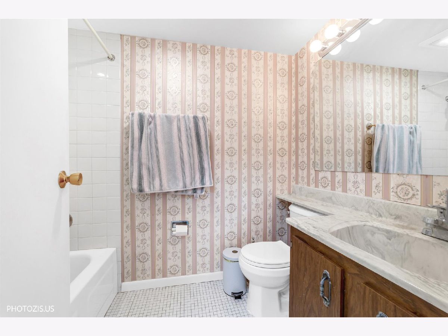
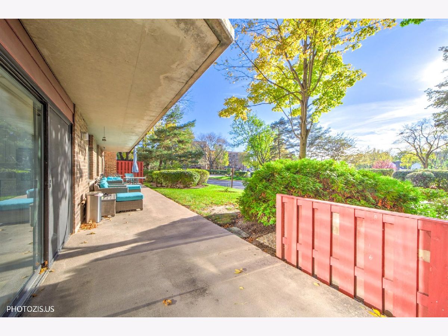
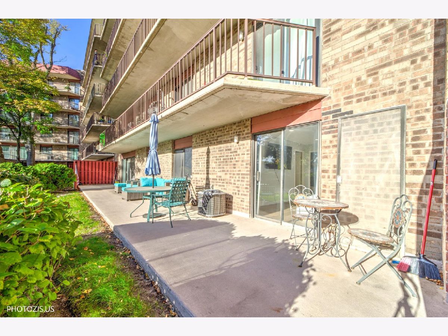
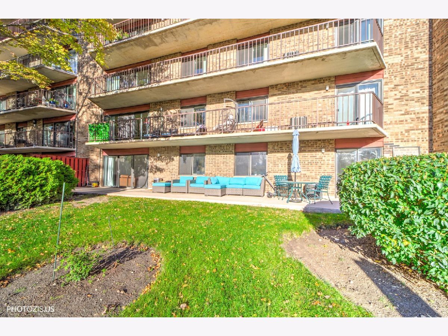
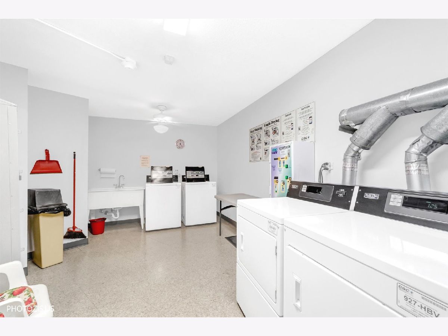
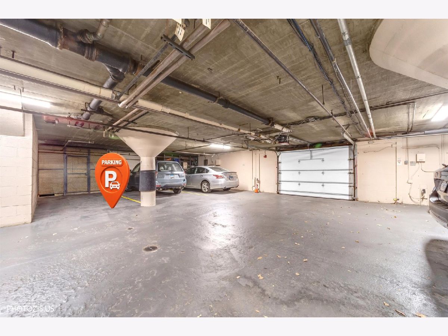
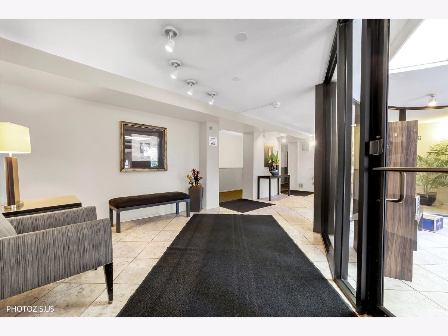
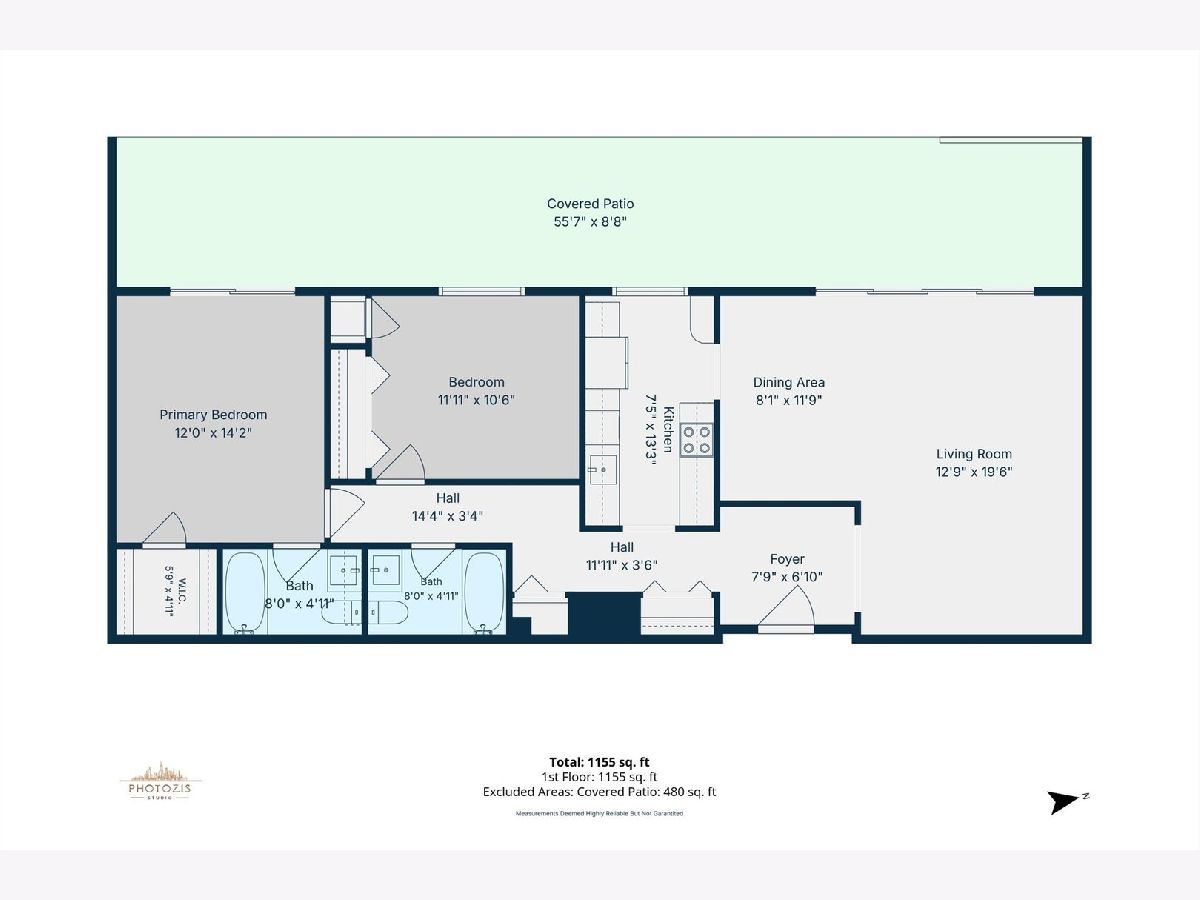
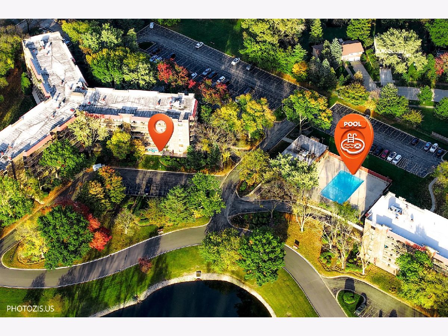
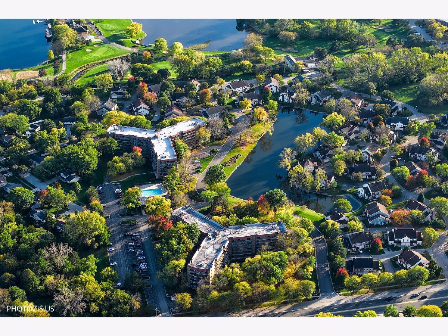
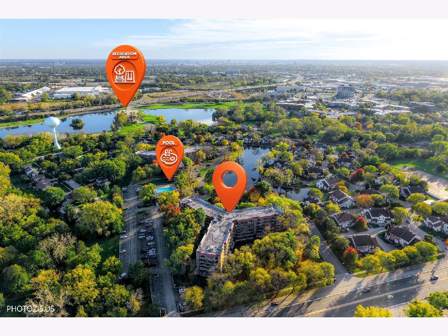
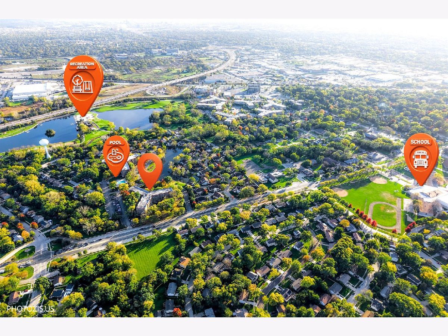
Welcome to this beautifully renovated, move-in-ready first-floor condo in the desirable Baybrook community of Palatine! Offering approximately 1,200 square feet of living space, this spacious 2-bedroom, 2-bathroom home has been renovated in 2026 with modern finishes and thoughtful upgrades throughout. The brand-new kitchen features stylish 42-inch cabinetry, elegant quartz countertops, stainless steel appliances, and a contemporary design that combines beauty and functionality. New flooring throughout the entire unit and recessed lighting create a bright, fresh, and inviting atmosphere. The spacious primary bedroom features a beautifully remodeled private bathroom, while the second bedroom and full bathroom provide additional comfort and flexibility. Step outside to an oversized private patio stretching along the length of the unit, perfect for relaxing or entertaining. Enjoy the convenience of first-floor living with no stairs, a heated underground parking space, an additional exterior parking space, and two dedicated storage areas. Laundry facilities are conveniently located on each floor. Baybrook residents enjoy access to a private outdoor pool, clubhouse, and beautifully maintained grounds. Ideally located near Twin Lakes Recreation Area, offering golf, walking paths, outdoor activities, and scenic lake views, with easy access to shopping, dining, and major highways. Updated and ready for its next owner, this exceptional condo offers the perfect combination of modern style, comfortable living, and a convenient location. Schedule your showing today!
Property Specifics
| Condos/Townhomes | |
| 6 | |
| — | |
| 1979 | |
| 2026 | |
| None | |
| Brick | |
| — | |
| — | |
| Pond | |
| — |
| Cook | |
| Baybrook | |
| 460 / Monthly | |
| Water, Parking, Insurance, Clubhouse, Pool, Exterior Maintenance, Lawn Care, Scavenger, Snow Removal | |
| Lake Michigan | |
| Public Sewer | |
| Central Air | |
| Gas, Forced Air | |
| 12799530 | |
| 02241040461013 |
Nearby Schools
| NAME: | DISTRICT: | DISTANCE: | |
|---|---|---|---|
|
Grade School
Jane Addams Elementary School |
15 | — | |
|
Middle School
Winston Campus Middle School |
15 | Not in DB | |
|
High School
Palatine High School |
211 | Not in DB | |
Property History
| DATE: | EVENT: | PRICE: | SOURCE: |
|---|---|---|---|
| 17 Dec, 2025 | Sold | $210,000 | MRED MLS |
| 9 Nov, 2025 | Under contract | $210,000 | MRED MLS |
| 5 Nov, 2025 | Listed for sale | $210,000 | MRED MLS |
| 2 Nov, 2026 | Listed for sale | $275,000 | MRED MLS |
Some photos of this home have been virtually staged.
Room Specifics
Total Bedrooms: 2
Bedrooms Above Ground: 2
Bedrooms Below Ground: 0
Dimensions: 14X12
Floor Type: Luxury Vinyl
Dimensions: 12X11
Floor Type: Luxury Vinyl
Full Bathrooms: 2
Bathroom Amenities: —
Bathroom in Basement: —
Dimensions: 8X12
Floor Type: Luxury Vinyl
Dimensions: 8X13
Floor Type: Ceramic Tile
Features: Custom Cabinetry, Updated Kitchen
Dimensions: 19X13
Floor Type: Luxury Vinyl
Rooms: Foyer, Walk In Closet
Name: Foyer
Dimensions: 8X7
Floor Type: Luxury Vinyl
Name: Walk In Closet
Dimensions: 6X5
Floor Type: Luxury Vinyl
Other Specifics
| 1 | |
| — | |
| Garage Door Opener, Heated Garage, Garage Owned, Attached, Owned, Garage | |
| Common Area | |
| — | |
| Patio | |
| Two or More Access Exits, Main Level Entry, No Interior Steps | |
| — | |
| Common Grounds, Landscaped, Mature Trees, Backs to Open Grnd | |
| COMMON | |
| — | |
| Full | |
| 1st Floor Bedroom, 1st Floor Full Bath, Storage, Walk-In Closet(s), Open Floorplan, Quartz Counters | |
| Range, Microwave, Dishwasher, Refrigerator, High End Refrigerator, Stainless Steel Appliance(s) | |
| Not in DB | |
| — | |
| Coin Laundry, Elevator in Residence, Storage, Party Room, Pool, Security Door Lock(s), Clubhouse | |
| — |
Tax History
| Year | Property Taxes |
|---|---|
| 2025 | $362 |
| 2026 | $4,065 |
Contact Agent
Nearby Similar Homes
Nearby Sold Comparables


Contact Agent
Listing Provided By
Core Realty & Investments, Inc
