

35 Revere Drive, South Barrington, Illinois 60010


$1,900,000
|
For Sale
|
|
| Status: | Active |
| Sqft: | 8,116 |
| Cost/Sqft: | $234 |
| Beds: | 6 |
| Baths: | 7 |
| Year Built: | 1985 |
| Property Taxes: | $22,247 |
| Lot Size: | 1,35 |
Description
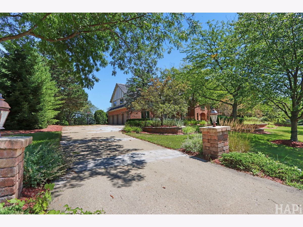
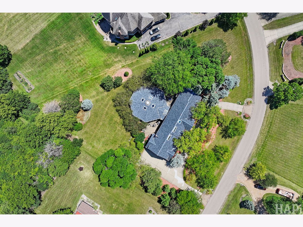
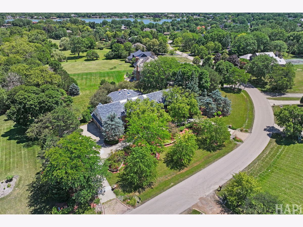
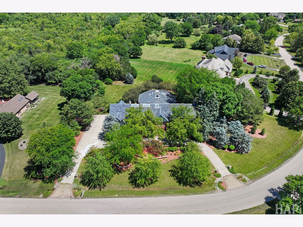
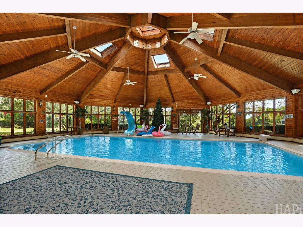
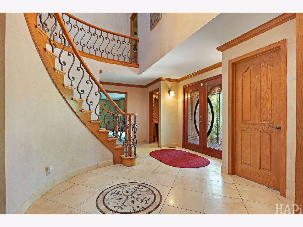
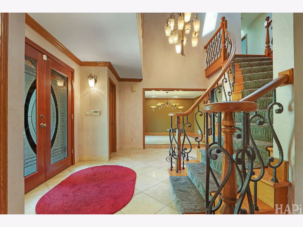
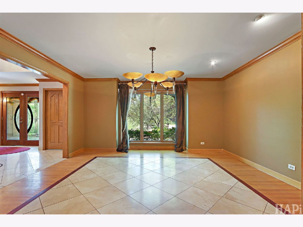
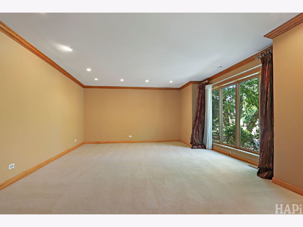
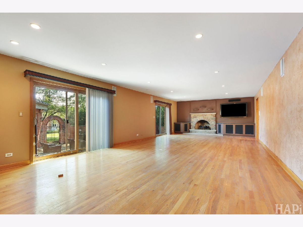
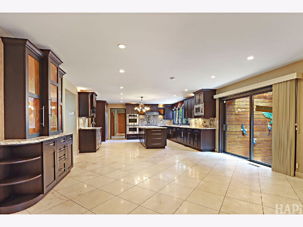
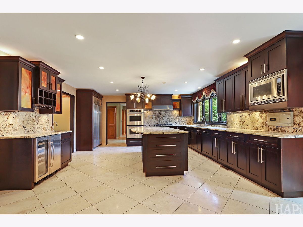
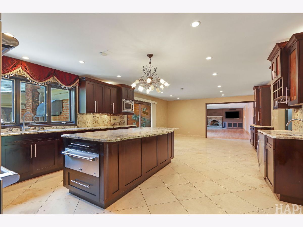
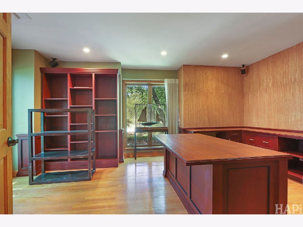
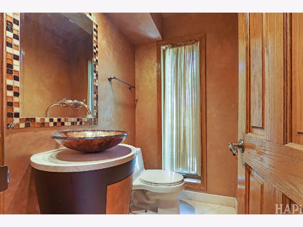
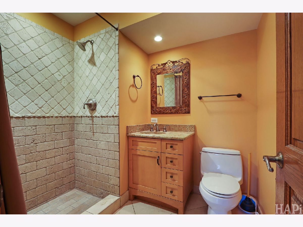
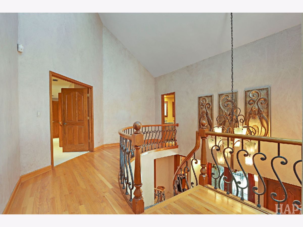
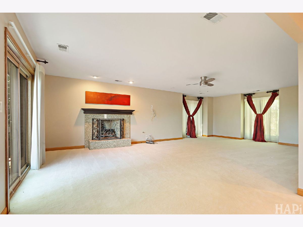
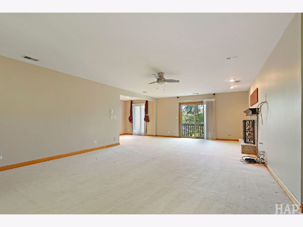
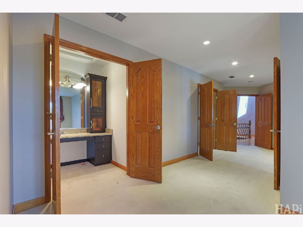
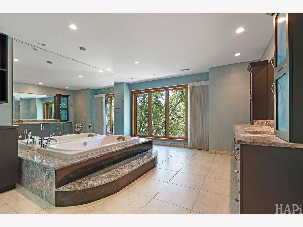
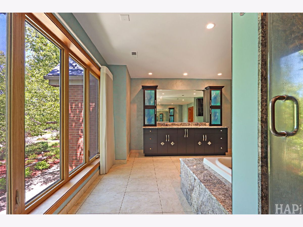
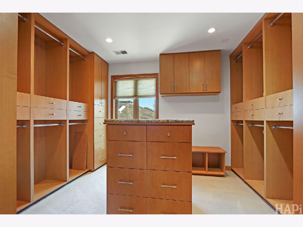
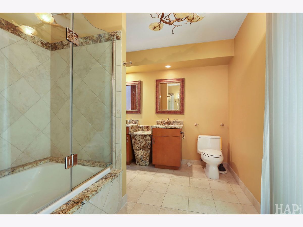
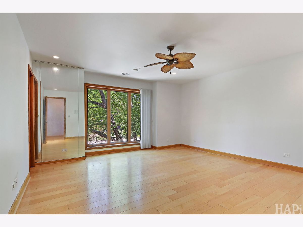
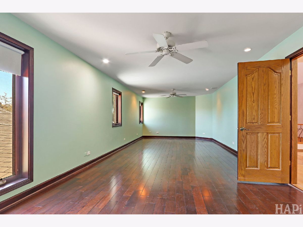
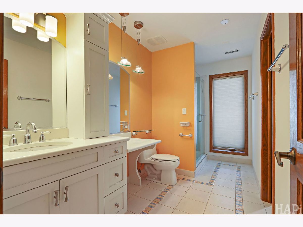
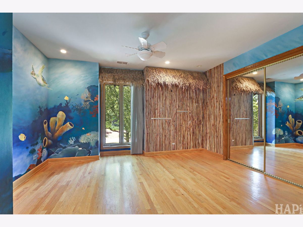
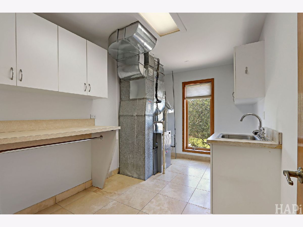
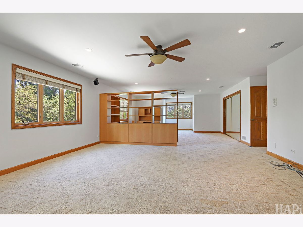
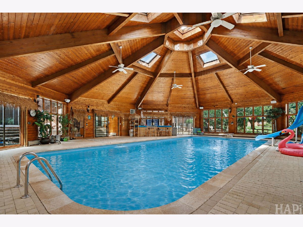
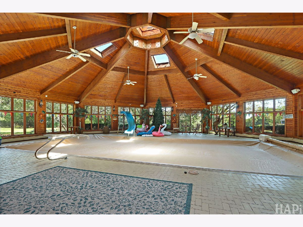
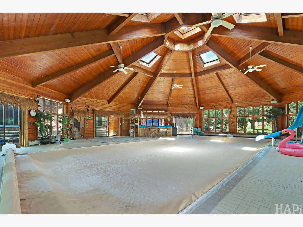
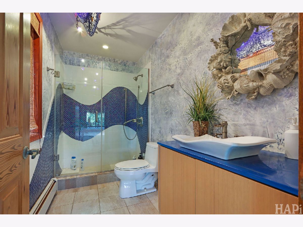
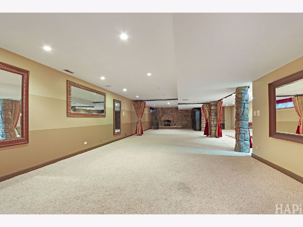
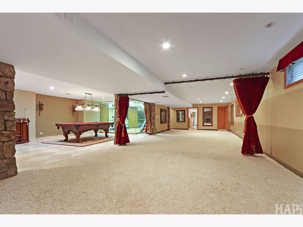
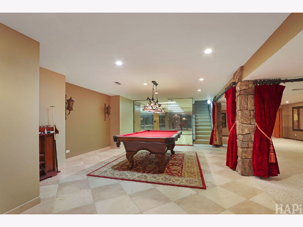
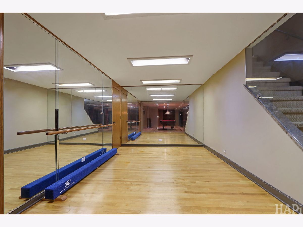
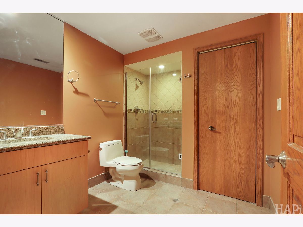
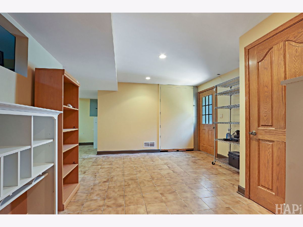
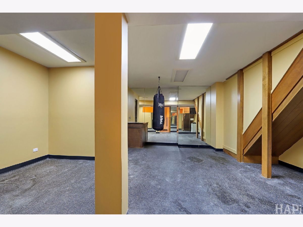
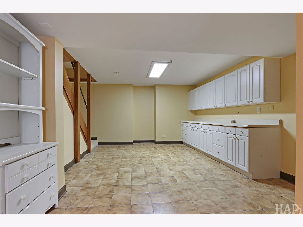
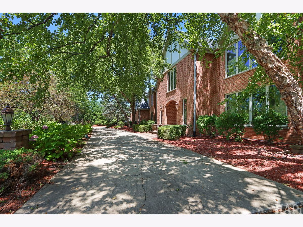
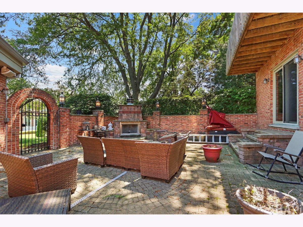
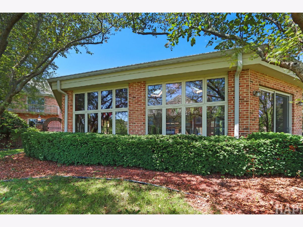
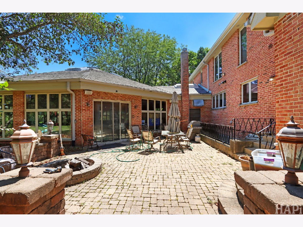
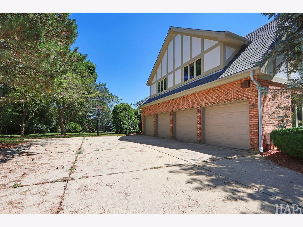
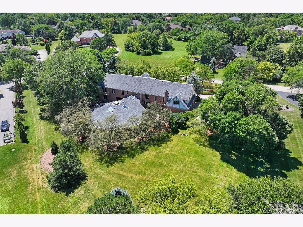
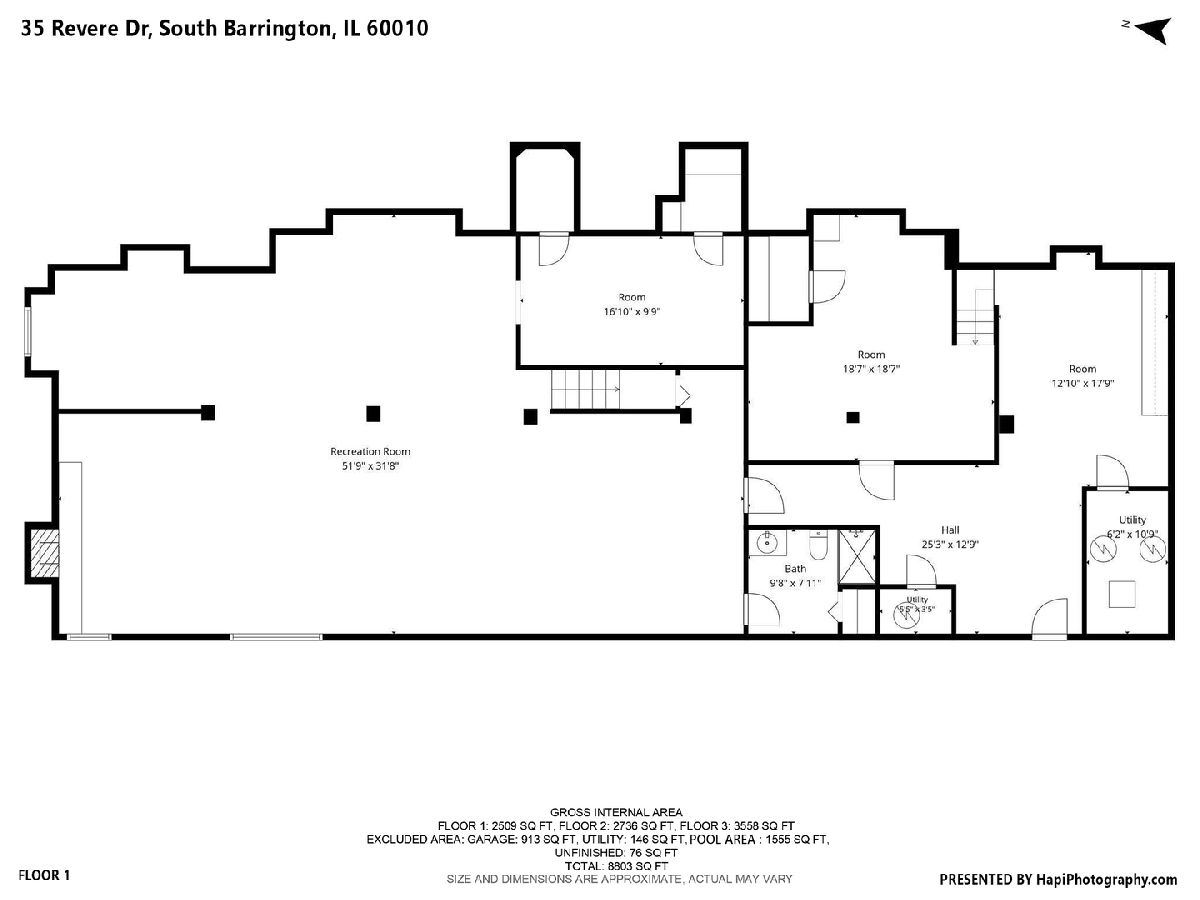
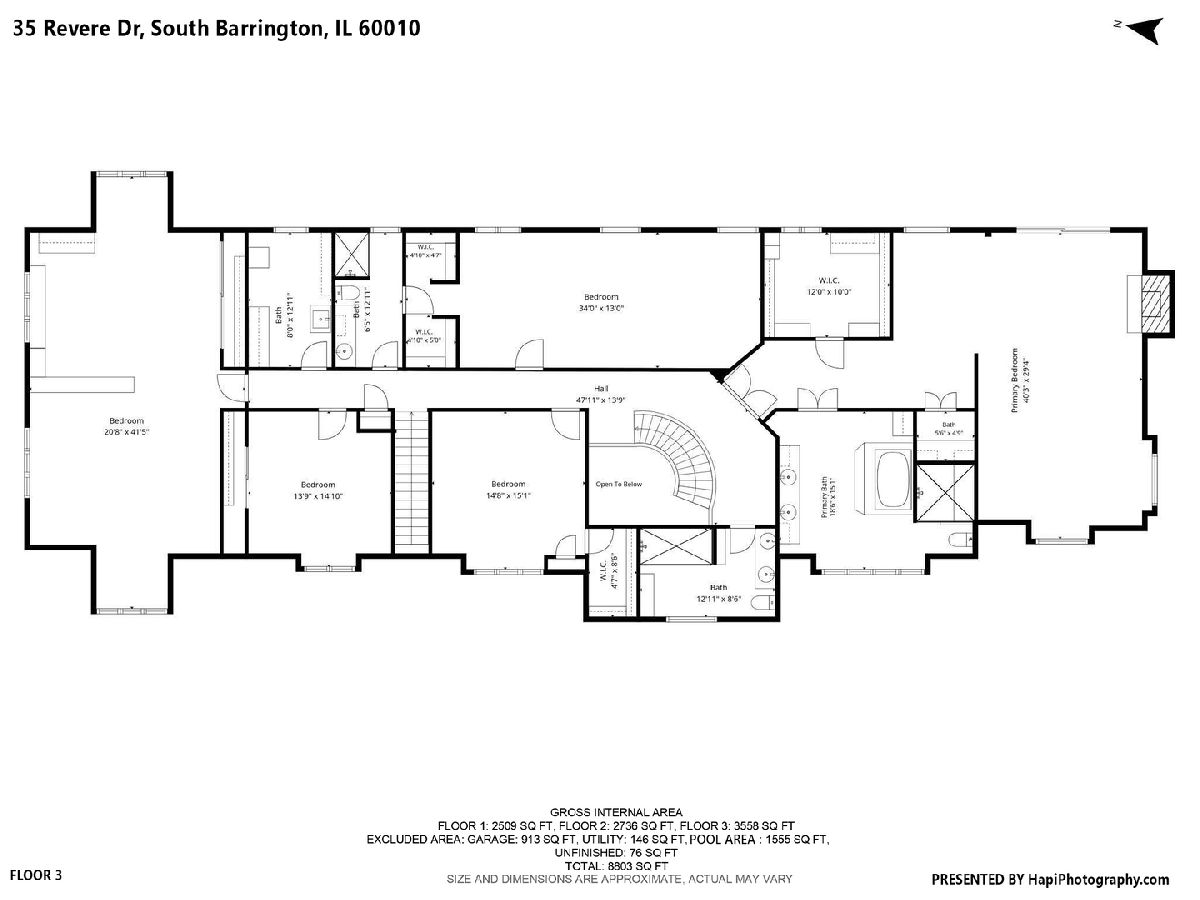
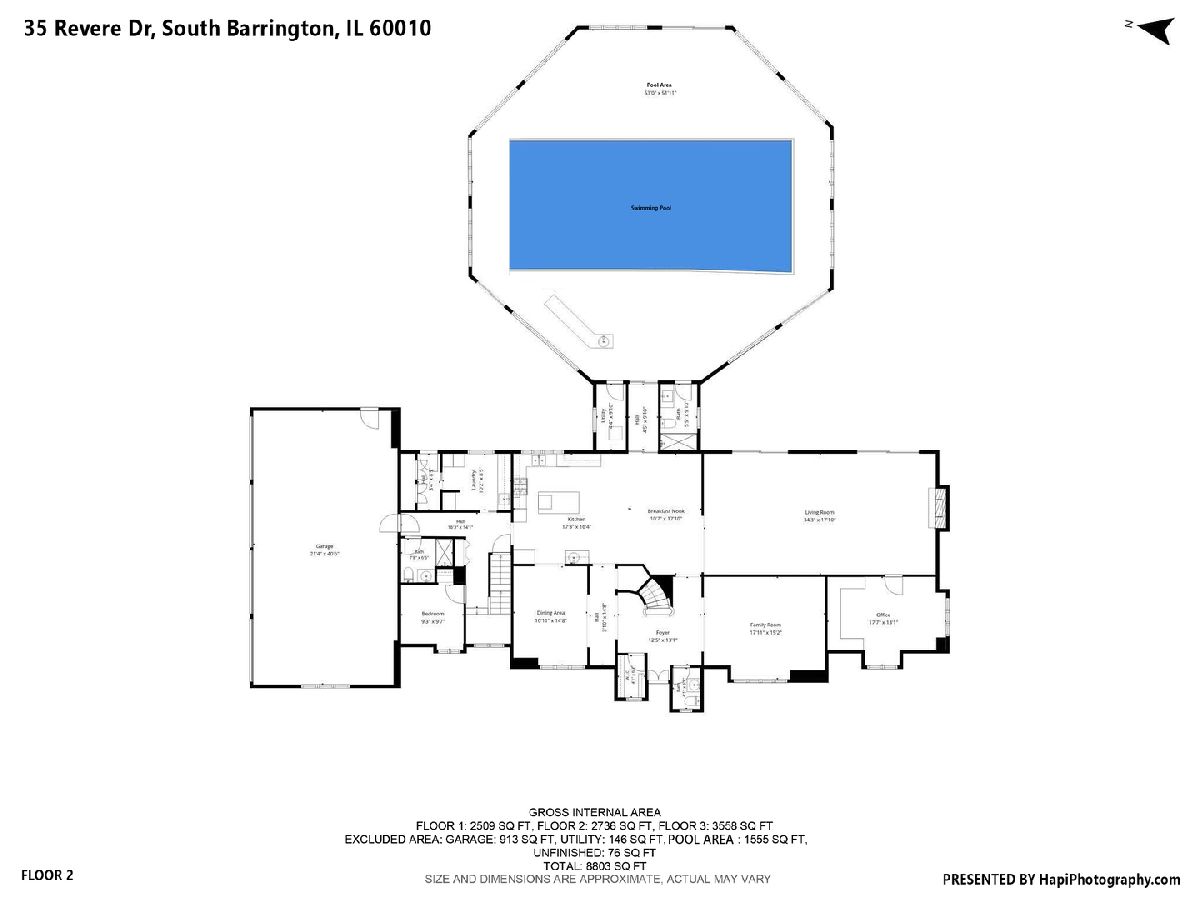
Timeless Estate in prestigious South Barrington Lakes. Set on a private 1.35-acre landscaped lot, this stunning brick-and-stone home offers over 8,100 square feet of luxurious living space with 6 bedrooms and 6.1 bathrooms. Highlights include a dramatic two-story foyer, soaring ceilings, extensive millwork, four fireplaces, a gourmet kitchen with heated floors, and an exceptional indoor pool pavilion with wet bar and walls of glass overlooking the grounds. The finished lower level features a spacious recreation area, fireplace, steam room, and glass-enclosed dance/yoga studio. The lavish primary suite includes a fireplace, spa bath, dual walk-in closets, and private powder room. Additional amenities include two laundry rooms, multiple office spaces, a four-car garage, and advanced multi-zone HVAC systems. Outdoor spaces are equally impressive, featuring a grand brick-paver courtyard with fire pit for relaxing or entertaining. Ideally located near The Arboretum of South Barrington, award-winning District 220 schools, I-90, and downtown Barrington Metra. A rare opportunity to own one of South Barrington's premier luxury estates.
Property Specifics
| Single Family | |
| — | |
| — | |
| 1985 | |
| — | |
| — | |
| No | |
| 1.35 |
| Cook | |
| South Barrington Lakes | |
| 520 / Annual | |
| — | |
| — | |
| — | |
| 12705046 | |
| 01271040010000 |
Nearby Schools
| NAME: | DISTRICT: | DISTANCE: | |
|---|---|---|---|
|
Grade School
Barbara B Rose Elementary School |
220 | — | |
|
Middle School
Barrington Middle School - Stati |
220 | Not in DB | |
|
High School
Barrington High School |
220 | Not in DB | |
Room Specifics
Total Bedrooms: 6
Bedrooms Above Ground: 6
Bedrooms Below Ground: 0
Dimensions: —
Floor Type: —
Dimensions: —
Floor Type: —
Dimensions: —
Floor Type: —
Dimensions: —
Floor Type: —
Dimensions: —
Floor Type: —
Full Bathrooms: 7
Bathroom Amenities: Separate Shower,Double Sink
Bathroom in Basement: 1
Rooms: —
Basement Description: —
Other Specifics
| 4 | |
| — | |
| — | |
| — | |
| — | |
| 337x322x373 | |
| — | |
| — | |
| — | |
| — | |
| Not in DB | |
| — | |
| — | |
| — | |
| — |
Contact Agent
Nearby Similar Homes
Nearby Sold Comparables

Contact Agent
Listing Provided By
Coldwell Banker Realty
