

322 Westgate Drive, Aurora, Illinois 60506


$248,000
|
For Sale
|
|
| Status: | Price Change |
| Sqft: | 925 |
| Cost/Sqft: | $268 |
| Beds: | 3 |
| Baths: | 1 |
| Year Built: | 1954 |
| Property Taxes: | $4,555 |
| Days On Market: | 10 |
| Lot Size: | 0,18 |
Description
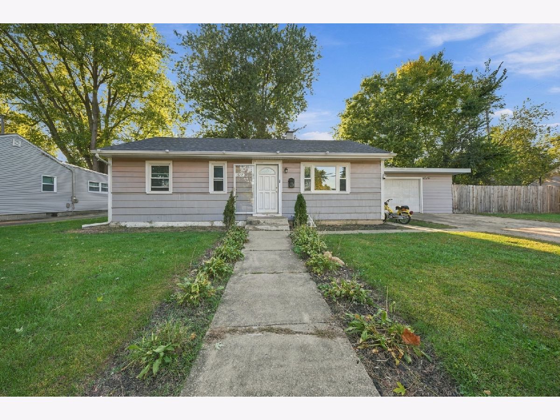
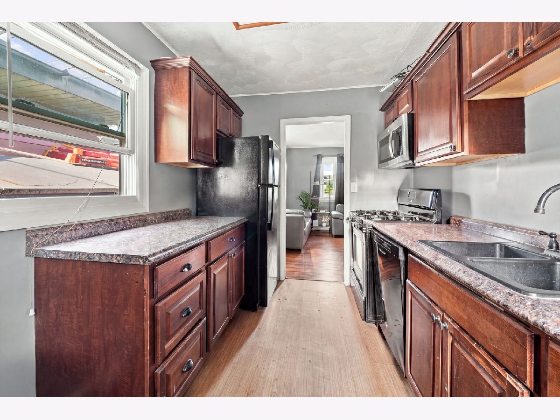
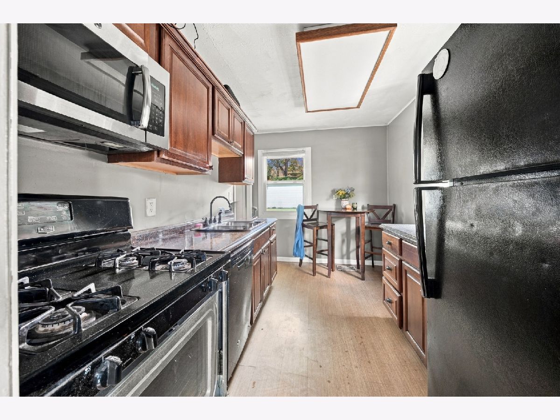
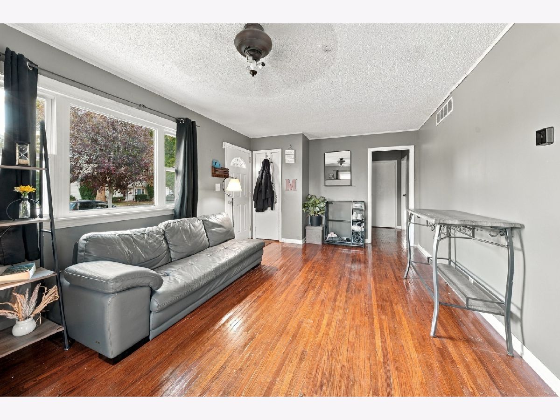
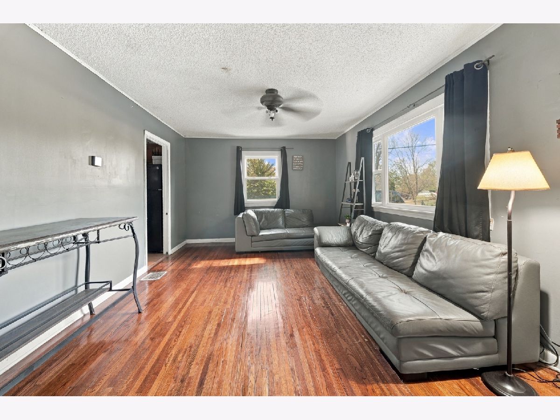
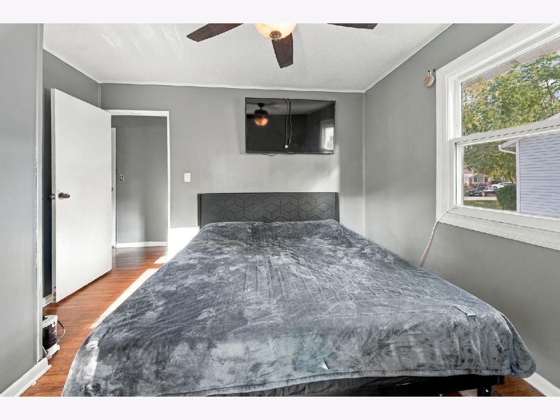
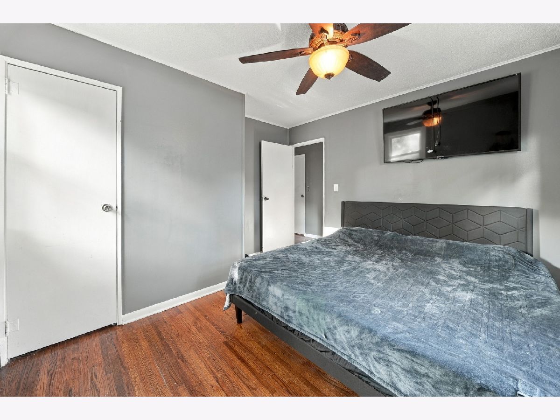
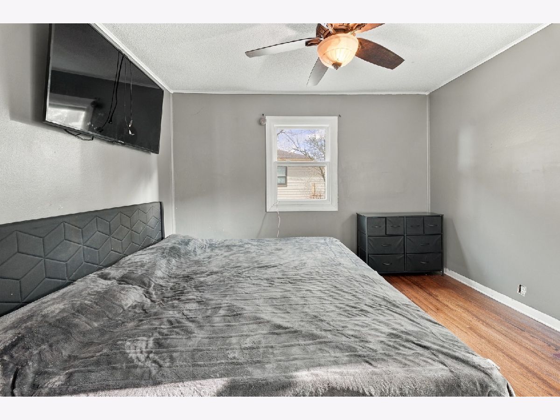
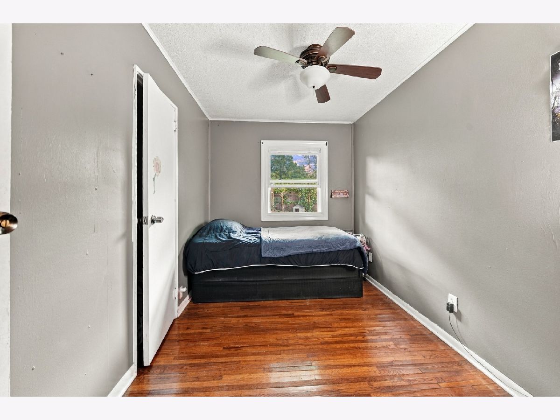
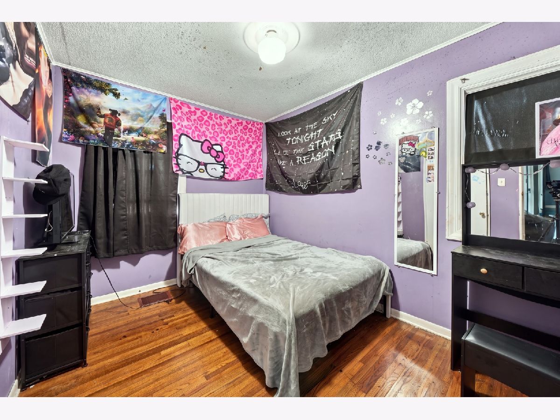
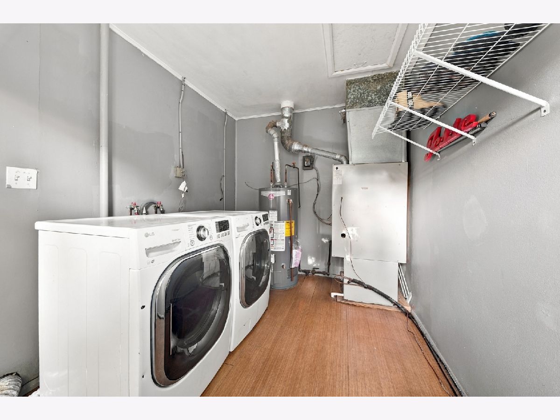
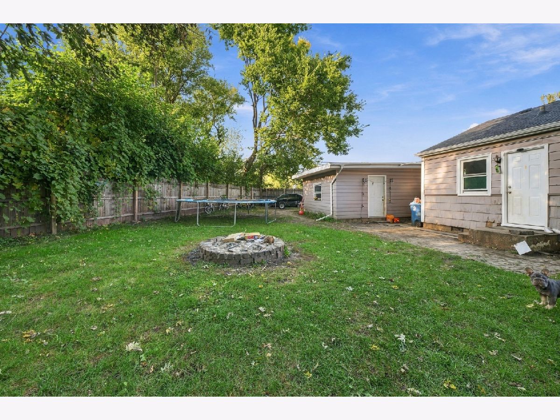
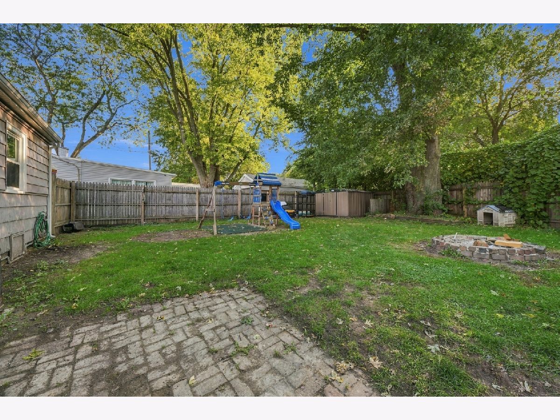
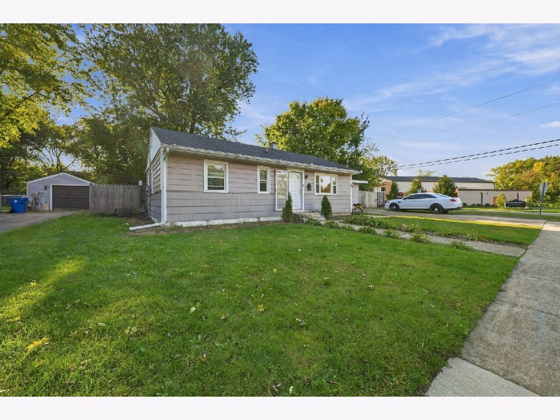
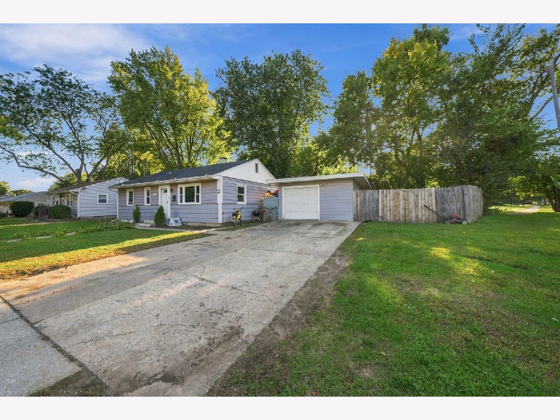
Welcome home to a comfortable West Aurora setting where natural light, classic character, and practical indoor and outdoor spaces come together with plenty of opportunity to make the home your own. The main living area feels bright and welcoming, with large windows and warm hardwood flooring that continues through the bedrooms. The kitchen offers abundant wood cabinetry, generous counter space, and a practical layout for everyday use. A dedicated laundry and utility area adds convenience, while a brand-new hot water heater installed in summer 2026 and A/C serviced in summer 2026 add meaningful recent maintenance. The home also features a 5-year-old roof. Outside, the fenced backyard provides plenty of room to relax, garden, entertain, or enjoy time beneath the mature trees. A fire-pit area, play structure, shed, driveway, and detached garage add flexibility for recreation, hobbies, vehicles, and storage. The home is also conveniently located near West Aurora schools. Jefferson Middle School and West Aurora High School are each approximately a 3-minute drive away, while McCleery Elementary School is approximately a 4-minute drive away. These schools are identified as nearby/assigned schools for the property by current real estate listing data. With hardwood floors, a fenced backyard, detached garage, useful outdoor space, and several recent maintenance items already addressed, this Aurora home offers a welcoming foundation for its next owner to personalize and enjoy.
Property Specifics
| Single Family | |
| — | |
| — | |
| 1954 | |
| Crawl Space | |
| Frame | |
| Asphalt | |
| — | |
| No | |
| 0.18 |
| Kane | |
| — | |
| — / Not Applicable | |
| None | |
| Public | |
| Public Sewer | |
| Central Air | |
| Gas | |
| 12783816 | |
| 1520103001 |
Property History
| DATE: | EVENT: | PRICE: | SOURCE: |
|---|---|---|---|
| 24 Nov, 2015 | Sold | $68,000 | MRED MLS |
| 9 Sep, 2015 | Under contract | $72,500 | MRED MLS |
| 3 Sep, 2015 | Listed for sale | $72,500 | MRED MLS |
| 17 Aug, 2021 | Sold | $174,900 | MRED MLS |
| 11 Jul, 2021 | Under contract | $174,900 | MRED MLS |
| 19 May, 2021 | Listed for sale | $174,900 | MRED MLS |
| — | Last price change | $249,000 | MRED MLS |
| 12 Oct, 2026 | Listed for sale | $249,000 | MRED MLS |
Room Specifics
Total Bedrooms: 3
Bedrooms Above Ground: 3
Bedrooms Below Ground: 0
Dimensions: 11X11
Floor Type: Hardwood
Dimensions: 10X10
Floor Type: Hardwood
Dimensions: 10X10
Floor Type: Hardwood
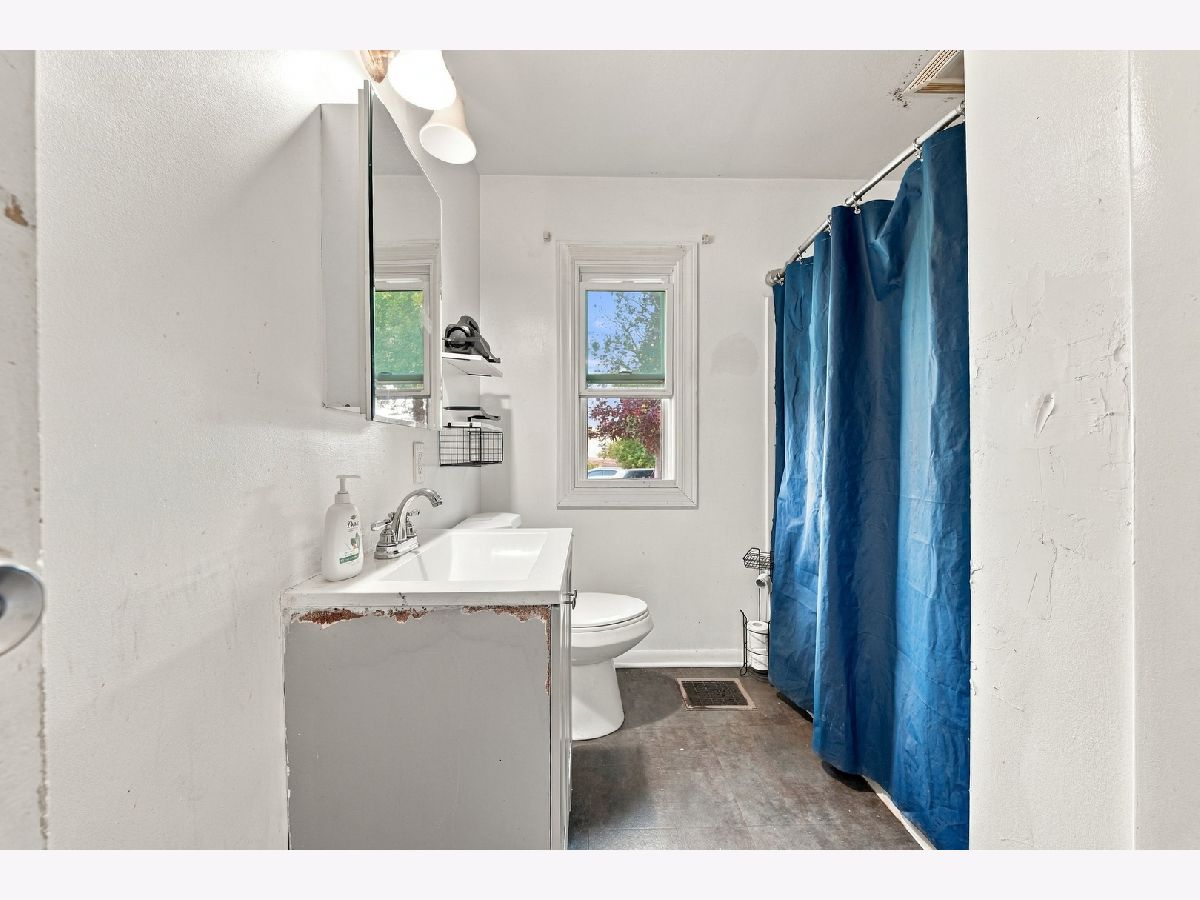
Full Bathrooms: 1
Bathroom Amenities: —
Bathroom in Basement: 0
Dimensions: 14X10
Floor Type: Vinyl
Features: Galley
Dimensions: 10X8
Floor Type: Vinyl
Dimensions: 17X12
Floor Type: Hardwood
Rooms: No additional rooms
Other Specifics
| 1 | |
| — | |
| Asphalt, Garage Door Opener, Garage Owned, Detached, Garage | |
| Gas Dryer Hookup, In Unit | |
| — | |
| — | |
| — | |
| — | |
| 67X115X109X75 | |
| — | |
| None | |
| — | |
| Range, Microwave, Dishwasher, Refrigerator, Washer, Dryer | |
| Not in DB | |
| — | |
| — | |
| — |
Tax History
| Year | Property Taxes |
|---|---|
| 2015 | $2,425 |
| 2021 | $3,621 |
| — | $4,555 |
Contact Agent
Nearby Similar Homes

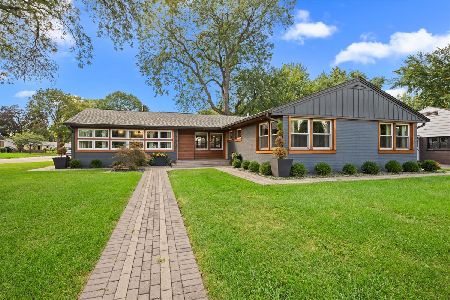
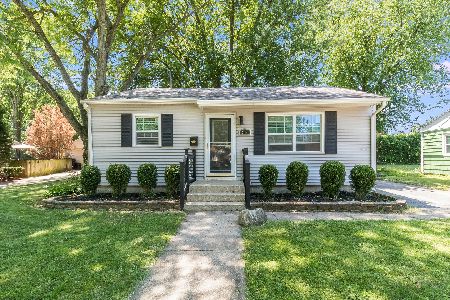
Nearby Sold Comparables


Contact Agent
Listing Provided By
Keri Hir
