

3500 Indian Head Lane, Joliet, Illinois 60435
Subdivision > Stone Creek
Sorry, we are updating photos, please update this page in 15 minutes
$252,500
|
Sold
|
|
| Status: | Closed |
| Sqft: | 2,800 |
| Cost/Sqft: | $95 |
| Beds: | 4 |
| Baths: | 3 |
| Year Built: | 2005 |
| Property Taxes: | $6,038 |
| Days On Market: | 3037 |
| Lot Size: | 0,24 |
Description
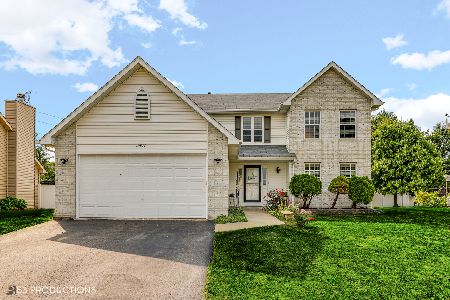
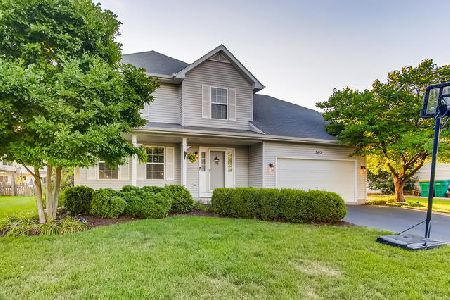
Large home with large fenced yard. Two story with 5 bedrooms and Master suite with jacuzzi tub. Full partially finished basement rough in for additional bath. 5th bedroom. Plainfield schools.. Room sizes are very generous. Bay windows large laundry room. Seperate dinning room. 2,800 sq feet of living space.. Nice floor plan. Victorian Style. Mint condition, Pride of ownership, Plainfield Schools...VERY WELL KEPT CLEAN IMPRESSIVE HOUSE WITH.. BATH ROUGHIN BASEMENT.GREAT FLOOR PLAN 2800 SQ FEET OF LIVING SPACE
Property Specifics
| Single Family | |
| — | |
| Victorian | |
| 2005 | |
| Full | |
| Vinyl Siding | |
| Asphalt | |
| FAIRFIELD | |
| No | |
| 0.24 |
| Will | |
| Stone Creek | |
| 180 / Annual | |
| None | |
| Public | |
| Public Sewer | |
| Central Air | |
| Natural Gas | |
| 10012593 | |
| 0603243120140000 |
Nearby Schools
| NAME: | DISTRICT: | DISTANCE: | |
|---|---|---|---|
|
Grade School
Central Elementary School |
202 | — | |
|
Middle School
Indian Trail Middle School |
202 | Not in DB | |
Property History
| DATE: | EVENT: | PRICE: | SOURCE: |
|---|---|---|---|
| 23 Jun, 2009 | Sold | $182,000 | MRED MLS |
| 14 Apr, 2009 | Under contract | $188,000 | MRED MLS |
| — | Last price change | $189,900 | MRED MLS |
| 23 Nov, 2008 | Listed for sale | $255,000 | MRED MLS |
| 12 Oct, 2018 | Sold | $252,500 | MRED MLS |
| 27 Aug, 2018 | Under contract | $264,900 | MRED MLS |
| — | Last price change | $269,900 | MRED MLS |
| 10 Jul, 2018 | Listed for sale | $269,900 | MRED MLS |
| 14 Oct, 2026 | Listed for sale | $415,000 | MRED MLS |
Sorry, we are updating photos, please update this page in 15 minutes
Room Specifics
All Bedroom Info:
Total Bedrooms: 5
Bedrooms Above Ground: 4
Bedrooms Below Ground: 1
Total Bedrooms: 5
Bedrooms Above Ground: 4
Bedrooms Below Ground: 1
Second Bedroom Info:
Dimensions: —
Location: —Dimensions: —
Floor Type: Carpet
Third Bedroom Info:
Dimensions: —
Location: —Dimensions: —
Floor Type: Carpet
Fourth Bedroom Info:
Dimensions: —
Location: —Dimensions: —
Floor Type: Carpet
Bathroom Info:
Full Bathrooms: 3
Partial Bathrooms: 1Full Bathrooms: 3
Bathroom Amenities: —
Bathroom in Basement: 0
Dining Room Info:
Dimensions: —
Location: —Dimensions: —
Floor Type: Hardwood
Kitchen Info:
Dimensions: —
Location: —Dimensions: —
Floor Type: Hardwood
Features: Eating Area-Table Space
Laundry Room Info:
Dimensions: —
Location: —Dimensions: —
Floor Type: Vinyl
Living Room Info:
Dimensions: —
Location: —Dimensions: —
Floor Type: Hardwood
Family Room Info:
Dimensions: —
Location: —Dimensions: —
Floor Type: Carpet
Additional Rooms Info:
Rooms: Utility Room-2nd Floor, Bedroom 5
Basement: FullRooms: Utility Room-2nd Floor, Bedroom 5
Other Specifics
| 2 | |
| Concrete Perimeter | |
| Garage | |
| — | |
| — | |
| — | |
| — | |
| — | |
| 70X150 | |
| — | |
| Full | |
| — | |
| — | |
| Not in DB | |
| — | |
| — | |
| — |
Tax History
| Year | Property Taxes |
|---|---|
| 2009 | $5,548 |
| 2018 | $6,038 |
| 2026 | $7,878 |
Contact Agent
Nearby Similar Homes
3500 Indian Head Lane, Joliet, Illinois 60435
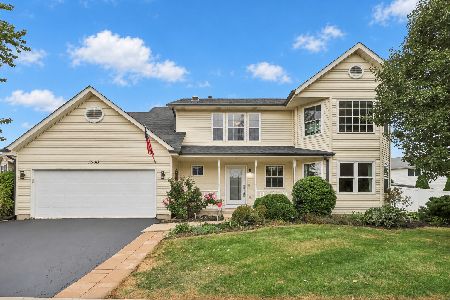
For Sale
$415,000
4 beds / 2.1 baths / 2,631 ft2
Single Family / Built: 2005
19
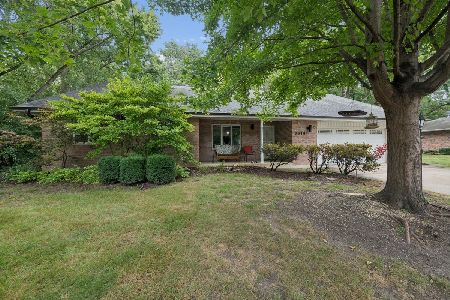
2811 Stonewall Lane, Joliet, Illinois 60435

For Sale
$365,000
3 beds / 2.0 baths / 1,585 ft2
Single Family / Built: 2003
54
2718 Stonewall Lane, Joliet, Illinois 60435
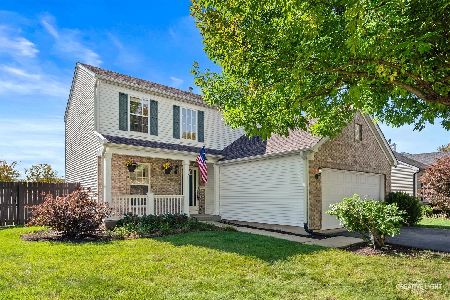
For Sale
$375,000
3 beds / 2.1 baths / 1,651 ft2
Single Family / Built: 2003
25
Nearby Sold Comparables
3502 Indian Head Lane, Joliet, Illinois 60435
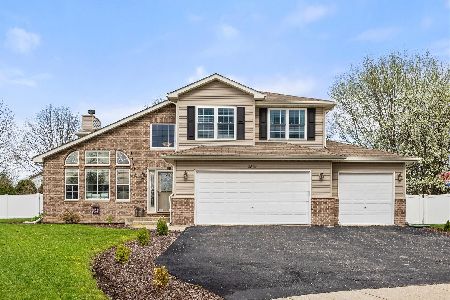
Sold
$435,000
4 beds / 2.1 baths / 2,585 ft2
Single Family / Built: 2005
182
Joliet, Illinois 60435

Sold
$192,900
4 beds / 2.1 baths / 2,575 ft2
Single Family / Built: 2006
5420
3411 Grass Lake Drive, Joliet, Illinois 60435
Sold
$274,900
4 beds / 2.1 baths / 2,575 ft2
Single Family / Built: 2006
1884
Contact Agent
Listing Provided By
Diamond Real Estate Inc
