

3504 Scoville Avenue, Berwyn, Illinois 60402


$450,000
|
For Sale
|
|
| Status: | New |
| Sqft: | 2,785 |
| Cost/Sqft: | $162 |
| Beds: | 4 |
| Baths: | 3 |
| Year Built: | 1923 |
| Property Taxes: | $5,507 |
| Days On Market: | 3 |
| Lot Size: | 0,09 |
Description
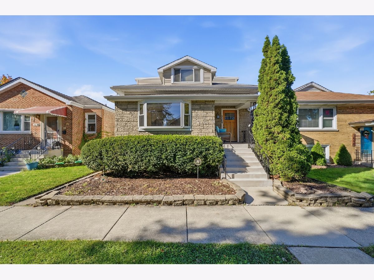
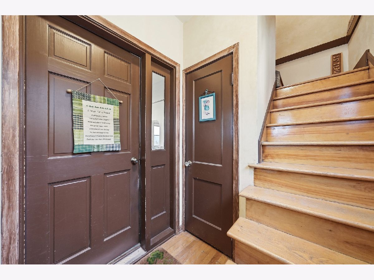
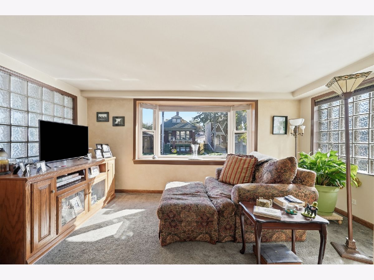
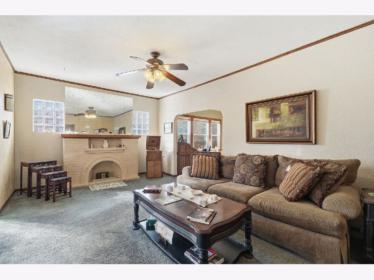
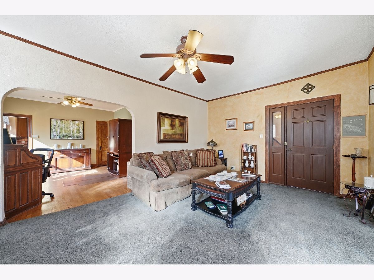
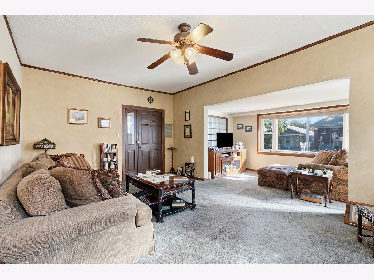
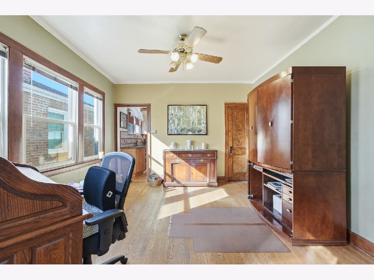
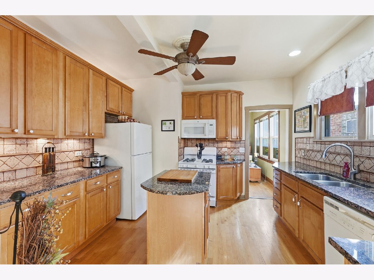
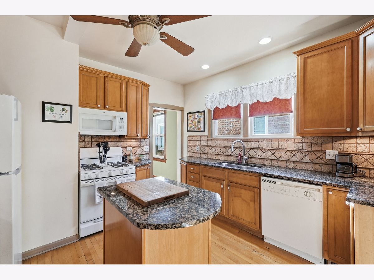
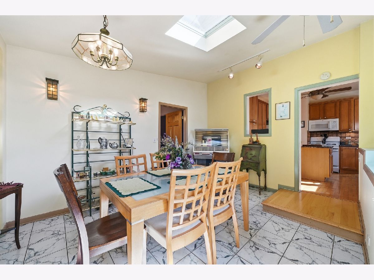
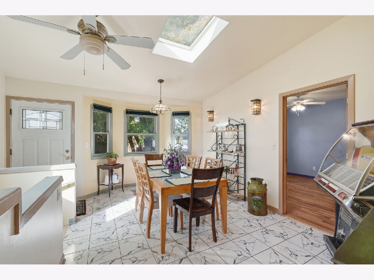
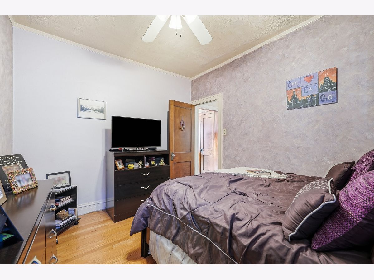
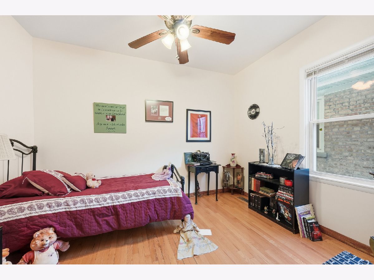
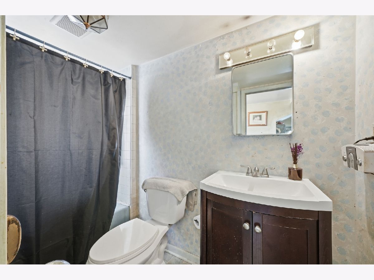
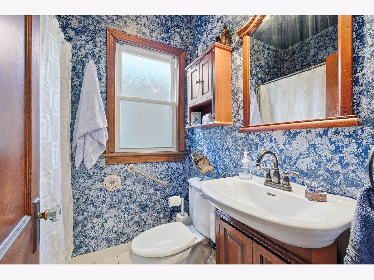
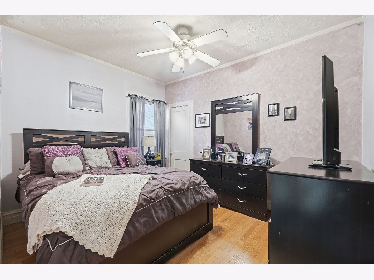
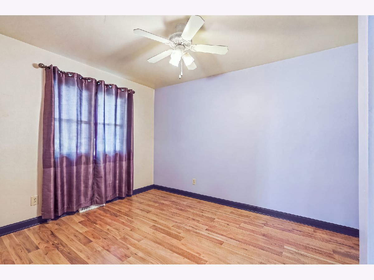
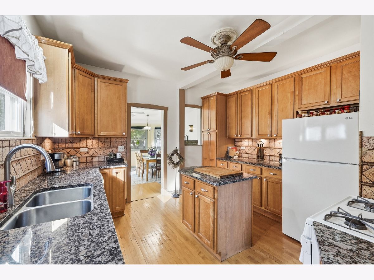
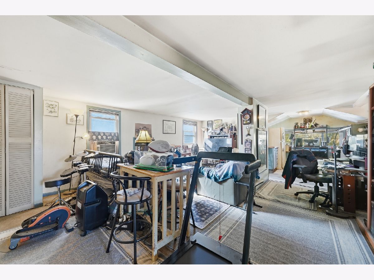
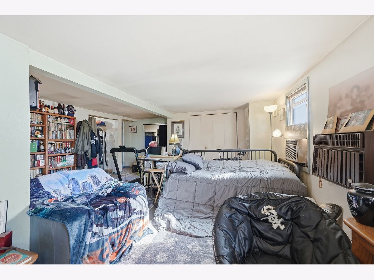
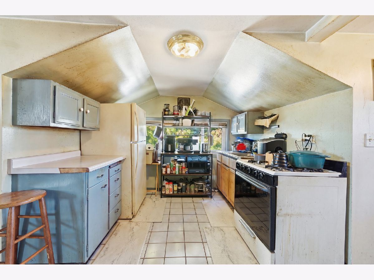
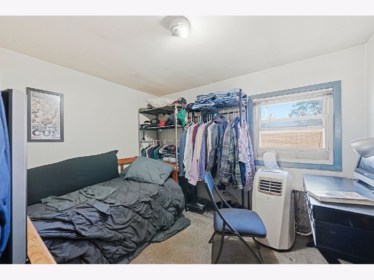
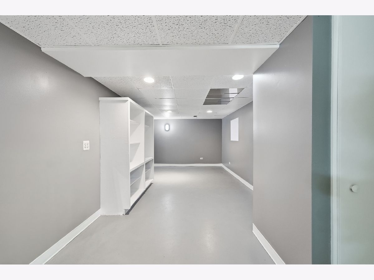
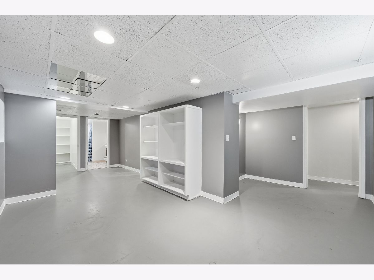
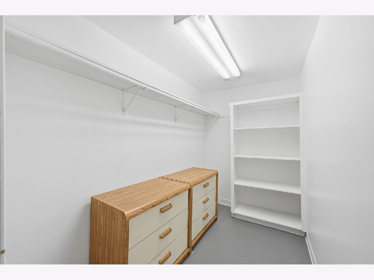
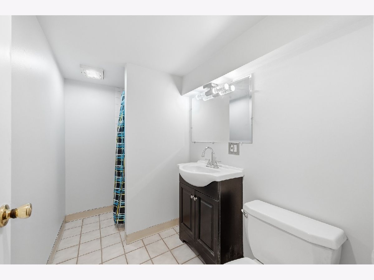
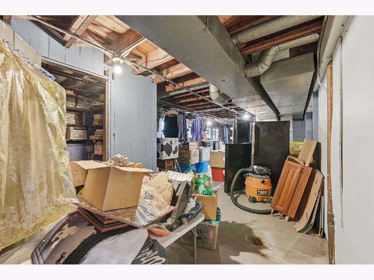
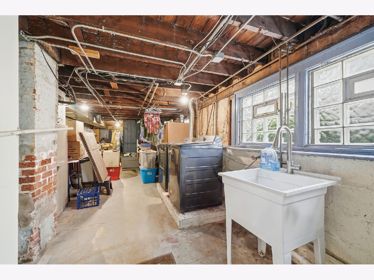
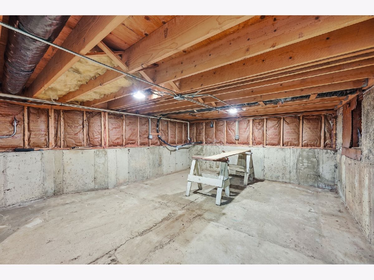
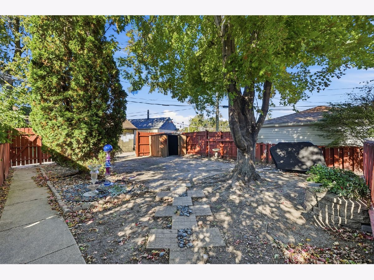
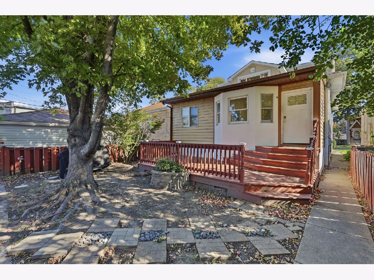
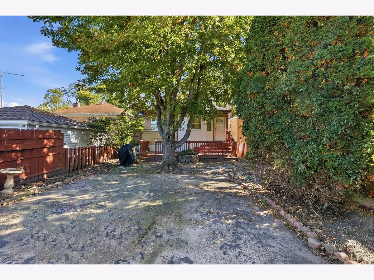
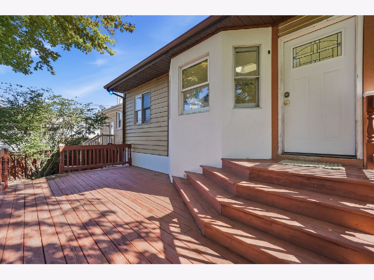
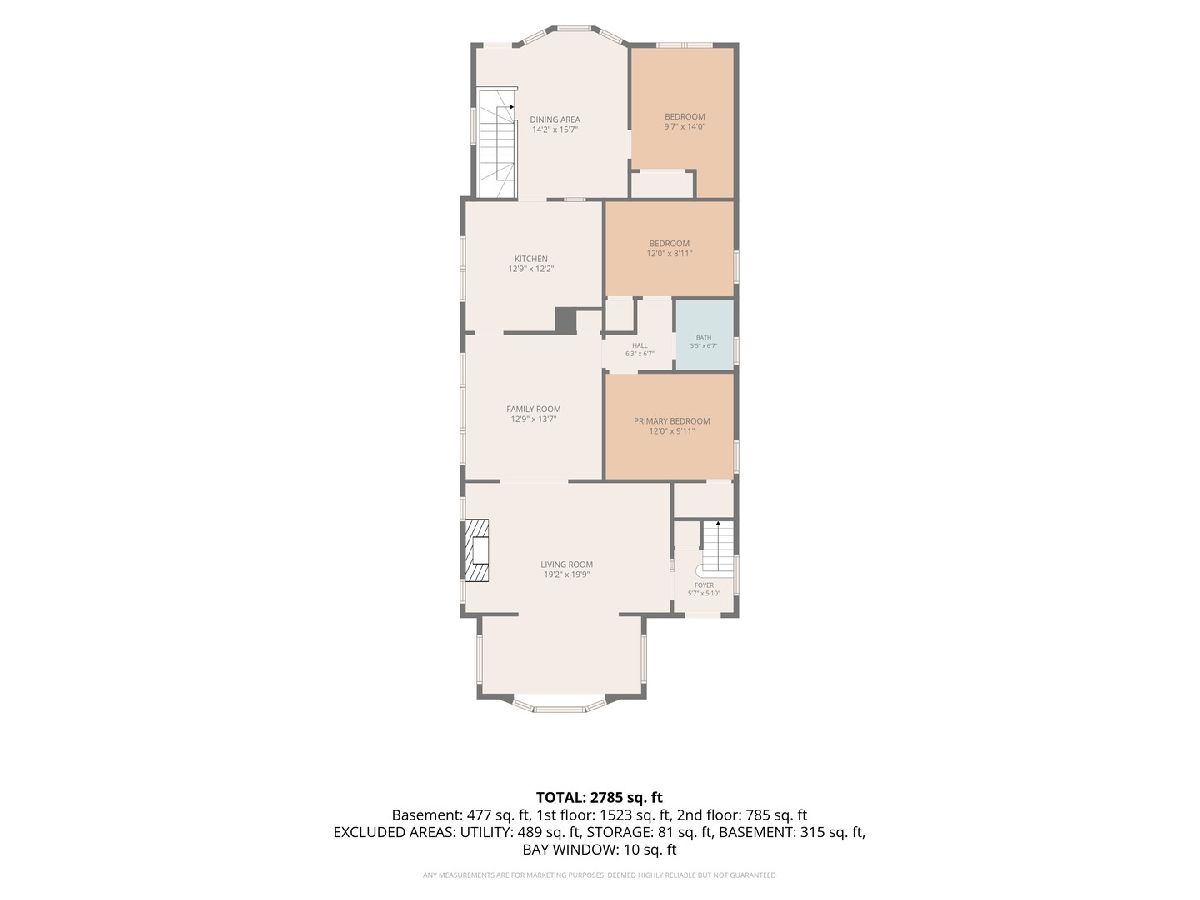
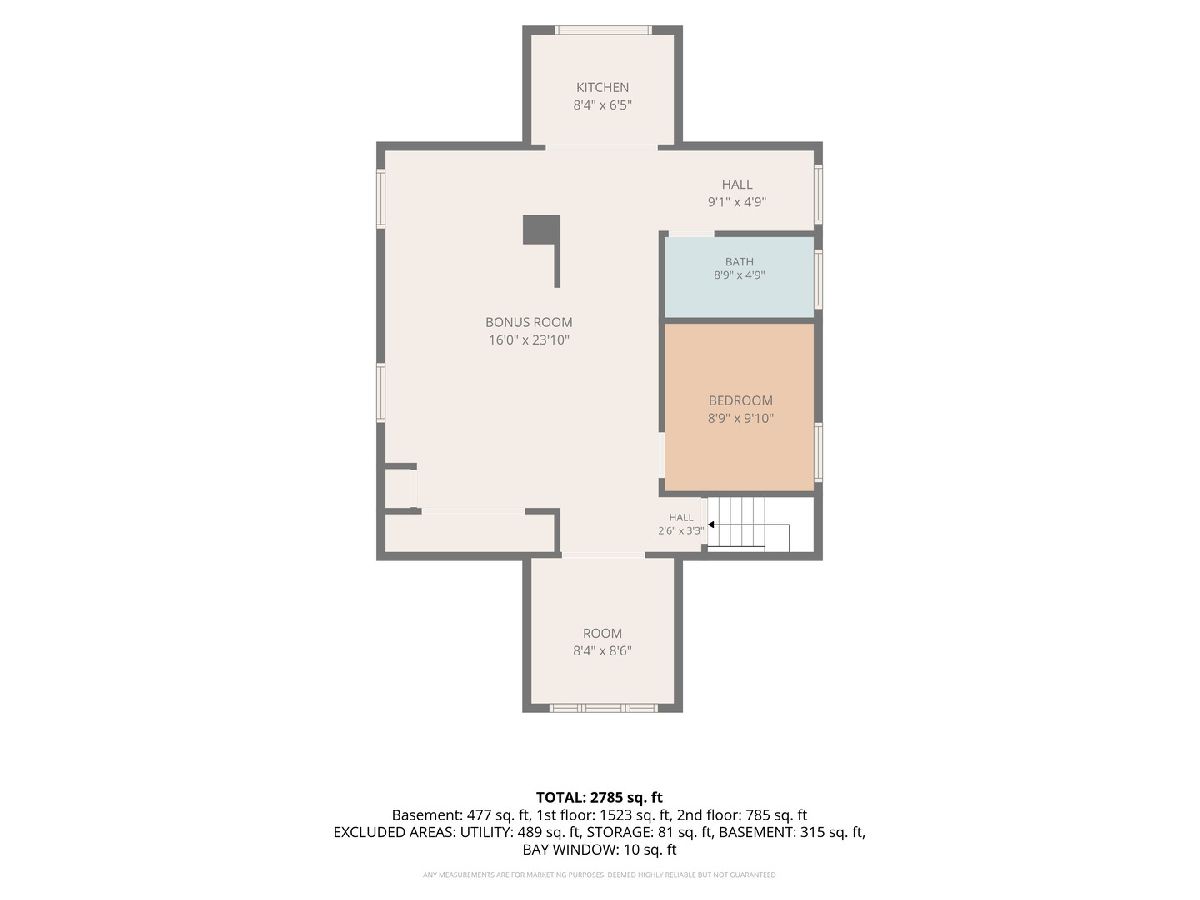
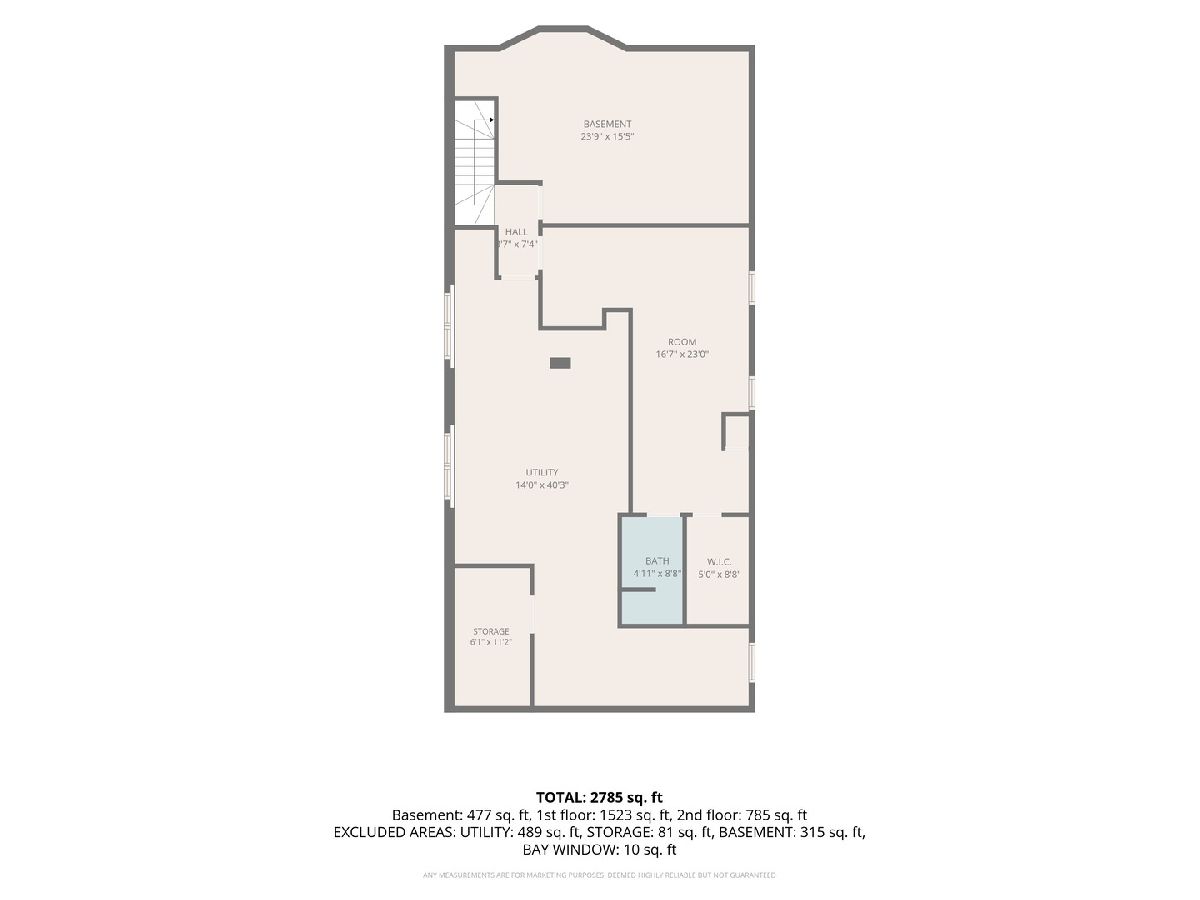
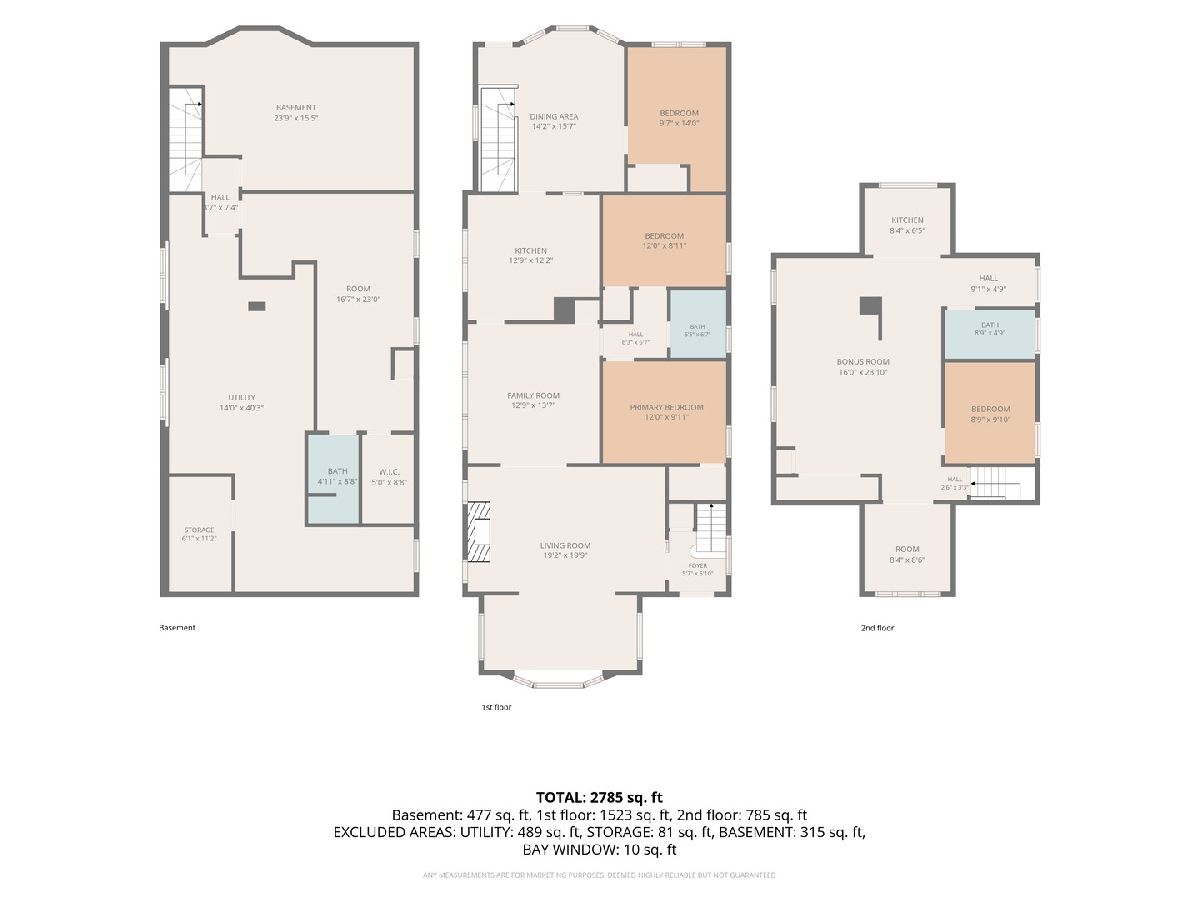
Incredible versatility and dual-purpose potential in prime Berwyn! Whether you are looking for a massive single-family residence with related living or a turnkey two-unit income generator, 3504 S Scoville Ave offers the ultimate flexible layout. The primary living space features a total of 4 bedrooms and 2 full bathrooms-with 3 generous bedrooms and 1 full bath on the main floor, plus a partially finished basement complete with a 4th bedroom, 2nd full bath, and plenty of extra storage space. Through a shared front vestibule with private interior entrances, the second floor opens to an expansive ~800 sq ft open-concept loft studio-ideal as a high-end rental unit, executive suite, or secondary living space. Equipped with separate electric meters and dual electric panels. Move right in, rent out immediately, or add cosmetic updates to build instant equity. Perfect for house-hackers, multi-generational families, or savvy investors!
Property Specifics
| Single Family | |
| — | |
| — | |
| 1923 | |
| Finished, Full | |
| Brick, Stucco | |
| — | |
| — | |
| No | |
| 0.09 |
| Cook | |
| — | |
| — / Not Applicable | |
| None | |
| Lake Michigan | |
| Public Sewer | |
| Central Air | |
| Gas | |
| 12794341 | |
| 16314040200000 |
Property History
| DATE: | EVENT: | PRICE: | SOURCE: |
|---|---|---|---|
| 10 Oct, 2026 | Listed for sale | $450,000 | MRED MLS |
| 26 Oct, 2026 | Listed for sale | $450,000 | MRED MLS |
Room Specifics
Total Bedrooms: 5
Bedrooms Above Ground: 4
Bedrooms Below Ground: 1
Dimensions: 12X10
Floor Type: —
Dimensions: 12X9
Floor Type: —
Dimensions: 10X14
Floor Type: —
Dimensions: 9X10
Floor Type: —
Full Bathrooms: 3
Bathroom Amenities: —
Bathroom in Basement: 1
Dimensions: 14X16
Floor Type: —
Dimensions: 13X12
Floor Type: —
Dimensions: 14X40
Floor Type: —
Dimensions: 19X20
Floor Type: —
Dimensions: 14X13
Floor Type: —
Rooms: Kitchen, Bonus Room, Bedroom 5
Name: Bedroom 5
Dimensions: 17X23
Floor Type: —
Name: Kitchen- 2nd
Dimensions: 8X6
Floor Type: —
Name: Bonus Room
Dimensions: 24X16
Floor Type: —
Other Specifics
| — | |
| — | |
| — | |
| — | |
| — | |
| — | |
| — | |
| — | |
| 4059 | |
| — | |
| None | |
| — | |
| — | |
| Not in DB | |
| — | |
| — | |
| — |
Tax History
| Year | Property Taxes |
|---|---|
| 2026 | $5,507 |
Contact Agent
Nearby Similar Homes
Nearby Sold Comparables

Contact Agent
Listing Provided By
Village Realty Inc
