

3428 East Avenue, Berwyn, Illinois 60402


$249,900
|
For Sale
|
|
| Status: | Active |
| Sqft: | 1,866 |
| Cost/Sqft: | $134 |
| Beds: | 5 |
| Baths: | 3 |
| Year Built: | 1901 |
| Property Taxes: | $10,724 |
| Days On Market: | 78 |
| Lot Size: | 0,13 |
Description
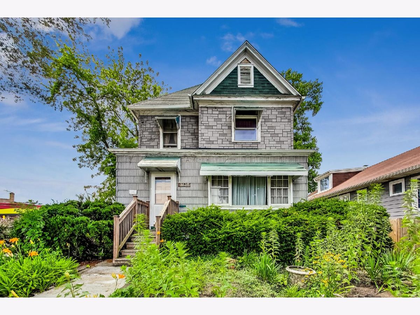
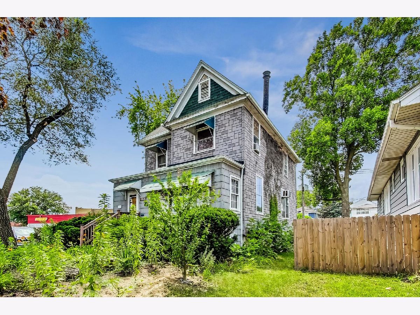
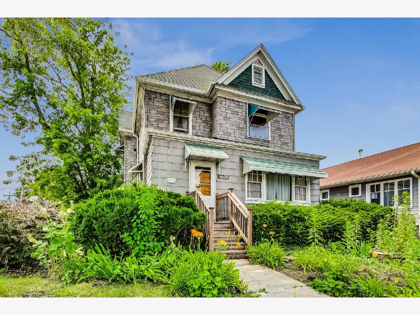
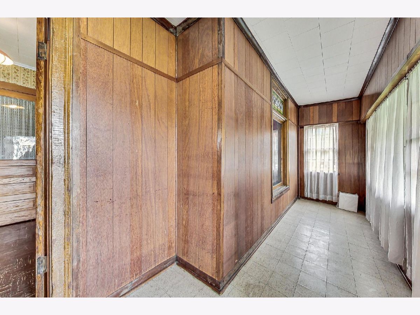
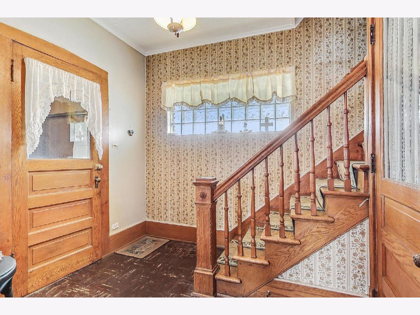
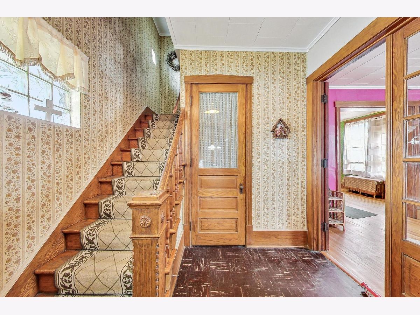
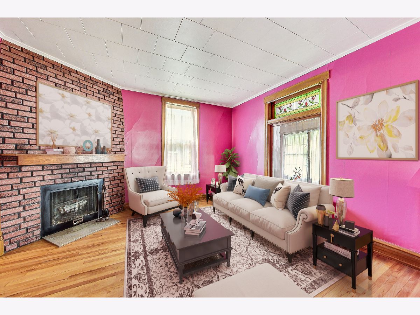
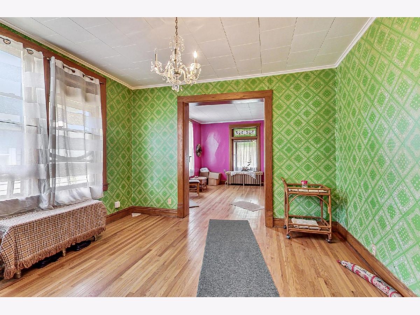
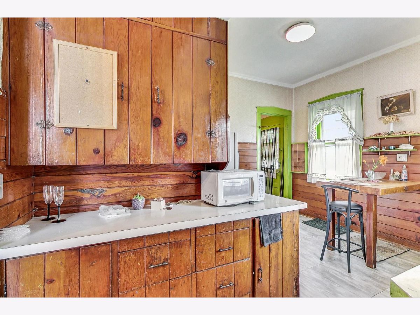
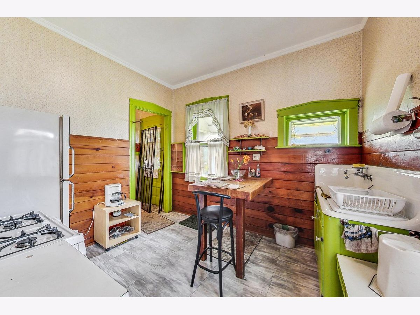
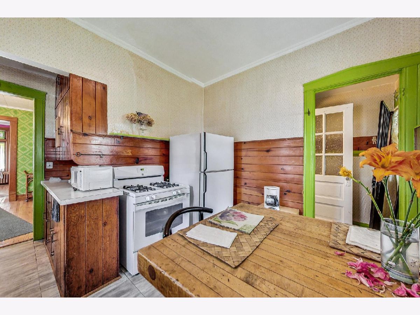
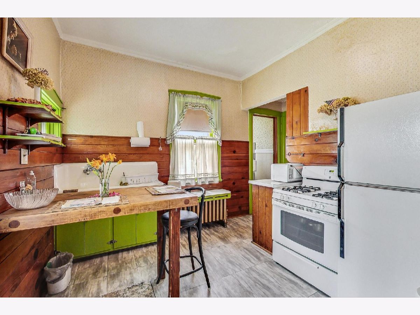
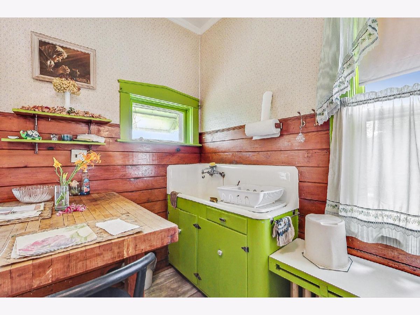
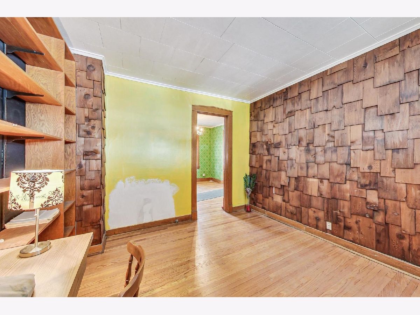
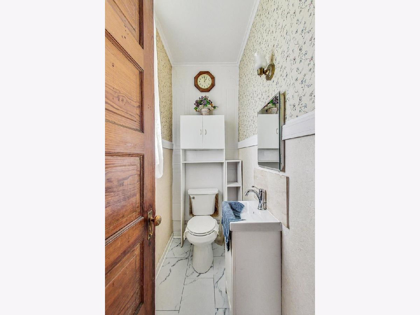
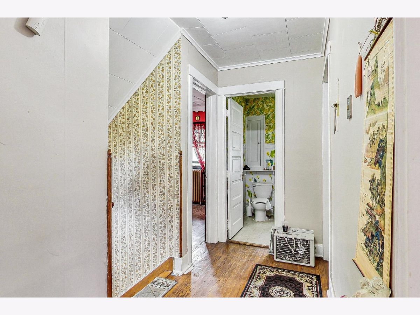
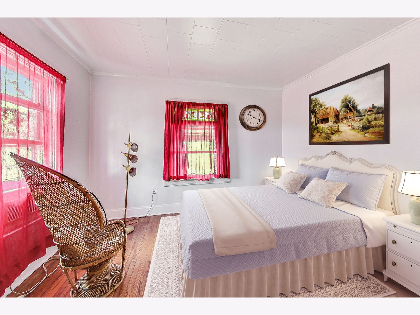
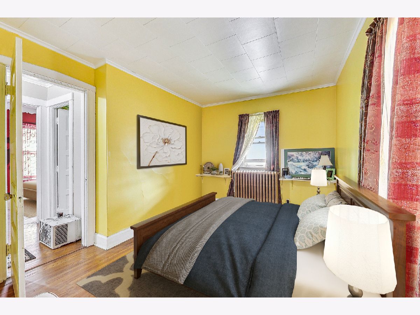
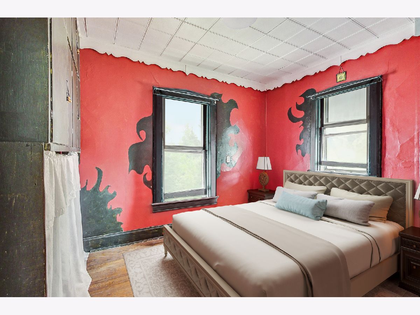
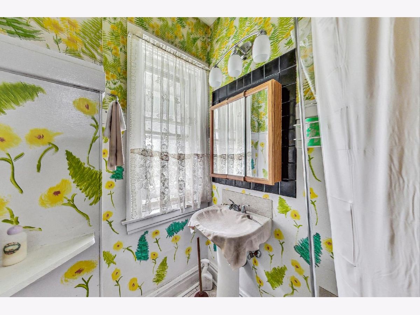
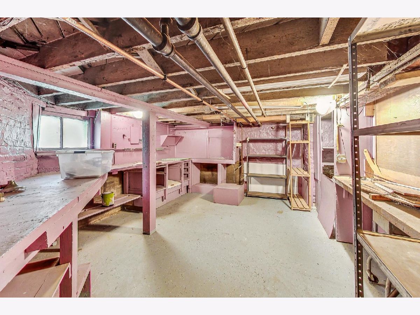
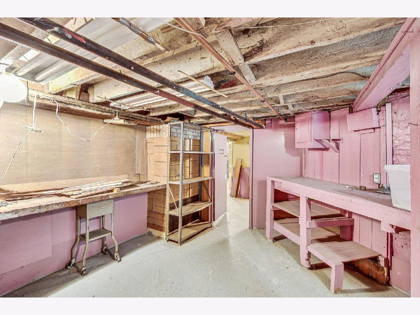
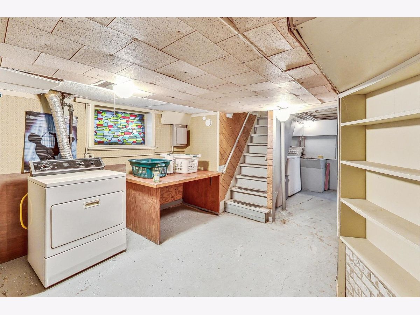
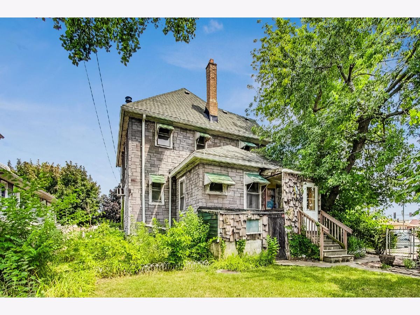
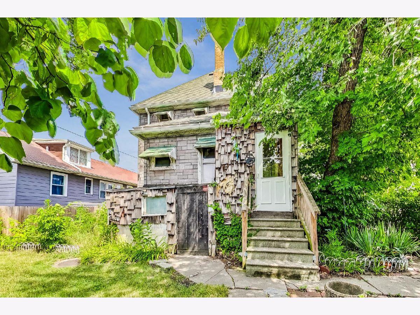
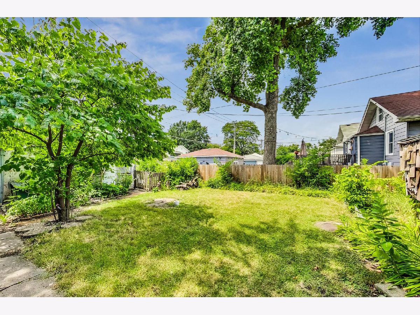
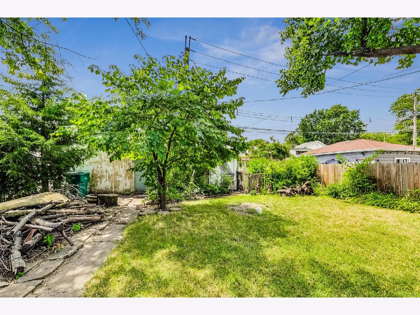
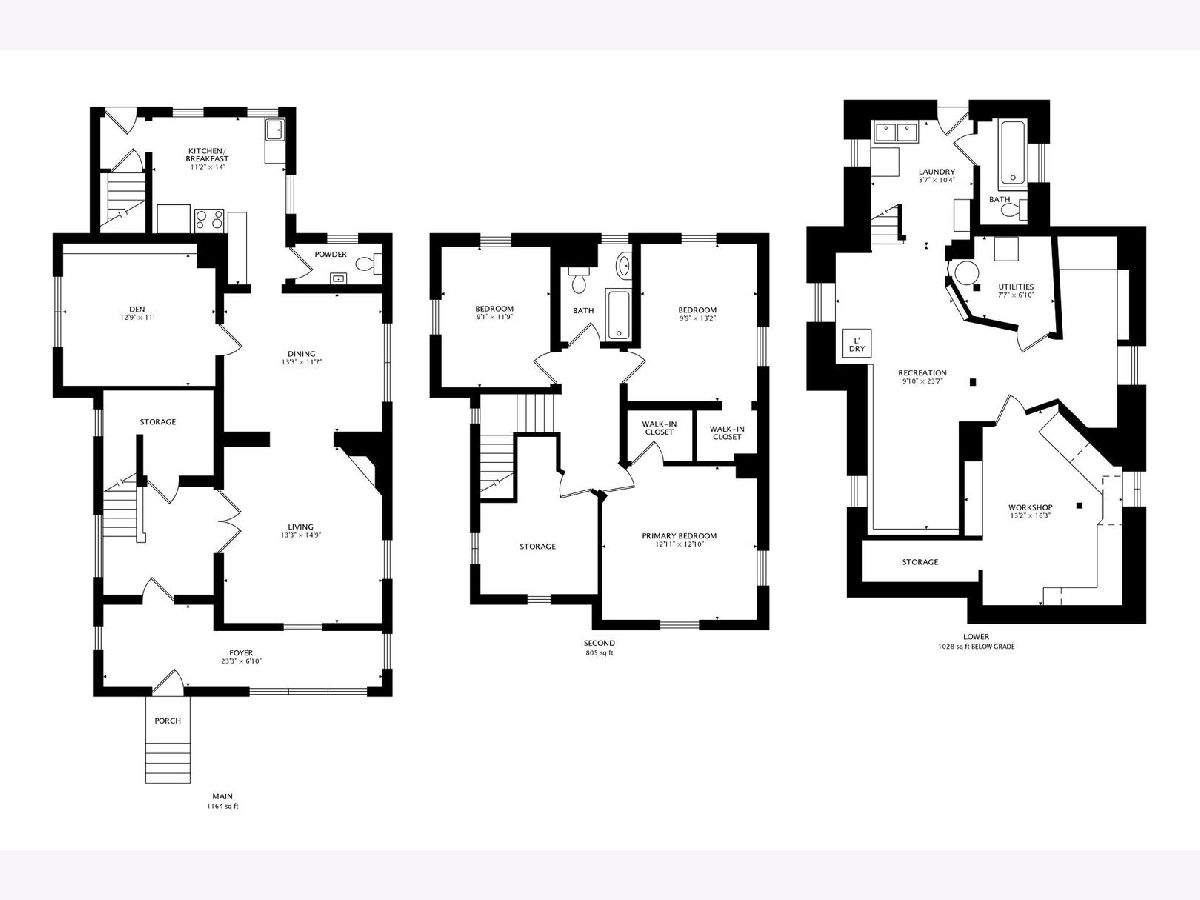
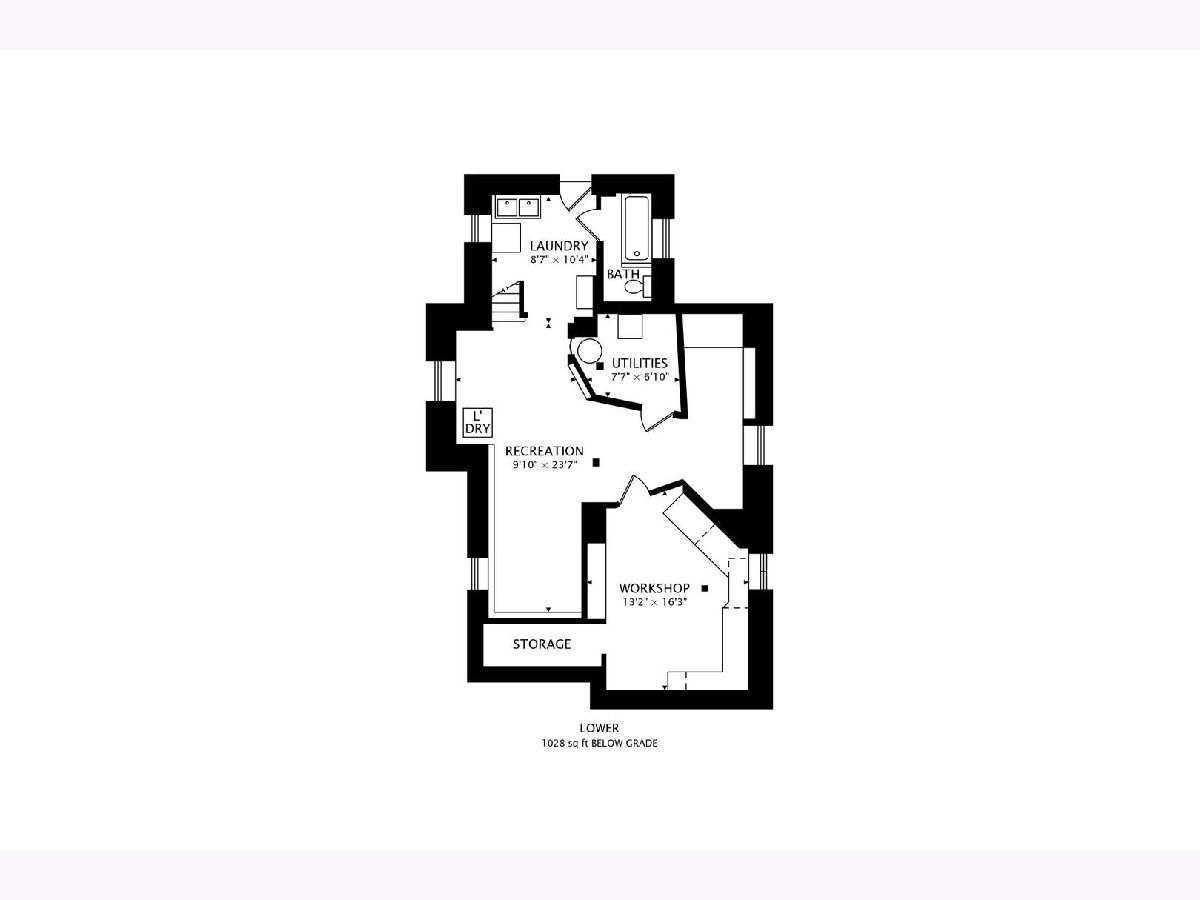
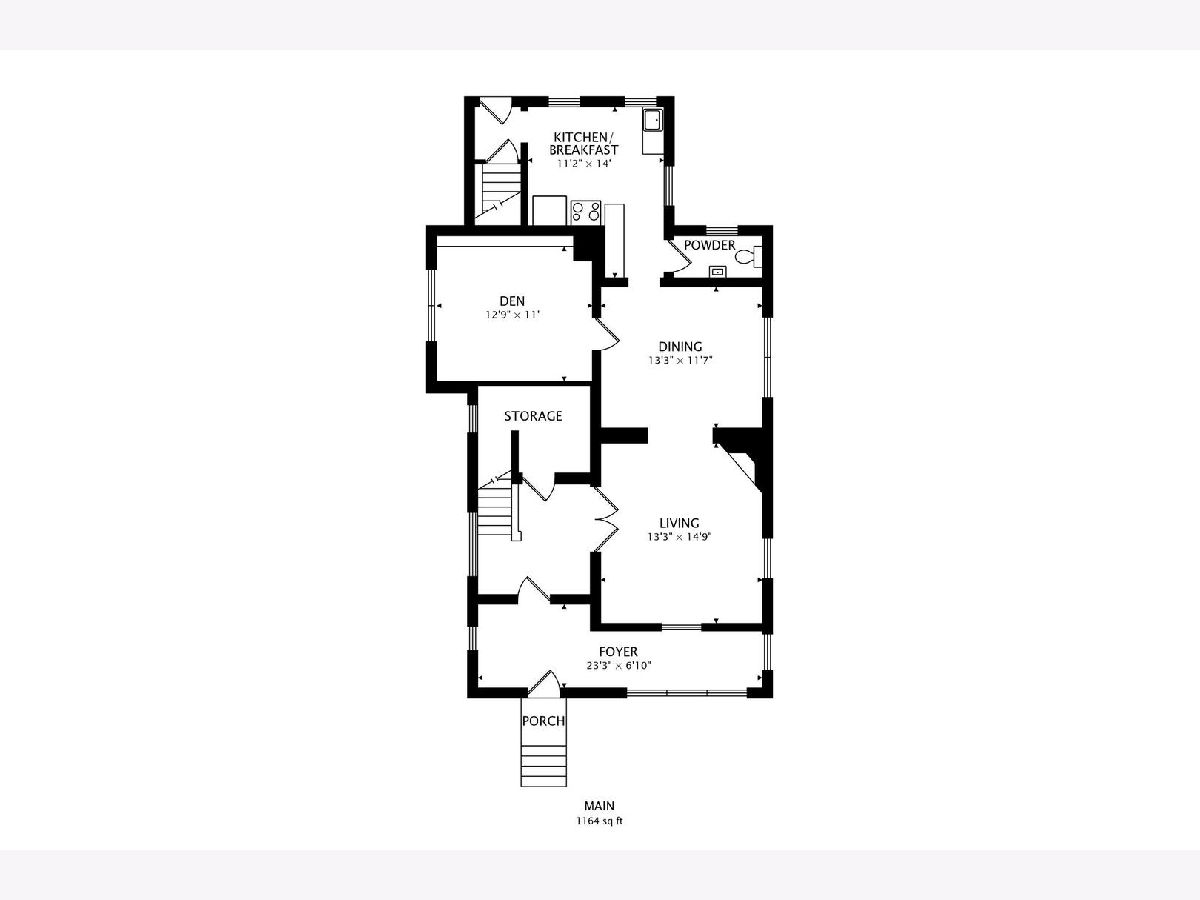
**1901 Farmhouse with Value-Add Potential!** This 5-bed, 2.5-bath home is full of charm and opportunity. The enclosed front porch leads to a welcoming foyer with 11-ft ceilings and elegant 8-ft era French doors opening to the living room. Features include a wood-burning fireplace, farmhouse sink, and a flexible first-floor room. Updates include copper piping, an updated first-floor half bath, and a new cleanout in the backyard. With a Stand-up closet. The partially finished basement offers a workroom and laundry. Outside, enjoy a spacious yard and room to expand and build a 3-car garage. With the right updates, this home could reach a 450K value-don't miss this chance to make it your own!
Property Specifics
| Single Family | |
| — | |
| Traditional | |
| 1901 | |
| Partially Finished, Full | |
| Frame, Other | |
| Asphalt | |
| — | |
| No | |
| 0.13 |
| Cook | |
| — | |
| 0 / Not Applicable | |
| None | |
| Lake Michigan | |
| Public Sewer | |
| Wall Unit(s) | |
| Natural Gas, Steam, Radiator(s) | |
| 12740639 | |
| 16312330220000 |
Nearby Schools
| NAME: | DISTRICT: | DISTANCE: | |
|---|---|---|---|
|
Grade School
Irving Elementary School |
100 | — | |
|
Middle School
Heritage Middle School |
100 | Not in DB | |
|
High School
J Sterling Morton West High Scho |
201 | Not in DB | |
Property History
| DATE: | EVENT: | PRICE: | SOURCE: |
|---|---|---|---|
| 24 Apr, 2020 | Sold | $210,000 | MRED MLS |
| 20 Mar, 2020 | Under contract | $239,000 | MRED MLS |
| 10 Mar, 2020 | Listed for sale | $239,000 | MRED MLS |
| 23 Aug, 2026 | Listed for sale | $249,900 | MRED MLS |
Room Specifics
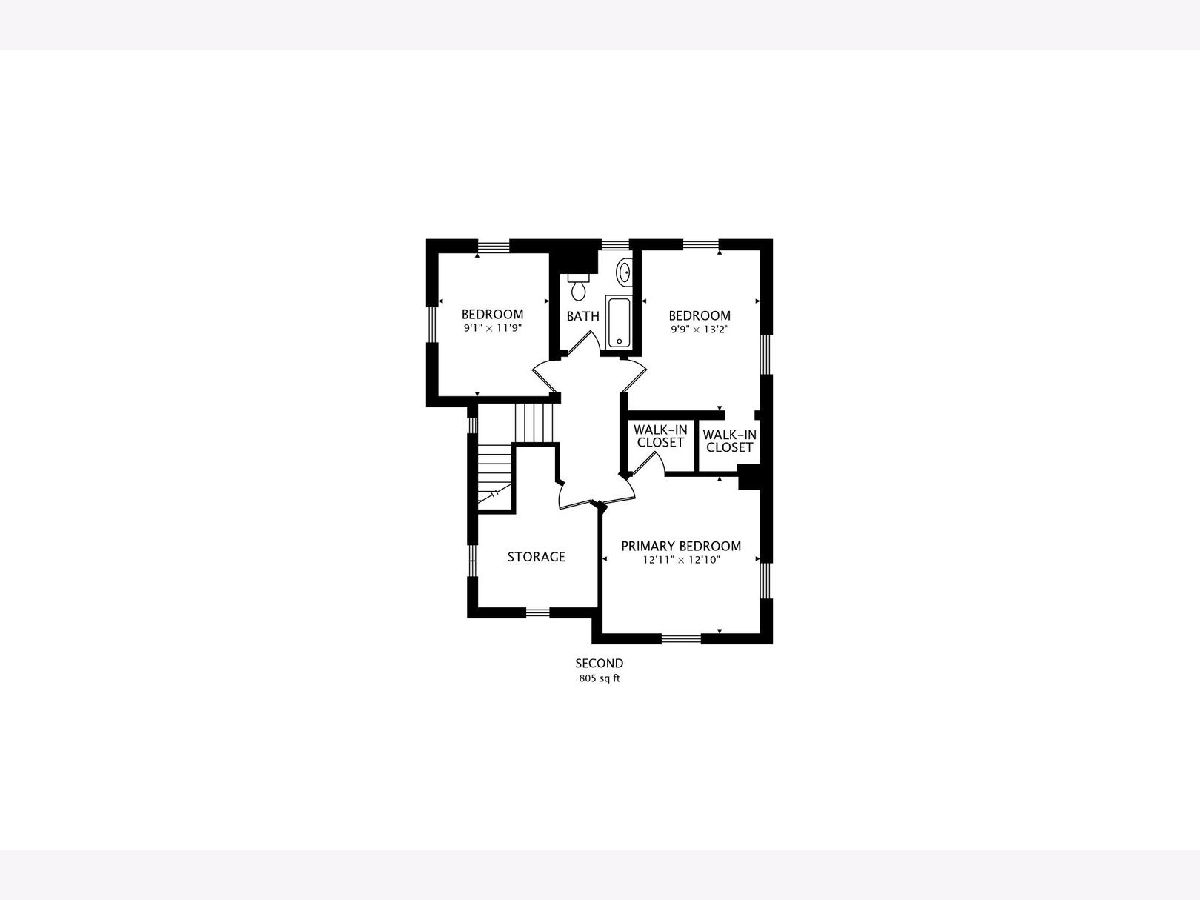
All Bedroom Info:
Total Bedrooms: 5
Bedrooms Above Ground: 5
Bedrooms Below Ground: 0
Total Bedrooms: 5
Bedrooms Above Ground: 5
Bedrooms Below Ground: 0
Master Bedroom Info:
Dimensions: 13X13
Location: 2nd LevelDimensions: 13X13
Floor Type: Hardwood
Second Bedroom Info:
Dimensions: 10X13
Location: 2nd LevelDimensions: 10X13
Floor Type: Hardwood
Third Bedroom Info:
Dimensions: 9X11
Location: 2nd LevelDimensions: 9X11
Floor Type: Hardwood
Fourth Bedroom Info:
Dimensions: 9X10
Location: 2nd LevelDimensions: 9X10
Floor Type: Hardwood
Bathroom Info:
Full Bathrooms: 3
Partial Bathrooms: 1Full Bathrooms: 3
Bathroom Amenities: Soaking Tub
Bathroom in Basement: 1
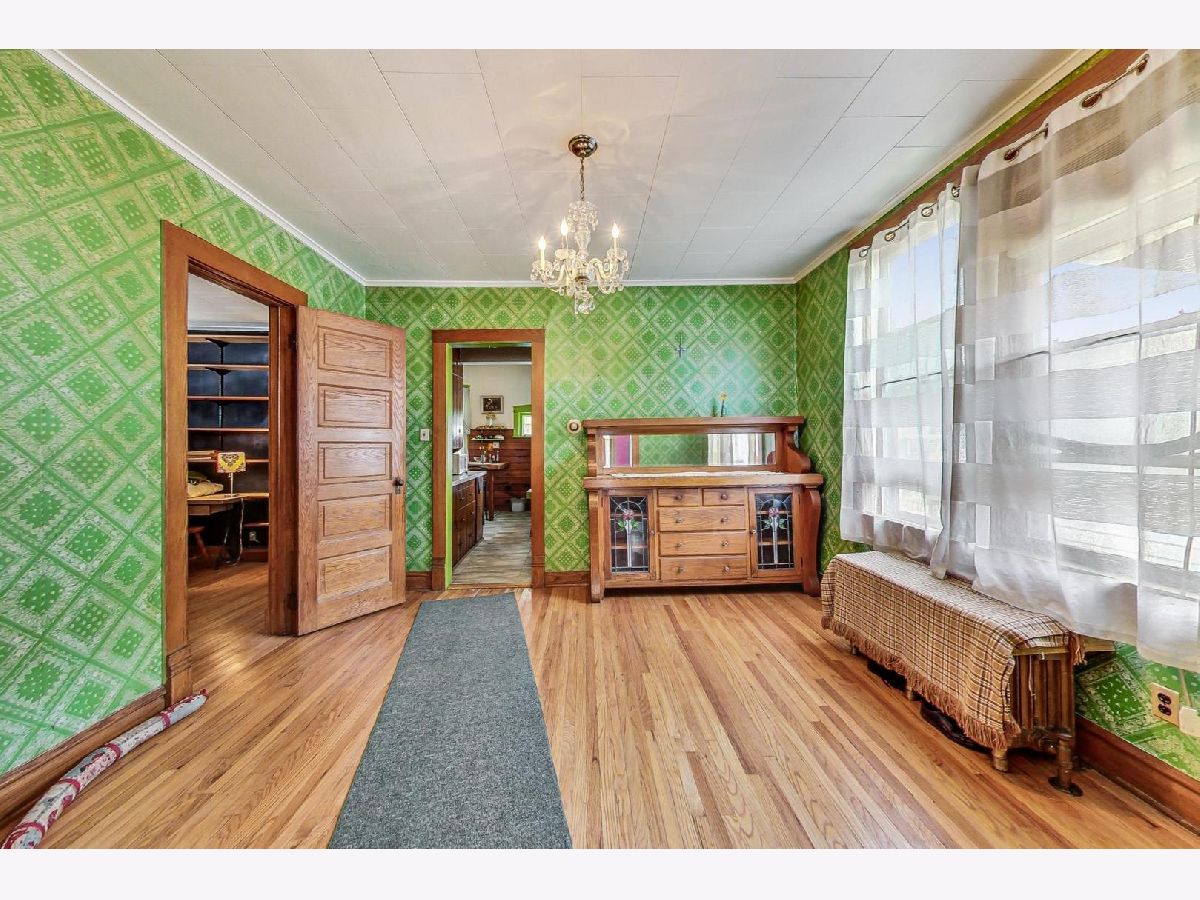
Dining Room Info:
Dimensions: 12X13
Location: Main LevelDimensions: 12X13
Floor Type: Hardwood
Kitchen Info:
Dimensions: 10X11
Location: Main LevelDimensions: 10X11
Floor Type: Vinyl
Features: Eating Area-Table Space
Laundry Room Info:
Dimensions: 3X6
Location: BasementDimensions: 3X6
Floor Type: —
Living Room Info:
Dimensions: 13X14
Location: Main LevelDimensions: 13X14
Floor Type: Hardwood
Additional Rooms Info:
Rooms: Foyer, Workshop, Mud Room, Bedroom 5, Enclosed Porch
Basement: Partially Finished, FullRooms: Foyer, Workshop, Mud Room, Bedroom 5, Enclosed Porch
First Additional Room Info:
Name: Foyer
Dimensions: 9X9
Location: Main LevelName: Foyer
Dimensions: 9X9
Floor Type: —
Second Additional Room Info:
Name: Work Room
Dimensions: 13X15
Location: BasementName: Work Room
Dimensions: 13X15
Floor Type: —
Third Additional Room Info:
Name: Mud Room
Dimensions: 5X6
Location: Main LevelName: Mud Room
Dimensions: 5X6
Floor Type: —
Fourth Additional Room Info:
Name: Bedroom 5
Dimensions: 12X12
Location: Main LevelName: Bedroom 5
Dimensions: 12X12
Floor Type: Hardwood
Fifth Additional Room Info:
Name: Enclosed Porch
Dimensions: 4X18
Location: Main LevelName: Enclosed Porch
Dimensions: 4X18
Floor Type: Vinyl
Other Specifics
| 1 | |
| — | |
| Garage Door Opener, Garage Owned, Detached, Off Alley, Owned, Garage | |
| In Unit | |
| Hardwood | |
| Patio | |
| Fenced | |
| — | |
| — | |
| 44X123 | |
| Full | |
| None | |
| 1st Floor Bedroom, Built-in Features | |
| Range, Refrigerator, Washer, Dryer | |
| Not in DB | |
| Sidewalks, Street Lights, Street Paved | |
| — | |
| Wood Burning |
Tax History
| Year | Property Taxes |
|---|---|
| 2020 | $3,474 |
| 2026 | $10,724 |
Contact Agent
Nearby Similar Homes
3420 Clarence Avenue, Berwyn, Illinois 60402
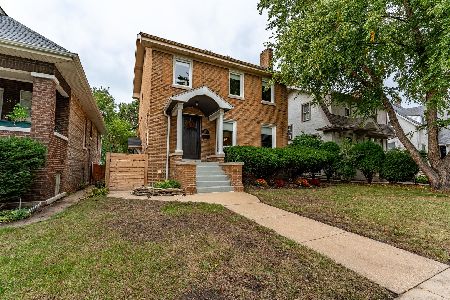
For Sale
$414,900
3 beds / 2.0 baths / 1,404 ft2
Single Family / Built: 1929
24
3531 Scoville Avenue, Berwyn, Illinois 60402
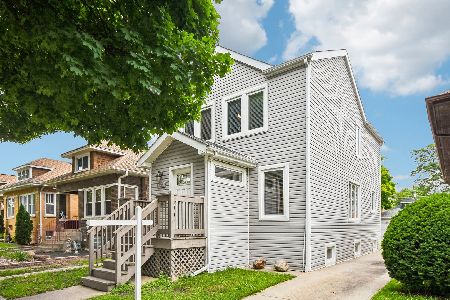
For Sale
$409,000
4 beds / 2.0 baths / 1,597 ft2
Single Family / Built: 1924
32
6518 33rd Street, Berwyn, Illinois 60402
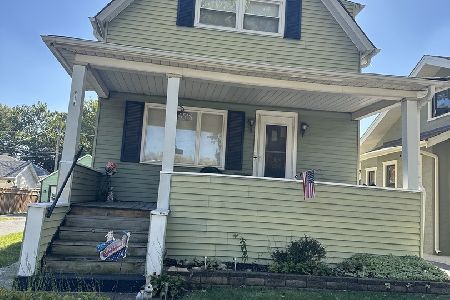
For Sale
$274,500
3 beds / 1.1 baths / 1,798 ft2
Single Family / Built: 1909
17
3308 Wesley Avenue, Berwyn, Illinois 60402
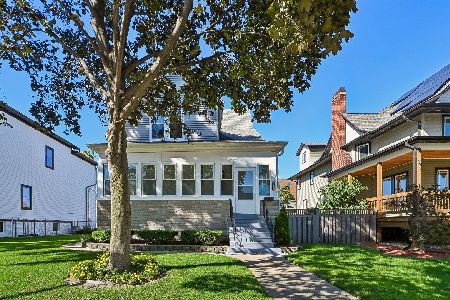
For Sale
$430,000
3 beds / 2.0 baths / 1,524 ft2
Single Family / Built: 1903
19
3239 Wesley Avenue, Berwyn, Illinois 60402
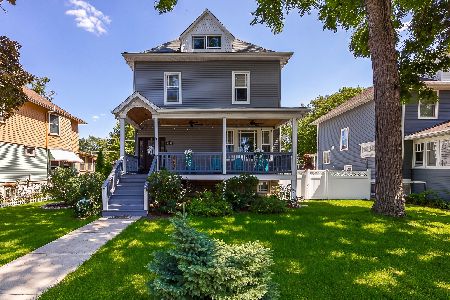
For Sale
$717,000
5 beds / 3.2 baths / 4,200 ft2
Single Family / Built: 1898
16
3601 Euclid Avenue, Berwyn, Illinois 60402
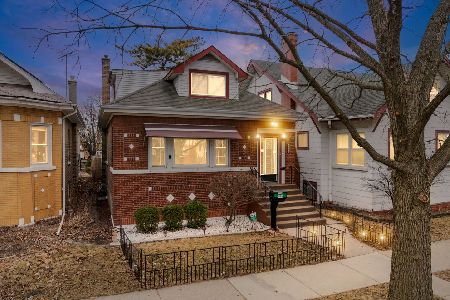
Short Sale
$299,900
3 beds / 2.0 baths / 1,799 ft2
Single Family / Built: 1926
224
Nearby Sold Comparables
3426 East Avenue, Berwyn, Illinois 60402
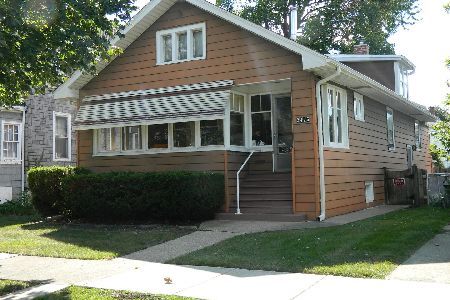
Sold
$164,900
3 beds / 1.0 baths / 989 ft2
Single Family / Built: 1916
1881
3426 East Avenue, Berwyn, Illinois 60402
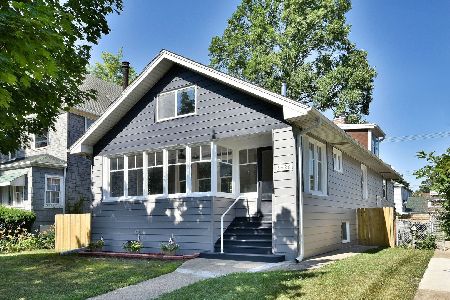
Sold
$309,900
3 beds / 1.0 baths / 1,780 ft2
Single Family / Built: 1916
1524
3428 East Avenue, Berwyn, Illinois 60402

Sold
$239,000
5 beds / 2.1 baths / 1,866 ft2
Single Family / Built: 1901
2435
3420 East Avenue, Berwyn, Illinois 60402
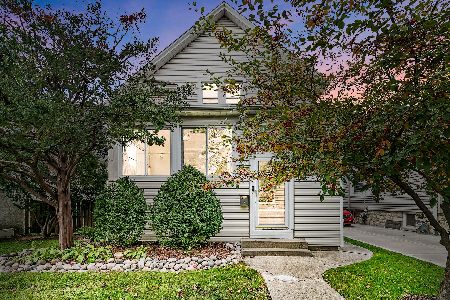
Sold
$359,500
3 beds / 2.0 baths / 1,600 ft2
Single Family / Built: 1904
1110
3420 East Avenue, Berwyn, Illinois 60402

Sold
$289,000
3 beds / 2.0 baths / 1,600 ft2
Single Family / Built: 1904
6178
3416 East Avenue, Berwyn, Illinois 60402
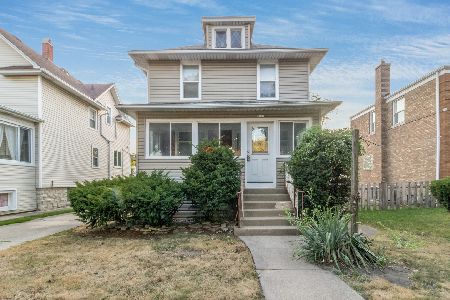
Sold
$245,000
3 beds / 1.1 baths / 1,316 ft2
Single Family / Built: 1903
2262
Contact Agent
Listing Provided By
eXp Realty
