

3506 35th Street, Moline, Illinois 61265


$277,500
|
For Sale
|
|
| Status: | Active |
| Sqft: | 1,560 |
| Cost/Sqft: | $178 |
| Beds: | 2 |
| Baths: | 3 |
| Year Built: | 1993 |
| Property Taxes: | $6,575 |
| Days On Market: | 43 |
| Lot Size: | 0,16 |
Description
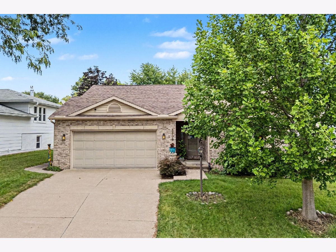
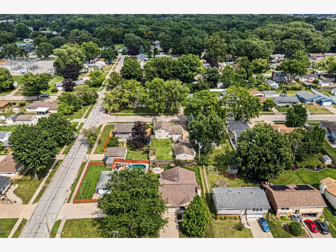
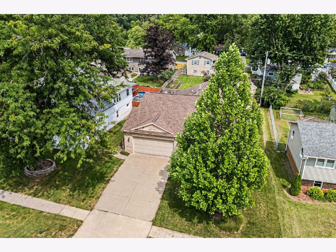
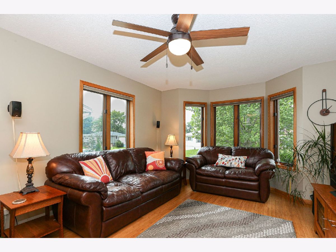
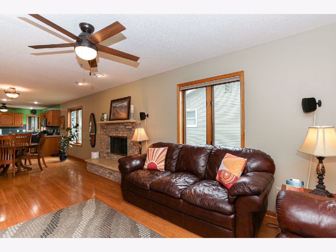
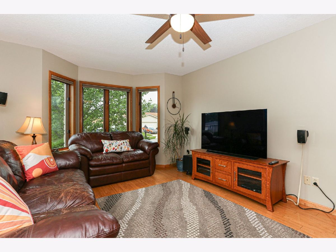
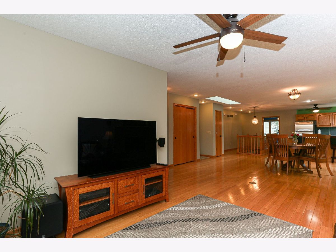
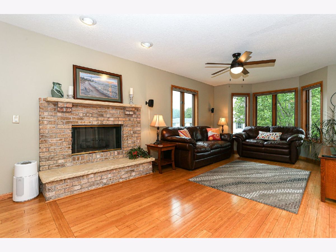
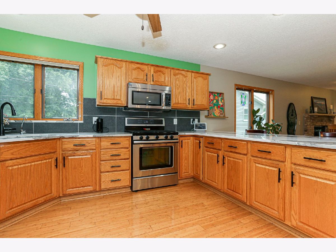
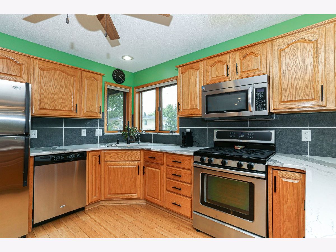
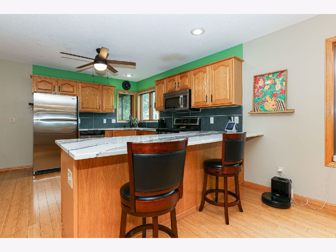
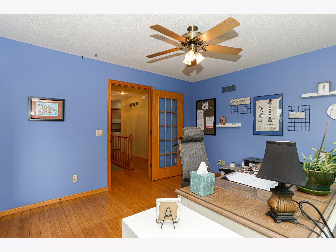
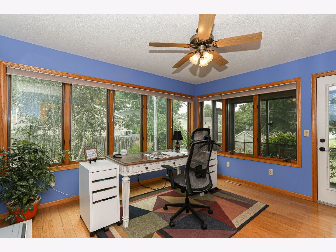
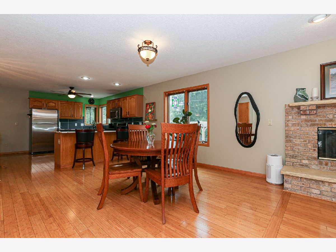
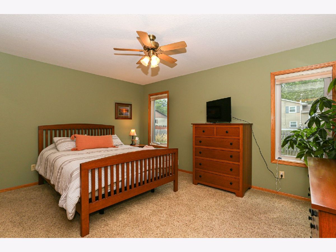
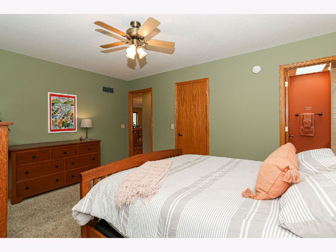
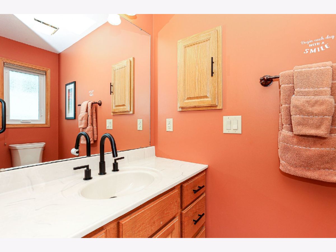
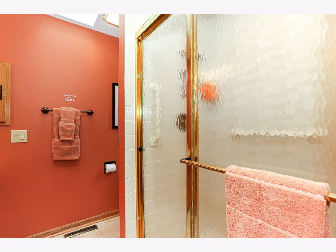
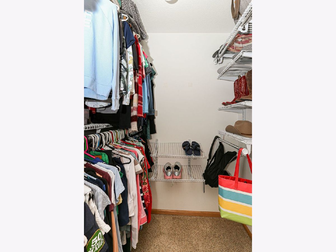
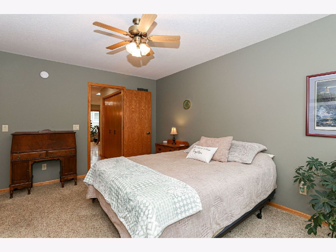
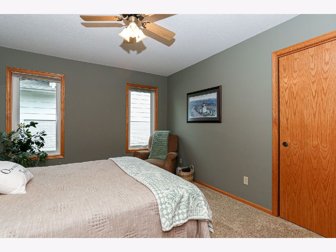
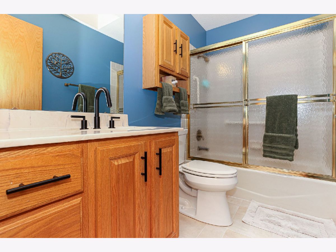
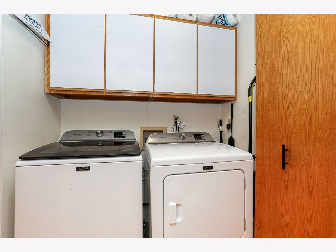
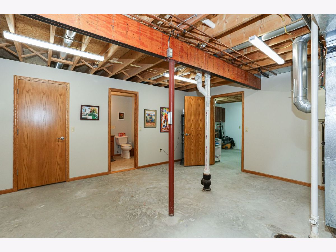
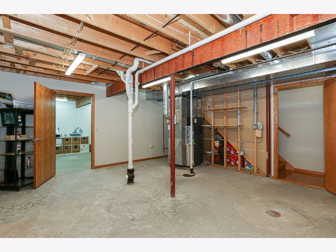
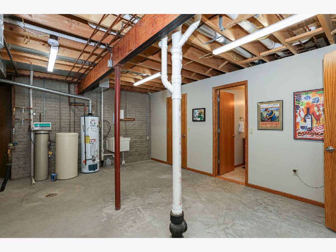
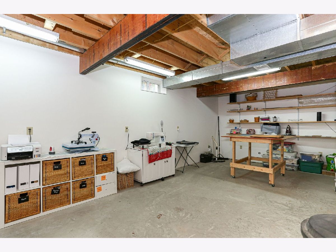
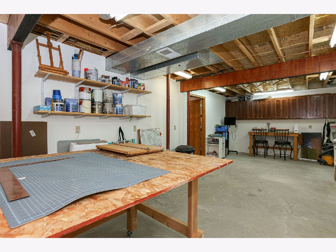
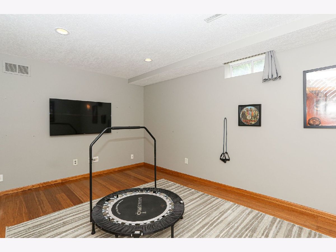
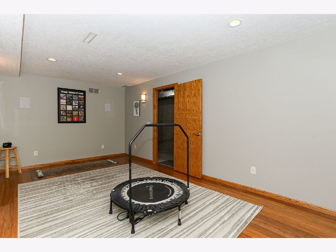
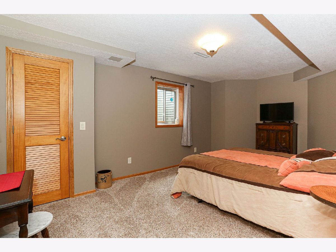
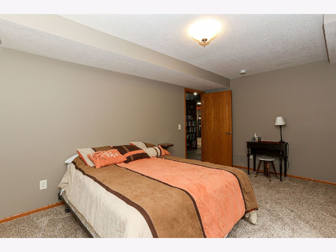
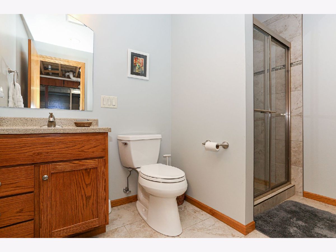
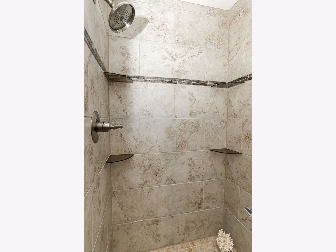
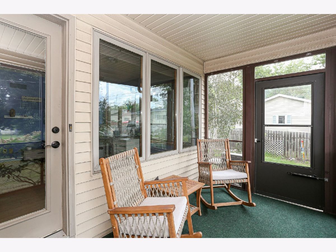
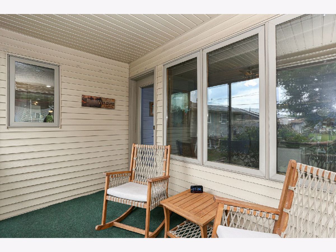
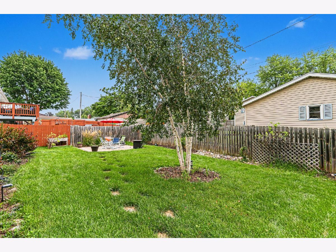
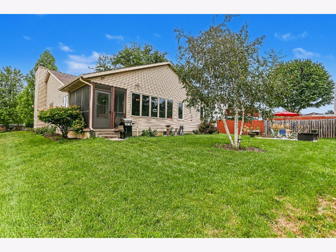
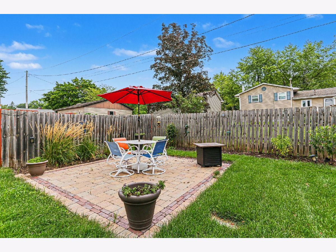
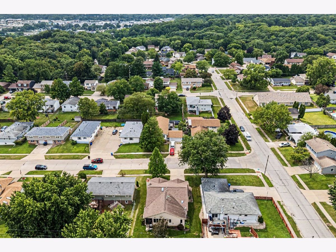
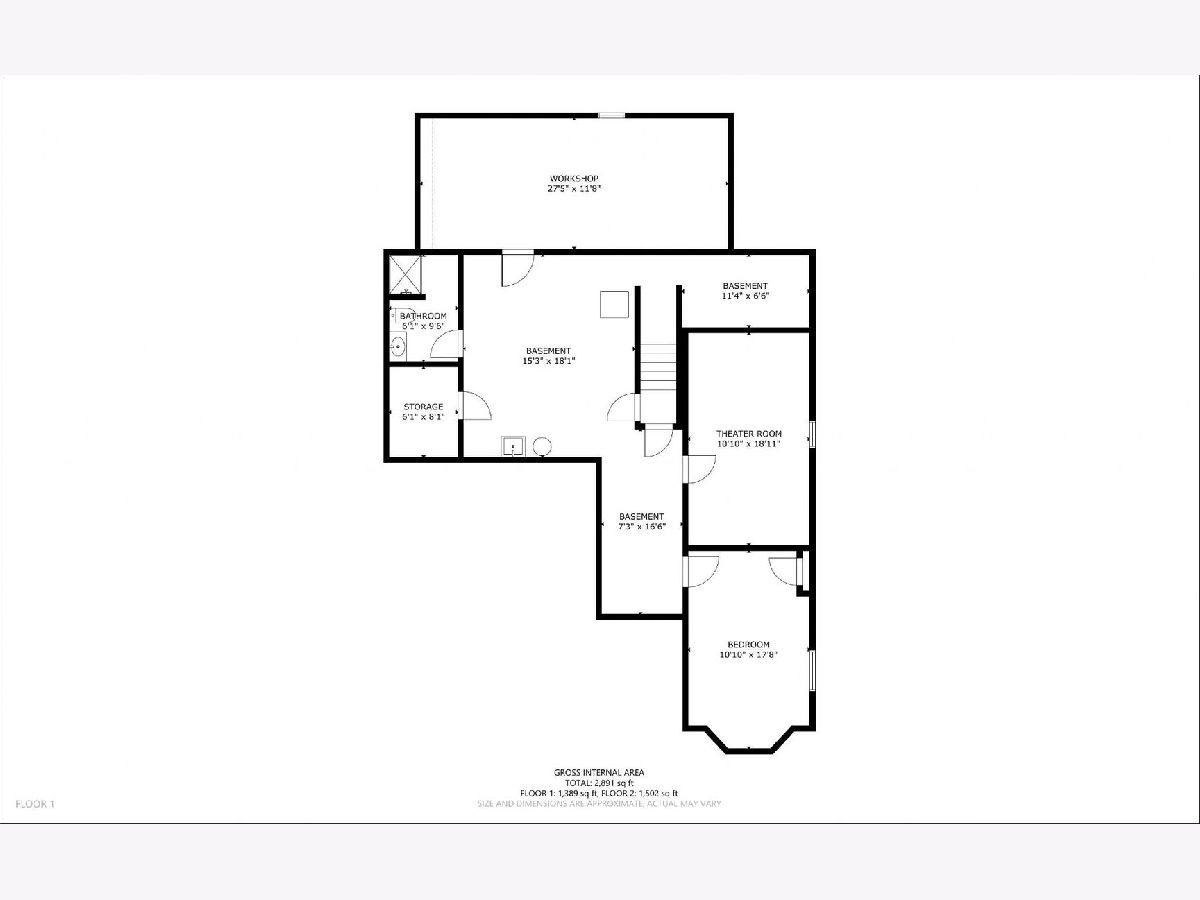
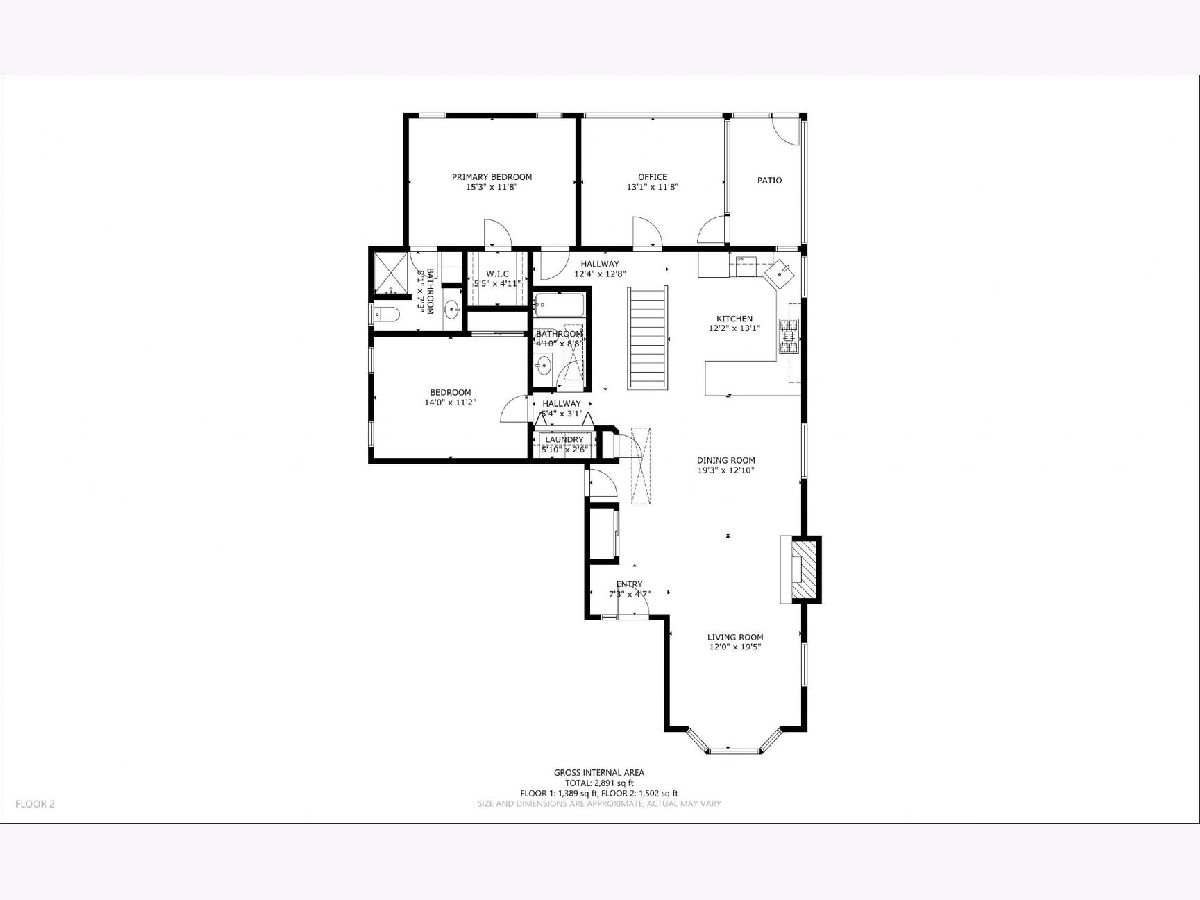
This beautiful ranch is located close to John Deere Road, I-74, Avenue of the Cities, the library and shopping. Just appraised for $295,000. The main level features hardwood floors, a conventional ceiling and a fireplace. Also on the main level are 2 bedrooms, 2 full baths and laundry. The kitchen features hardwood floors, quartz counters, a tiled backsplash, stainless steel appliances, a pantry and a breakfast bar. Appliances stay with the home. The primary bedroom is located on the main level and features carpet floors, a conventional ceiling and a walk-in closet. The primary bath includes tile floors, granite counters and a tiled shower. The partially finished lower level features a theater room, bedroom, full bath, office/study, workshop and storage area. The garage is equipped for an electric vehicle. Outside, a screened porch and patio overlook the yard, which has a wood privacy fence and mature trees.
Property Specifics
| Single Family | |
| — | |
| — | |
| 1993 | |
| Partially Finished, Egress Window, Sleeping Area, Storage Space, Daylight, Full | |
| 456 (456 finished) | |
| Vinyl Siding, Stone | |
| Asphalt | |
| — | |
| No | |
| 0.16 |
| Rock Island | |
| — | |
| — / Not Applicable | |
| None | |
| Public | |
| Public Sewer | |
| Central Air | |
| Natural Gas | |
| 12776177 | |
| 17103010510000 |
Nearby Schools
| NAME: | DISTRICT: | DISTANCE: | |
|---|---|---|---|
|
Grade School
Roosevelt Elementary |
40 | — | |
|
Middle School
Woodrow Wilson Middle School |
40 | Not in DB | |
|
High School
Moline High School |
40 | Not in DB | |
Property History
| DATE: | EVENT: | PRICE: | SOURCE: |
|---|---|---|---|
| 2 Oct, 2026 | Listed for sale | $277,500 | MRED MLS |
Room Specifics
Total Bedrooms: 3
Bedrooms Above Ground: 2
Bedrooms Below Ground: 1
Dimensions: 15X12
Floor Type: —
Dimensions: 14X11
Floor Type: —
Dimensions: 10X18
Floor Type: —
Full Bathrooms: 3
Bathroom Amenities: —
Bathroom in Basement: 1
Dimensions: 19X12
Floor Type: —
Dimensions: 12X13
Floor Type: —
Dimensions: 5X3
Floor Type: —
Dimensions: 12X20
Floor Type: —
Rooms: Office
Name: Office
Dimensions: 13X12
Floor Type: —
Other Specifics
| 2 | |
| Concrete Perimeter | |
| Garage Owned, Attached, Garage | |
| Main Level | |
| Hardwood | |
| — | |
| Partial | |
| Two or More Access Exits, Door Width 32 Inches or More, Hall Width 36 Inches or More, Swing In Door(s), Bath Grab Bars, Low Bathroom Mirrors, Lowered Light Switches, Main Level Entry | |
| — | |
| Mature Trees | |
| — | |
| — | |
| Full | |
| 1st Floor Bedroom, 1st Floor Full Bath, Walk-In Closet(s), Open Floorplan, Granite Counters, Workshop | |
| Range, Microwave, Dishwasher, Refrigerator, Washer, Dryer, Disposal, Stainless Steel Appliance(s), Range Hood, Water Purifier, Water Purifier Owned, Water Softener Owned, Gas Oven, Humidifier | |
| Not in DB | |
| Sidewalks, Street Lights | |
| — | |
| Gas Log |
Tax History
| Year | Property Taxes |
|---|---|
| 2026 | $6,575 |
Contact Agent
Nearby Similar Homes
Nearby Sold Comparables


Contact Agent
Listing Provided By
Exchange Brokers
