

3333 35th Avenue, Moline, Illinois 61265
Subdivision > Rock View Estates


$278,000
|
Sold
|
|
| Status: | Closed |
| Sqft: | 2,288 |
| Cost/Sqft: | $125 |
| Beds: | 4 |
| Baths: | 2 |
| Year Built: | 1972 |
| Property Taxes: | $6,474 |
| Lot Size: | 0,18 |
Description
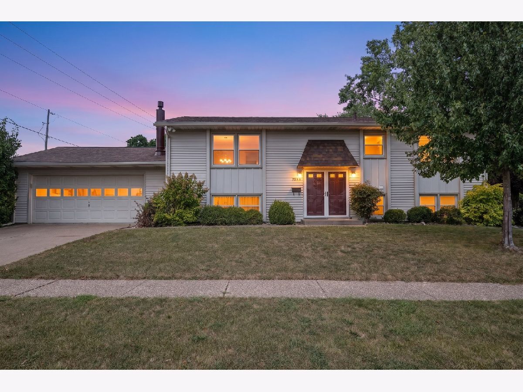
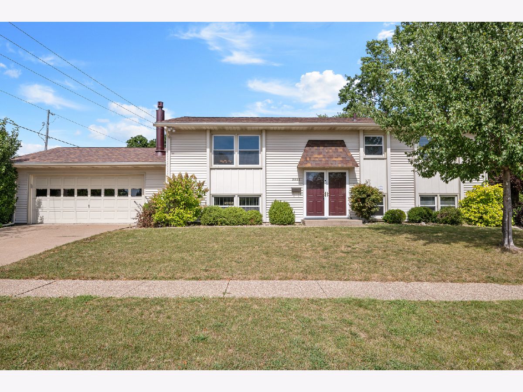
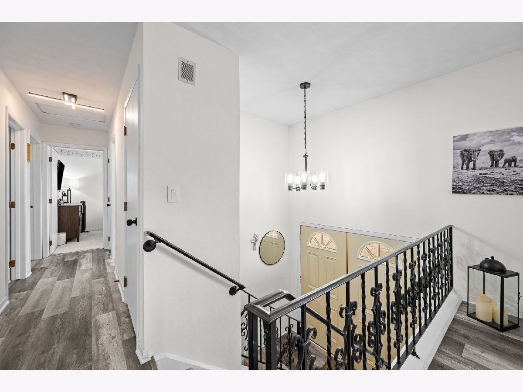
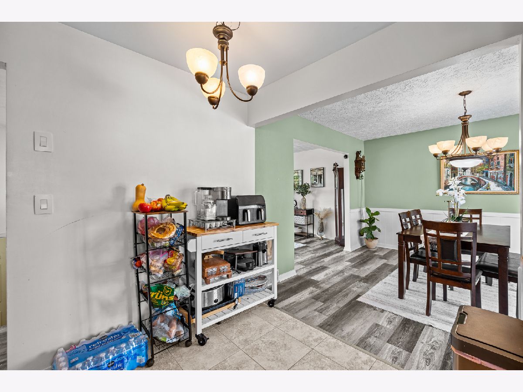
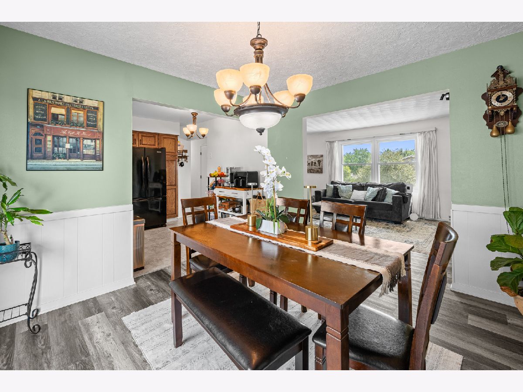
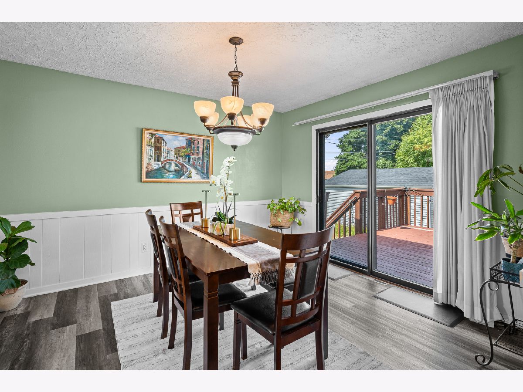
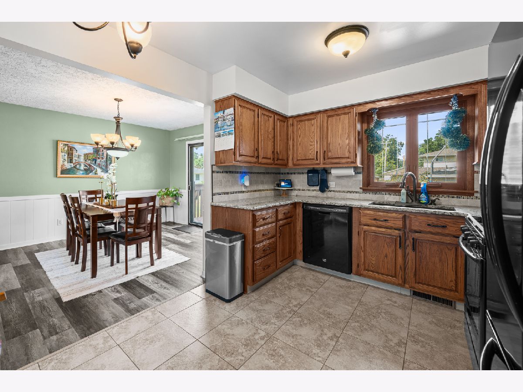
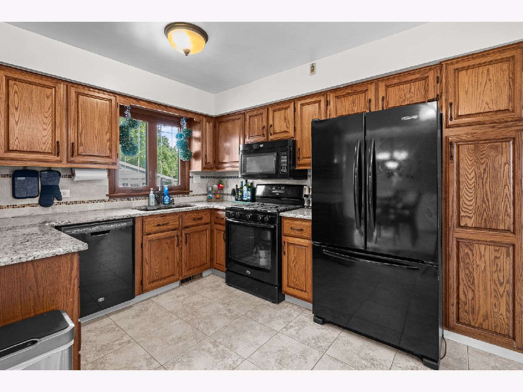
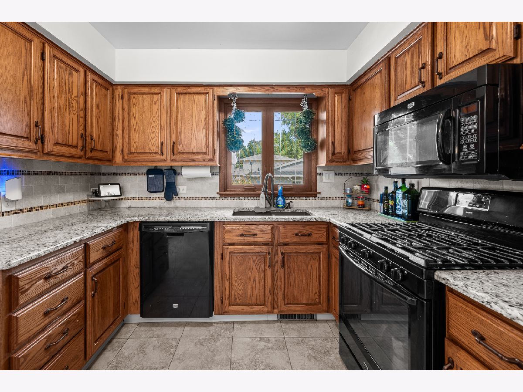
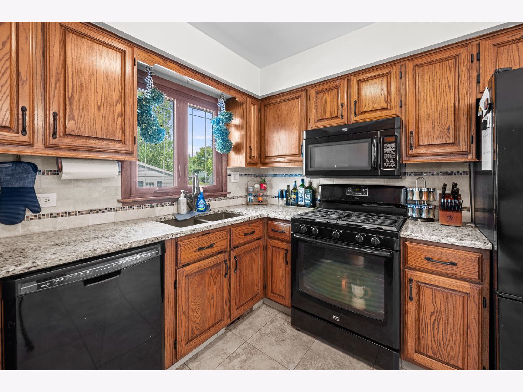
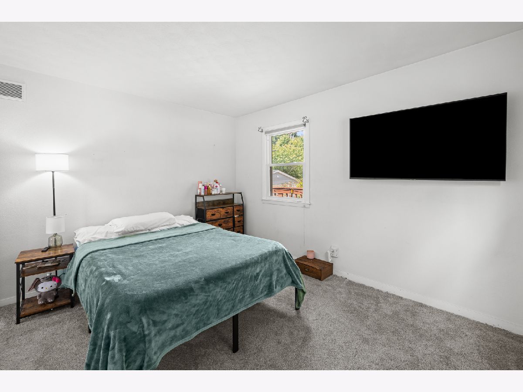
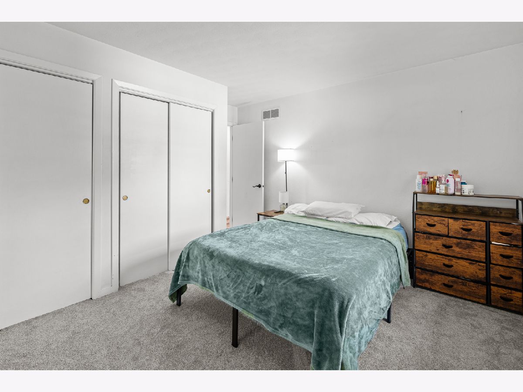
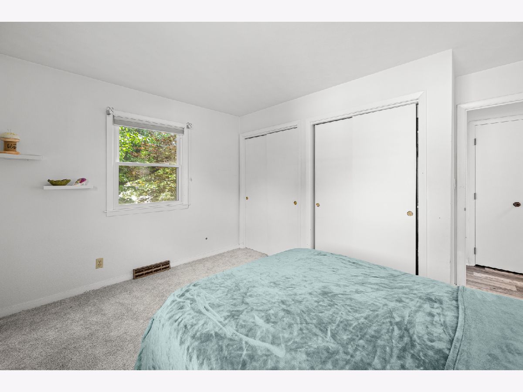
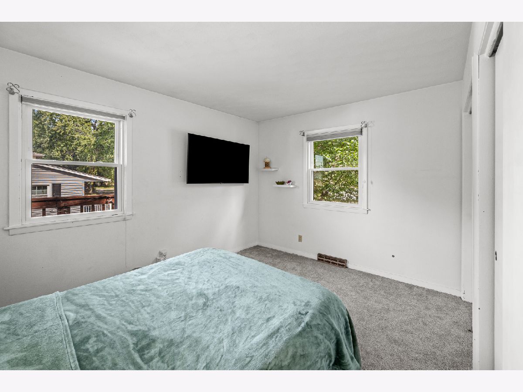
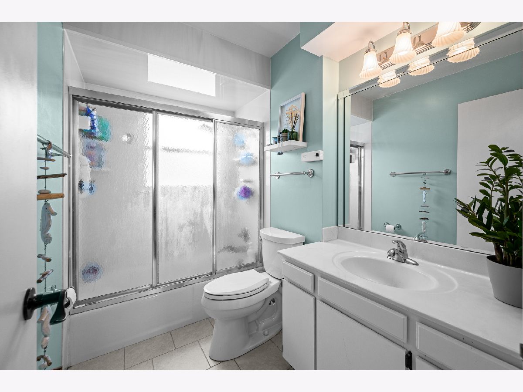
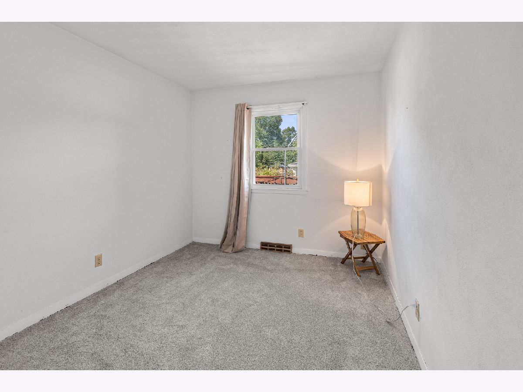
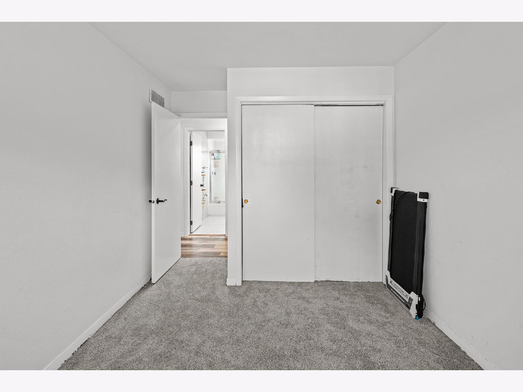
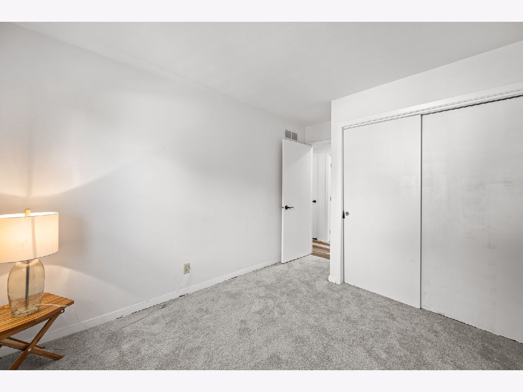
Welcome home to this beautifully updated 4-bedroom property situated on a desirable corner lot in a convenient location! Enjoy easy access to John Deere Road, I-74, the library, restaurants, the new Texas Roadhouse, shopping, and much more. The main level features newly updated flooring throughout, while the removal of a wall in the kitchen creates a bright, open-concept living space that is perfect for entertaining and everyday living. Compare the old pictures with the new ones! With its spacious layout, convenient location, and thoughtful updates, this home is a wonderful opportunity you won't want to miss!
Property Specifics
| Single Family | |
| — | |
| Traditional,Split Level | |
| 1972 | |
| 2026 | |
| Finished, Full | |
| Aluminum Siding | |
| Asphalt | |
| — | |
| No | |
| 0.18 |
| Rock Island | |
| Rock View Estates | |
| — / Not Applicable | |
| None | |
| Public | |
| Public Sewer | |
| Central Air | |
| Gas | |
| 12739692 | |
| 1710301005 |
























Room Specifics
All Bedroom Info:
Total Bedrooms: 4
Bedrooms Above Ground: 4
Bedrooms Below Ground: 0
Total Bedrooms: 4
Bedrooms Above Ground: 4
Bedrooms Below Ground: 0
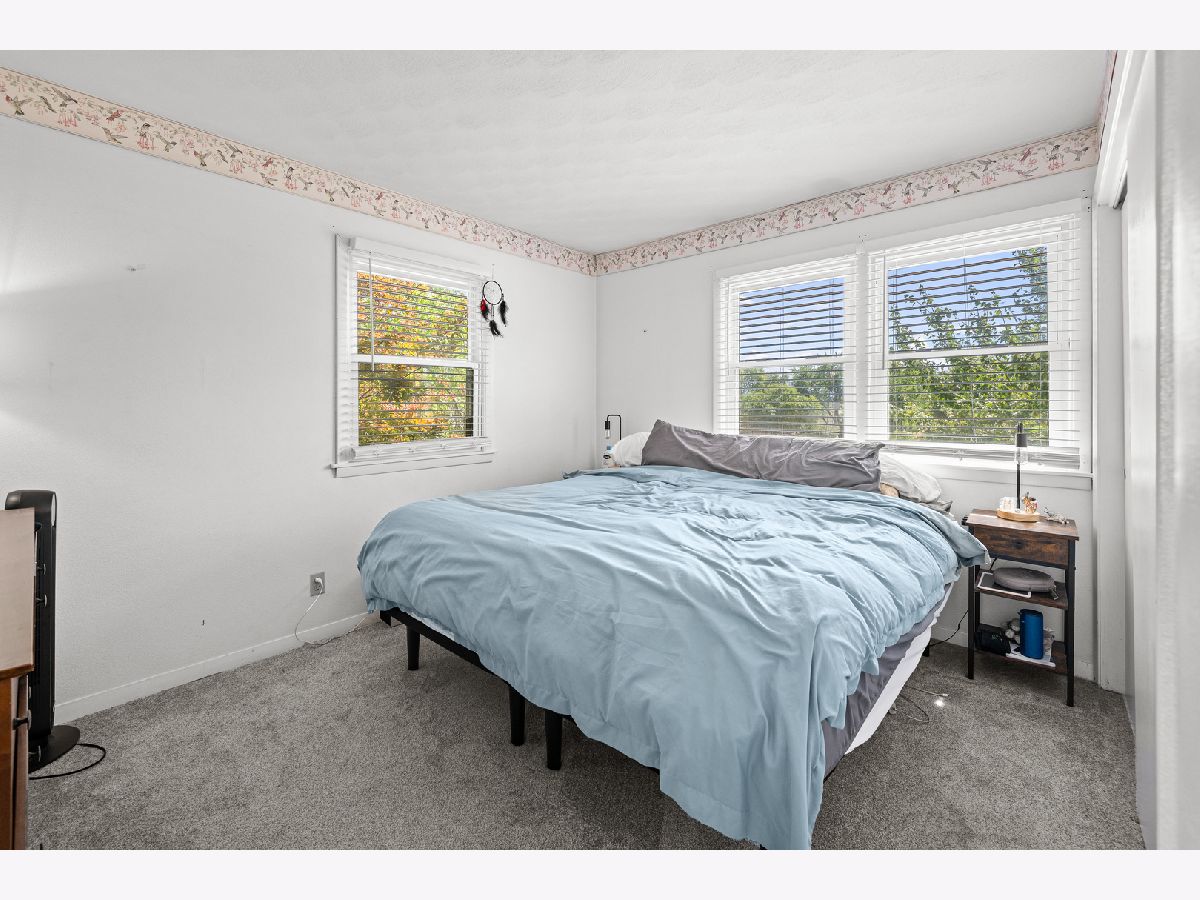
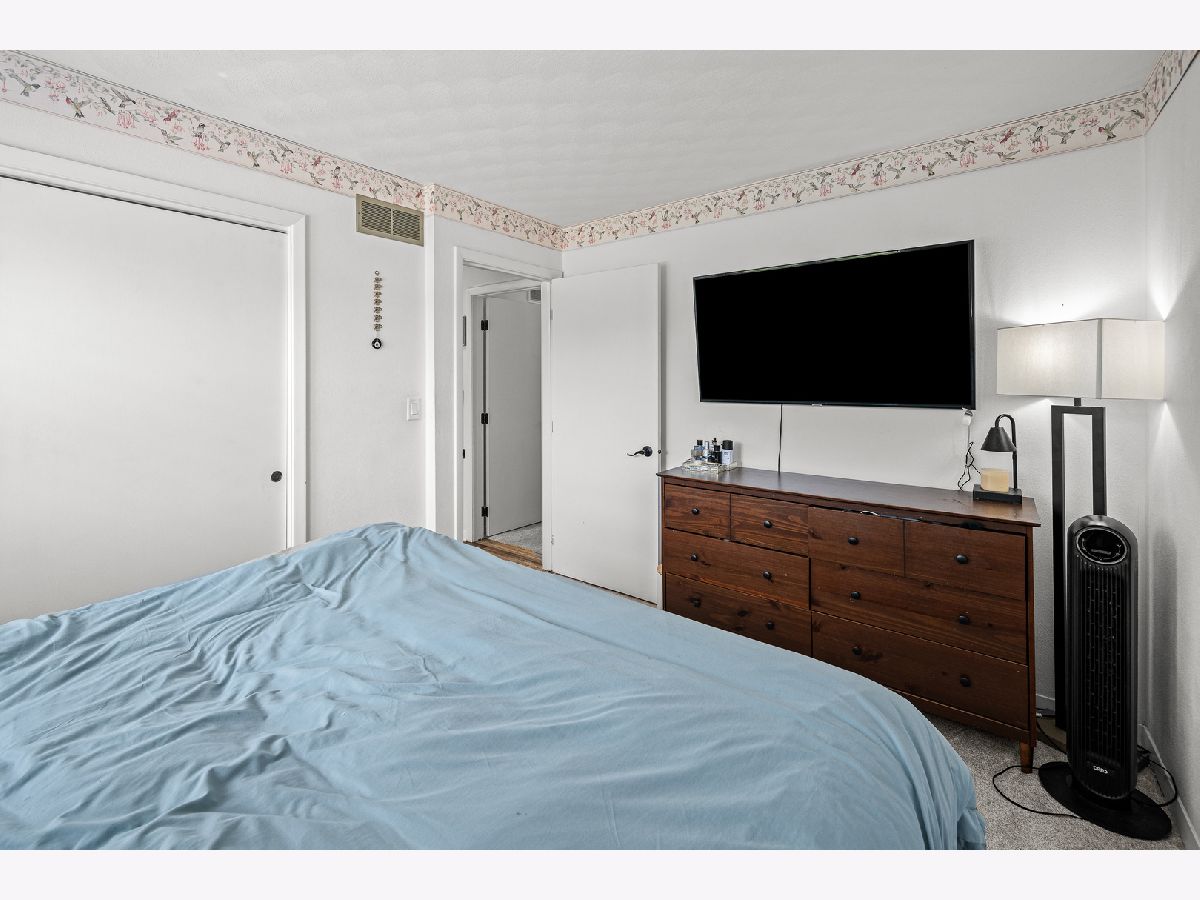
Master Bedroom Info:
Dimensions: 12X10
Location: Main LevelDimensions: 12X10
Floor Type: Carpet
Second Bedroom Info:
Dimensions: 12X9
Location: Main LevelDimensions: 12X9
Floor Type: Carpet
Third Bedroom Info:
Dimensions: 9X10
Location: Main LevelDimensions: 9X10
Floor Type: Carpet
Fourth Bedroom Info:
Dimensions: 9X12
Location: LowerDimensions: 9X12
Floor Type: Carpet
Bathroom Info:
Full Bathrooms: 2
Partial Bathrooms: 0Full Bathrooms: 2
Bathroom Amenities: —
Bathroom in Basement: 1
Dining Room Info:
Dimensions: 11X12
Location: Main LevelDimensions: 11X12
Floor Type: Luxury Vinyl
Kitchen Info:
Dimensions: 13X10
Location: Main LevelDimensions: 13X10
Floor Type: Tile
Features: Updated Kitchen
Laundry Room Info:
Dimensions: 12X12
Location: LowerDimensions: 12X12
Floor Type: Other
Living Room Info:
Dimensions: 12X18
Location: Main LevelDimensions: 12X18
Floor Type: Luxury Vinyl
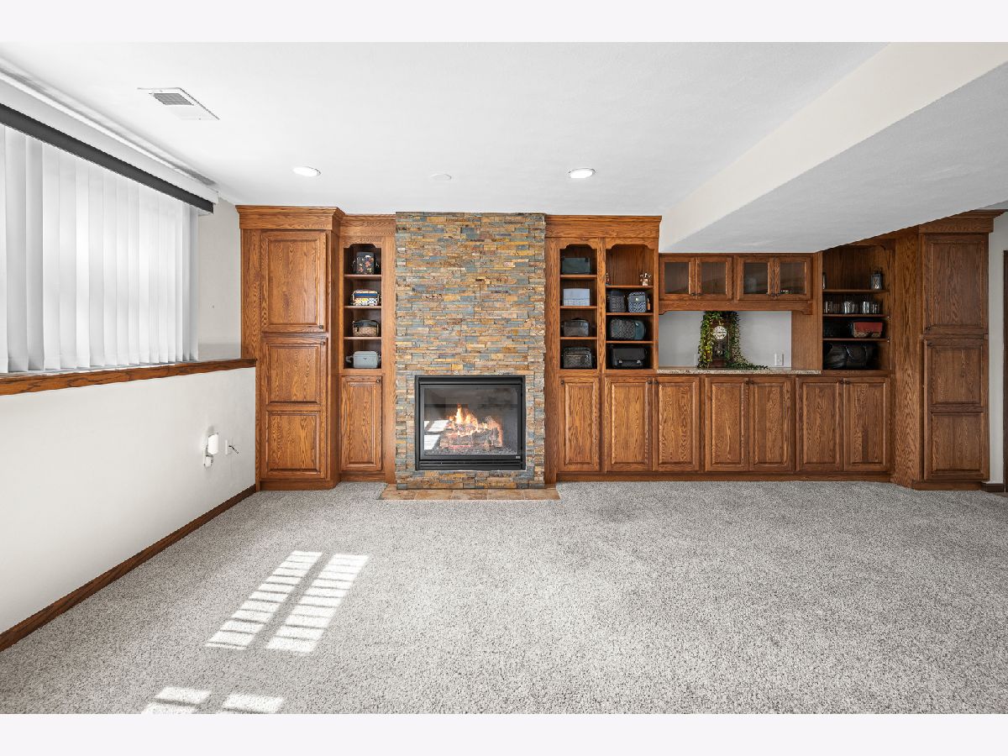
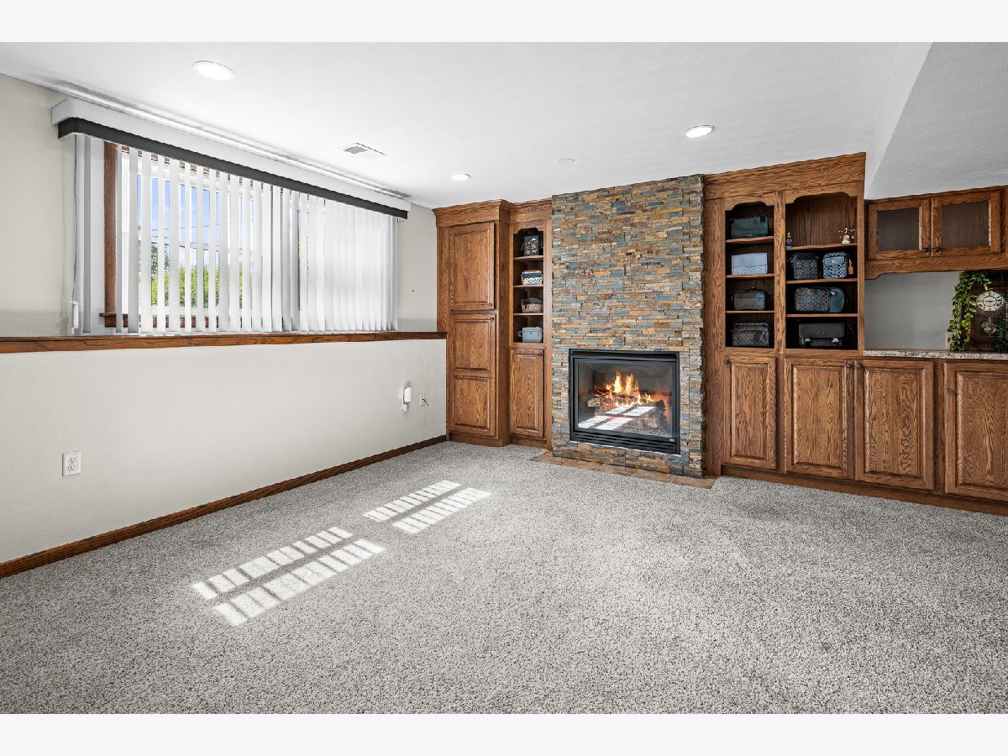
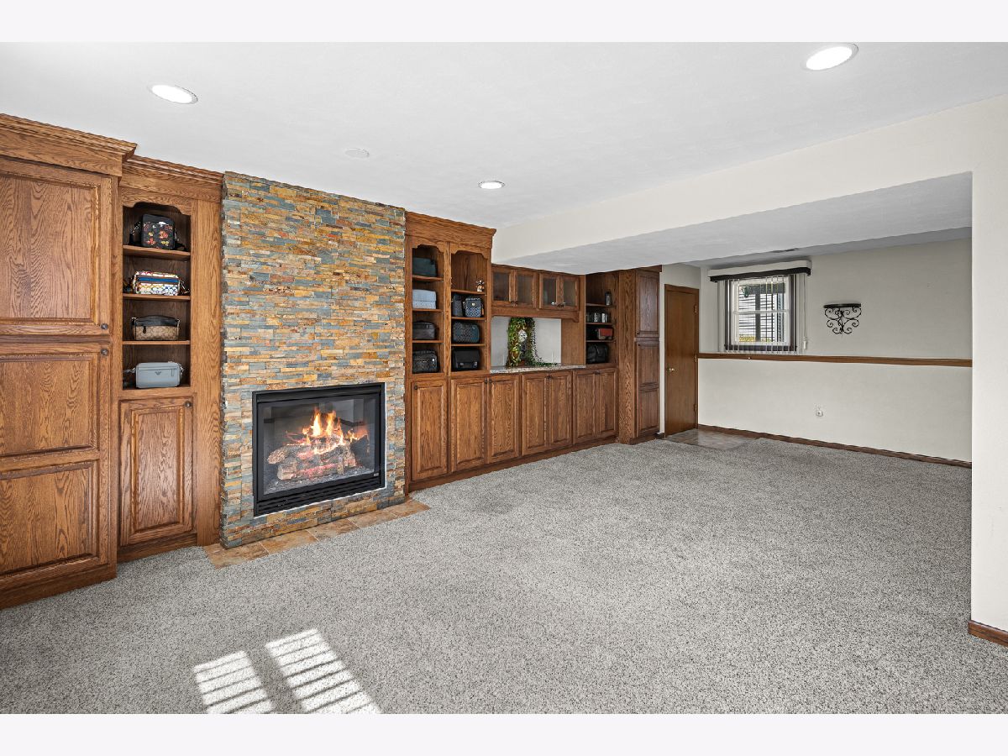
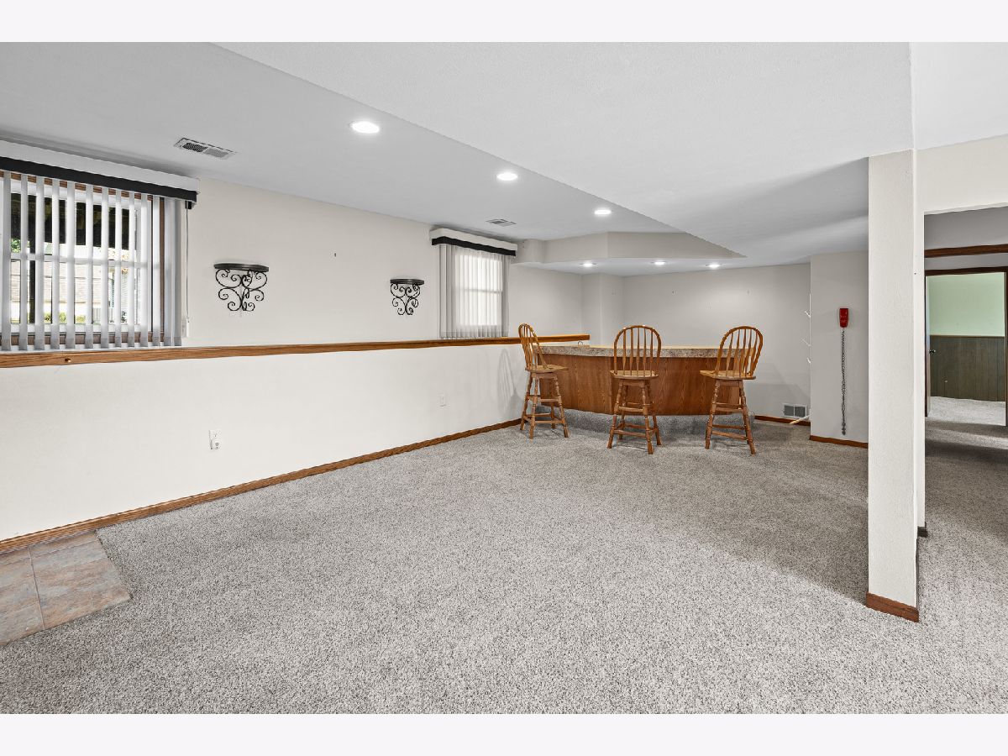
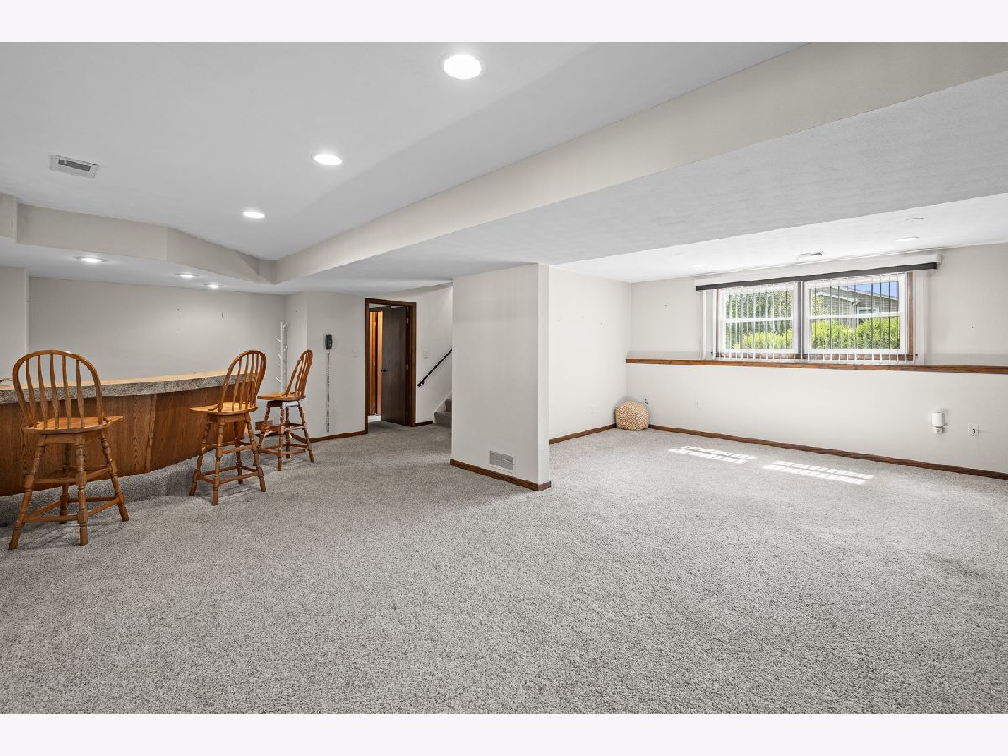
Family Room Info:
Dimensions: 12X24
Location: LowerDimensions: 12X24
Floor Type: Carpet
Additional Rooms Info:
Rooms: No additional rooms
Basement: Finished, FullRooms: No additional rooms
Other Specifics
| 2 | |
| Block | |
| Concrete, Garage Door Opener, Garage Owned, Detached, Garage | |
| In Unit | |
| — | |
| Deck | |
| — | |
| Corner Lot, Level | |
| 123x80x109x17x65 | |
| — | |
| None | |
| Wet Bar | |
| Range, Microwave, Dishwasher, Refrigerator, Washer, Dryer, Disposal, Range Hood, Gas Cooktop, Gas Oven | |
| Not in DB | |
| Curbs | |
| — | |
| Gas Log |
Contact Agent
Nearby Similar Homes
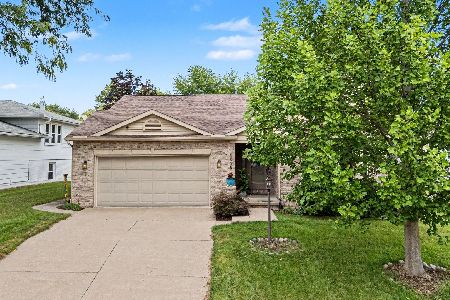
3506 35th Street, Moline, Illinois 61265
For Sale
$277,500
2 beds / 3.0 baths / 1,560 ft2
Single Family / Built: 1993
43
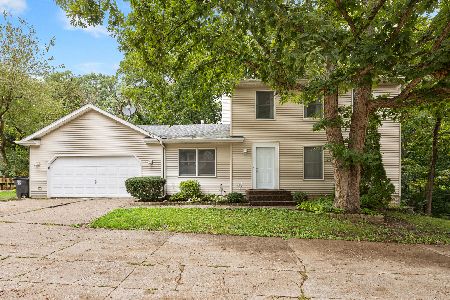
3526 39th Street, Moline, Illinois 61265
For Sale
$219,000
3 beds / 3.1 baths / 2,415 ft2
Single Family / Built: 1984
50
Nearby Sold Comparables
3300 35th Avenue, Moline, Illinois 61265
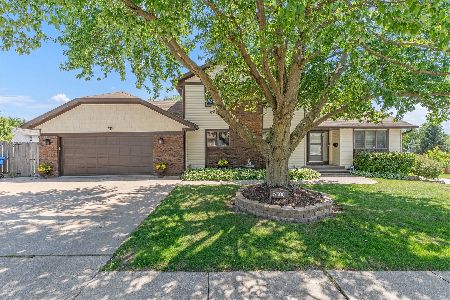
Sold
$310,000
5 beds / 4.0 baths / 1,880 ft2
Single Family / Built: 1982
165
3413 34th Avenue, Moline, Illinois 61265
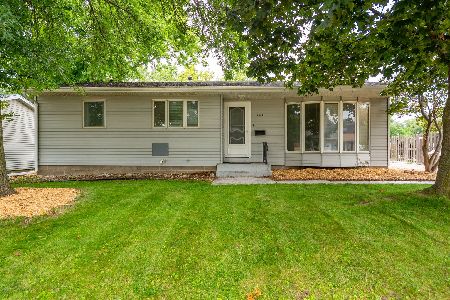
Sold
$215,000
3 beds / 3.0 baths / 1,242 ft2
Single Family / Built: 1972
94
3524 34th Street, Moline, Illinois 61265

Sold
$249,900
3 beds / 3.0 baths / 1,258 ft2
Single Family / Built: 2002
348
3510 35th Street, Moline, Illinois 61265

Sold
$239,900
3 beds / 2.0 baths / 1,908 ft2
Single Family / Built: 1969
275
3610 37th Street, Moline, Illinois 61265
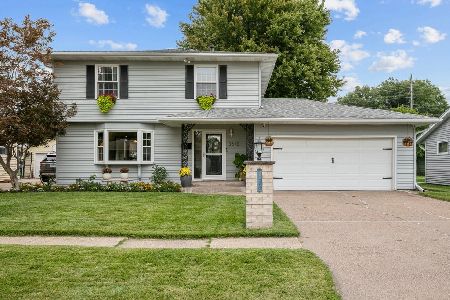
Sold
$249,000
3 beds / 1.1 baths / 1,931 ft2
Single Family / Built: 1964
59
3507 38th Street, Moline, Illinois 61265
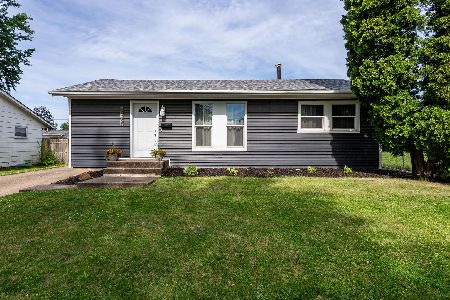
Sold
$175,000
3 beds / 1.0 baths / 1,138 ft2
Single Family / Built: 1965
162
Contact Agent
Listing Provided By
eXp Realty
