

3413 34th Avenue, Moline, Illinois 61265


$215,000
|
Sold
|
|
| Status: | Closed |
| Sqft: | 1,242 |
| Cost/Sqft: | $173 |
| Beds: | 3 |
| Baths: | 3 |
| Year Built: | 1972 |
| Property Taxes: | $5,300 |
| Days On Market: | 94 |
| Lot Size: | 0,19 |
Description
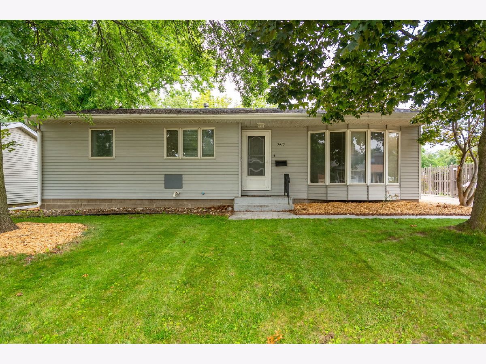
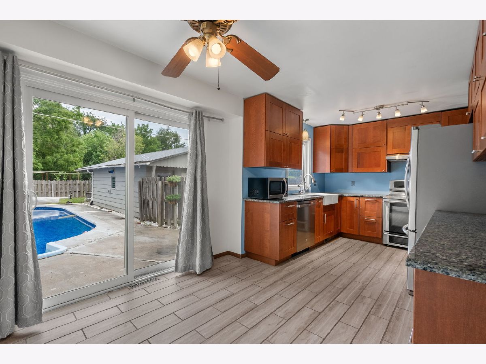
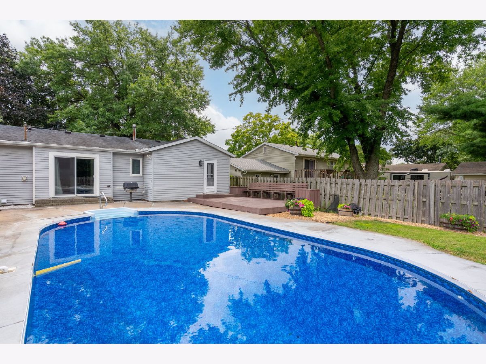
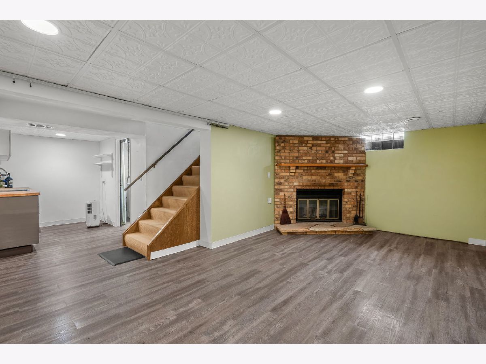
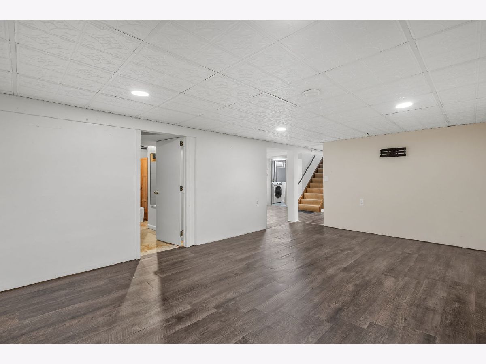
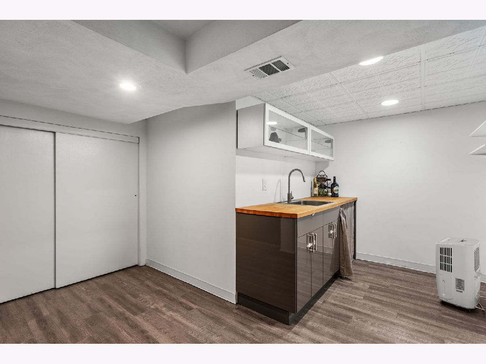
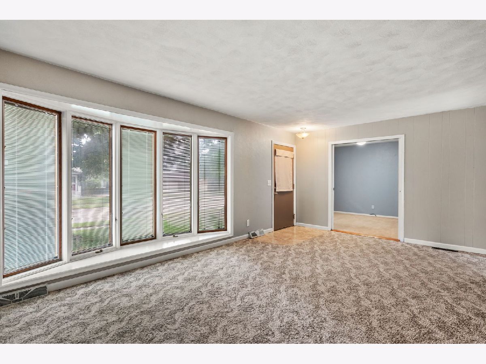
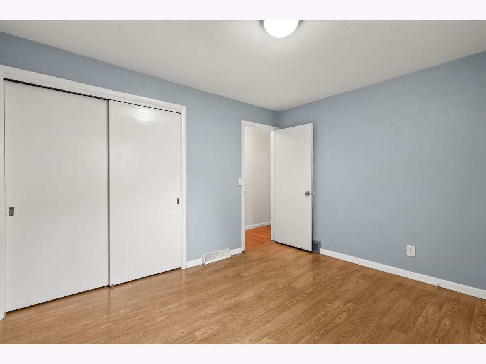
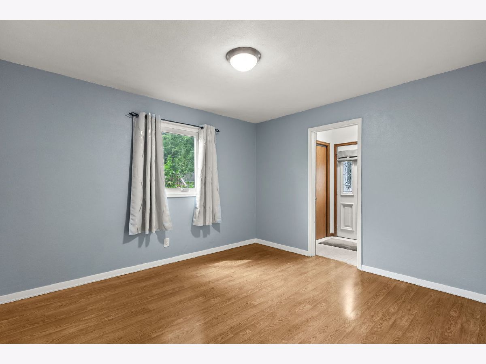
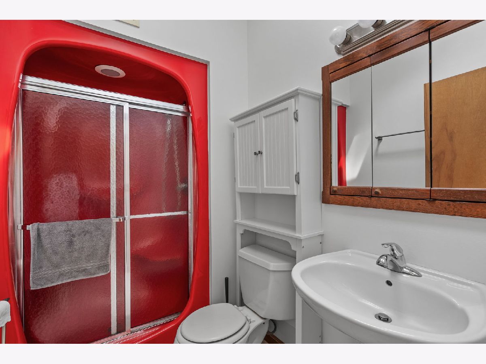
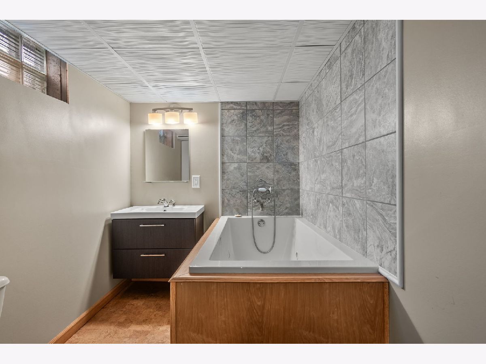
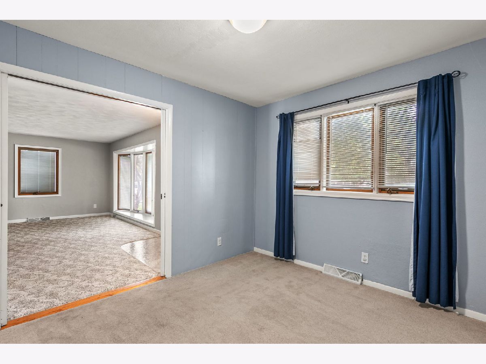
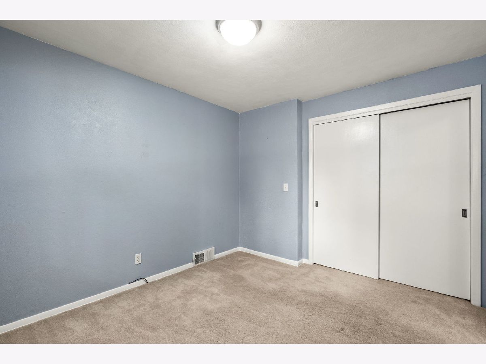
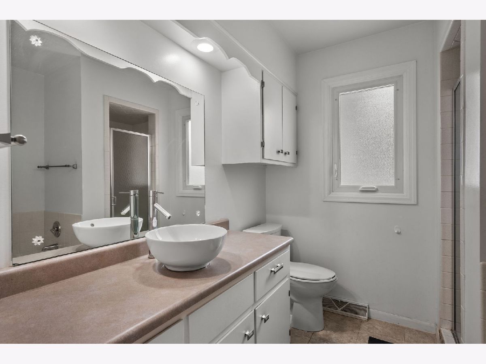
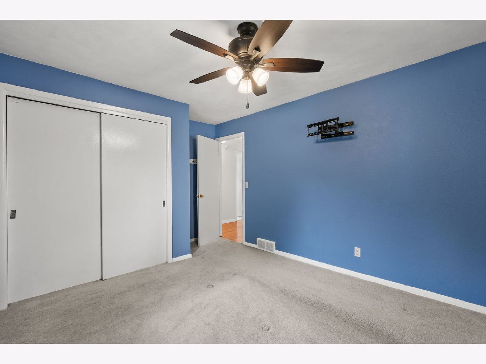
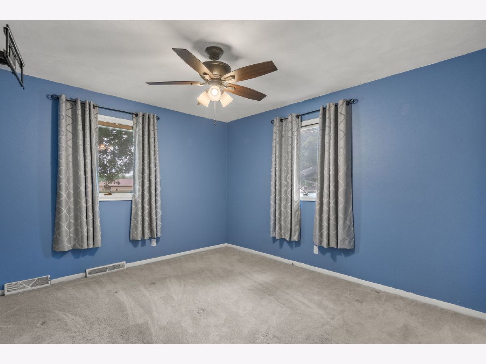
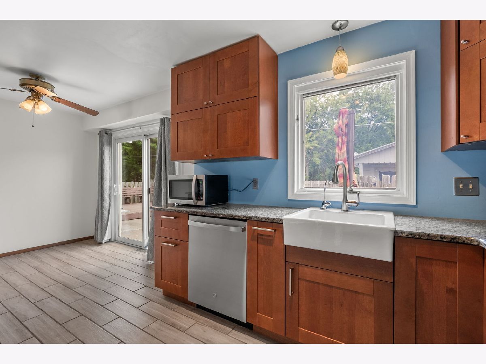
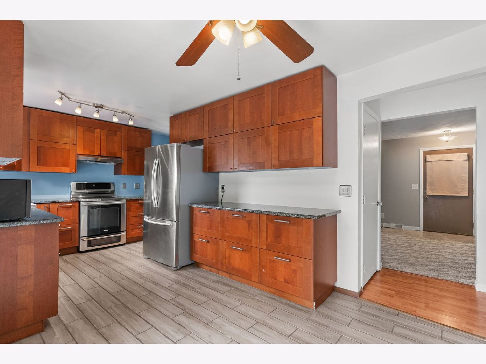
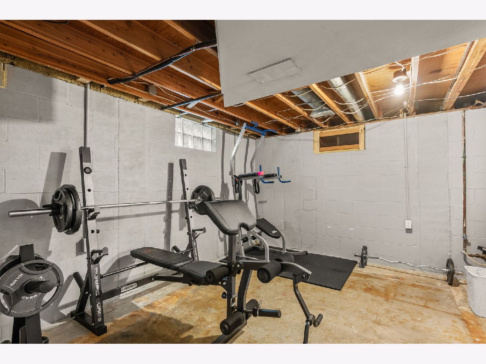
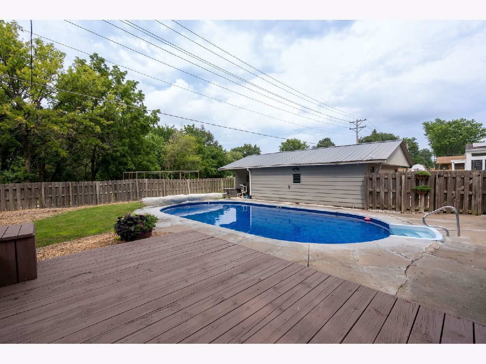
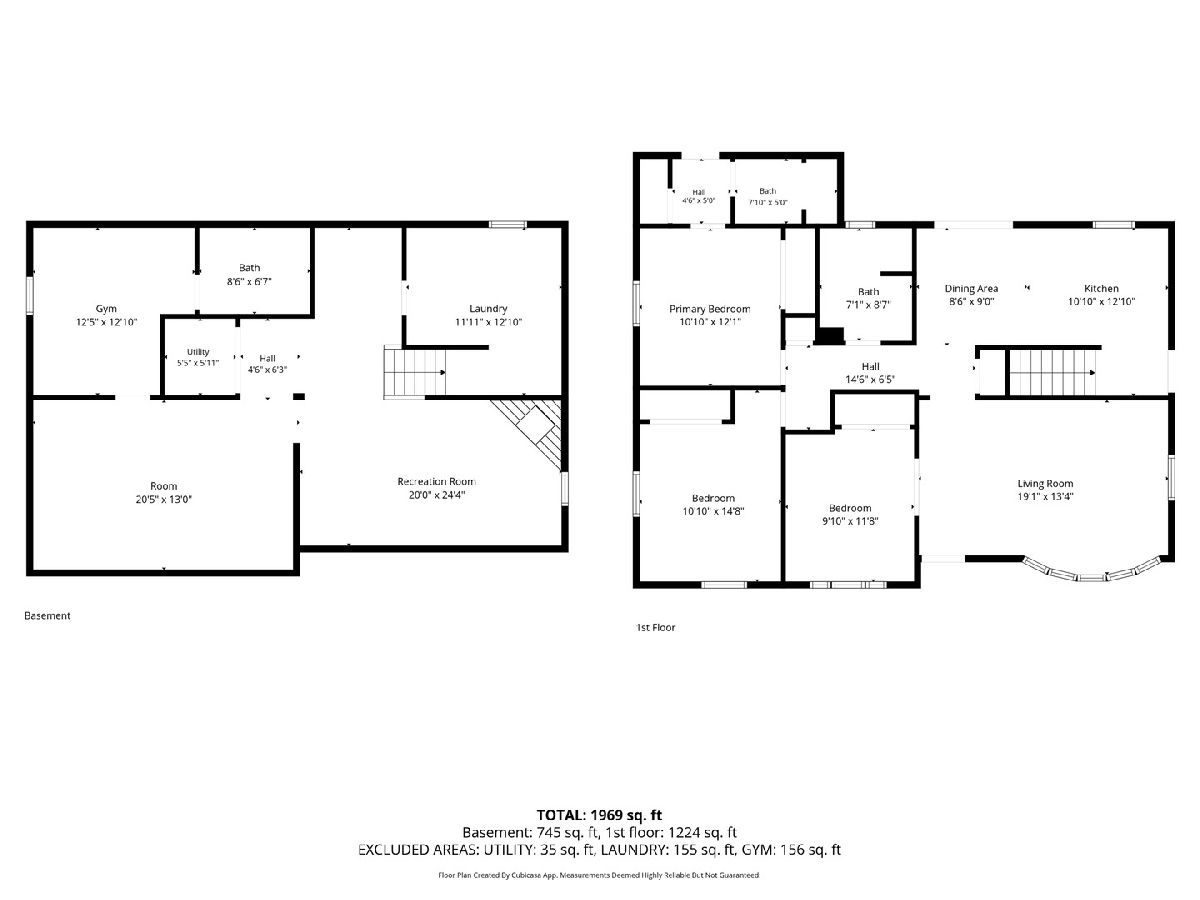
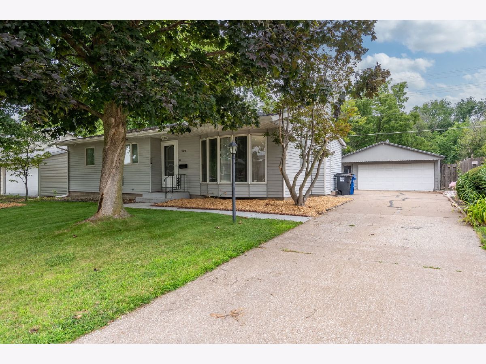
Welcome home! This three-bedroom, three-bath ranch offers comfortable living spaces on both the main floor and in the finished basement. The nicely updated kitchen features granite countertops, while much of the home has been freshly painted, creating a clean, bright backdrop ready for your personal style. Outside, the sparkling inground pool is the star of the show-perfect for relaxing, entertaining, and making memories with family and friends. Conveniently located just a few miles from the Moline Public Library, grocery stores, restaurants, Whitey's Ice Cream, John Deere Expressway, and I-74, this home offers easy access to everyday amenities and commuting routes. With its great location, inviting spaces, and fantastic outdoor entertaining area, this home offers a wonderful opportunity to enjoy comfortable everyday living with a little extra fun thrown in. Back patio to be resurfaced soon! Come see all this home has to offer and imagine yourself calling it home!
Property Specifics
| Single Family | |
| — | |
| Ranch | |
| 1972 | |
| Partially Finished, Crawl Space, Rec/Family Area, Storage Space, Full | |
| 1,242 (942 finished) | |
| Aluminum Siding | |
| Asphalt | |
| — | |
| No | |
| 0.19 |
| Rock Island | |
| — | |
| — / Not Applicable | |
| None | |
| Public | |
| Public Sewer | |
| Central Air | |
| Gas, Forced Air | |
| No | |
| 12730170 | |
| 1710301009 |
Nearby Schools
| NAME: | DISTRICT: | DISTANCE: | |
|---|---|---|---|
|
Grade School
Roosevelt Elementary |
40 | — | |
|
Middle School
Woodrow Wilson Middle School |
40 | Not in DB | |
|
High School
Moline High School |
40 | Not in DB | |
Property History
| DATE: | EVENT: | PRICE: | SOURCE: |
|---|---|---|---|
| 26 Oct, 2026 | Sold | $215,000 | MRED MLS |
| 26 Sep, 2026 | Under contract | $215,000 | MRED MLS |
| — | Last price change | $225,000 | MRED MLS |
| 12 Aug, 2026 | Listed for sale | $235,000 | MRED MLS |
Room Specifics
Total Bedrooms: 3
Bedrooms Above Ground: 3
Bedrooms Below Ground: 0
Dimensions: 10X12
Floor Type: Wood Laminate
Dimensions: 9X12
Floor Type: Carpet
Dimensions: 10X14
Floor Type: Carpet
Full Bathrooms: 3
Bathroom Amenities: Whirlpool, Separate Shower
Bathroom in Basement: 1
Dimensions: 10X19
Floor Type: Ceramic Tile
Features: Eating Area-Table Space, Granite Counters, Updated Kitchen
Dimensions: 12X12
Floor Type: —
Dimensions: 12X19
Floor Type: Carpet
Dimensions: 17X19
Floor Type: Luxury Vinyl
Rooms: Storage, Recreation Room
Name: Storage
Dimensions: 13X12
Floor Type: —
Name: Recreation Room
Dimensions: 19X12
Floor Type: Luxury Vinyl
Other Specifics
| 2 | |
| Block | |
| Concrete, Garage Door Opener, Detached, Garage | |
| Electric Dryer Hookup | |
| — | |
| Deck, Patio | |
| Fenced | |
| In Ground | |
| — | |
| Level | |
| 67 x 119 | |
| — | |
| Full | |
| Wet Bar, 1st Floor Bedroom, 1st Floor Full Bath, Granite Counters | |
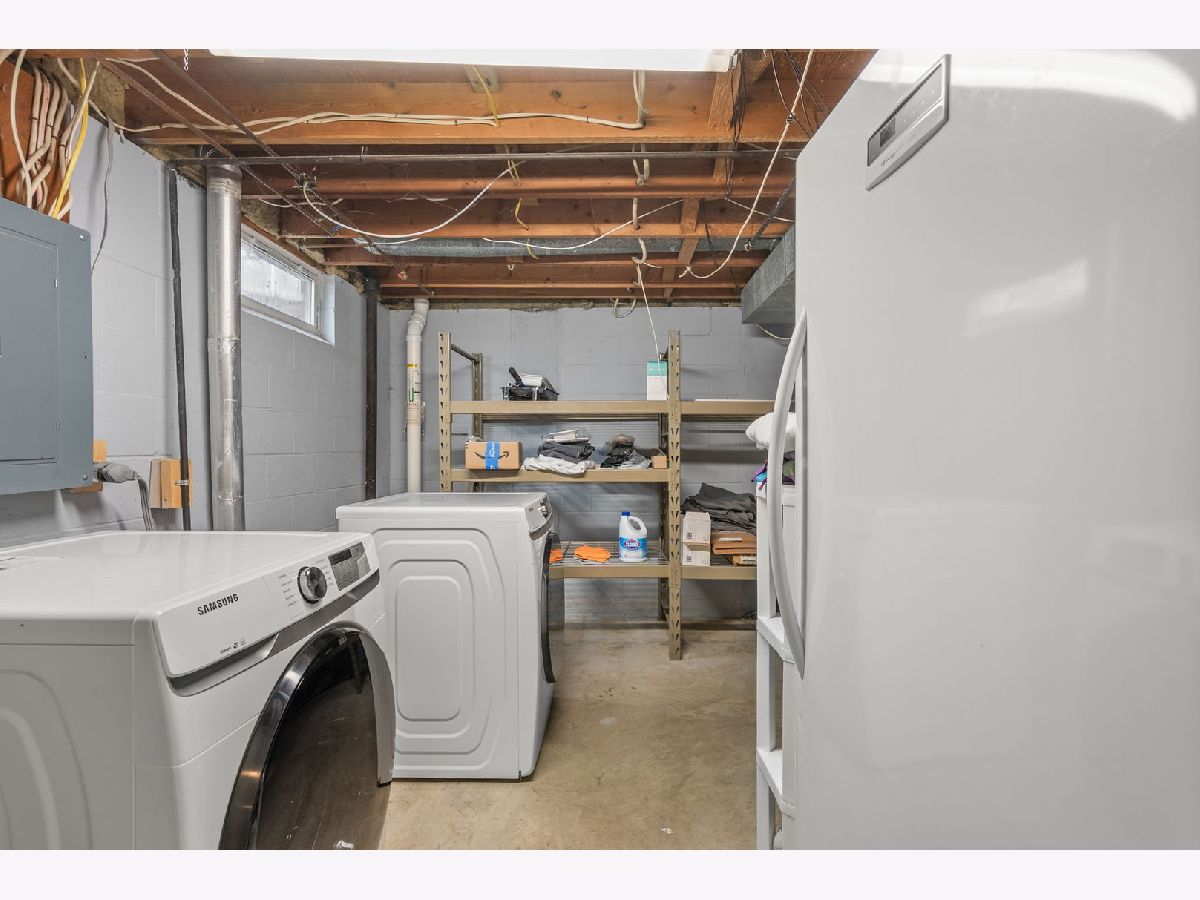
| Range, Microwave, Dishwasher, Freezer, Washer, Dryer, Range Hood | |
| Not in DB | |
| — | |
| — | |
| Wood Burning |
Tax History
| Year | Property Taxes |
|---|---|
| 2026 | $5,300 |
Contact Agent
Nearby Similar Homes
Nearby Sold Comparables


Contact Agent
Listing Provided By
Currents and Keys Realty
