

3507 Crestwood Lane, Carpentersville, Illinois 60110


$499,000
|
For Sale
|
|
| Status: | Contingent |
| Sqft: | 2,367 |
| Cost/Sqft: | $211 |
| Beds: | 4 |
| Baths: | 3 |
| Year Built: | 2011 |
| Property Taxes: | $10,105 |
| Lot Size: | 0,00 |
Description
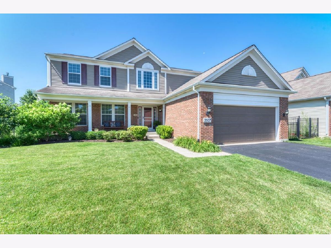
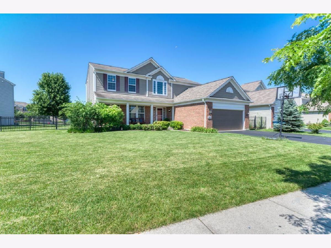
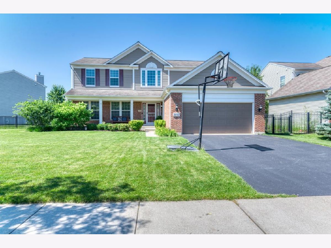
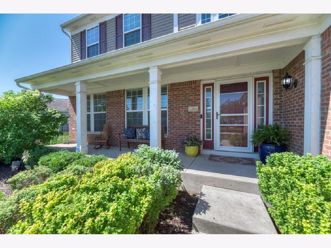
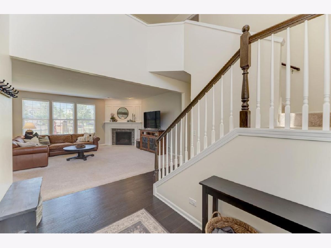
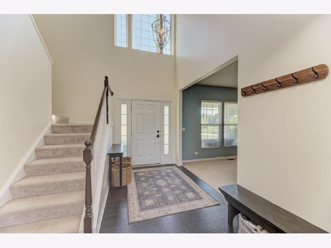
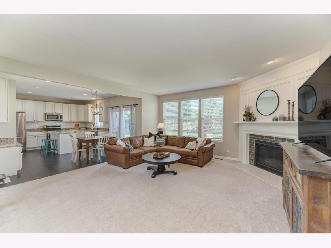
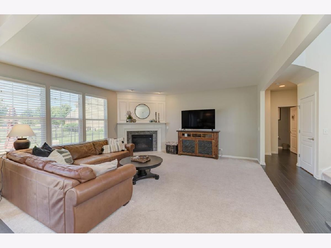
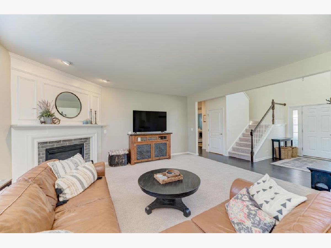
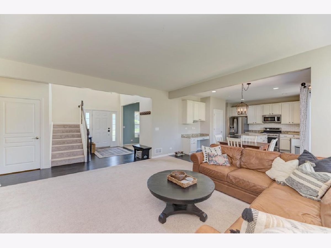
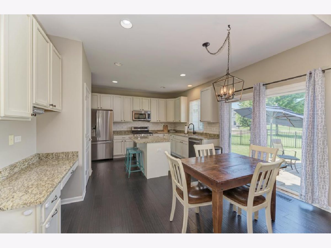
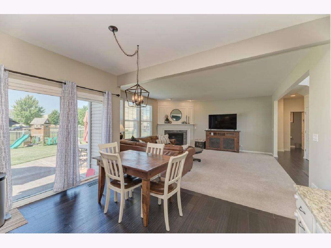
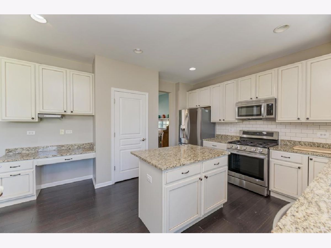
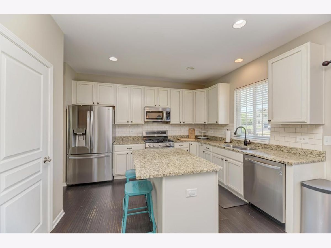
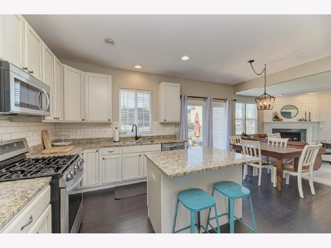
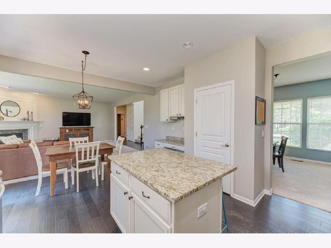
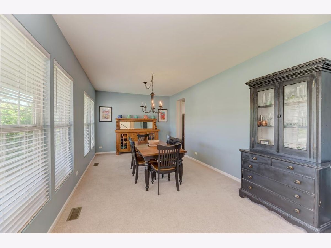
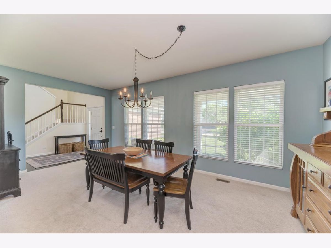
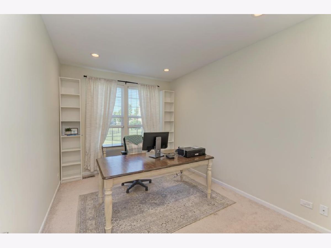
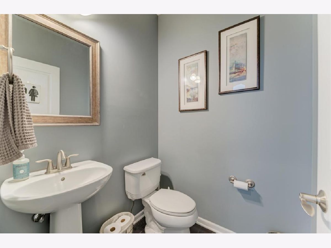
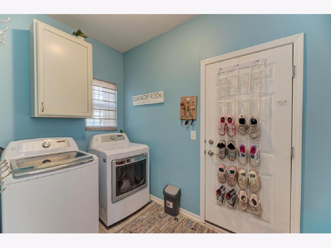
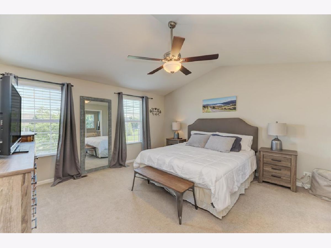
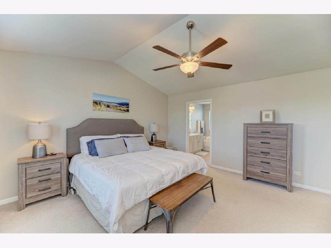
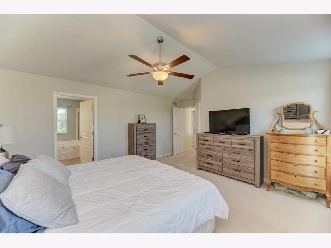
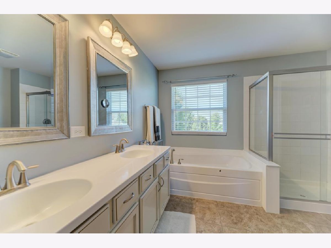
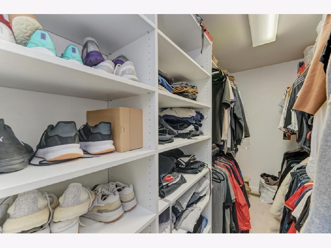
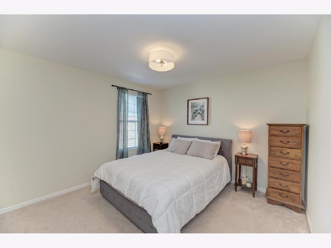
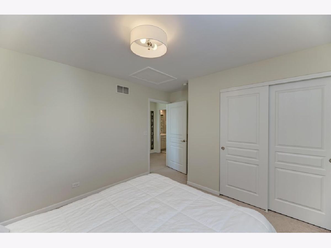
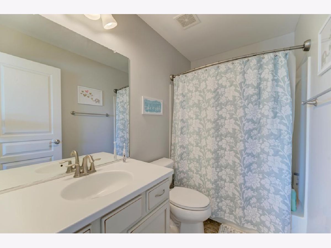
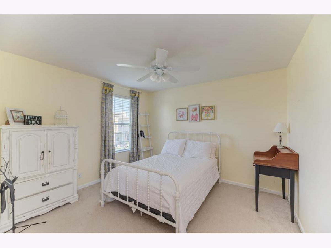
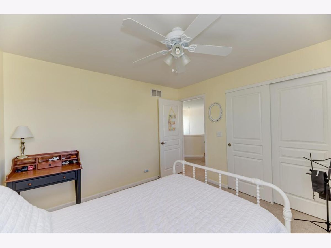
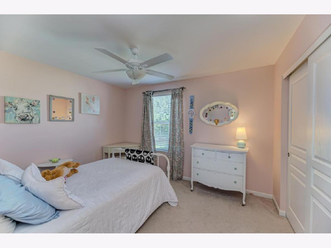
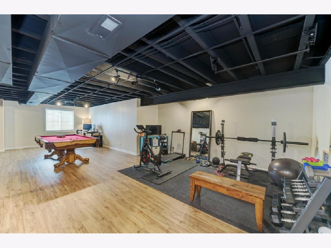
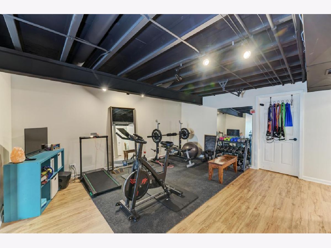
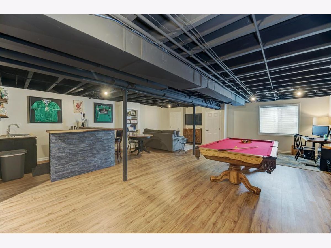
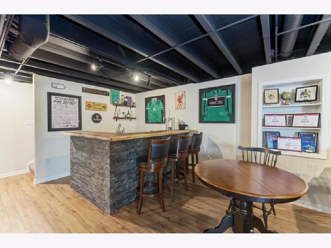
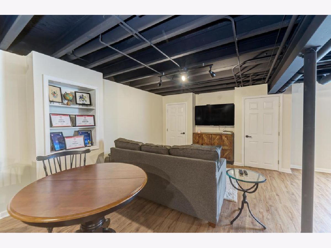
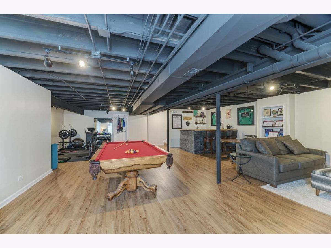
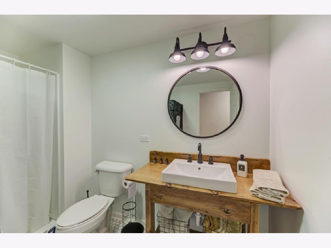
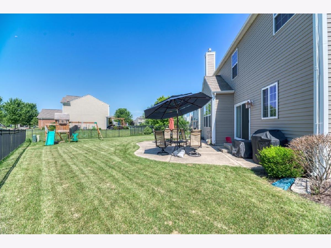
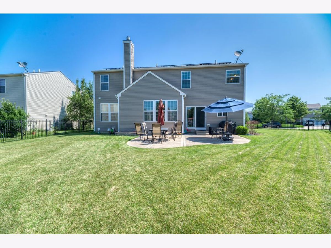
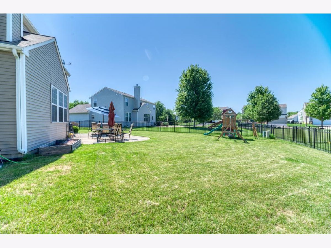
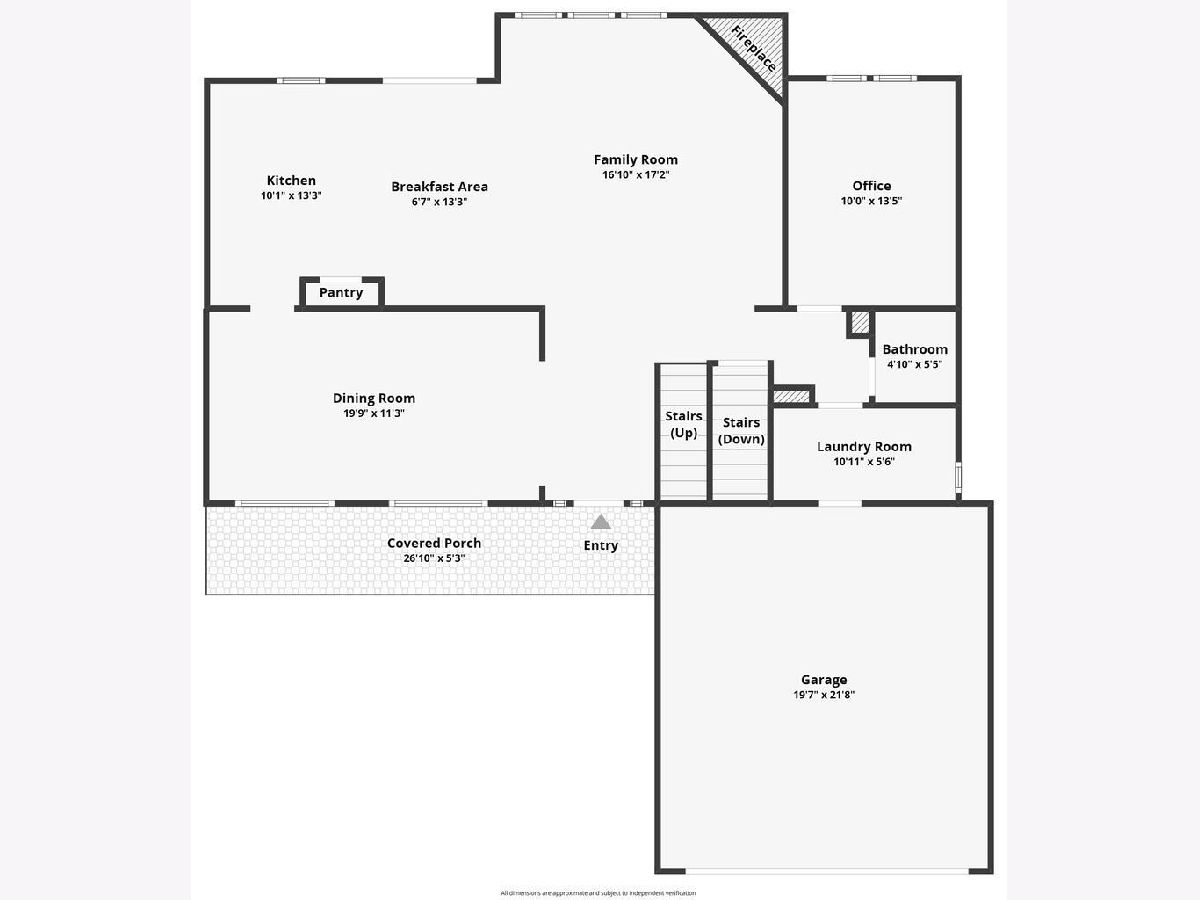
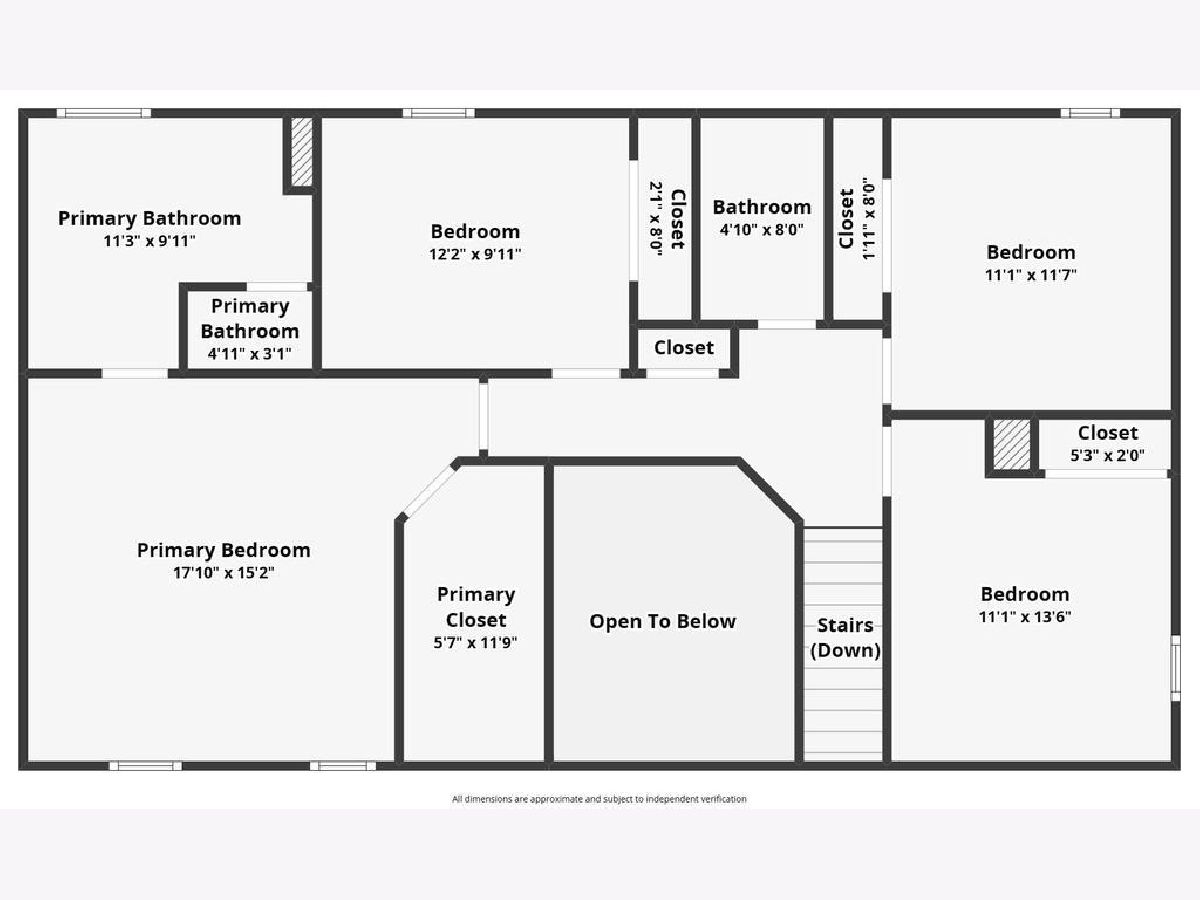
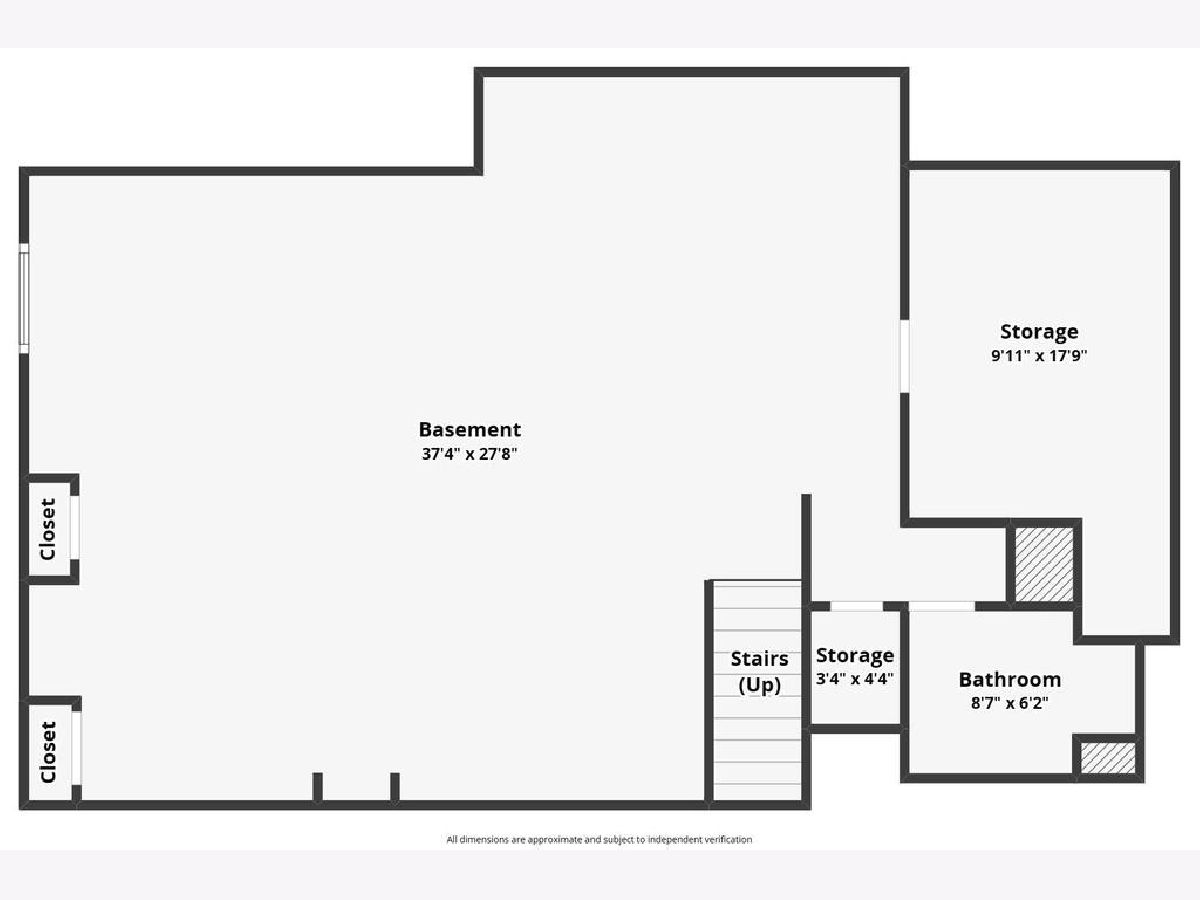
Welcome home to this beautifully maintained 4-bedroom, 3.1-bath home offering an ideal blend of space, style, and functionality. A dramatic two-story foyer with an open staircase creates a stunning first impression. The flexible first-floor office can easily serve as a fifth bedroom, perfect for guests or multigenerational living. Designed for both everyday living and entertaining, the spacious kitchen opens seamlessly to the family room featuring a cozy gas fireplace. The kitchen boasts 42" cabinetry, granite countertops, a center island, and newer stainless steel appliances. Nine-foot ceilings and elegant two-panel doors add to the home's bright, open feel. The formal dining room provides wonderful flexibility and can easily be converted back to a traditional living room and dining room combination, offering additional space to fit your lifestyle. The newly finished basement provides exceptional additional living space with a full bath, wet bar, and generous storage area-ideal for entertaining, a recreation room, or extended living. Retreat to the spacious primary suite featuring a walk-in closet, dual vanity, soaking tub, and separate walk-in shower. Additional updates include a newer hot water heater (approximately 5 years), newer sump pump with battery backup, newer washer and dryer, and fully paid solar panels installed approximately 5 years ago for added energy efficiency and savings. Beautiful fenced in yard that includes a patio. Located in a desirable neighborhood with scenic walking and bike paths, this home offers convenient access to I-90 and the Randall Road corridor, featuring an abundance of shopping, restaurants, and everyday conveniences. This is the perfect place to call home!
Property Specifics
| Single Family | |
| — | |
| — | |
| 2011 | |
| — | |
| DORCHESTER W/ FR EXTENSIO | |
| No | |
| — |
| Kane | |
| Winchester Glen | |
| 110 / Quarterly | |
| — | |
| — | |
| — | |
| 12695418 | |
| 0307303006 |
Nearby Schools
| NAME: | DISTRICT: | DISTANCE: | |
|---|---|---|---|
|
Grade School
Liberty Elementary School |
300 | — | |
|
Middle School
Dundee Middle School |
300 | Not in DB | |
|
High School
H D Jacobs High School |
300 | Not in DB | |
Room Specifics
Total Bedrooms: 4
Bedrooms Above Ground: 4
Bedrooms Below Ground: 0
Dimensions: —
Floor Type: —
Dimensions: —
Floor Type: —
Dimensions: —
Floor Type: —
Full Bathrooms: 3
Bathroom Amenities: Separate Shower,Double Sink
Bathroom in Basement: 1
Rooms: —
Basement Description: —
Other Specifics
| 2 | |
| — | |
| — | |
| — | |
| — | |
| 170X148X38X117 | |
| — | |
| — | |
| — | |
| — | |
| Not in DB | |
| — | |
| — | |
| — | |
| — |
Contact Agent
Nearby Similar Homes
Nearby Sold Comparables



Contact Agent
Listing Provided By
Century 21 Circle
