

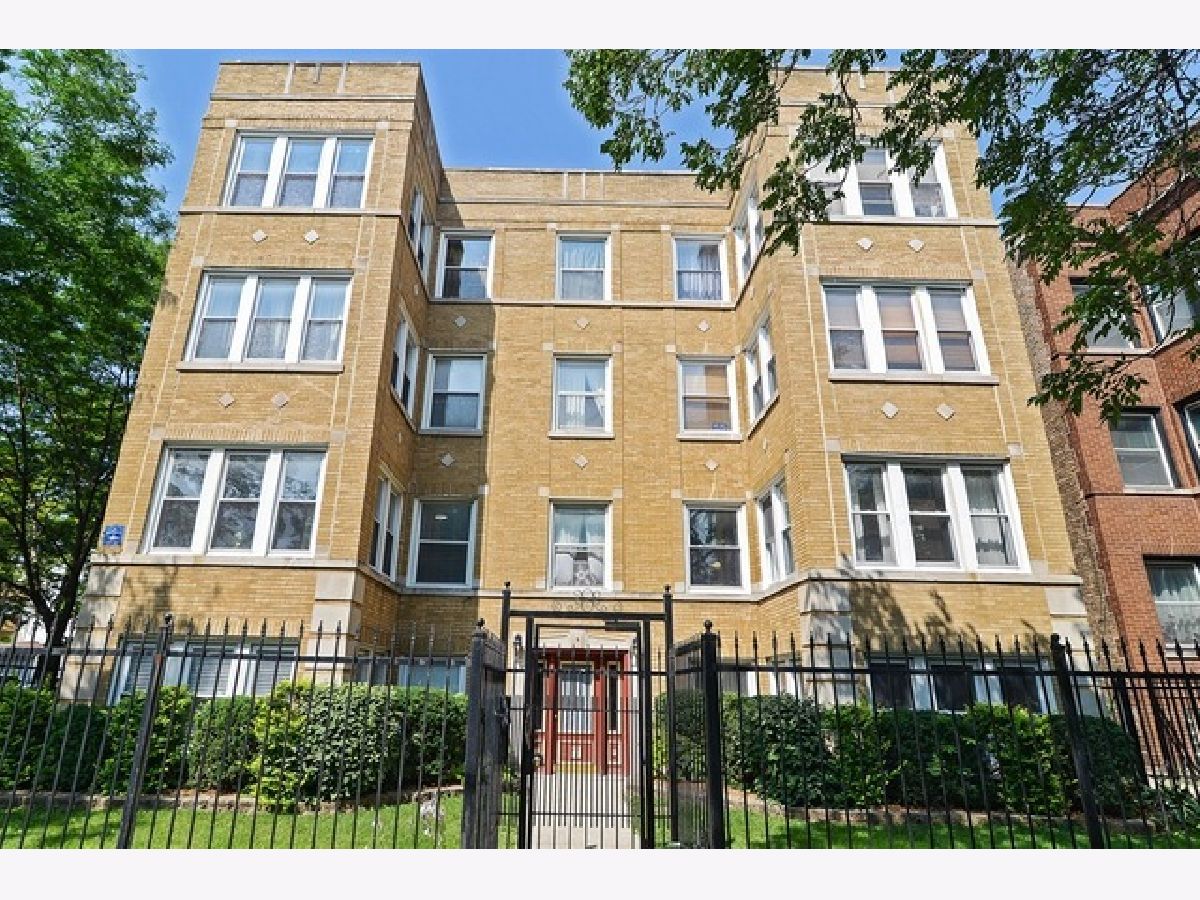
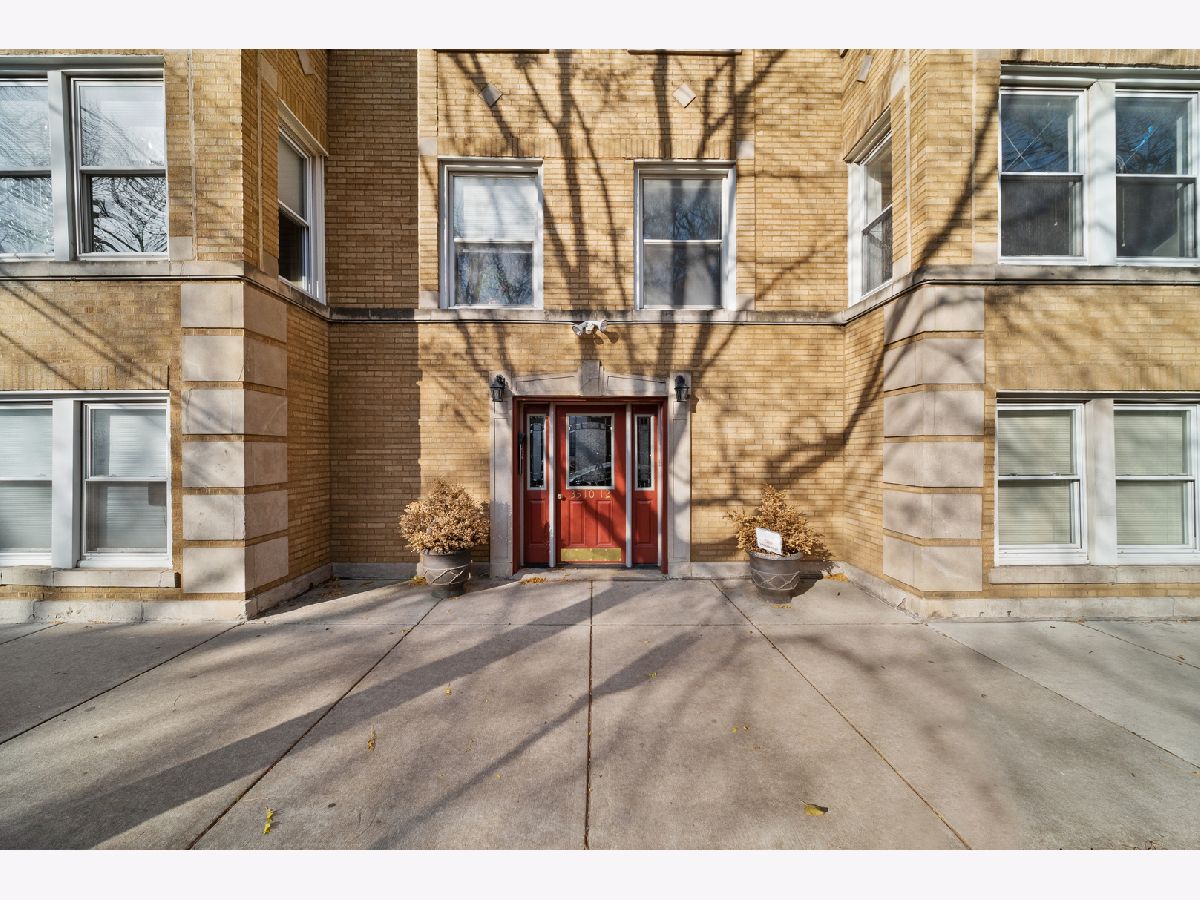
3510 Leland Avenue, Albany Park, Chicago, Illinois 60625


$220,000
|
Sold
|
|
| Status: | Closed |
| Sqft: | 1,736 |
| Cost/Sqft: | $138 |
| Beds: | 2 |
| Baths: | 2 |
| Year Built: | 1925 |
| Property Taxes: | $3,245 |
| Days On Market: | 2174 |
| Lot Size: | 0,00 |
Description
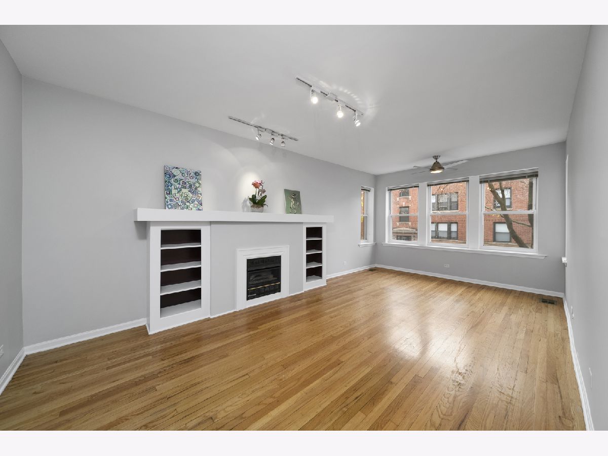
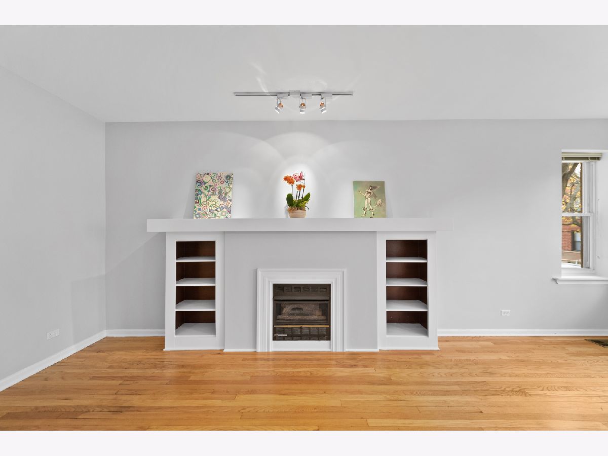
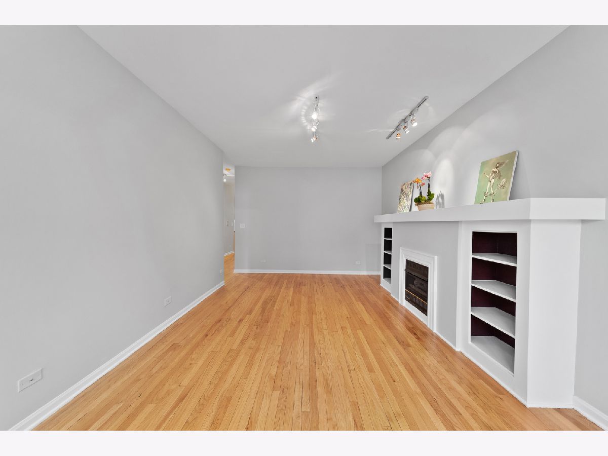
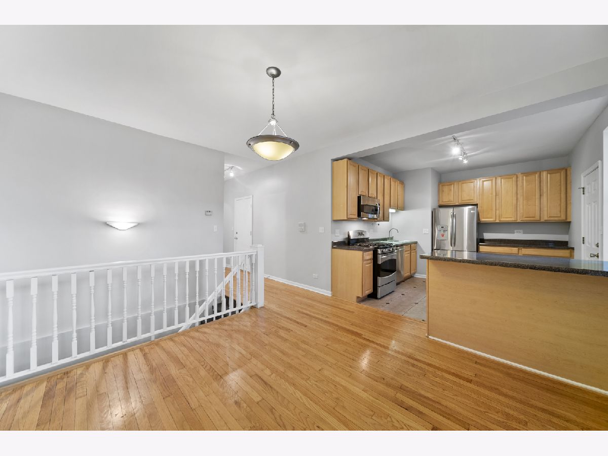
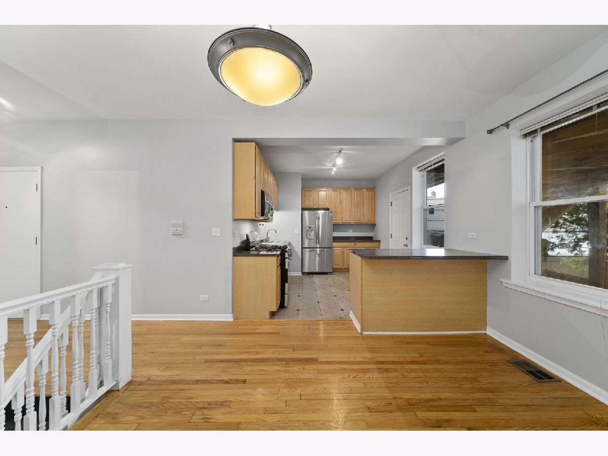
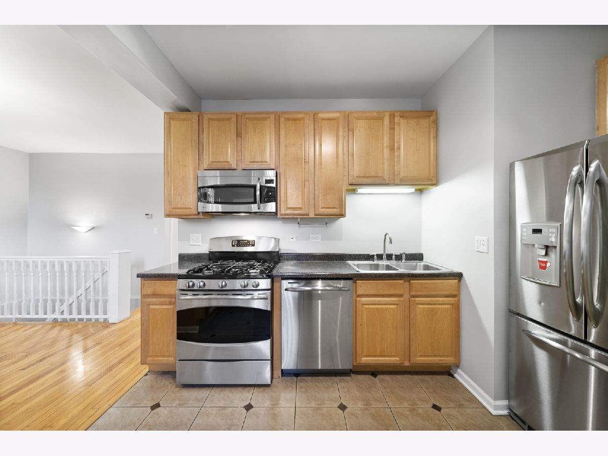
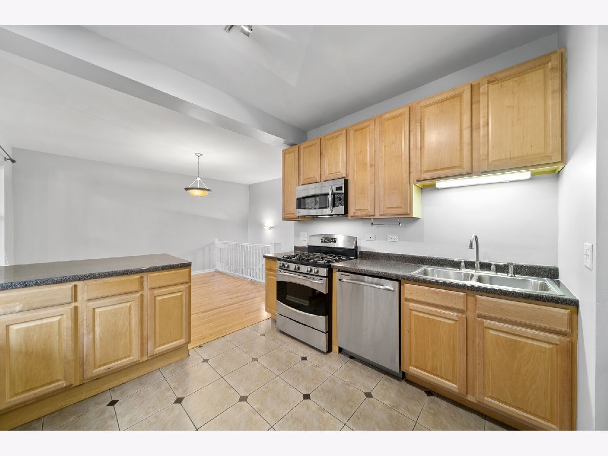
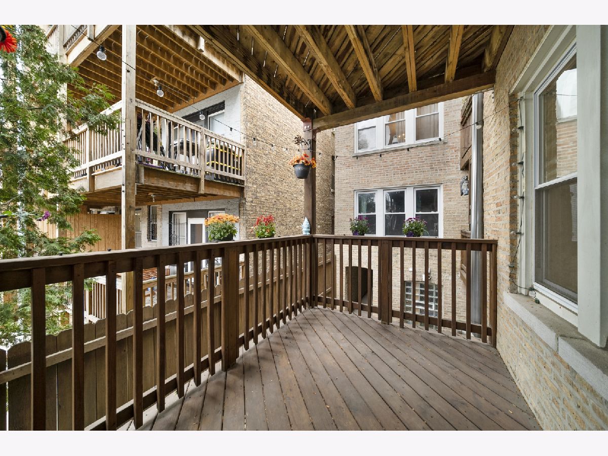
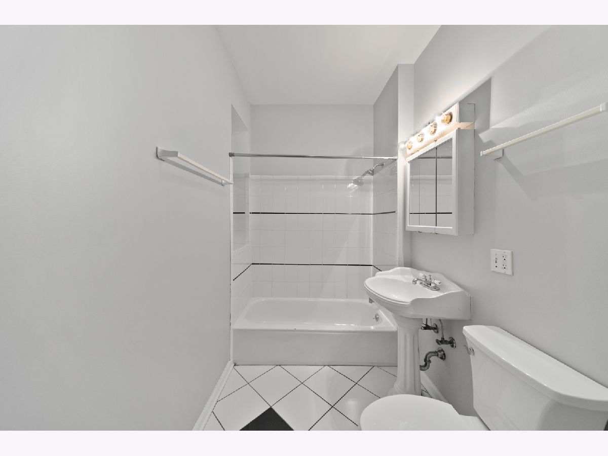
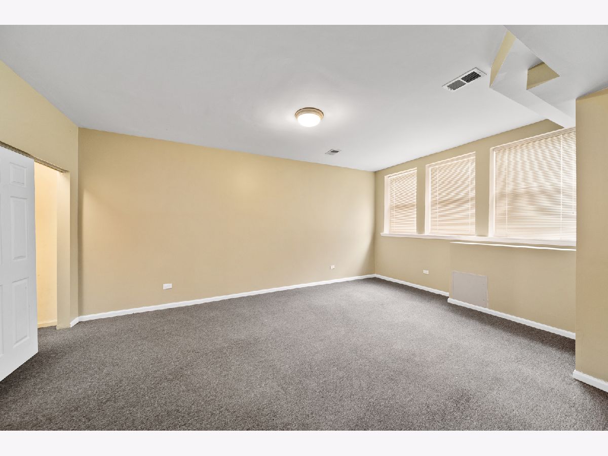
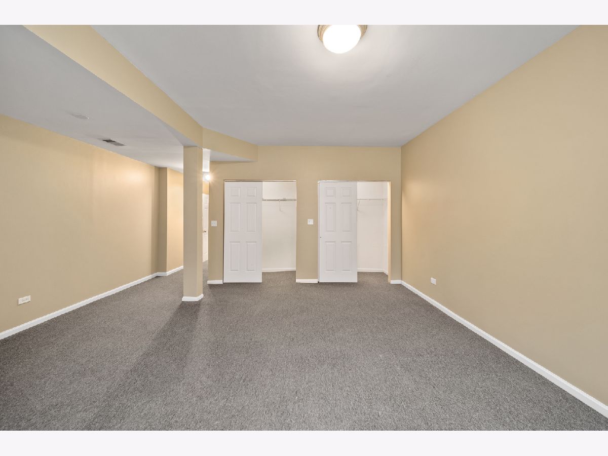
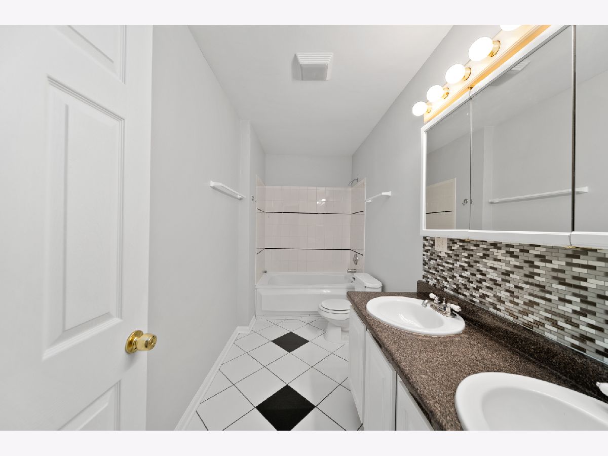
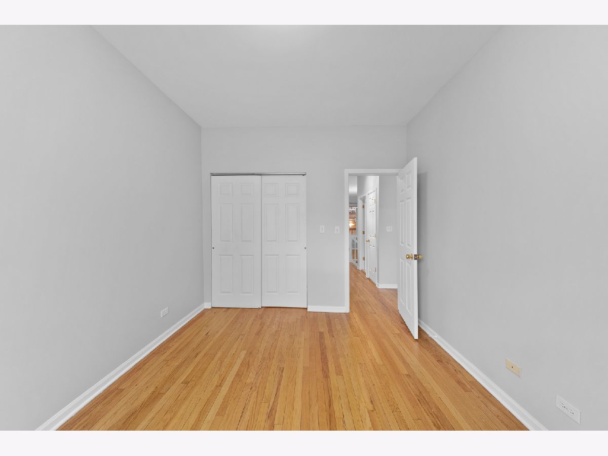
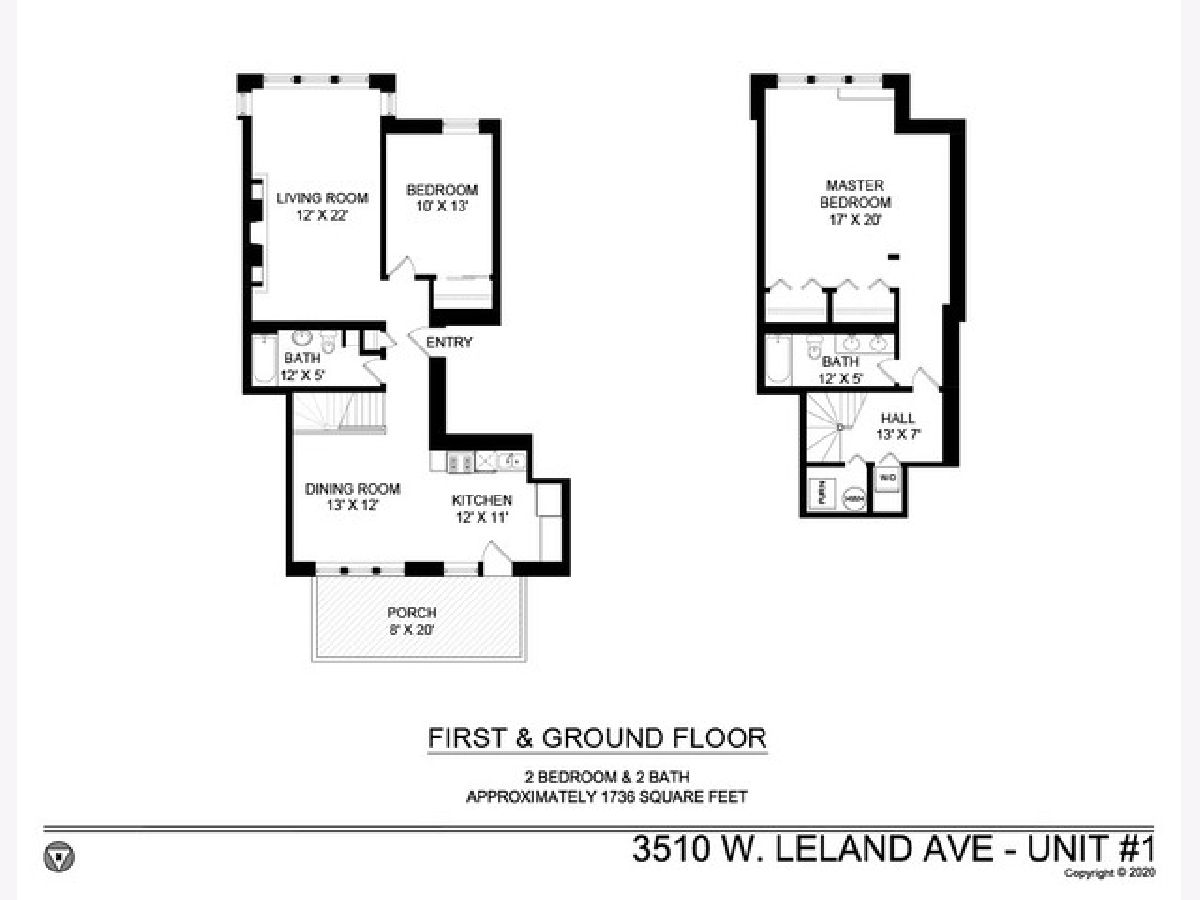
Freshly painted with updated electrical, some plumbing and newer GE Profile all stainless appliances. The versatile layout of this oversized Albany Park 2 bedroom 2 full bath duplex down ensures the best of both private and social living. Updated kitchen with breakfast bar opens to the formal dining room, which may be used as a family room depending on your lifestyle. There is a huge deck off the kitchen for fun back porch living. Wonderful living room with cozy fireplace and lovely bedroom with shared full bath complete the first floor. Down the stairs to the massive primary suite awaiting your design inspiration and customization. Steps to the Kimball Brown Line Stop and all of the unique shopping and dining options of Albany Park. Easy Access to North Branch Bike Trails, River Park Nature Walk and Small Craft Boat Launch, Charming Drake Gardens, North Park University, NEIU and easy Interstate Access. Well managed 13 unit building. Active HOA. Total tear off roof 2015. Floor plans under additional information.
Property Specifics
| Condos/Townhomes | |
| 3 | |
| — | |
| 1925 | |
| None | |
| Brick, Stone | |
| Rubber | |
| — | |
| No | |
| — |
| Cook | |
| — | |
| 323 / Monthly | |
| Water, Insurance, Exterior Maintenance, Lawn Care, Scavenger, Snow Removal | |
| Lake Michigan, Public | |
| Public Sewer | |
| Central Air | |
| Natural Gas, Forced Air, Indv Controls | |
| 10931580 | |
| 13142010331008 |
Property History
| DATE: | EVENT: | PRICE: | SOURCE: |
|---|---|---|---|
| 28 Dec, 2020 | Sold | $220,000 | MRED MLS |
| 25 Nov, 2020 | Under contract | $239,000 | MRED MLS |
| 12 Nov, 2020 | Listed for sale | $239,000 | MRED MLS |
Room Specifics
Total Bedrooms: 2
Bedrooms Above Ground: 2
Bedrooms Below Ground: 0
Dimensions: —
Floor Type: Hardwood
Full Bathrooms: 2
Bathroom Amenities: Whirlpool, Double Sink
Bathroom in Basement: —
Dimensions: —
Floor Type: Hardwood
Dimensions: —
Floor Type: Ceramic Tile
Features: Eating Area-Breakfast Bar
Dimensions: —
Floor Type: Hardwood
Rooms: Utility Room-Lower Level, Deck
Other Specifics
| 1 | |
| Concrete Perimeter | |
| Garage | |
| — | |
| — | |
| — | |
| Balcony, Deck, Patio, Porch, Storms/Screens, End Unit | |
| Common Grounds, Corner Lot, Fenced Yard, Landscaped, Outdoor Lighting | |
| COMMON | |
| — | |
| Full | |
| Hardwood Floors, First Floor Bedroom, Laundry Hook-Up in Unit, Storage, Built-in Features, Bookcases, Ceilings - 9 Foot, Open Floorplan, Drapes/Blinds, Separate Dining Room | |
| Range, Microwave, Dishwasher, Refrigerator, Freezer, Washer, Dryer | |
| Not in DB | |
| — | |
| Bike Room/Bike Trails, Storage, On Site Manager/Engineer, Security Door Lock(s), Ceiling Fan, Intercom, Public Bus, Security Lighting, Skylights, Trail(s) | |
| Gas Log, Gas Starter |
Tax History
| Year | Property Taxes |
|---|---|
| 2020 | $3,245 |
Contact Agent
Nearby Similar Homes


Nearby Sold Comparables

Contact Agent
Listing Provided By
Jameson Sotheby's Intl Realty
