

916 Lorelei Drive, Zion, Illinois 60099


$349,900
|
For Sale
|
|
| Status: | Active |
| Sqft: | 2,084 |
| Cost/Sqft: | $168 |
| Beds: | 3 |
| Baths: | 3 |
| Year Built: | 1989 |
| Property Taxes: | $9,760 |
| Days On Market: | 104 |
| Lot Size: | 0,00 |
Description
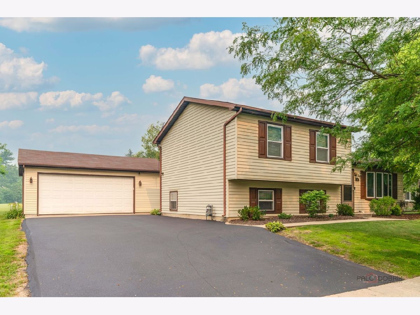
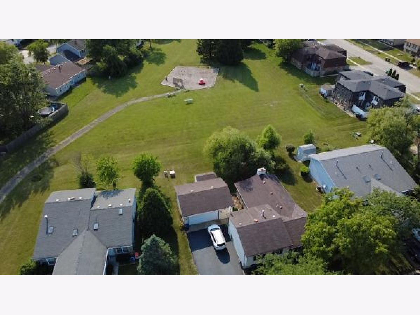
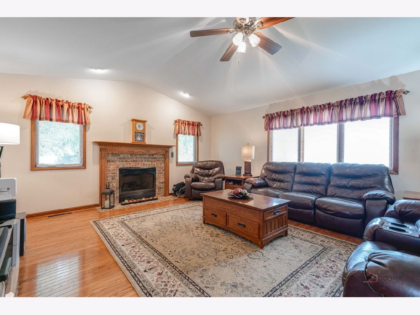
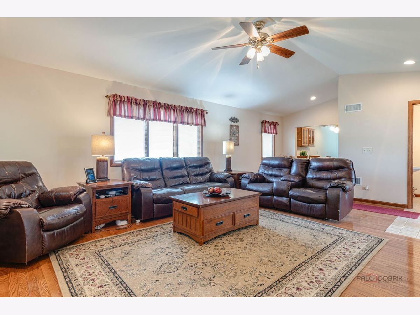
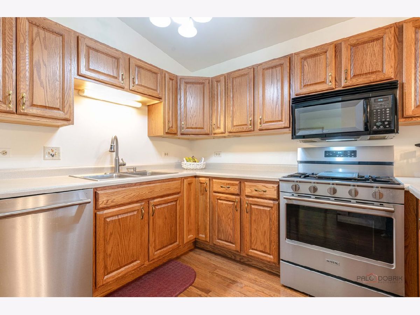
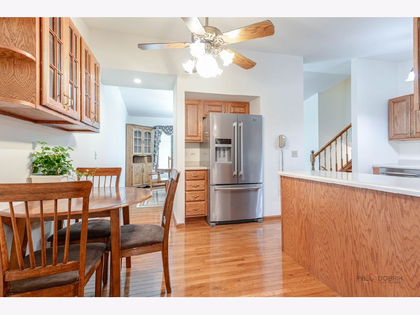
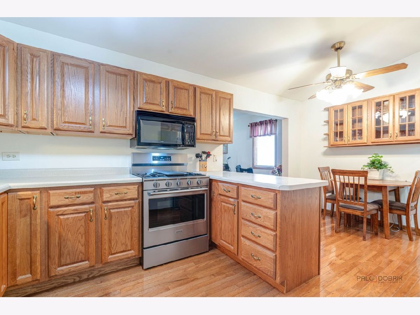
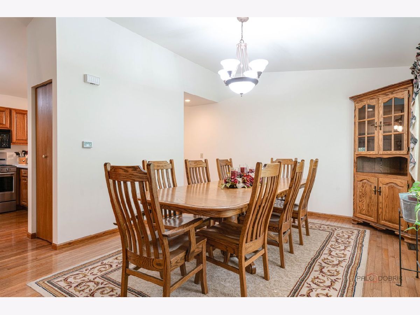
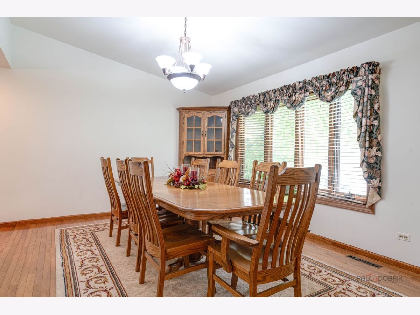
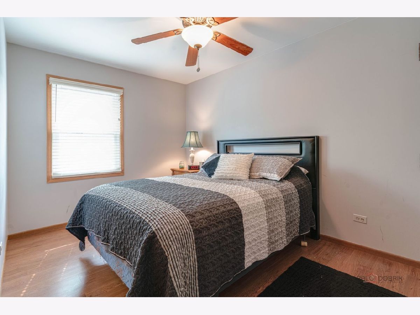
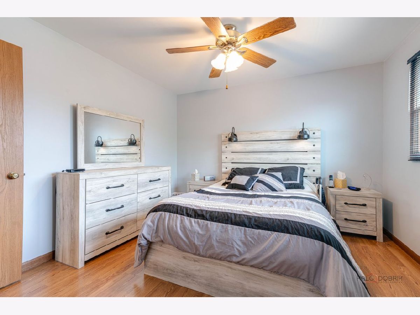
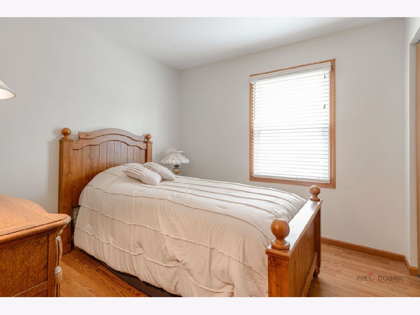
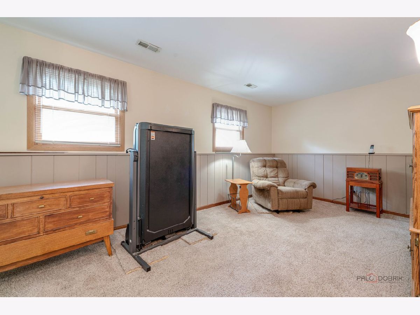
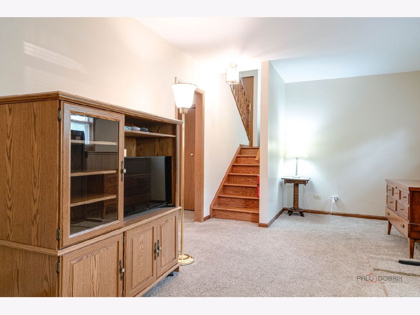
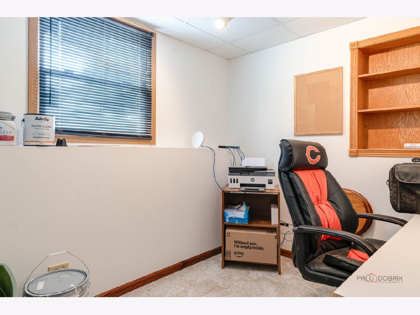
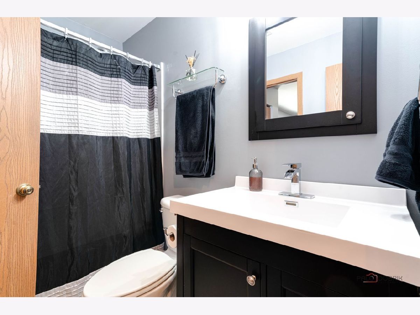
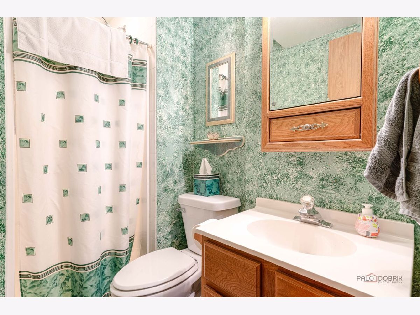
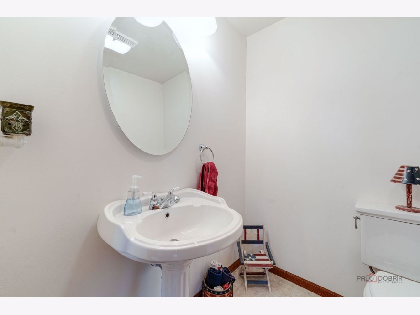
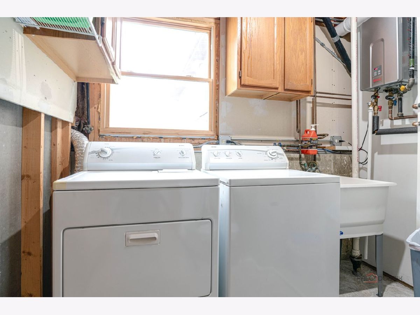
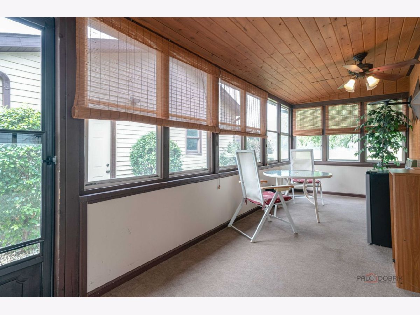
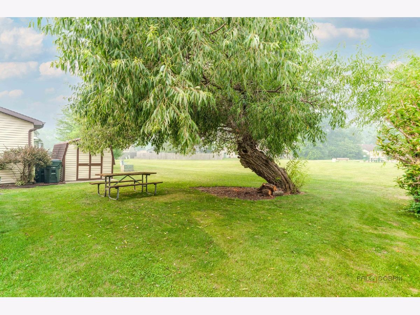
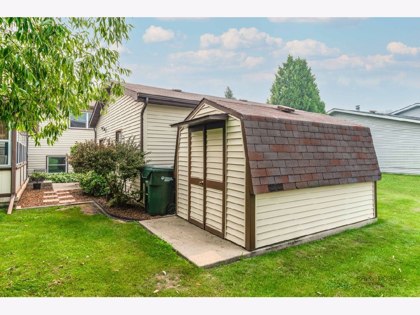
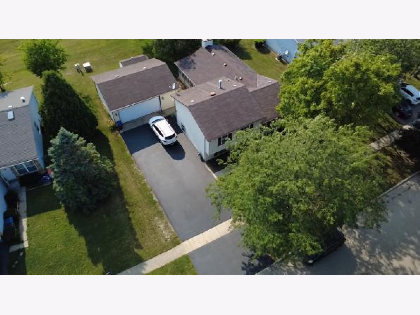
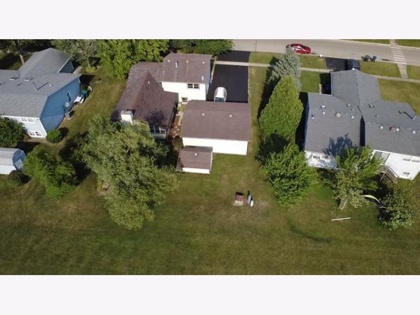
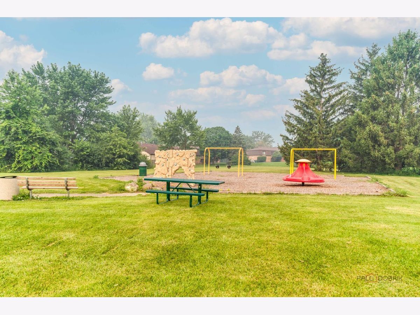
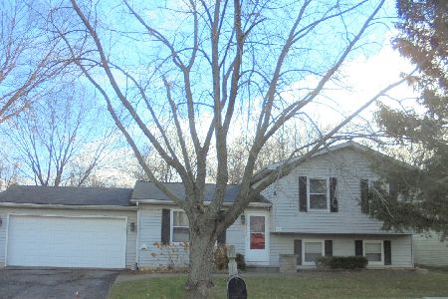
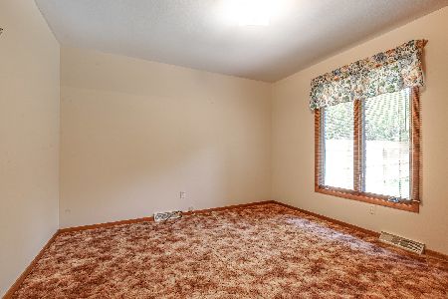
Pride of ownership shines throughout this beautifully maintained 3-bedroom, 2.5-bath home! Very first time on the market, really must see to appreciate. The inviting main-floor living room features a soaring cathedral ceiling and a cozy fireplace, creating the perfect space to relax or entertain. The updated kitchen is a standout, offering newer stainless-steel appliances, stylish cabinetry, and a convenient eating area. It flows seamlessly into the formal dining room, highlighted by a newer bow window that fills the space with abundant natural light. There's also a really nice three-season room just off the living room. The finished basement provides even more living space with a spacious family room, a home office, and a laundry room. An expansive concrete crawl space offers exceptional storage and organization options. Car enthusiasts and hobbyists will appreciate the oversized 2.5-car, partially finished garage featuring 10-foot ceilings, an 8' x 18' garage door, with a huge two-year-old driveway leading up to it. A storage shed on a concrete slab provides even more space for tools and equipment. Additional updates include a new tankless (on demand) water heater, some newer windows, newer flooring, and a beautifully remodeled main bathroom completed just two years ago. Backing directly to a quiet neighborhood park and located on the desirable far north side of town, this exceptional home offers the added benefit of NO HOA!
Property Specifics
| Single Family | |
| — | |
| — | |
| 1989 | |
| Finished, Partial | |
| Vinyl Siding | |
| Asphalt | |
| — | |
| No | |
| — |
| Lake | |
| Lorelei Acres | |
| — / Not Applicable | |
| None | |
| Lake Michigan, Public | |
| Public Sewer | |
| Central Air | |
| Natural Gas | |
| No | |
| 12707913 | |
| 04074040070000 |
Property History
| DATE: | EVENT: | PRICE: | SOURCE: |
|---|---|---|---|
| — | Last price change | $379,900 | MRED MLS |
| 17 Jul, 2026 | Listed for sale | $379,900 | MRED MLS |
Room Specifics
Total Bedrooms: 3
Bedrooms Above Ground: 3
Bedrooms Below Ground: 0
Dimensions: 12X16
Floor Type: Laminate
Dimensions: 11X13
Floor Type: Laminate
Dimensions: 10X10
Floor Type: Laminate
Full Bathrooms: 3
Bathroom Amenities: —
Bathroom in Basement: 1
Dimensions: 12X18
Floor Type: Hardwood
Dimensions: 8X18
Floor Type: Hardwood
Features: Eating Area-Table Space
Dimensions: 8X8
Floor Type: —
Dimensions: 16X28
Floor Type: Hardwood
Dimensions: 11X21
Floor Type: Carpet
Rooms: Office, Heated Sun Room
Name: Office
Dimensions: 8X11
Floor Type: —
Name: Heated Sun Room
Dimensions: —
Floor Type: —
Other Specifics
| 2 | |
| Concrete Perimeter | |
| Asphalt, Garage Door Opener, Garage, Garage Owned, Detached, Driveway, Owned | |
| — | |
| — | |
| Screened | |
| Shed(s) | |
| Water Heater | |
| — | |
| Backs to Public GRND | |
| 9240 | |
| — | |
| — | |
| Cathedral Ceiling(s) | |
| — | |
| Not in DB | |
| — | |
| — | |
| Gas Log |
Tax History
| Year | Property Taxes |
|---|---|
| — | $9,760 |
Contact Agent
Nearby Similar Homes
Nearby Sold Comparables

Contact Agent
Listing Provided By
Worth Clark Realty
