

352 Andover Drive, Oswego, Illinois 60543


$650,000
|
For Sale
|
|
| Status: | Contingent |
| Sqft: | 2,211 |
| Cost/Sqft: | $294 |
| Beds: | 3 |
| Baths: | 4 |
| Year Built: | 2012 |
| Property Taxes: | $11,743 |
| Days On Market: | 54 |
| Lot Size: | 0,00 |
Description
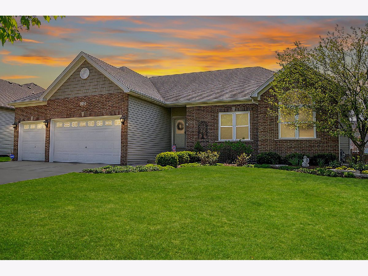
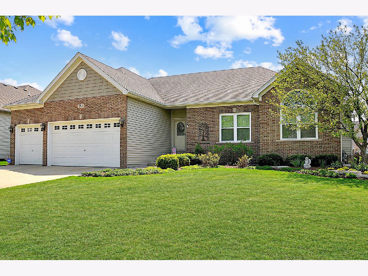
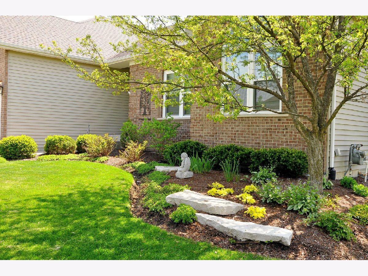
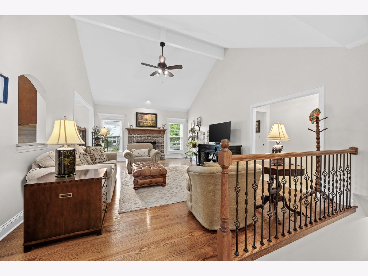
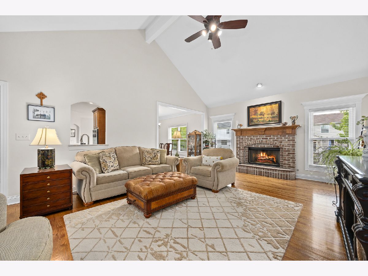
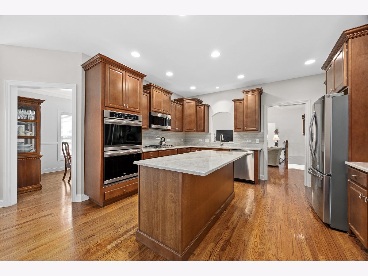
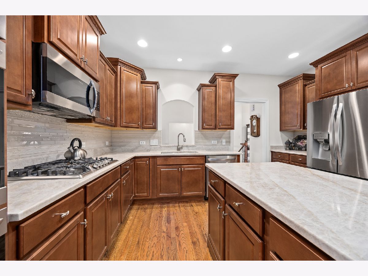
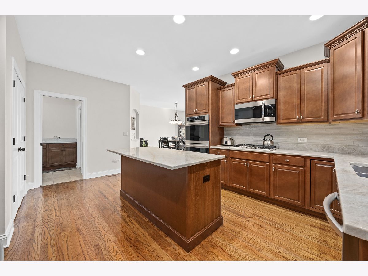
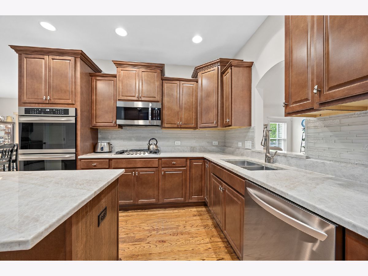
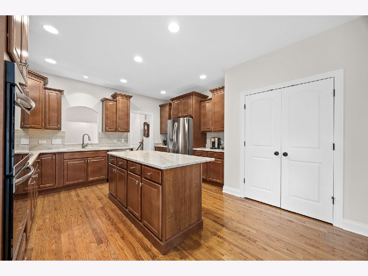
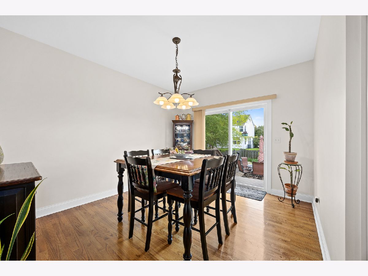
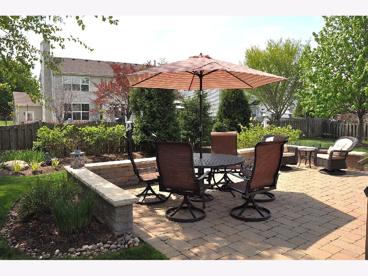
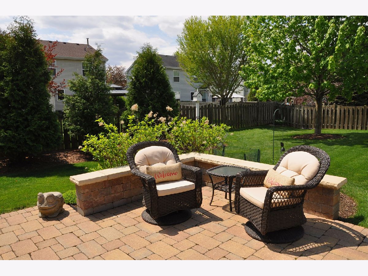
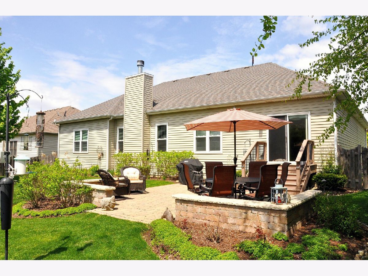
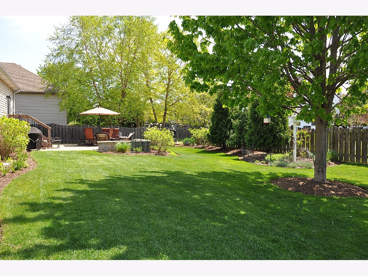
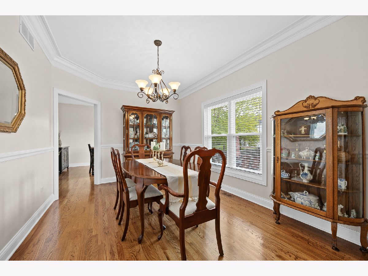
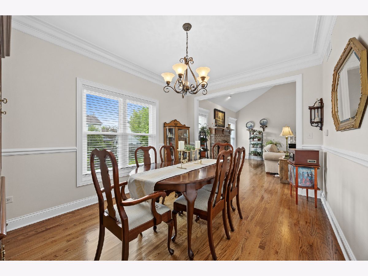
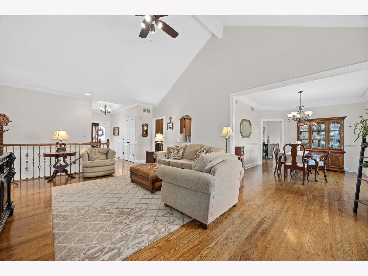
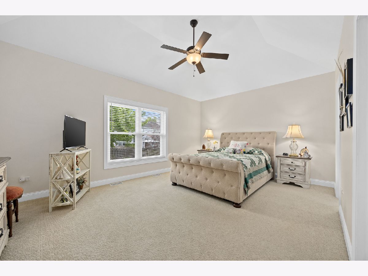
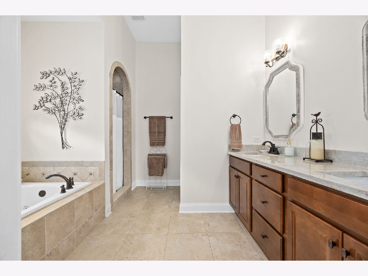
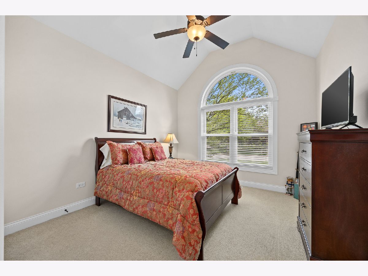
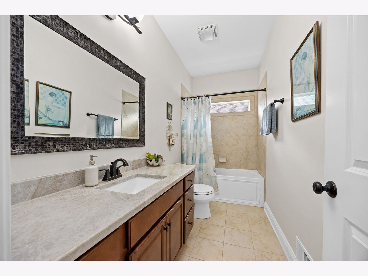
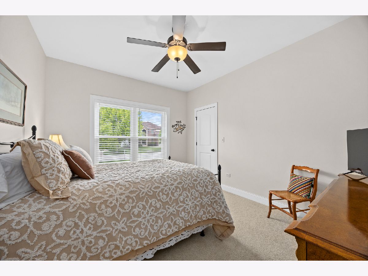
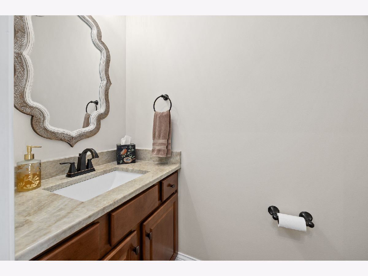
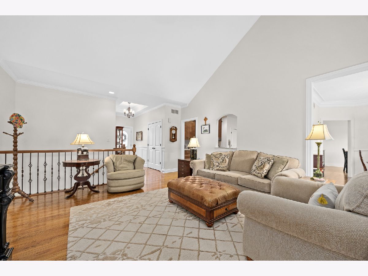
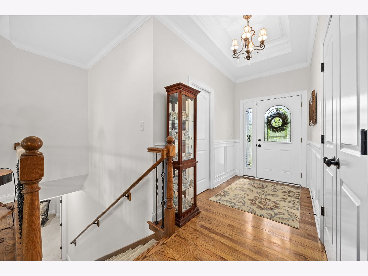
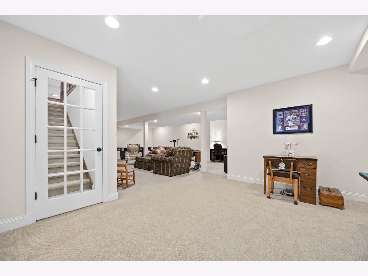
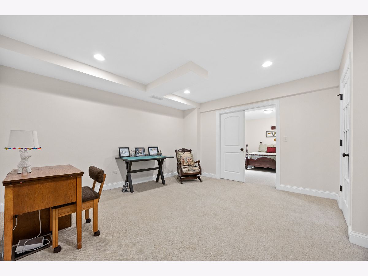
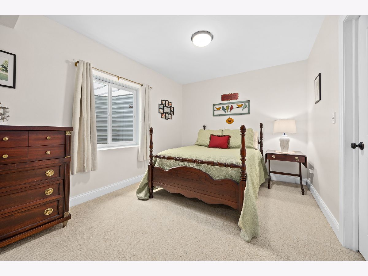
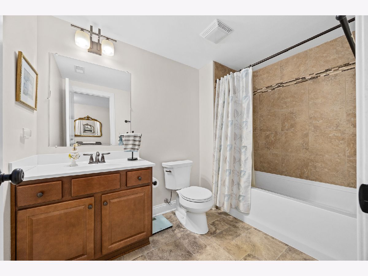
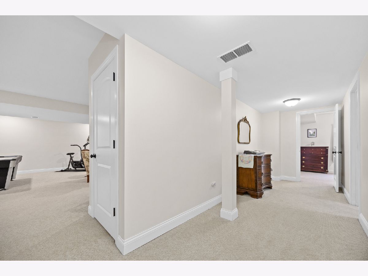
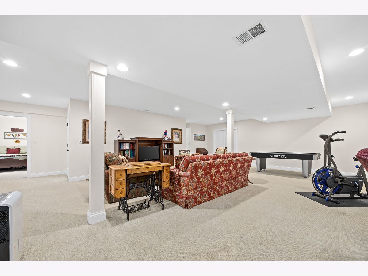
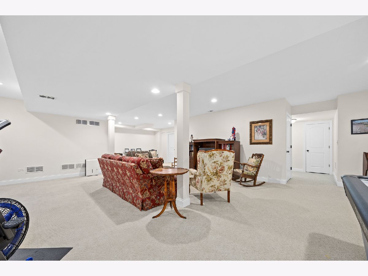
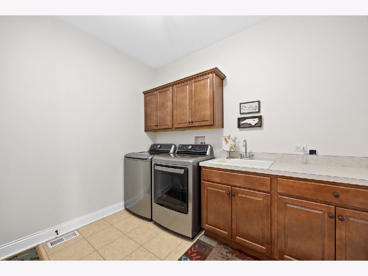
Better than new! This exceptional, move-in-ready 4-bedroom, 3.1-bath luxury ranch in prestigious Deerpath Trails pairs effortless single-level living with over 3,200 square feet of impeccably finished space including the full, finished basement. Perfectly tailored for the discerning buyer, it delivers sophisticated, low-maintenance luxury, rich architectural details and thoughtful recent updates. Step inside the gracious foyer with gleaming real hardwood floors offering long-term longevity and easy maintenance throughout the main floor common rooms. The expansive family room features a soaring volume ceiling that enhances the sense of space while a classic brick fireplace serves as the dramatic anchor to this comfortable central living area. The chef's dream kitchen is outfitted with custom staggered cabinetry, a custom tile backsplash, an oversized island, an impressive suite of newer stainless appliances and elevated with premium Taj Mahal quartzite countertops. Enjoy morning coffee in the sunny breakfast room while the dedicated formal dining room offers an elegant backdrop for intimate dinners and holiday gatherings. At days end, pamper yourself in the serene primary retreat with a refreshed ensuite bath, luxurious jetted-tub, walk-in shower, private water closet, double vanity and walk-in closet. Two more bedrooms, a family bath and 1/2 bath are on the main level. The fully finished basement offers private guest quarters with the 4th bedroom, adjoining 3rd full bath and an expansive recreation arena, while a custom brick patio with sitting wall and a manicured backyard oasis serviced by a 6-zone sprinkler system completes this low-maintenance masterpiece. The main floor laundry room is conveniently located between the 3-car garage and kitchen with storage cabinets over the washer/dryer area, utility sink and additional walk-in closet for all your large COSTCO purchases. Priced below reproduction cost with extensive recent upgrades, this home delivers turnkey comfortable living at its finest. Many updates within last 5 years: Windows (2025) with 10 year transferrable warranty, water heater (2026) with 6 year transferrable warranty, furnace humidifier (2025), lighting, all kitchen stainless appliances, whole house filter system (2021), landscaping, brick paved patio (2021) and quartzite countertops in kitchen, primary bath, family bath and 1/2 bath plus more. Located near Andover Park with convenient access to miles of walking/biking trails connecting to Oswegoland's Prairie Park.
Property Specifics
| Single Family | |
| — | |
| — | |
| 2012 | |
| — | |
| Custom Ranch | |
| No | |
| — |
| Kendall | |
| Deerpath Trails | |
| 175 / Annual | |
| — | |
| — | |
| — | |
| 12630788 | |
| 0329232009 |
Nearby Schools
| NAME: | DISTRICT: | DISTANCE: | |
|---|---|---|---|
|
Grade School
Prairie Point Elementary School |
308 | — | |
|
Middle School
Traughber Junior High School |
308 | Not in DB | |
|
High School
Oswego High School |
308 | Not in DB | |
Property History
| DATE: | EVENT: | PRICE: | SOURCE: |
|---|---|---|---|
| 8 Jun, 2012 | Sold | $350,000 | MRED MLS |
| 4 Apr, 2012 | Under contract | $329,900 | MRED MLS |
| 19 Jan, 2012 | Listed for sale | $329,900 | MRED MLS |
| 2 Sep, 2020 | Sold | $330,000 | MRED MLS |
| 17 Jul, 2020 | Under contract | $350,000 | MRED MLS |
| — | Last price change | $365,000 | MRED MLS |
| 2 Jun, 2020 | Listed for sale | $365,000 | MRED MLS |
| 10 Jun, 2026 | Under contract | $650,000 | MRED MLS |
| — | Last price change | $670,000 | MRED MLS |
| 18 May, 2026 | Listed for sale | $670,000 | MRED MLS |


Room Specifics
Total Bedrooms: 4
Bedrooms Above Ground: 3
Bedrooms Below Ground: 1
Dimensions: —
Floor Type: —
Dimensions: —
Floor Type: —
Dimensions: —
Floor Type: —
Full Bathrooms: 4
Bathroom Amenities: Whirlpool,Separate Shower,Double Sink
Bathroom in Basement: 1
Rooms: —
Basement Description: —
Other Specifics
| 3 | |
| — | |
| — | |
| — | |
| — | |
| 78 x 130.09 | |
| — | |
| — | |
| — | |
| — | |
| Not in DB | |
| — | |
| — | |
| — | |
| — |
Tax History
| Year | Property Taxes |
|---|---|
| 2020 | $10,572 |
| 2026 | $11,743 |
Contact Agent
Nearby Similar Homes
Nearby Sold Comparables

Contact Agent
Listing Provided By
Coldwell Banker Realty
