

534 Chestnut Drive, Oswego, Illinois 60543


$485,900
|
For Sale
|
|
| Status: | Active |
| Sqft: | 2,216 |
| Cost/Sqft: | $219 |
| Beds: | 4 |
| Baths: | 3 |
| Year Built: | 2001 |
| Property Taxes: | $8,649 |
| Days On Market: | 59 |
| Lot Size: | 0,00 |
Description
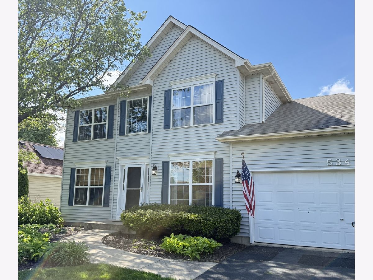
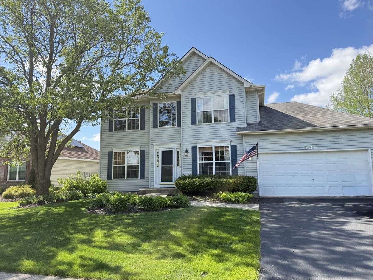
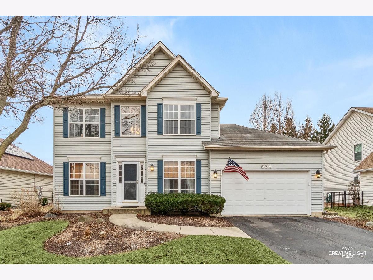
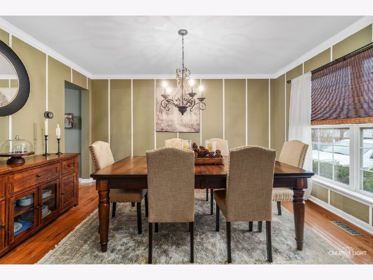
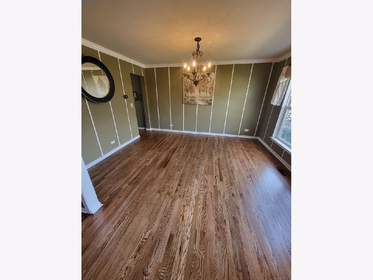
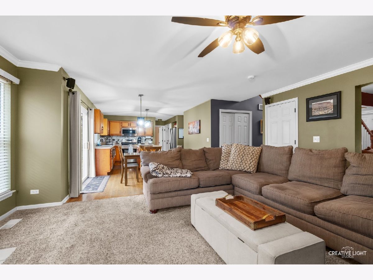
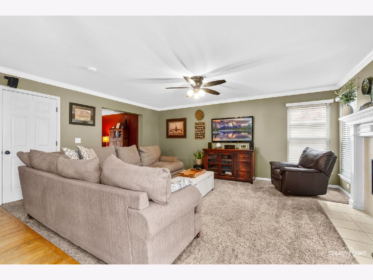
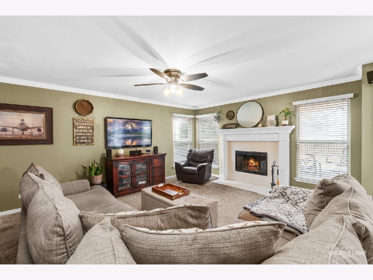
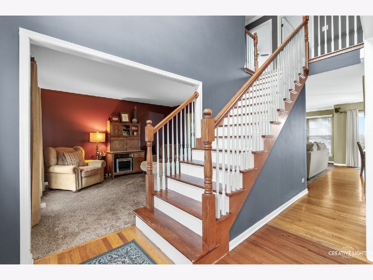
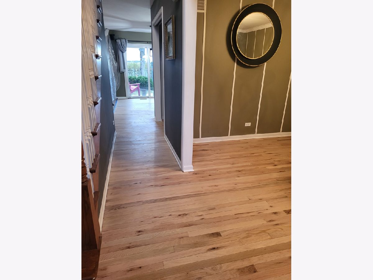
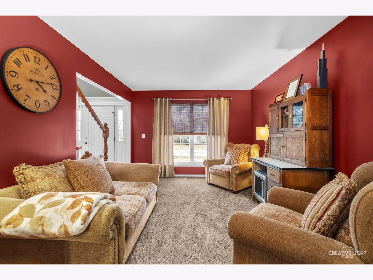
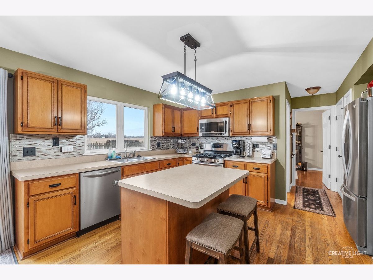
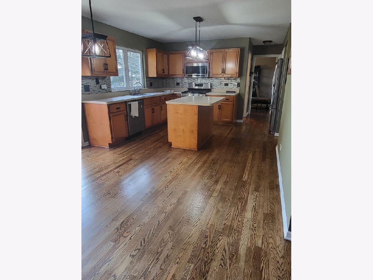
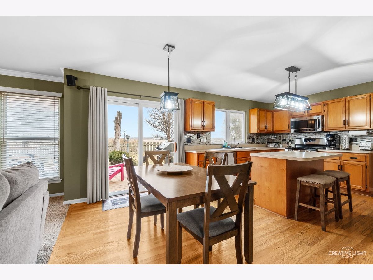
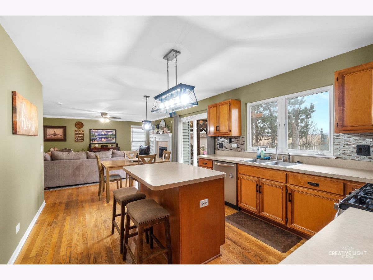
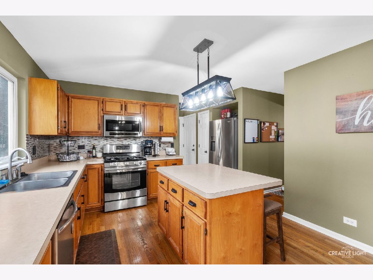
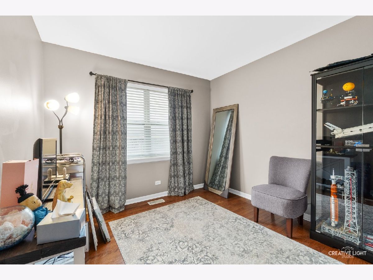
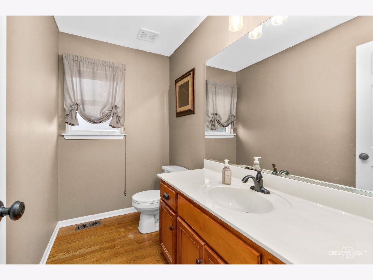
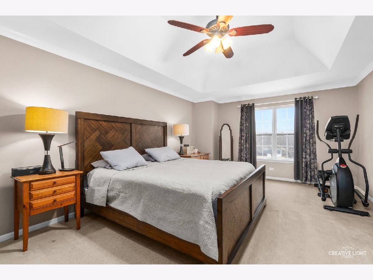
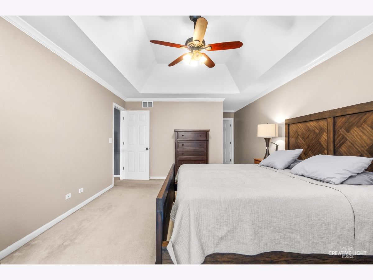
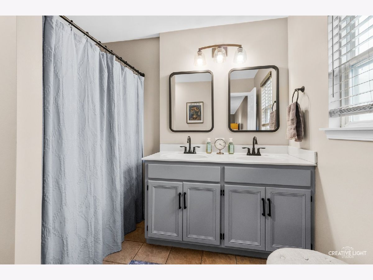
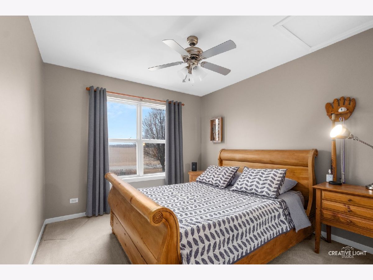
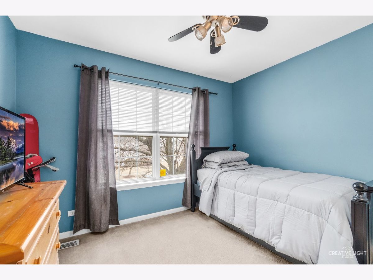
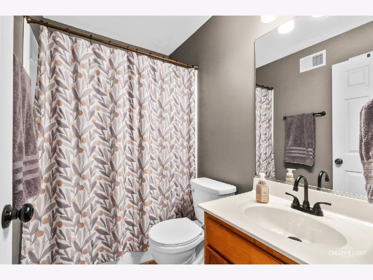
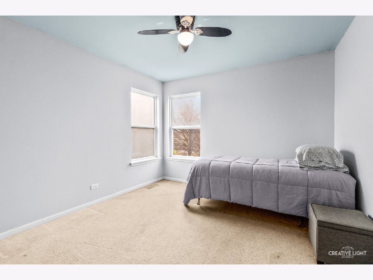
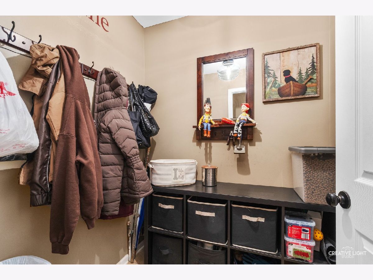
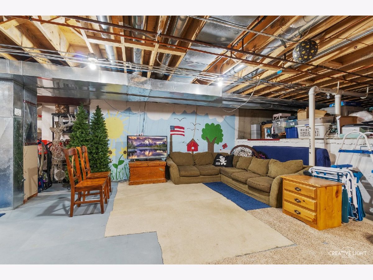
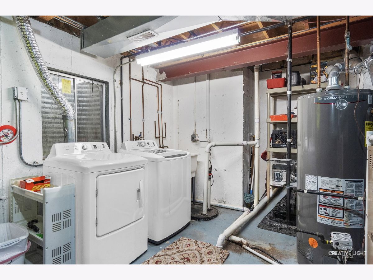
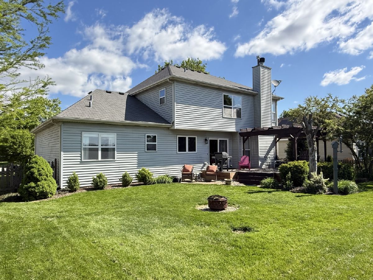
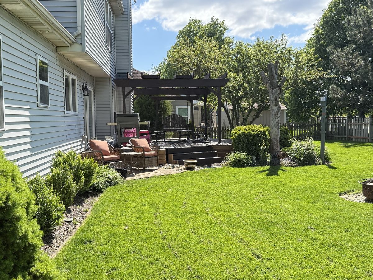
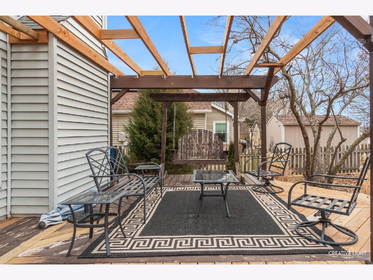
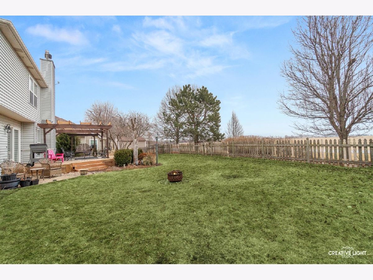
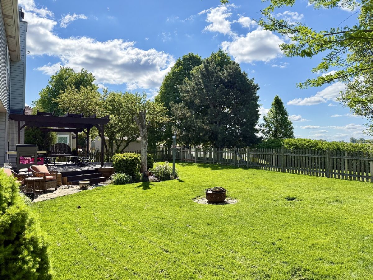
Beautiful 4-bedroom home in the desirable Morgan Crossing subdivision of Oswego. With thoughtful updates and plenty of space to relax or entertain. This lovingly maintained property features newly refinished hardwood floors (4/26) an updated kitchen with stainless steel appliances, and beautifully refreshed bathrooms. The bright, open living spaces offer lots of natural light and the inviting family room centers around a cozy fireplace for relaxing evenings. The first floor den could easily serve as a potential 5th bedroom, office, or flex space. Fresh paint throughout gives the home a bright, move-in ready feel, New HVAC system (2025) Step outside and you'll find one of the home's true highlights: a full fenced yard with a beautiful deck and pergola, creating a private outdoor retreat perfect for entertaining, or relaxing with your morning coffee. Located just minutes from downtown Oswego, the Fox River, and easy access to walking paths, parks, shopping, dining, and top-rated Oswego schools.
Property Specifics
| Single Family | |
| — | |
| — | |
| 2001 | |
| — | |
| — | |
| No | |
| — |
| Kendall | |
| — | |
| 350 / Annual | |
| — | |
| — | |
| — | |
| 12576866 | |
| 0329256003 |
Nearby Schools
| NAME: | DISTRICT: | DISTANCE: | |
|---|---|---|---|
|
Grade School
Prairie Point Elementary School |
308 | — | |
|
Middle School
Traughber Junior High School |
308 | Not in DB | |
|
High School
Oswego High School |
308 | Not in DB | |
Property History
| DATE: | EVENT: | PRICE: | SOURCE: |
|---|---|---|---|
| 22 May, 2008 | Sold | $265,000 | MRED MLS |
| 6 May, 2008 | Under contract | $274,900 | MRED MLS |
| — | Last price change | $289,900 | MRED MLS |
| 8 Feb, 2008 | Listed for sale | $289,900 | MRED MLS |
| — | Last price change | $495,000 | MRED MLS |
| 14 May, 2026 | Listed for sale | $495,000 | MRED MLS |
Room Specifics
Total Bedrooms: 4
Bedrooms Above Ground: 4
Bedrooms Below Ground: 0
Dimensions: —
Floor Type: —
Dimensions: —
Floor Type: —
Dimensions: —
Floor Type: —
Full Bathrooms: 3
Bathroom Amenities: Double Sink
Bathroom in Basement: 0
Rooms: —
Basement Description: —
Other Specifics
| 2 | |
| — | |
| — | |
| — | |
| — | |
| 138x75x138x75 | |
| — | |
| — | |
| — | |
| — | |
| Not in DB | |
| — | |
| — | |
| — | |
| — |
Tax History
| Year | Property Taxes |
|---|---|
| 2008 | $5,764 |
| — | $8,649 |
Contact Agent
Nearby Similar Homes
Nearby Sold Comparables

Contact Agent
Listing Provided By
Keller Williams Inspire
