

352 Millcreek Lane, Naperville, Illinois 60540


$1,100,000
|
For Sale
|
|
| Status: | Contingent |
| Sqft: | 2,958 |
| Cost/Sqft: | $372 |
| Beds: | 5 |
| Baths: | 4 |
| Year Built: | 1995 |
| Property Taxes: | $14,799 |
| Lot Size: | 0,00 |
Description
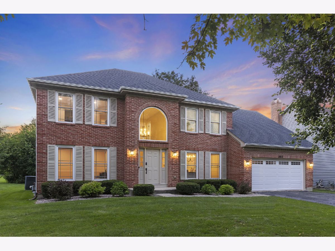
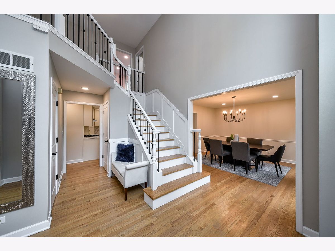
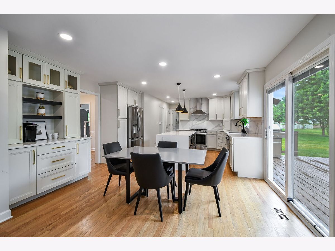
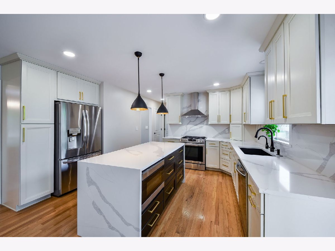
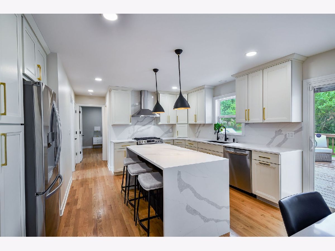
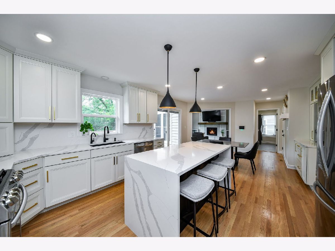
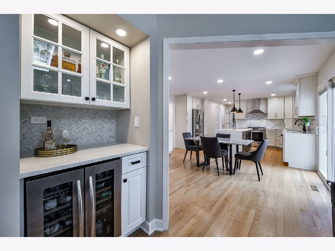
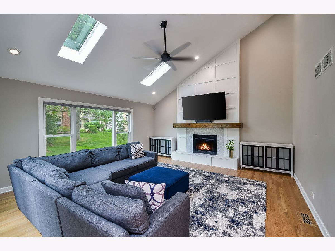
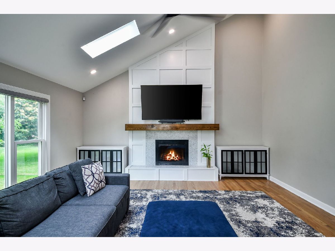
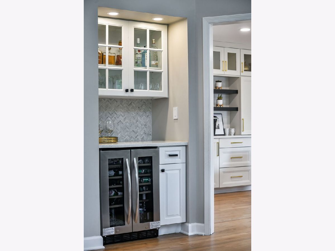
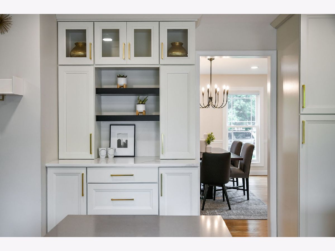
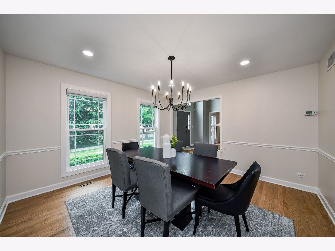
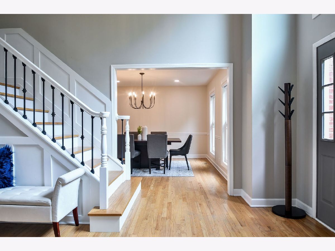
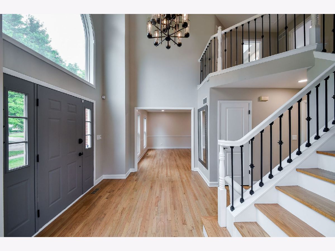
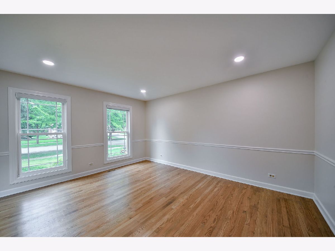
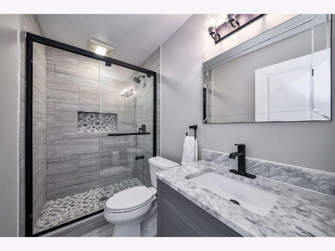
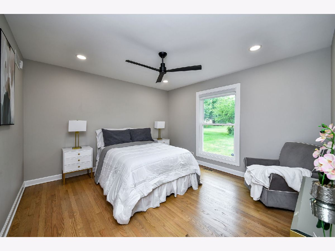
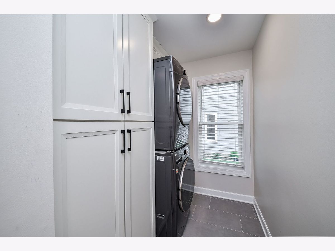
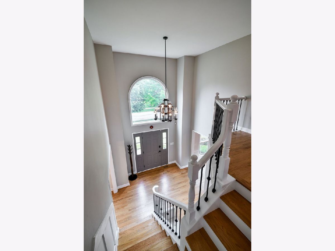
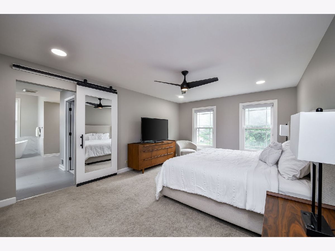
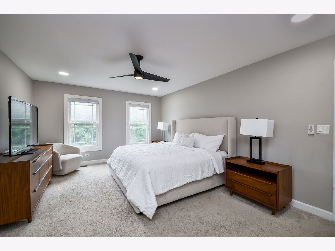
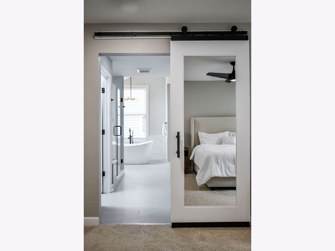
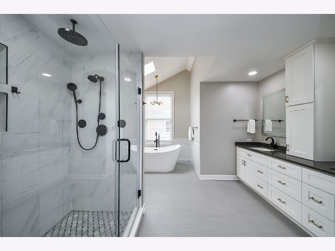
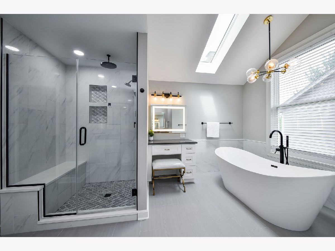
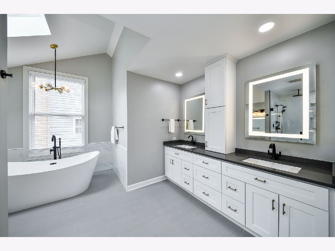
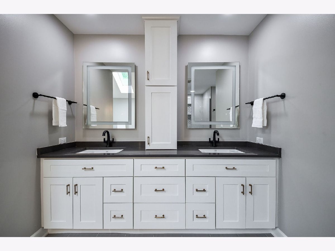
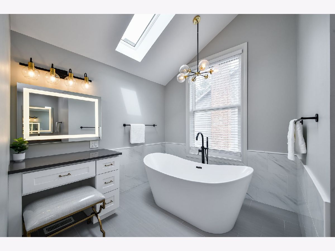
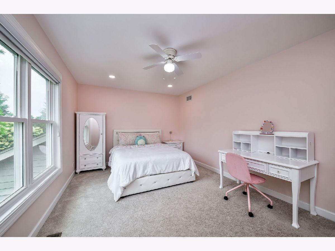
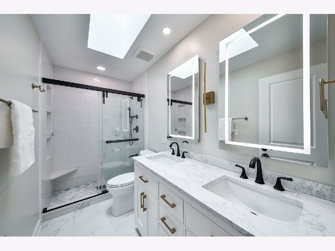
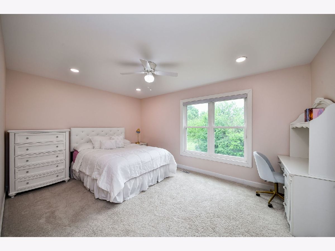
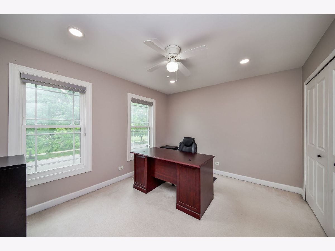
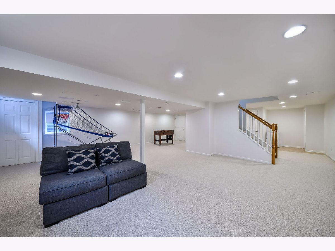
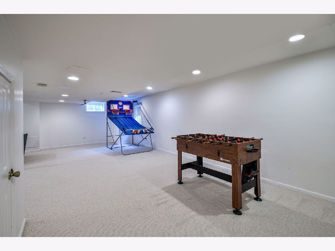
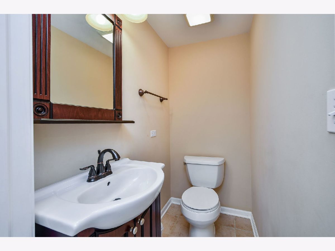
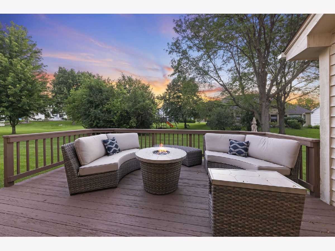
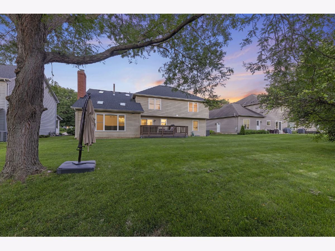
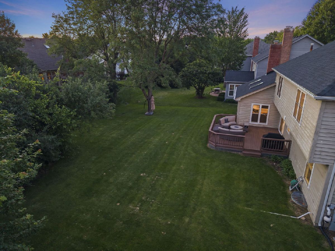
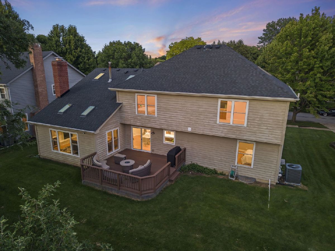
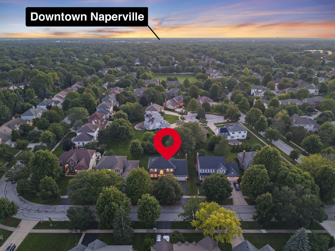
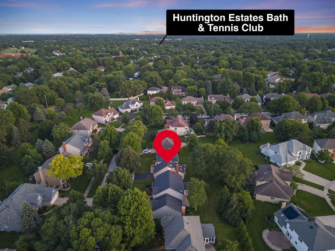
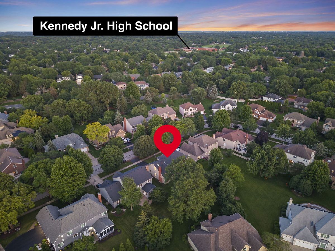
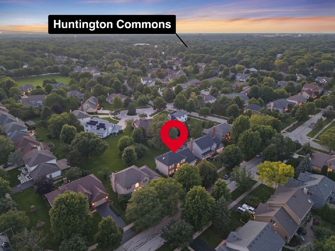
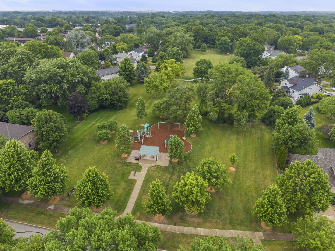
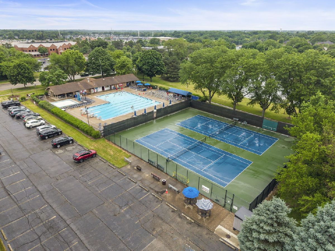
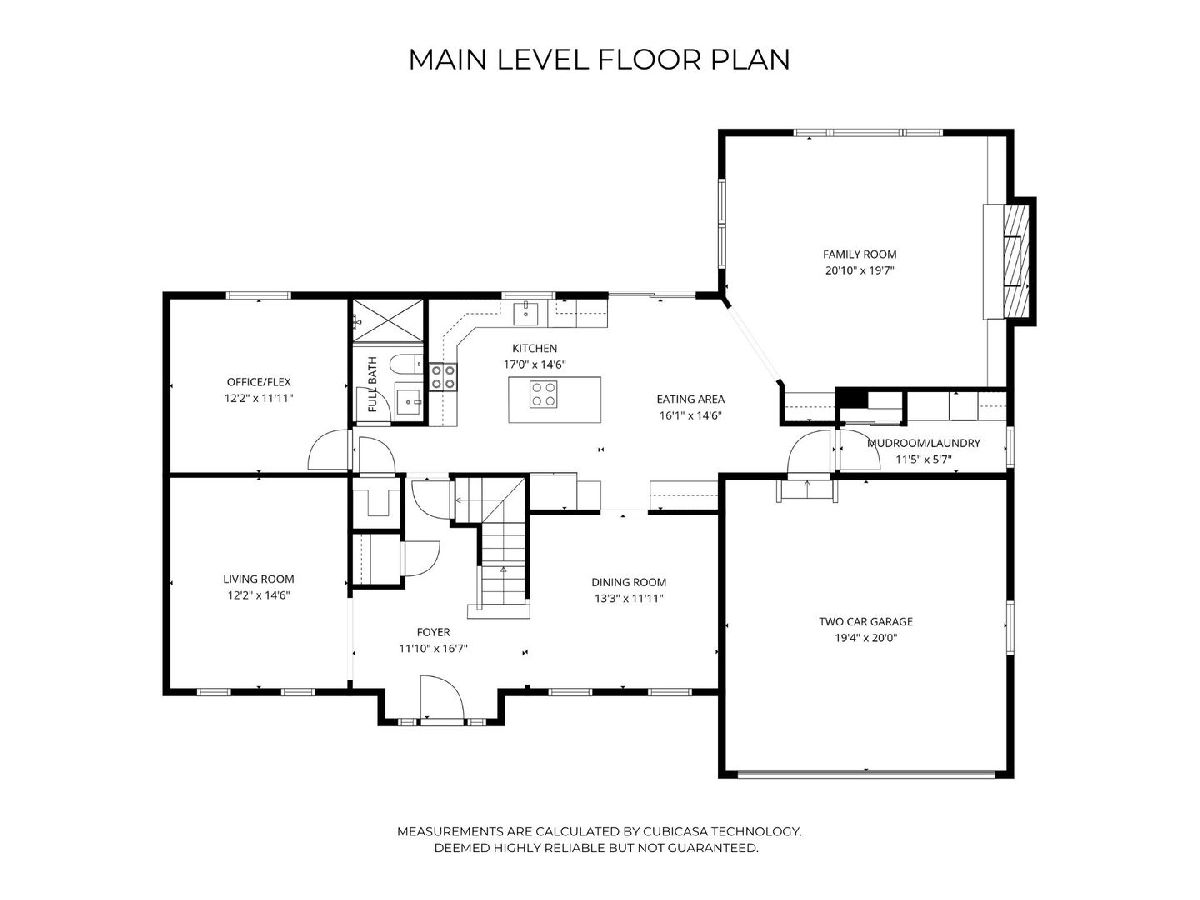
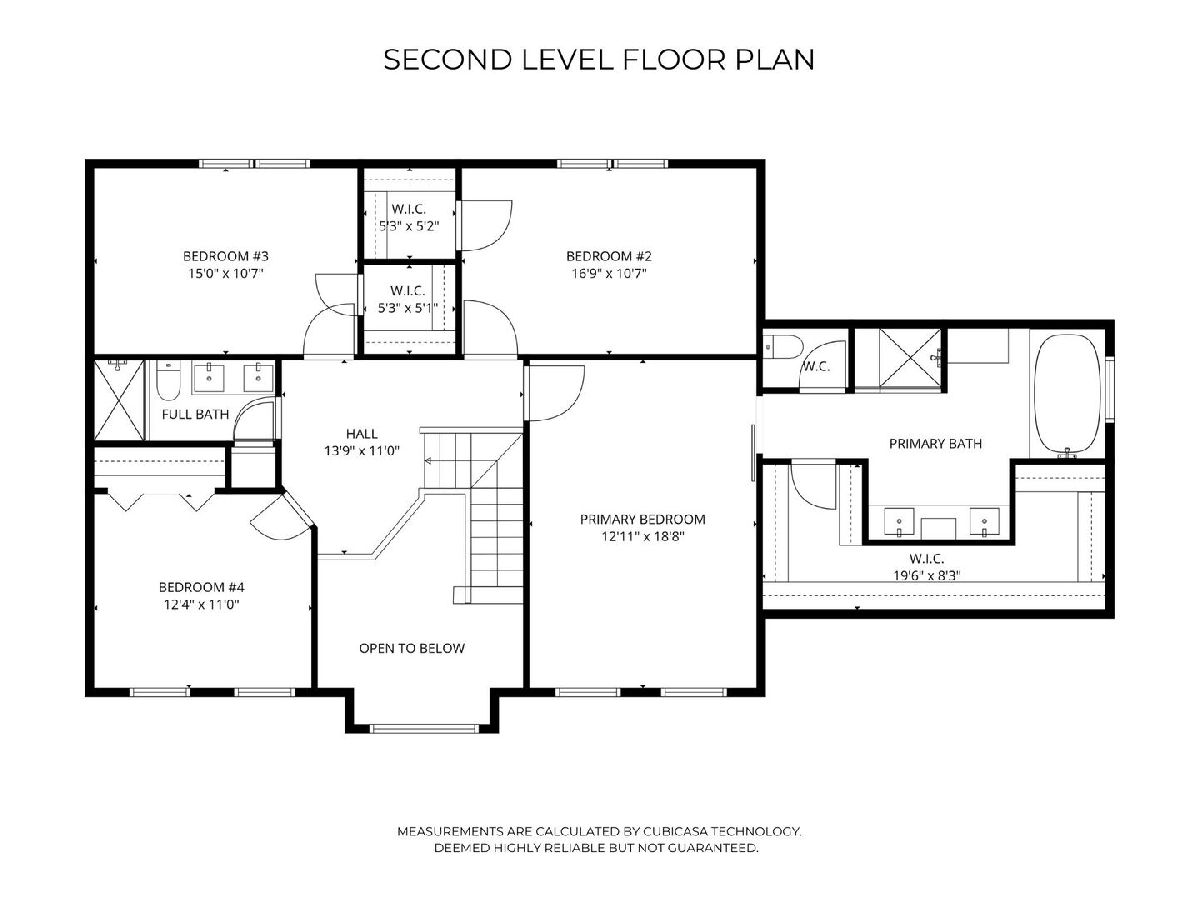
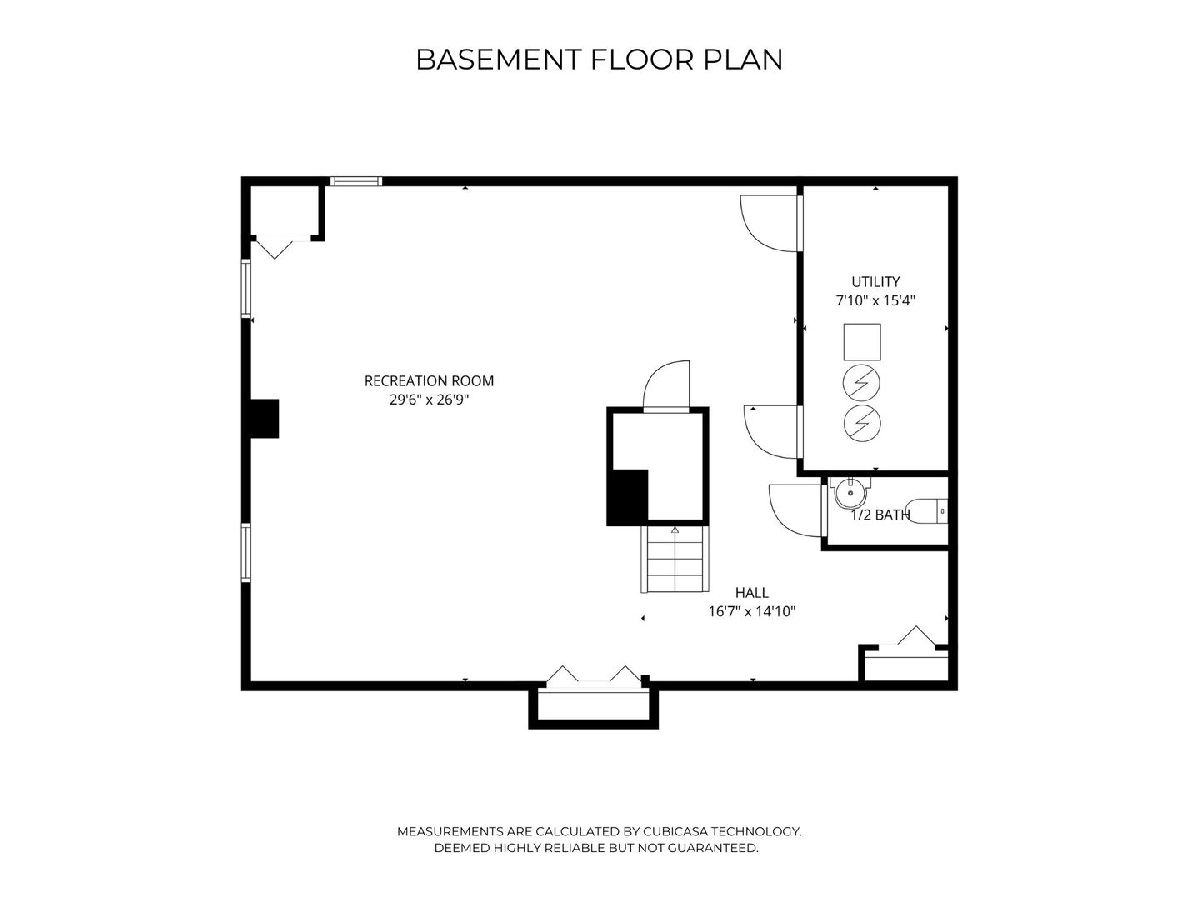
Olesen Estates east-facing stunner! Meticulously renovated and move-in ready, this spectacular home offers nearly 3,000 sq ft of above-grade luxury, a finished basement, and a newer roof. Sunlight pours through newer Pella windows, highlighting a dramatic two-story foyer, new oak hardwood floors, and designer lighting. The fully remodeled chef's kitchen is a masterpiece, featuring a waterfall-edge center island, quartz countertops, a seamless quartz backsplash, premium stainless steel appliances, a walk-in pantry, and a dedicated coffee bar. It flows effortlessly into the vaulted family room, anchored by a floor-to-ceiling fireplace and custom wet bar. The main floor provides ultimate flexibility with a versatile first-floor bedroom and adjacent full bath, ideal for guests or an upscale home office, alongside formal living and dining rooms and a newly redesigned laundry/mud room with custom storage. Upstairs, the primary suite is a true sanctuary boasting a massive walk-in closet and a new spa-like bath with dual vanities, a separate soaking tub, a lighted makeup station, and a luxury walk-in shower with body sprays. Three additional spacious bedrooms share a beautifully updated hall bath with dual sinks. Thoughtful updates are abound including charging outlets in the kitchen, ceiling fans in all bedrooms and motorized blackout shades in 3 bedrooms! The finished basement offers fantastic space for a home theater, recreation room, or gym, complete with a convenient half bath. Outside, the deck overlooks a peaceful, flat, park-like backyard primed for summer entertaining. Unbeatable location served by top-rated District 203 schools (Highlands Elementary, Kennedy Junior High, Naperville North High). Truly a rare find!
Property Specifics
| Single Family | |
| — | |
| — | |
| 1995 | |
| — | |
| — | |
| No | |
| — |
| — | |
| Olesen Estates | |
| 0 / Not Applicable | |
| — | |
| — | |
| — | |
| 12653036 | |
| 0820216003 |
Nearby Schools
| NAME: | DISTRICT: | DISTANCE: | |
|---|---|---|---|
|
Grade School
Highlands Elementary School |
203 | — | |
|
Middle School
Kennedy Junior High School |
203 | Not in DB | |
|
High School
Naperville North High School |
203 | Not in DB | |
Room Specifics
Total Bedrooms: 5
Bedrooms Above Ground: 5
Bedrooms Below Ground: 0
Dimensions: —
Floor Type: —
Dimensions: —
Floor Type: —
Dimensions: —
Floor Type: —
Dimensions: —
Floor Type: —
Full Bathrooms: 4
Bathroom Amenities: Separate Shower,Double Sink,European Shower,Full Body Spray Shower,Soaking Tub
Bathroom in Basement: 1
Rooms: —
Basement Description: —
Other Specifics
| 2 | |
| — | |
| — | |
| — | |
| — | |
| 10413 | |
| — | |
| — | |
| — | |
| — | |
| Not in DB | |
| — | |
| — | |
| — | |
| — |
Contact Agent
Nearby Similar Homes
Nearby Sold Comparables

Contact Agent
Listing Provided By
@properties Christies International Real Estate
