

355 Hiawatha Drive, Lake In The Hills, Illinois 60156


$489,900
|
For Sale
|
|
| Status: | Price Change |
| Sqft: | 3,192 |
| Cost/Sqft: | $153 |
| Beds: | 4 |
| Baths: | 3 |
| Year Built: | 1956 |
| Property Taxes: | $7,663 |
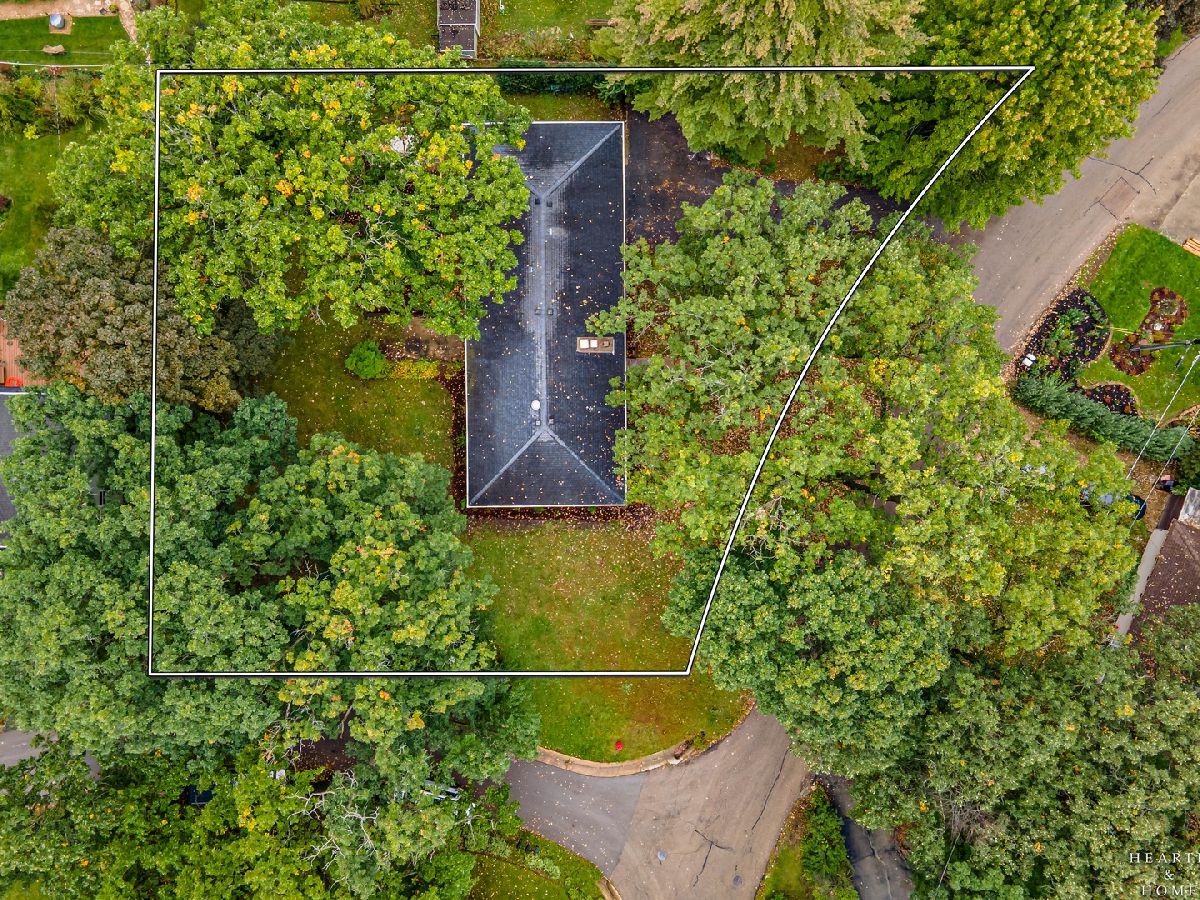
| Lot Size: | 0,39 |
Description
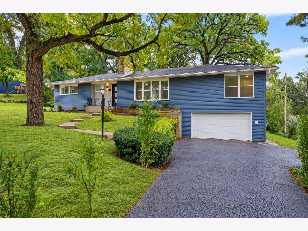
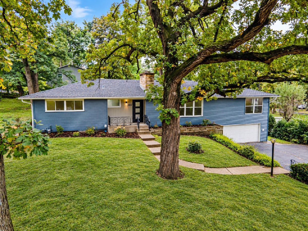
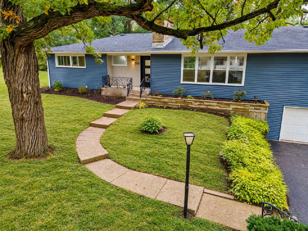
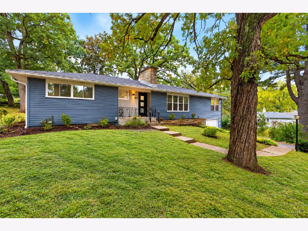
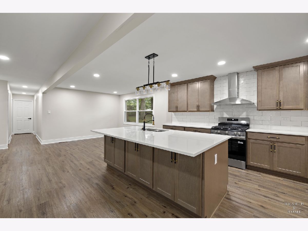
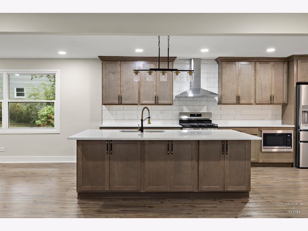
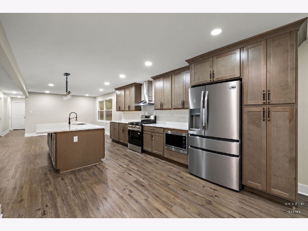
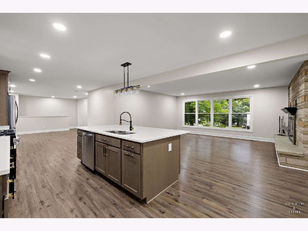
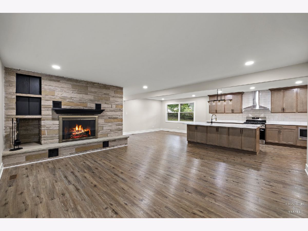
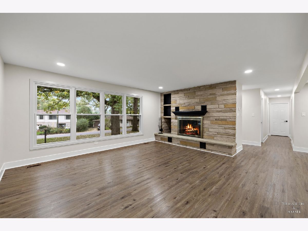
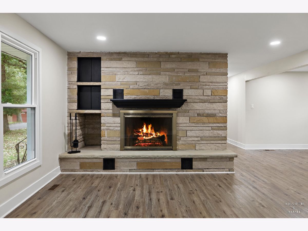
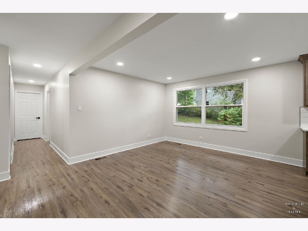
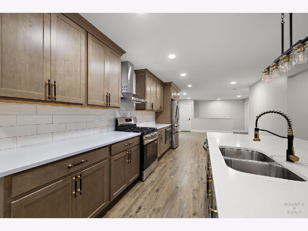
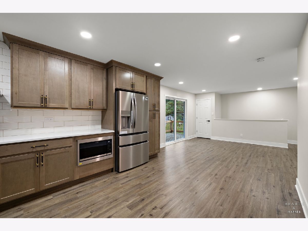
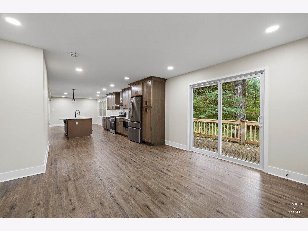
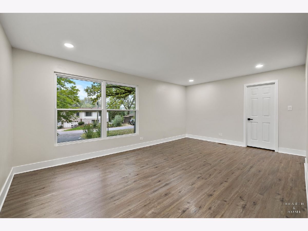
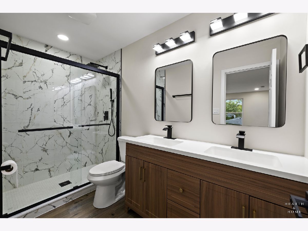
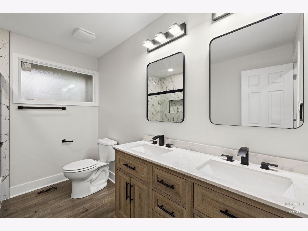
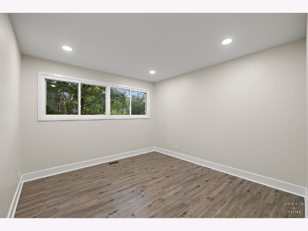
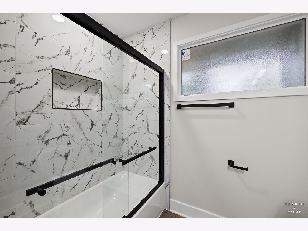
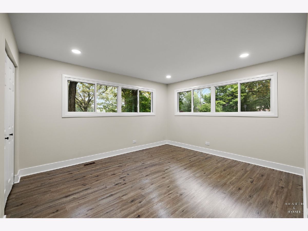
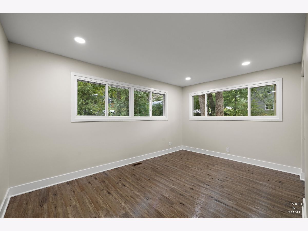
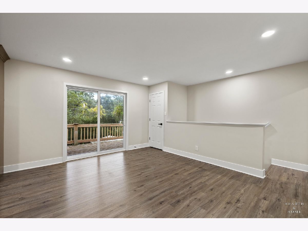
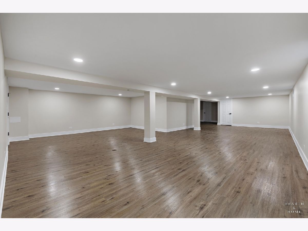
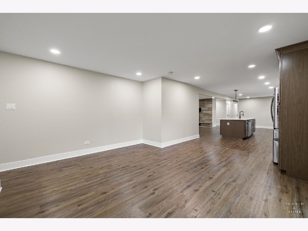
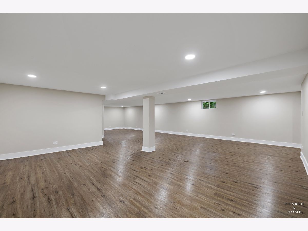
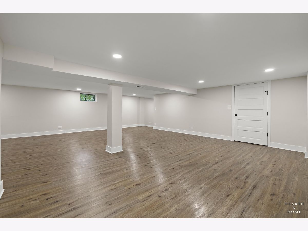
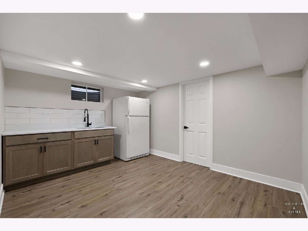
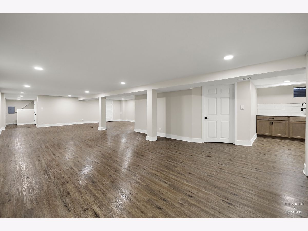
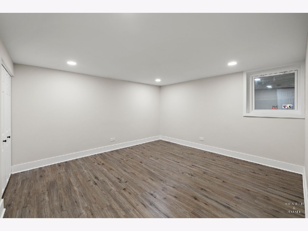
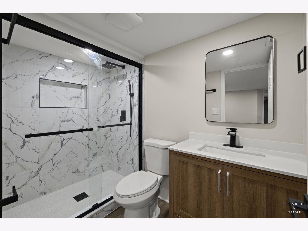
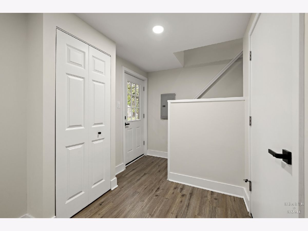
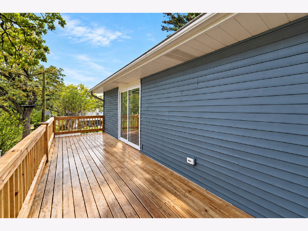
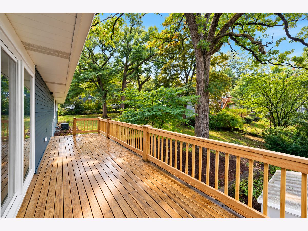
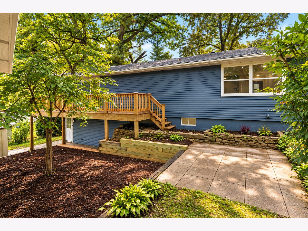
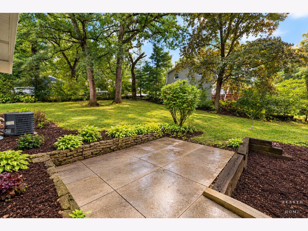
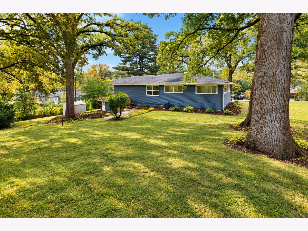
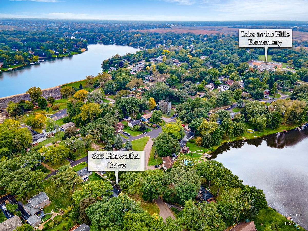
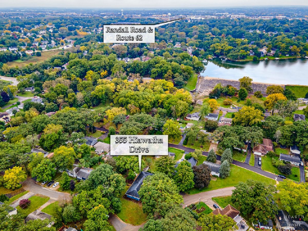
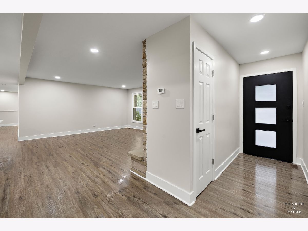
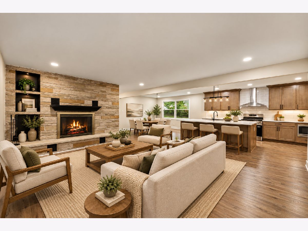
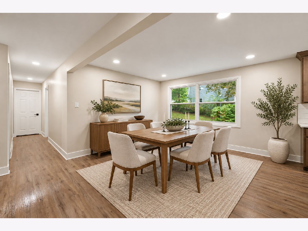
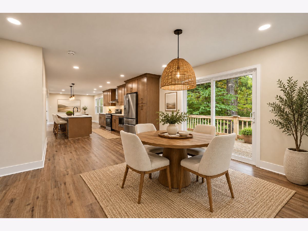
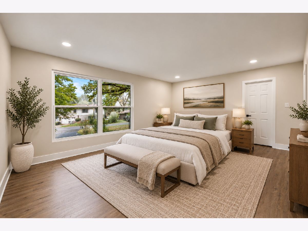
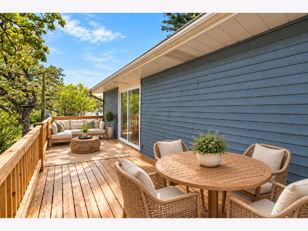
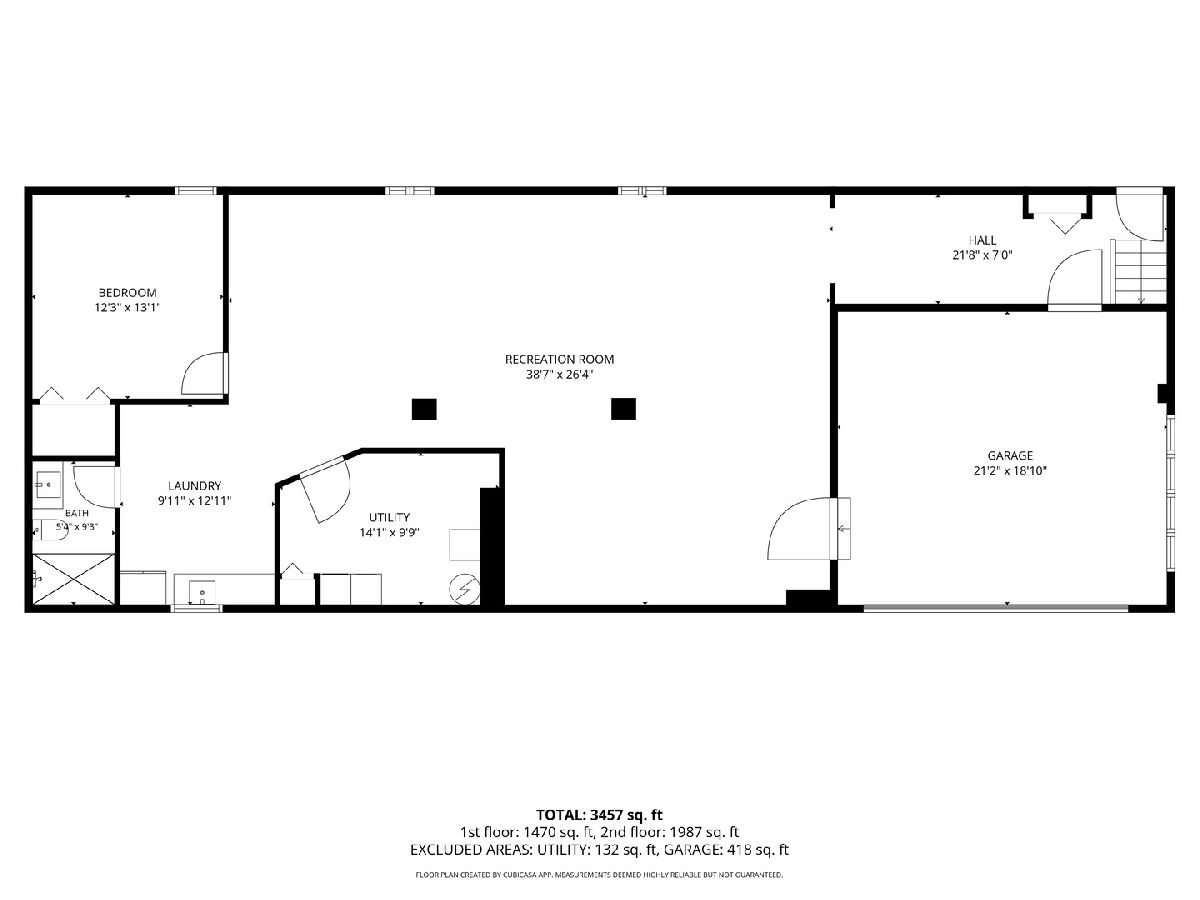
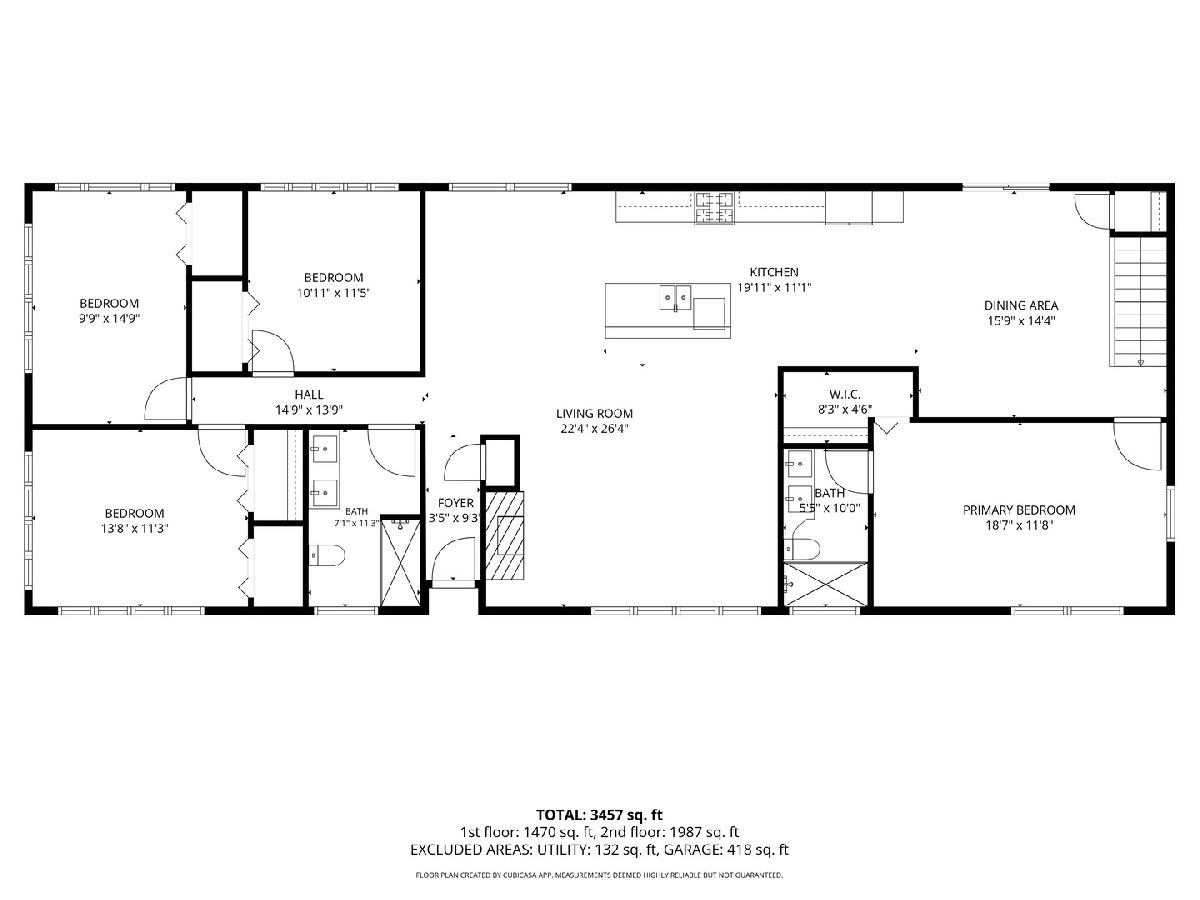
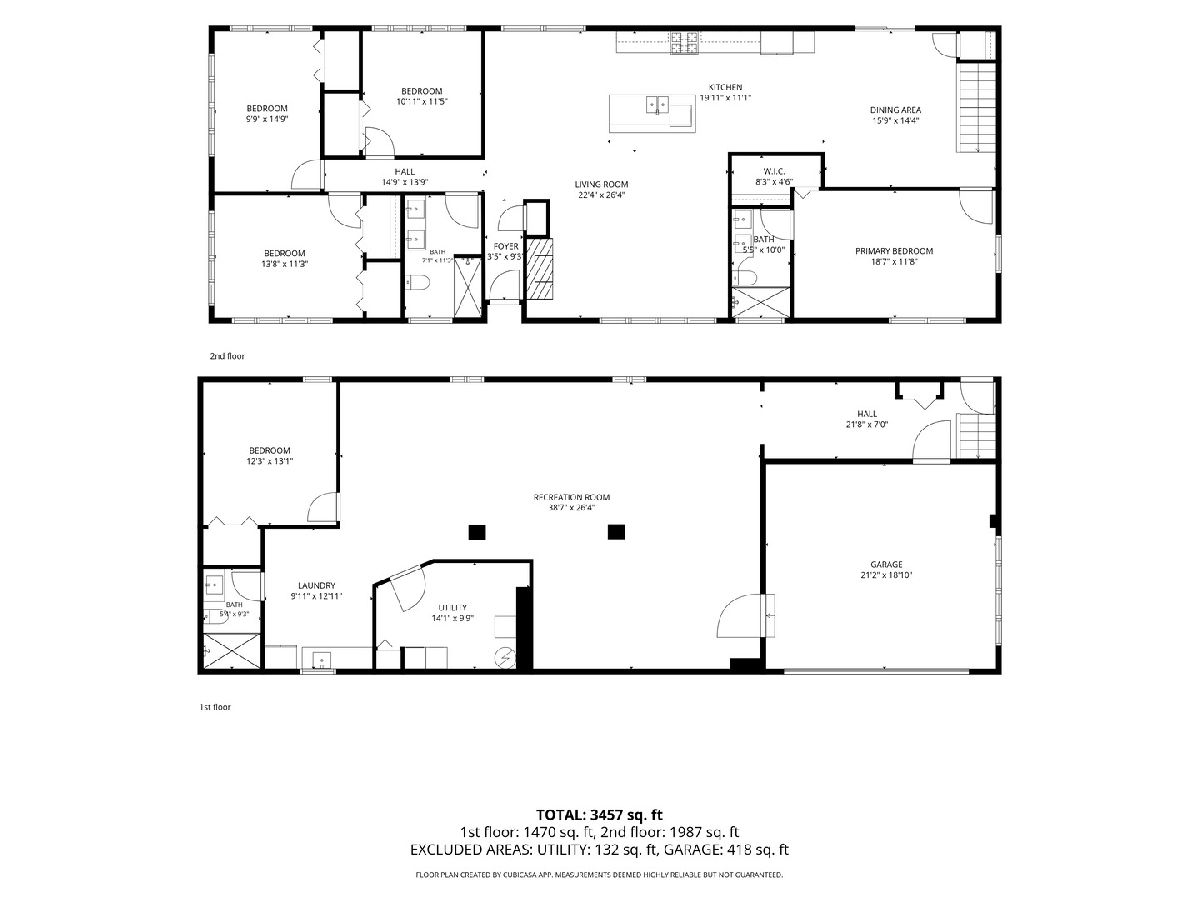
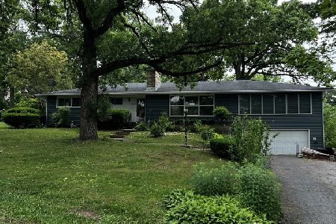
Welcome to this beautifully updated 5-bedroom, 3-full-bath raised ranch offering nearly 3,500 square feet of finished living space on a rare double lot, just steps from the lake in the heart of Lake in the Hills. The main level features a bright, open layout with new flooring, a cozy fireplace, and a beautifully updated kitchen with quartz countertops, plenty of cabinetry, a large center island with sink, and two separate dining areas. Generously sized bedrooms include a private primary suite with a remodeled full bath. All three bathrooms have been updated with modern finishes, custom tilework, and glass shower doors. New windows, a new front door, and new patio doors add to the many improvements throughout the home. The fully finished lower level offers tons of additional living space with a large family/recreation room, kitchenette, spacious bedroom, full bathroom, and mudroom with a separate exterior entrance. It's a great setup for guests, extended family, a home office, or simply extra space to spread out. Outside, enjoy a large backyard with mature trees, an elevated deck, concrete patio, and plenty of room for entertaining. A 2-car garage provides additional parking and storage. Located in District 300 and close to schools, shopping, dining, Randall Road, and Algonquin Road. Completely updated, spacious, and move-in ready - this one is definitely worth seeing in person.
Property Specifics
| Single Family | |
| — | |
| Raised Ranch | |
| 1956 | |
| 2026 | |
| Finished, Egress Window, Rec/Family Area, Storage Space, Walk-Up Access, Walk-Out Access | |
| 1,470 (1,470 finished) | |
| Aluminum Siding, Vinyl Siding, Steel Siding | |
| Asphalt | |
| — | |
| No | |
| 0.39 |
| — | |
| — | |
| — / Not Applicable | |
| None | |
| Public | |
| Public Sewer | |
| Central Air | |
| Gas | |
| No | |
| 12785969 | |
| 1928151017 |
Nearby Schools
| NAME: | DISTRICT: | DISTANCE: | |
|---|---|---|---|
|
Grade School
Lake In The Hills Elementary Sch |
300 | — | |
|
High School
H D Jacobs High School |
300 | Not in DB | |
Some photos of this home have been virtually staged.
Room Specifics
Total Bedrooms: 5
Bedrooms Above Ground: 4
Bedrooms Below Ground: 1
Dimensions: 19X12
Floor Type: Luxury Vinyl
Dimensions: 10X15
Floor Type: Luxury Vinyl
Dimensions: 12X14
Floor Type: Luxury Vinyl
Dimensions: 12X11
Floor Type: Luxury Vinyl
Full Bathrooms: 3
Bathroom Amenities: Separate Shower, Double Sink, Soaking Tub
Bathroom in Basement: 1
Dimensions: 16X15
Floor Type: Luxury Vinyl
Dimensions: 11X20
Floor Type: Luxury Vinyl
Features: Eating Area-Breakfast Bar, Eating Area-Table Space, Island, Pantry-Walk-in, Custom Cabinetry, Updated Kitchen
Dimensions: 5X8
Floor Type: Luxury Vinyl
Dimensions: 23X27
Floor Type: Luxury Vinyl
Rooms: Bedroom 5, Kitchen, Deck, Recreation Room, Utility Room-Lower Level, Foyer, Mud Room
Name: Bedroom 5
Dimensions: 12X13
Floor Type: Luxury Vinyl
Name: Kitchen- 2nd
Dimensions: 13X10
Floor Type: Luxury Vinyl
Name: Deck
Dimensions: 7X27
Floor Type: Hardwood
Name: Recreation Room
Dimensions: 27X39
Floor Type: Luxury Vinyl
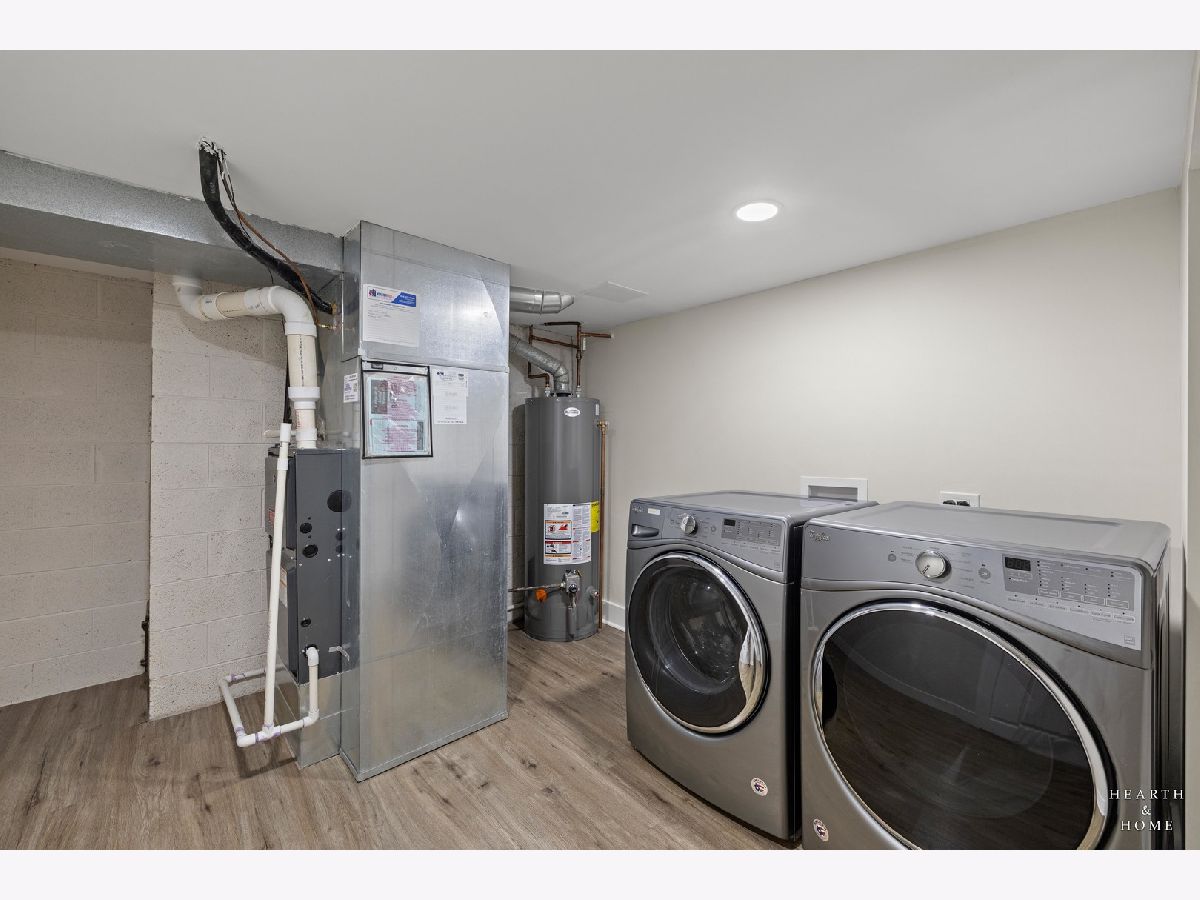
Name: Utility Room-Lower Level
Dimensions: 10X14
Floor Type: Luxury Vinyl
Name: Foyer
Dimensions: 4X10
Floor Type: Luxury Vinyl
Name: Mud Room
Dimensions: 7X22
Floor Type: Luxury Vinyl
Other Specifics
| 2 | |
| Concrete Perimeter | |
| Asphalt, Garage Door Opener, Garage Owned, Attached, Driveway, Owned, Garage | |
| Gas Dryer Hookup, Electric Dryer Hookup | |
| — | |
| Deck, Patio | |
| Shed(s) | |
| — | |
| — | |
| 134x111x120x121 | |
| — | |
| Full | |
| Open Floorplan, Replacement Windows, Quartz Counters | |
| Range, Microwave, Dishwasher, Refrigerator, High End Refrigerator, Washer, Dryer, Range Hood | |
| Not in DB | |
| Park, Lake | |
| — | |
| Wood Burning |
Contact Agent
Nearby Similar Homes
Nearby Sold Comparables


Contact Agent
Listing Provided By
HomeSmart Connect LLC
