

992 Mcphee Drive, Lake In The Hills, Illinois 60156


$399,000
|
For Sale
|
|
| Status: | Contingent |
| Sqft: | 2,336 |
| Cost/Sqft: | $171 |
| Beds: | 3 |
| Baths: | 3 |
| Year Built: | 1992 |
| Property Taxes: | $9,610 |
| Days On Market: | 49 |
| Lot Size: | 0,20 |
Description
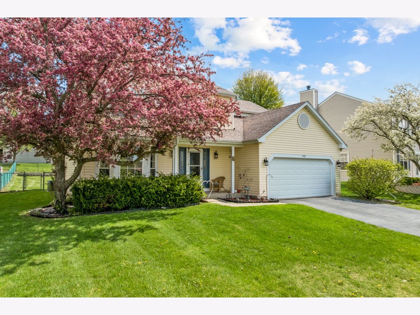
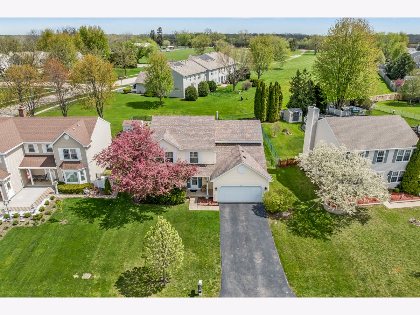
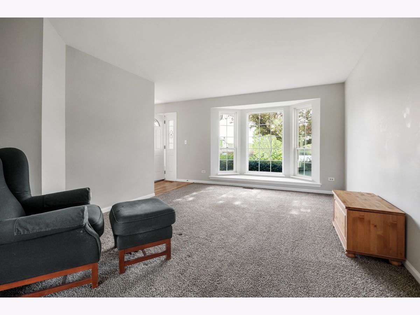
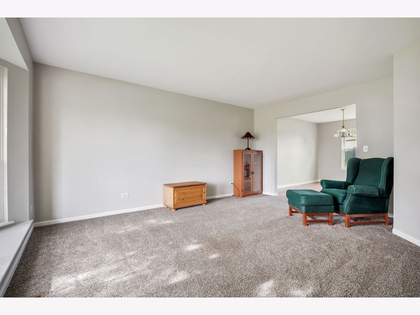
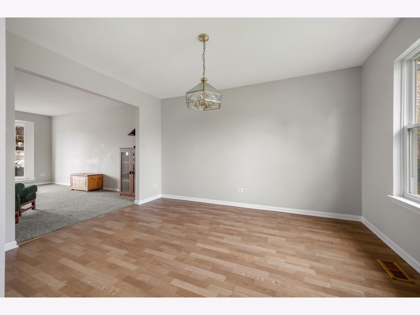
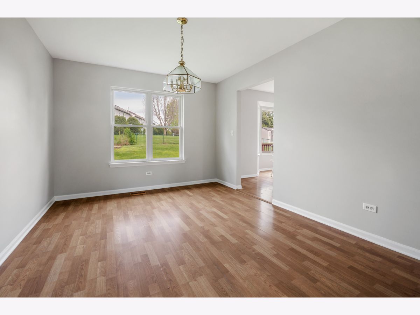
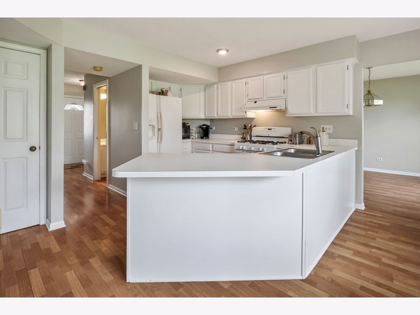
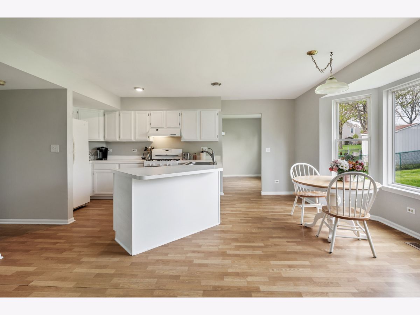
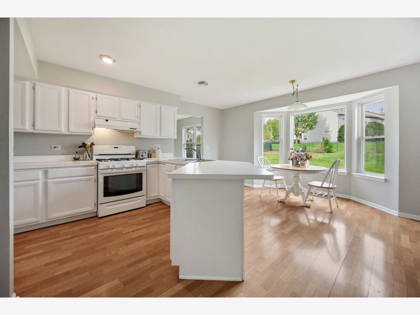
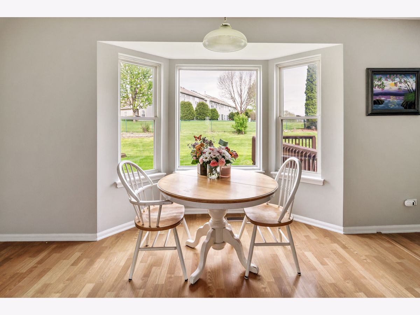
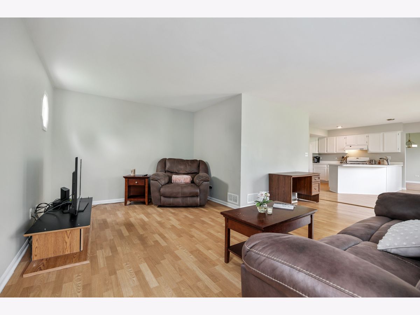
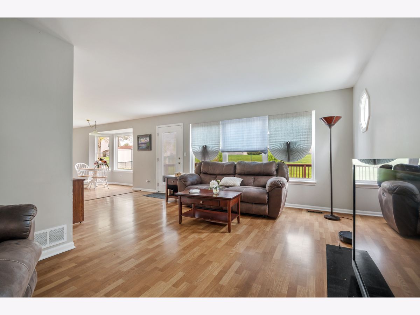
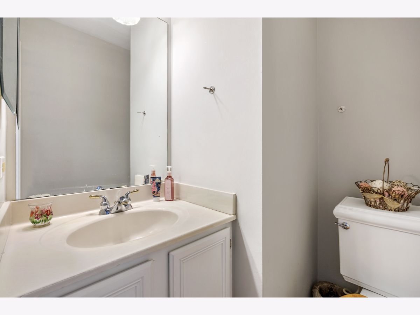
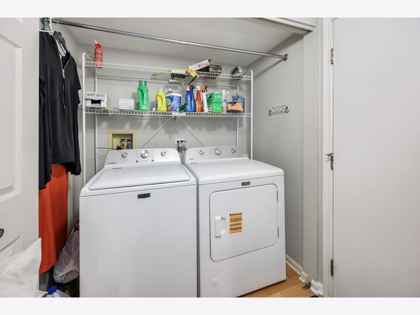
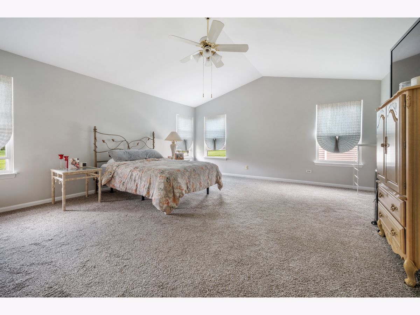
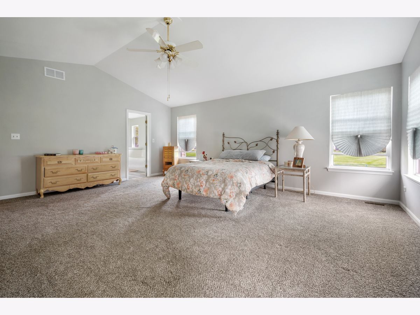
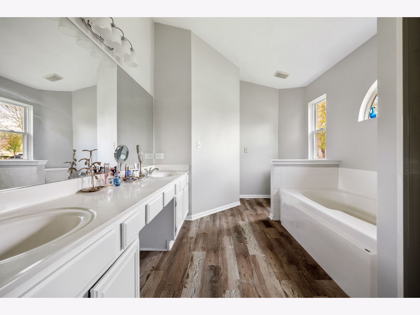
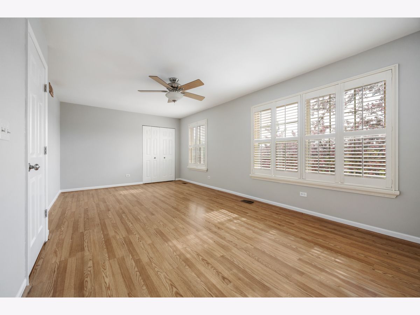
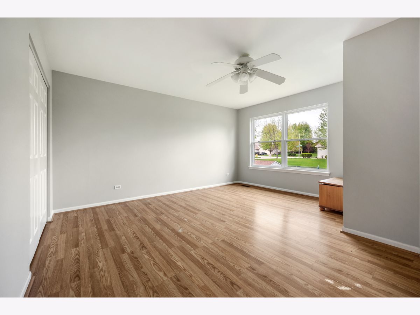
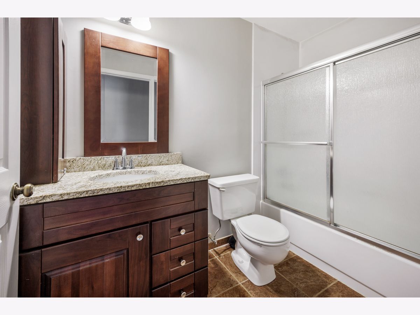
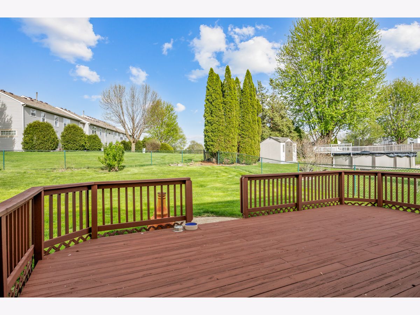
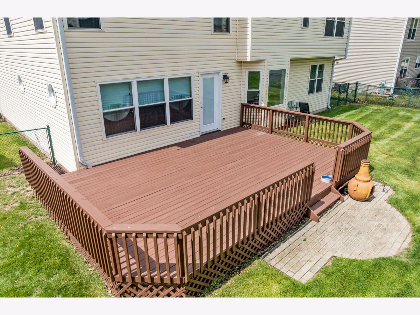
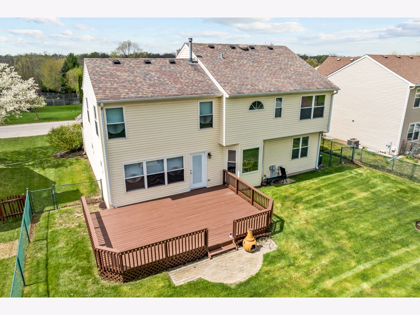
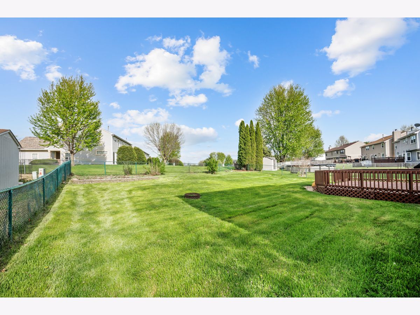
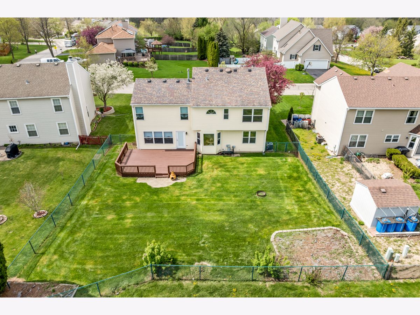
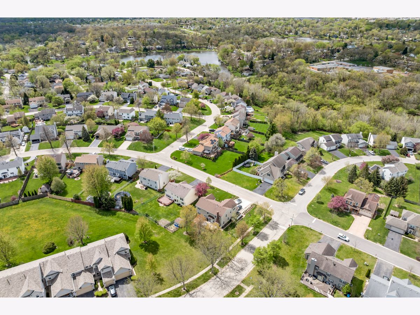
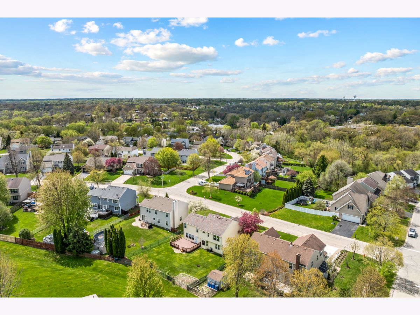
We are back on the Market due to financing fell thru!!! Huge Price Reduction!!!! 3 Large bedrooms - 1 can easily be re-converted to the 4th bedroom! 2 1/2 bath in Lake In The Hills! Bright and inviting layout featuring white kitchen with ample cabinety and ample workspace! Formal Living with a bay window and Dining areas along with a Family room open to the kitchen creating a great room living space! Upstairs is a huge Primary Suite offering a Vaulted ceiling with luxury tub and separate shower - Guest bath has been tastefully updated - Main floor laundry, Unfinished basement and 2 car garage, plenty of landscaping and a beautiful deck to relax on sunny days! Full fenced yard too! Come take a look at this one!
Property Specifics
| Single Family | |
| — | |
| Colonial | |
| 1992 | |
| Unfinished, Full | |
| 1,124 | |
| Vinyl Siding | |
| Asphalt | |
| WESTFIELD | |
| No | |
| 0.2 |
| — | |
| Crystal Creek | |
| 0 / Not Applicable | |
| None | |
| Public | |
| Public Sewer | |
| Central Air | |
| Gas, Forced Air | |
| 12751618 | |
| 1921376001 |
Nearby Schools
| NAME: | DISTRICT: | DISTANCE: | |
|---|---|---|---|
|
Grade School
Lake In The Hills Elementary Sch |
300 | — | |
|
Middle School
Westfield Community School |
300 | Not in DB | |
|
High School
H D Jacobs High School |
300 | Not in DB | |
Property History
| DATE: | EVENT: | PRICE: | SOURCE: |
|---|---|---|---|
| 2 Oct, 2026 | Under contract | $399,000 | MRED MLS |
| — | Last price change | $415,000 | MRED MLS |
| 4 Sep, 2026 | Listed for sale | $415,000 | MRED MLS |
Room Specifics
Total Bedrooms: 3
Bedrooms Above Ground: 3
Bedrooms Below Ground: 0
Dimensions: 19X17
Floor Type: Carpet
Dimensions: 15X15
Floor Type: Wood Laminate
Dimensions: 21X11
Floor Type: Wood Laminate
Full Bathrooms: 3
Bathroom Amenities: —
Bathroom in Basement: 0
Dimensions: 13X11
Floor Type: Wood Laminate
Dimensions: 18X14
Floor Type: Wood Laminate
Features: Eating Area-Breakfast Bar, Eating Area-Table Space
Dimensions: 8X8
Floor Type: Wood Laminate
Dimensions: 16X12
Floor Type: Carpet
Dimensions: 16X13
Floor Type: Wood Laminate
Rooms: No additional rooms
Other Specifics
| 2 | |
| Concrete Perimeter | |
| Asphalt, Garage Door Opener, Garage Owned, Attached, Garage | |
| Main Level | |
| Laminate | |
| Deck | |
| Fenced | |
| — | |
| — | |
| 75 x 118 | |
| Unfinished | |
| Full | |
| Walk-In Closet(s) | |
| Range, Microwave, Dishwasher, Refrigerator, Washer, Dryer | |
| Not in DB | |
| Sidewalks, Street Lights, Street Paved | |
| — | |
| — |
Tax History
| Year | Property Taxes |
|---|---|
| 2026 | $9,610 |
Contact Agent
Nearby Similar Homes
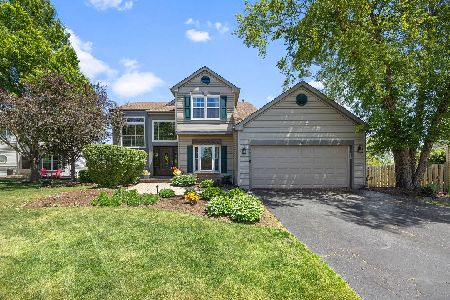
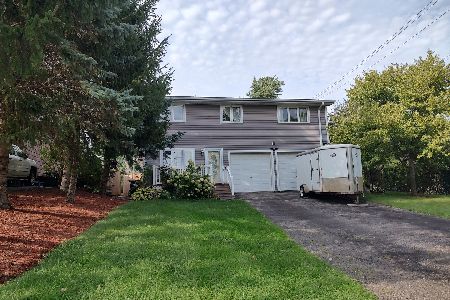
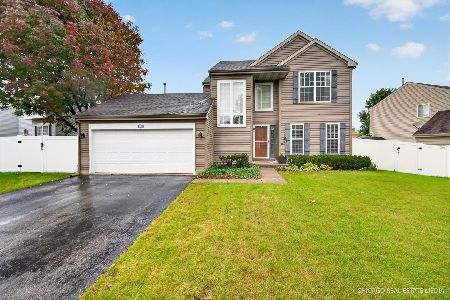
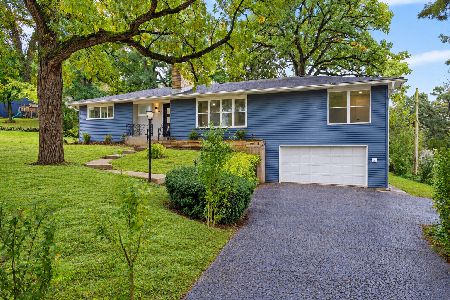
Nearby Sold Comparables

Contact Agent
Listing Provided By
Century 21 New Heritage - Hampshire
