

360 Ambria Drive, Mundelein, Illinois 60060


$692,000
|
For Sale
|
|
| Status: | Active |
| Sqft: | 2,838 |
| Cost/Sqft: | $244 |
| Beds: | 4 |
| Baths: | 3 |
| Year Built: | 1990 |
| Property Taxes: | $14,720 |
| Days On Market: | 10 |
| Lot Size: | 0,24 |
Description
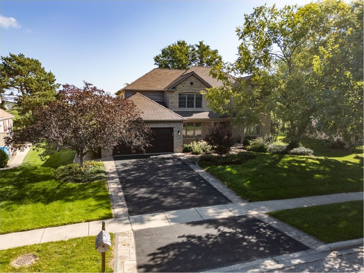
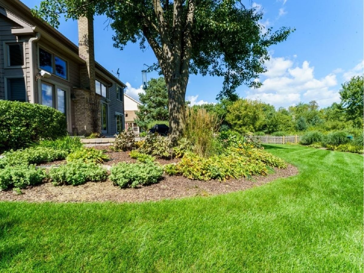
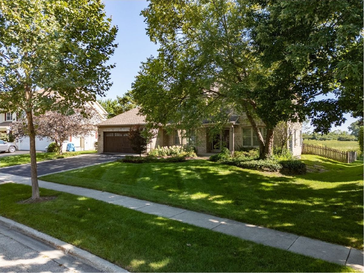
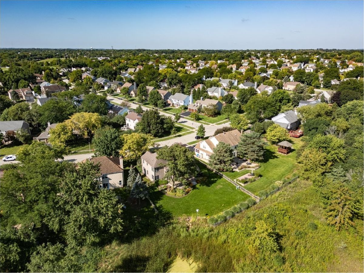
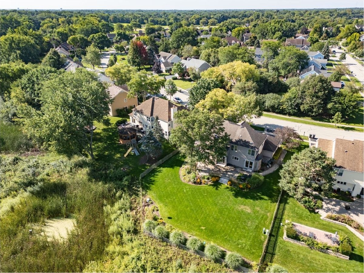
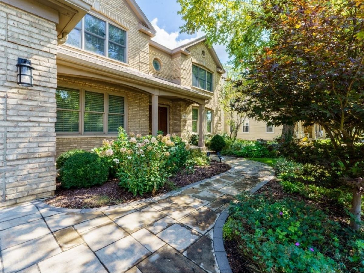
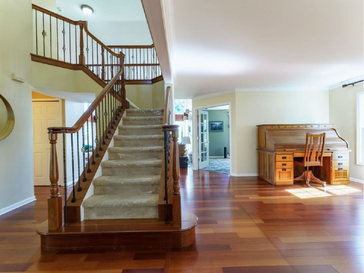
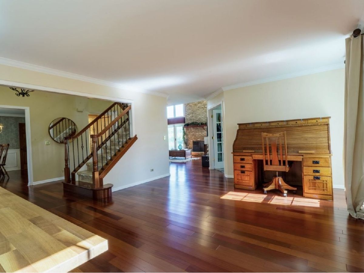
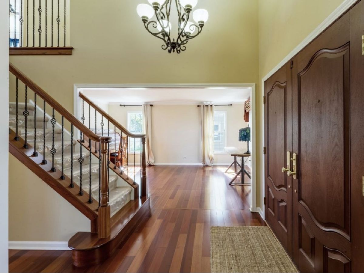
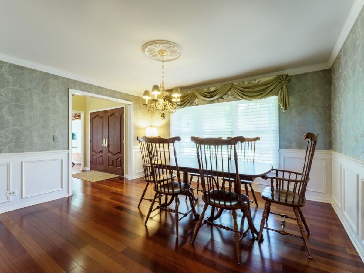
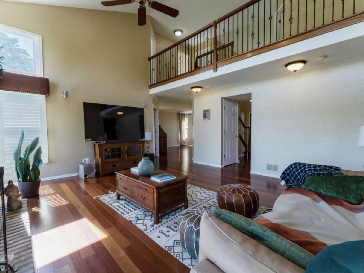
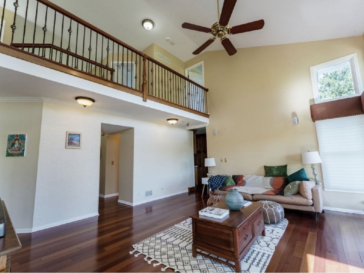
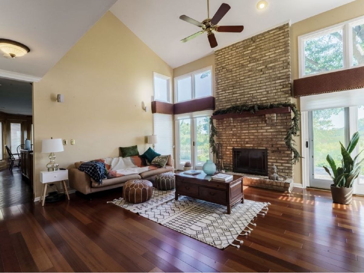
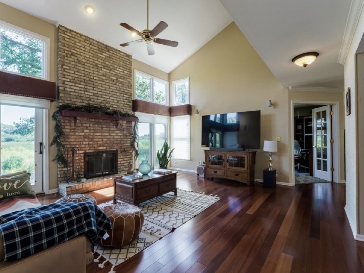
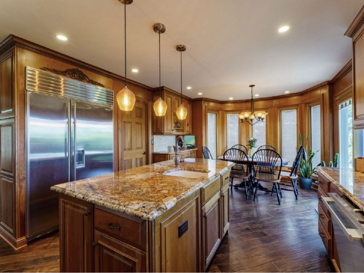
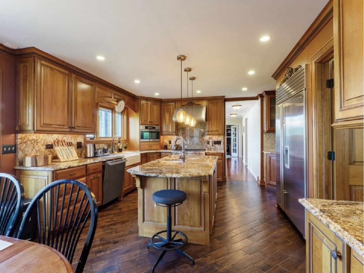
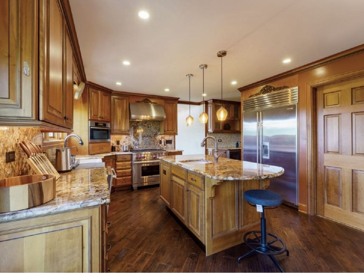
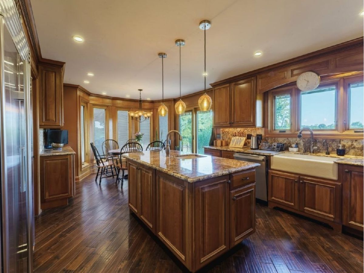
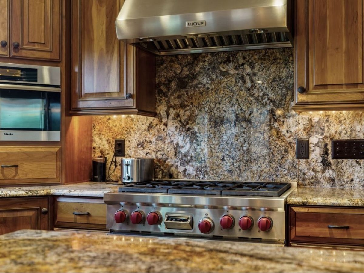
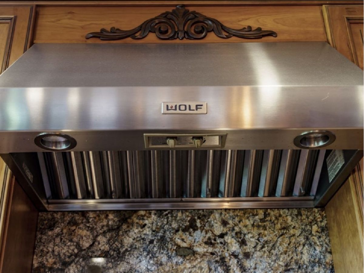
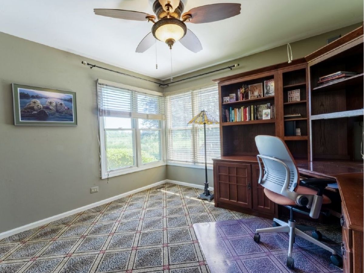
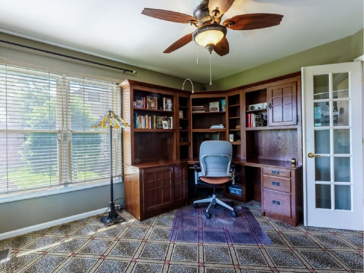
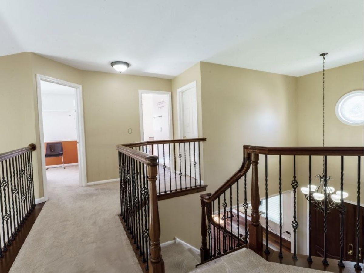
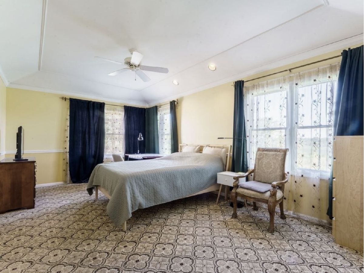
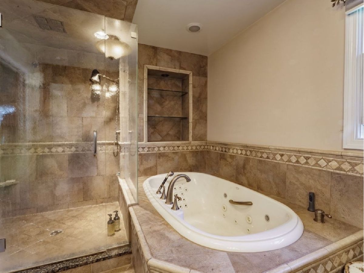
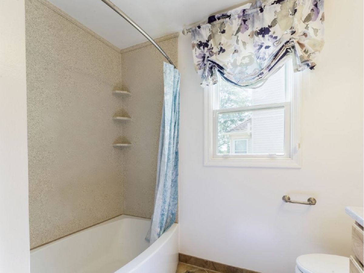
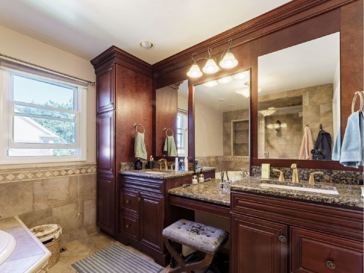
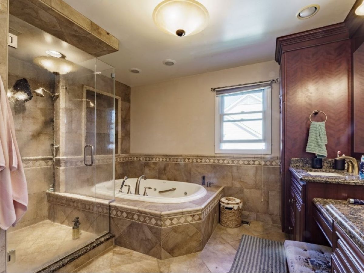
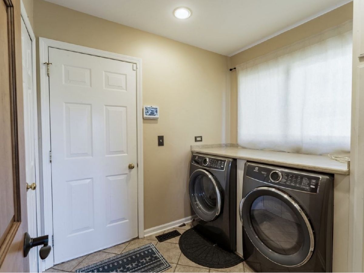
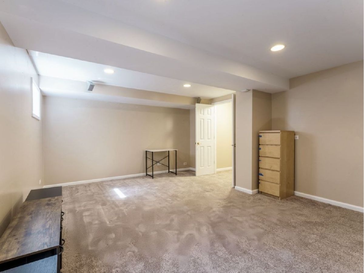
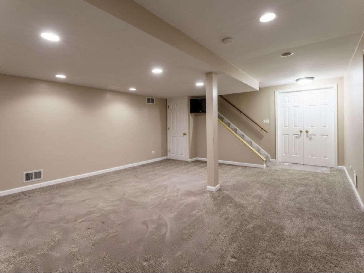
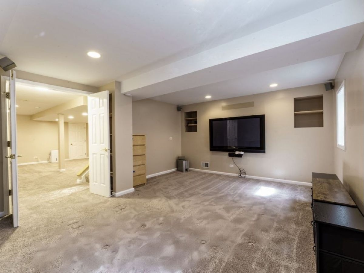
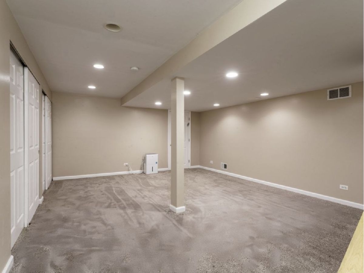
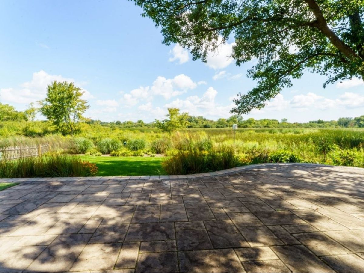
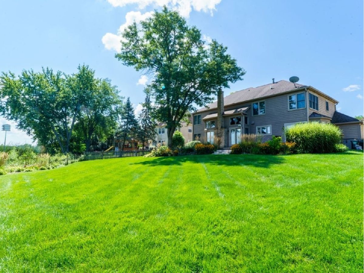
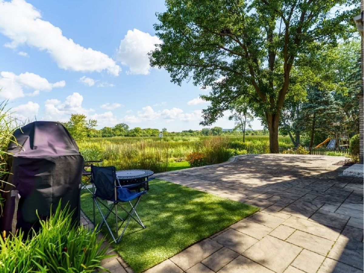
WOW - THIS ONE IS TRULY INCREDIBLE! Welcome to one of the rarest homes in the highly sought-after Fields of Ambria community, perfectly positioned on a premium lot backing directly to serene, federally protected wetlands. With breathtaking views, exceptional privacy, and beautifully updated luxury finishes throughout, this home is truly one of a kind. Step through the impressive two-story foyer, featuring an elegant updated wood-and-iron staircase. Formal living and dining rooms lead to the heart of the home - a spectacular, fully renovated and expanded chef's kitchen with professional-grade appliances, custom cabinetry, and a light-filled breakfast room surrounded by floor-to-ceiling Pella bow windows with integrated blinds. The oversized family room is equally impressive, featuring a dramatic two-story brick wood-burning fireplace, dual Pella sliders, and a stunning wall of windows overlooking the wetlands. A private first-floor office and convenient mudroom/laundry room complete the main level. Upstairs, the luxurious primary suite offers a spa-inspired bath with a heated jetted tub, walk-in shower with rainfall showerhead and five body sprays, dual vanities, and recessed medicine cabinets hidden behind custom mirrors. The updated hall bath features the same thoughtful details. The finished basement provides a wonderful additional living space with a media room, recreation area, extensive storage closets, and additional crawl-space storage. Outside, enjoy an oversized stone-paver patio overlooking the fully fenced backyard and peaceful wetlands. Professional landscaping with prairie grasses and perennials beautifully blends into the natural surroundings, creating a private backyard oasis where wildlife and changing seasons can be enjoyed year-round. Fields of Ambria offers exceptional convenience with a neighborhood walking path providing direct access to the park district water park, lazy river, pool, spray park, rec center, sled hill, ball fields, tennis courts, and playground. Close to Fremont Library, highly rated schools, shopping, three Metra stations, and downtown Mundelein, Grayslake, and Libertyville. Families will appreciate Mundelein High School's innovative STEM curriculum and newer laboratory classrooms, along with the recently approved school facilities expansion and renovation referendum. A truly extraordinary home offering luxury, privacy, comfort, and breathtaking natural beauty - an opportunity that simply doesn't come along often
Property Specifics
| Single Family | |
| — | |
| Colonial | |
| 1990 | |
| Finished, Full | |
| Brick, Cedar | |
| Asphalt | |
| — | |
| No | |
| 0.24 |
| Lake | |
| — | |
| 100 / Annual | |
| Other | |
| Lake Michigan | |
| Public Sewer | |
| Central Air | |
| Gas, Forced Air, Heat Pump | |
| 12784122 | |
| 10134080020000 |
Nearby Schools
| NAME: | DISTRICT: | DISTANCE: | |
|---|---|---|---|
|
Grade School
Washington Early Learning Center |
75 | — | |
|
Middle School
Carl Sandburg Middle School |
75 | Not in DB | |
|
High School
Mundelein Cons High School |
120 | Not in DB | |
Property History
| DATE: | EVENT: | PRICE: | SOURCE: |
|---|---|---|---|
| 3 Nov, 2025 | Sold | $677,000 | MRED MLS |
| 3 Oct, 2025 | Under contract | $700,000 | MRED MLS |
| 4 Sep, 2025 | Listed for sale | $700,000 | MRED MLS |
| 13 Oct, 2026 | Listed for sale | $692,000 | MRED MLS |
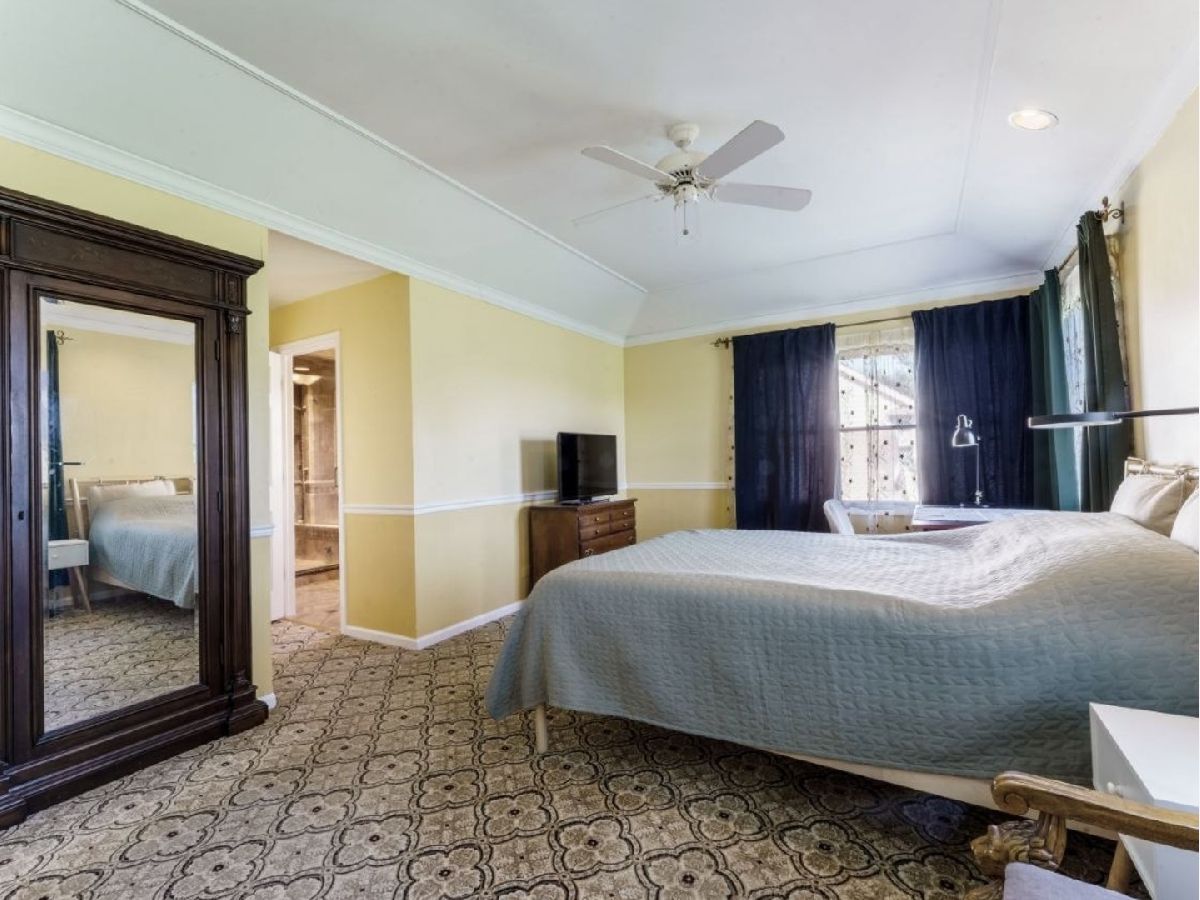
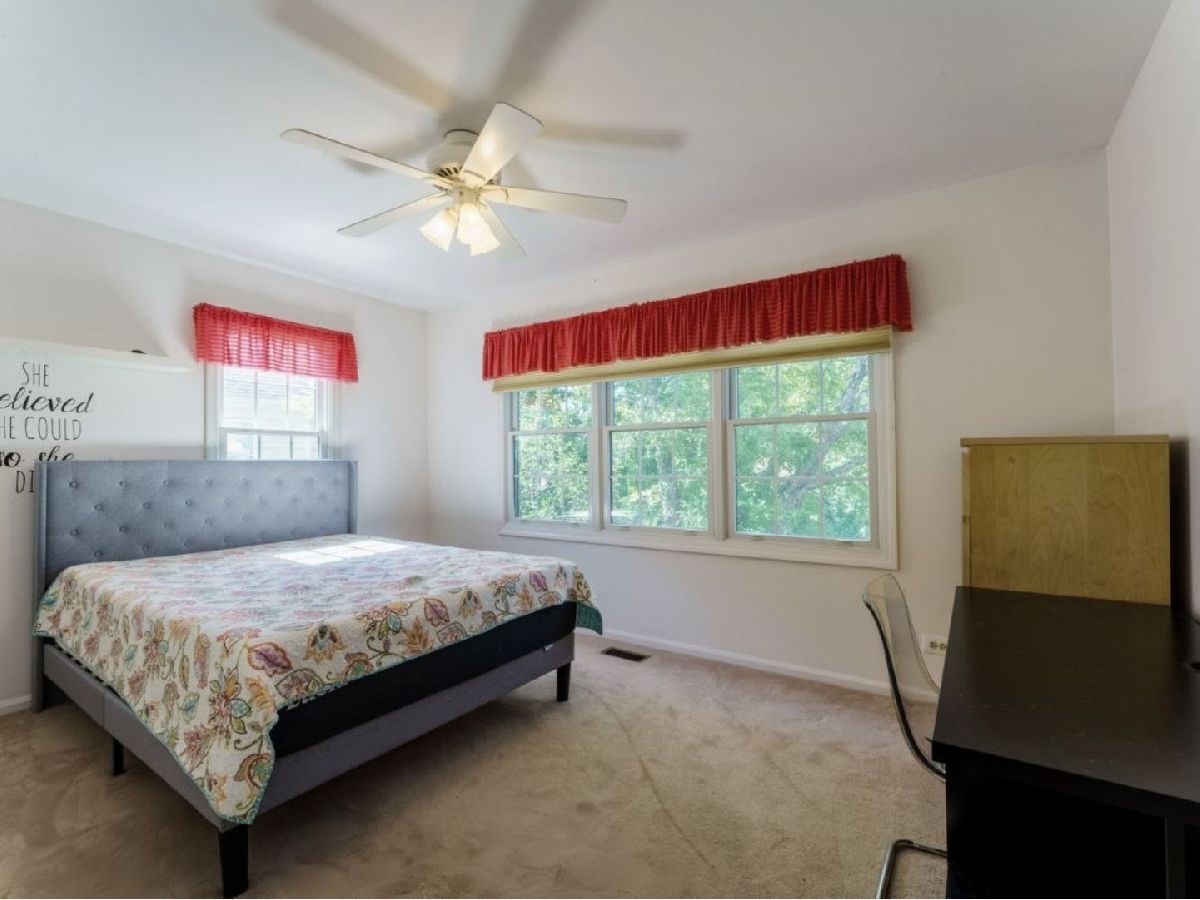
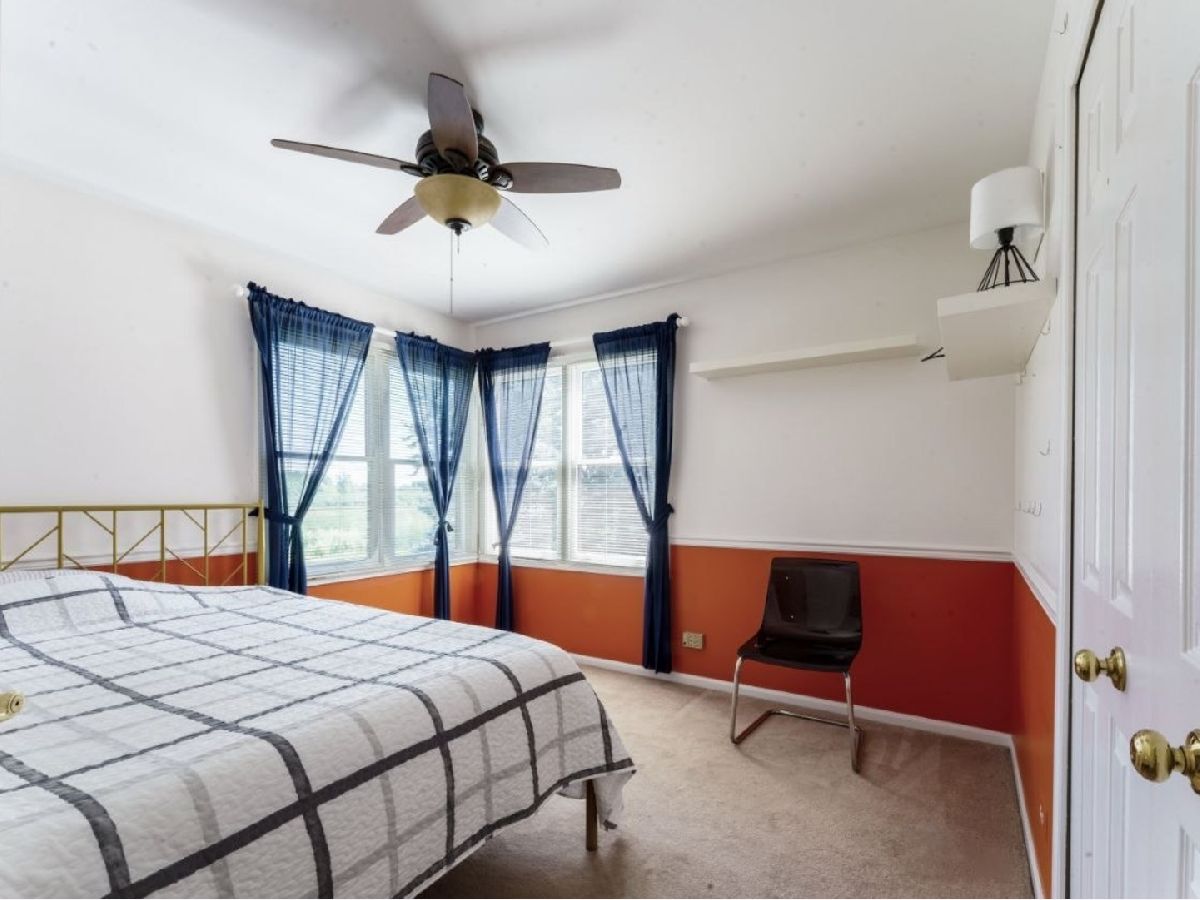
Room Specifics
Total Bedrooms: 4
Bedrooms Above Ground: 4
Bedrooms Below Ground: 0
Dimensions: 19X12
Floor Type: Carpet
Dimensions: 12X10
Floor Type: Carpet
Dimensions: 14X12
Floor Type: Carpet
Dimensions: 12X11
Floor Type: Carpet
Full Bathrooms: 3
Bathroom Amenities: —
Bathroom in Basement: 0
Dimensions: 14X13
Floor Type: Hardwood
Dimensions: 13X12
Floor Type: Hardwood
Dimensions: 8X7
Floor Type: Porcelain Tile
Dimensions: 18X14
Floor Type: Hardwood
Dimensions: 18X16
Floor Type: Hardwood
Rooms: Breakfast Room, Office, Recreation Room, Media Room
Name: Breakfast Room
Dimensions: 12X10
Floor Type: Hardwood
Name: Office
Dimensions: 12X12
Floor Type: Carpet
Name: Recreation Room
Dimensions: 22X15
Floor Type: Carpet
Name: Media Room
Dimensions: 18X14
Floor Type: Carpet
Other Specifics
| 2 | |
| Concrete Perimeter | |
| Asphalt, Garage Door Opener, Garage Owned, Attached, Garage | |
| In Unit | |
| — | |
| Patio | |
| — | |
| — | |
| 74 x 126 x 96 x 126 | |
| — | |
| Full | |
| — | |
| — | |
| Not in DB | |
| — | |
| — | |
| Wood Burning, Gas Starter |
Tax History
| Year | Property Taxes |
|---|---|
| 2025 | $13,429 |
| 2026 | $14,720 |
Contact Agent
Nearby Similar Homes


Nearby Sold Comparables


Contact Agent
Listing Provided By
Your Realty LLC
