

3606 Bobwhite Lane, Rolling Meadows, Illinois 60008


$365,000
|
For Sale
|
|
| Status: | Pending |
| Sqft: | 1,055 |
| Cost/Sqft: | $346 |
| Beds: | 3 |
| Baths: | 1 |
| Year Built: | 1957 |
| Property Taxes: | $6,318 |
| Lot Size: | 0,18 |
Description
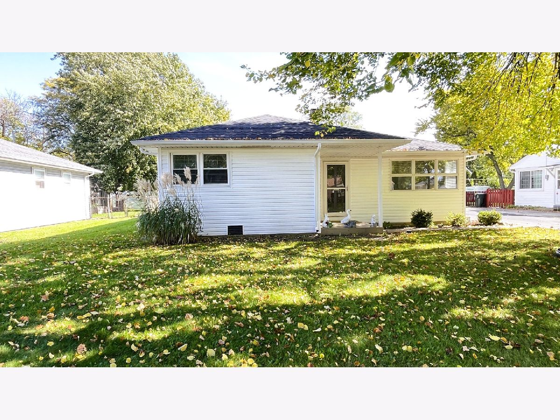
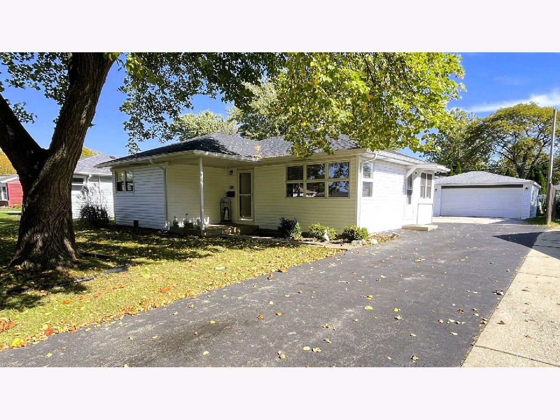
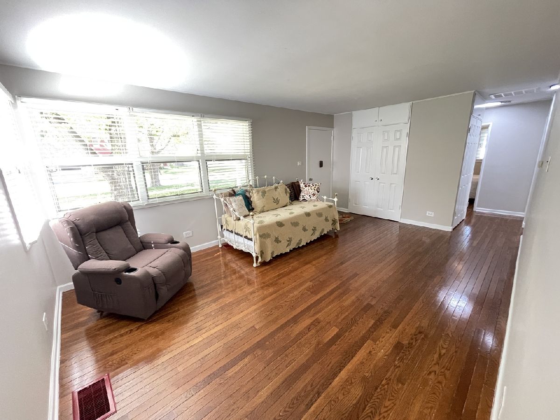
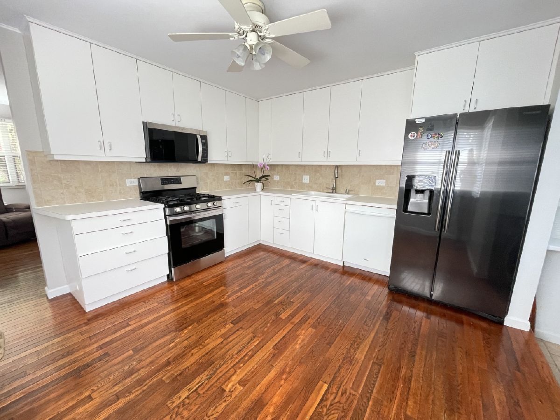
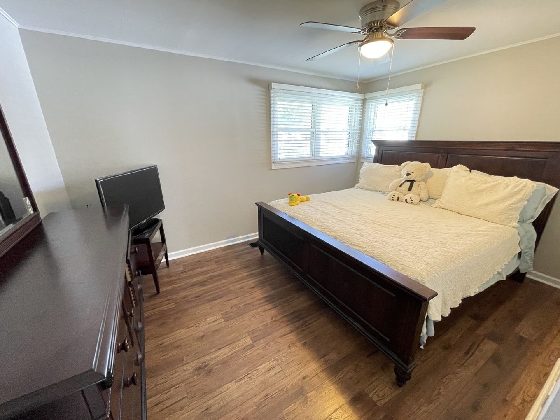
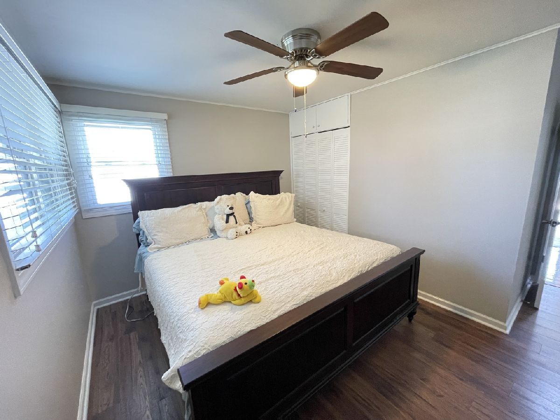
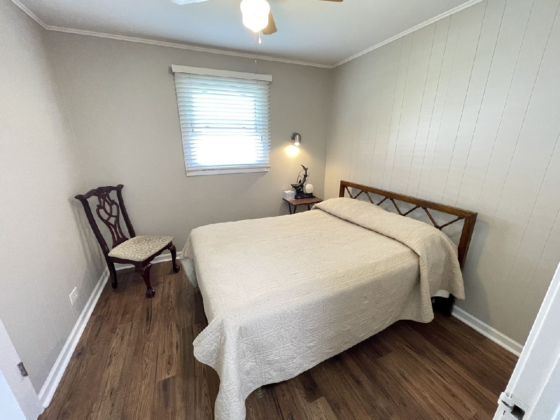
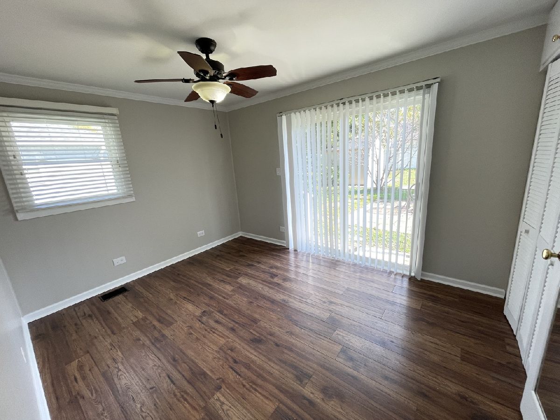
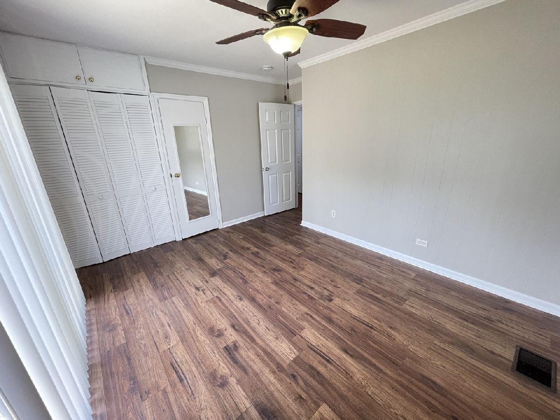
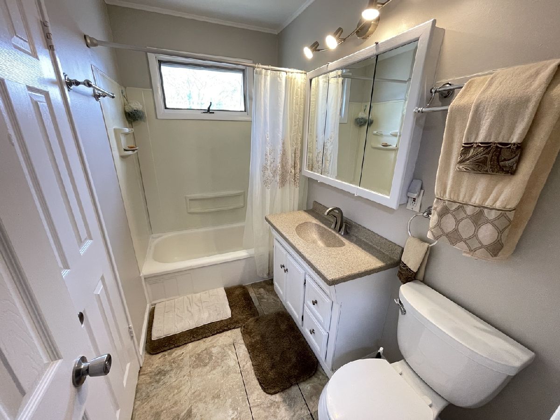
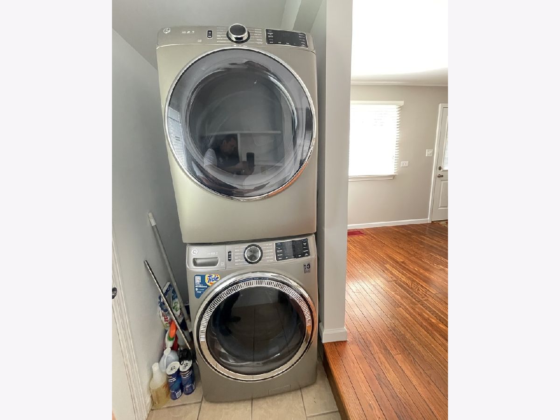
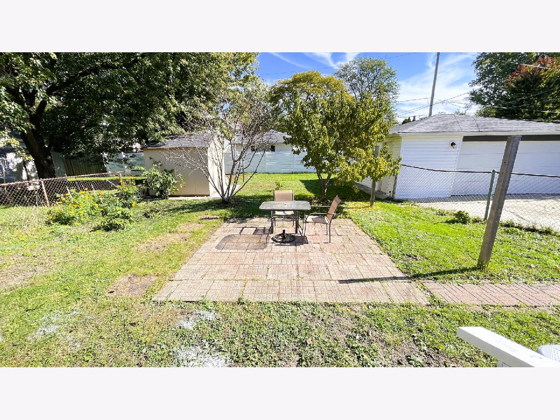
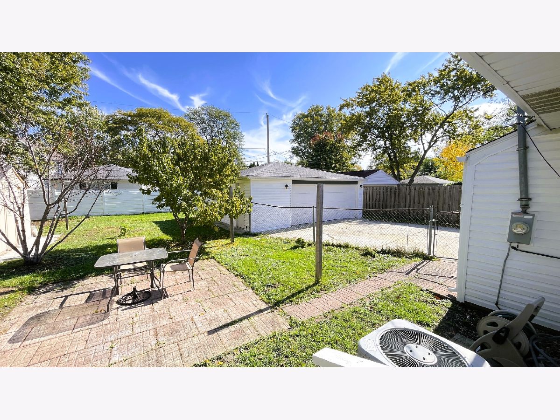
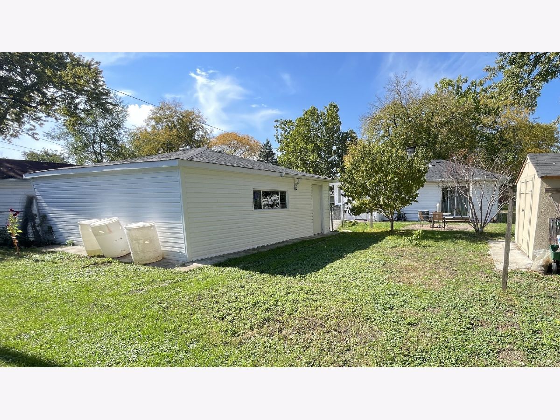
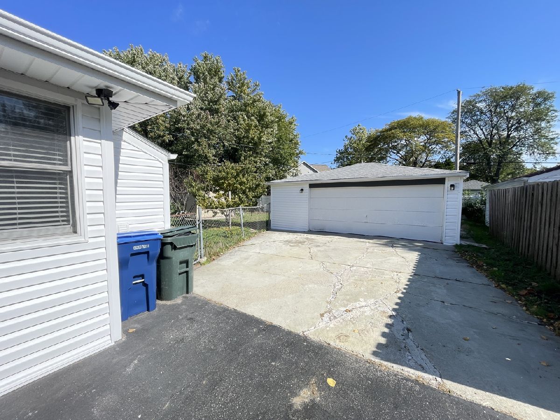
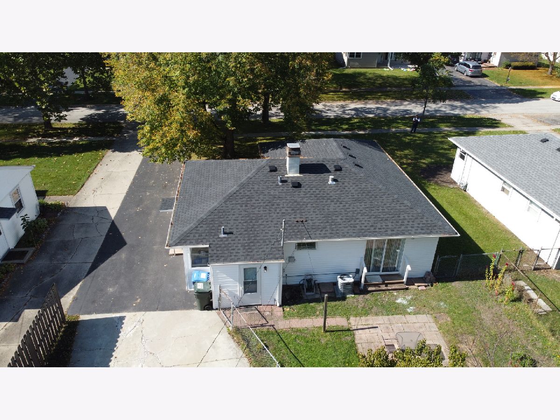
Wonderful 3 Bedrooms, 1 Baths 2.5 Car Garage Home. Ideal located near 53 90 expressway, Metra station, shopping centers, WoodField mall, restaurant, park district and the NC Hospital. Featuring open kitchen with a space for center island or dining table, stainless steel appliances, gleaming hardwood floors, custom wood blinds pantry & laundry area. Spacious living room with oak floor custom wood blinds. Master bedroom with 2 closets, newer floors, freshly painted and all bedrooms have ceiling fans. Third bedroom has sliding glass door, custom vertical blinds plus custom wood blinds & additional closet. The bathroom has a linen closet in and 6 panel doors. Updated windows thru-out, new roof and siding. Enjoy summer & fall BBQ's in large fenced yard 2.5 car detached garage with a large driveway for all your cars and toys. This home is a 10+ and must be seen to appreciate.
Property Specifics
| Single Family | |
| — | |
| Ranch | |
| 1957 | |
| Crawl Space | |
| Cedar | |
| — | |
| — | |
| No | |
| 0.18 |
| Cook | |
| — | |
| 0 / Not Applicable | |
| None | |
| Lake Michigan | |
| Public Sewer | |
| Central Air | |
| Gas, Forced Air | |
| No | |
| 12783802 | |
| 02354040040000 |
Nearby Schools
| NAME: | DISTRICT: | DISTANCE: | |
|---|---|---|---|
|
Grade School
Central Road Elementary School |
15 | — | |
|
Middle School
Carl Sandburg Middle School |
15 | Not in DB | |
|
High School
Rolling Meadows High School |
214 | Not in DB | |
Room Specifics
Total Bedrooms: 3
Bedrooms Above Ground: 3
Bedrooms Below Ground: 0
Dimensions: 13X13
Floor Type: Wood Laminate
Dimensions: 12X11
Floor Type: Wood Laminate
Dimensions: 10X9
Floor Type: Wood Laminate
Full Bathrooms: 1
Bathroom Amenities: —
Bathroom in Basement: 0
Dimensions: 12X12
Floor Type: Hardwood
Features: Eating Area-Table Space
Dimensions: 18X11
Floor Type: Hardwood
Rooms: No additional rooms
Other Specifics
| 2.5 | |
| — | |
| Asphalt, Garage Door Opener, Garage Owned, Detached, Garage | |
| — | |
| Hardwood | |
| — | |
| — | |
| — | |
| 58X131 | |
| — | |
| None | |
| — | |
| Range, Microwave, Dishwasher, Refrigerator, Washer, Dryer, Stainless Steel Appliance(s) | |
| Not in DB | |
| — | |
| — | |
| — |
Contact Agent
Nearby Similar Homes
Nearby Sold Comparables


Contact Agent
Listing Provided By
Keller Williams Thrive
