

36129 Springbrook Lane, Gurnee, Illinois 60031


$300,000
|
For Sale
|
|
| Status: | New |
| Sqft: | 1,586 |
| Cost/Sqft: | $189 |
| Beds: | 3 |
| Baths: | 3 |
| Year Built: | 1991 |
| Property Taxes: | $7,519 |
| Days On Market: | 1 |
| Lot Size: | 0,00 |
Description
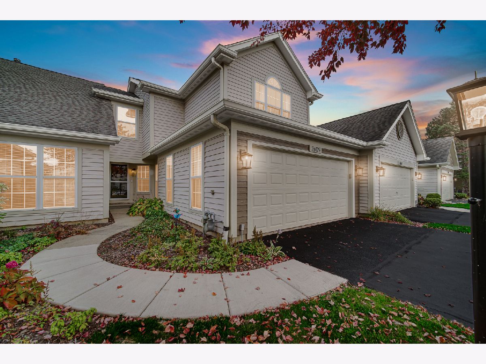
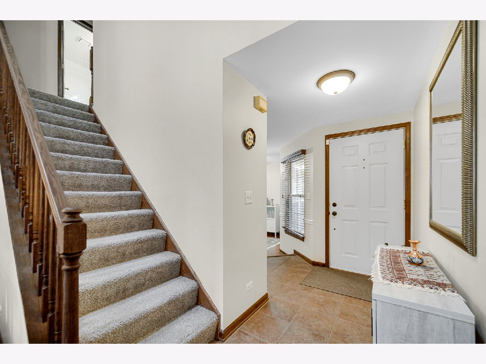
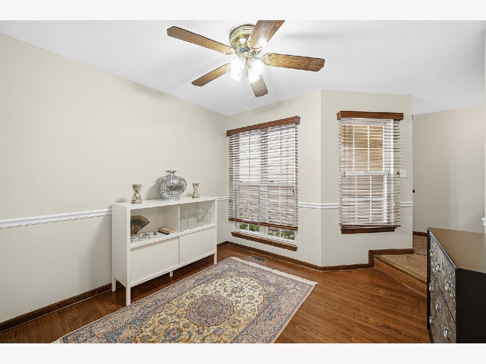
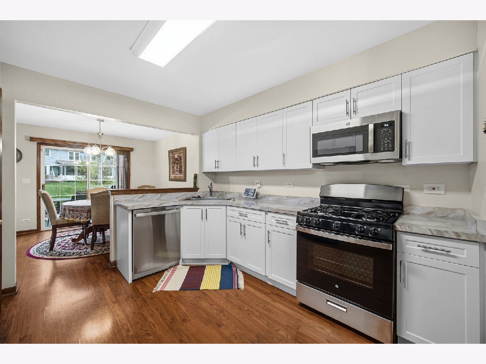
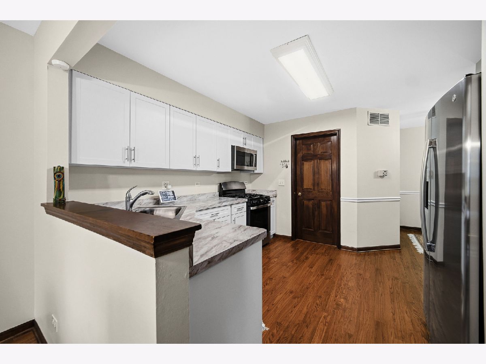
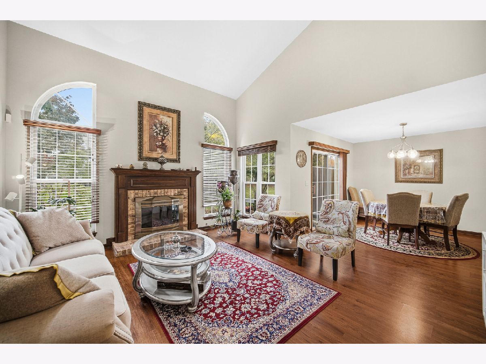
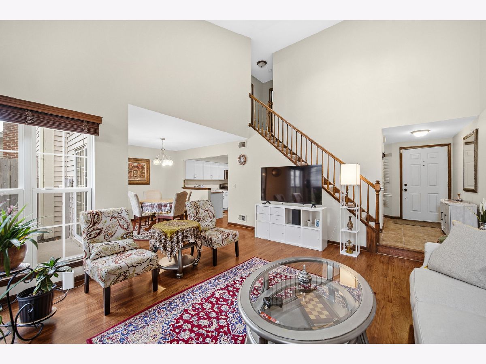
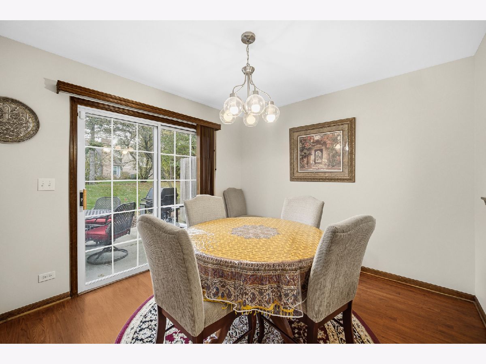
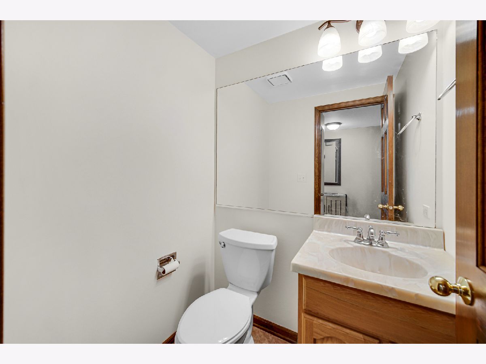
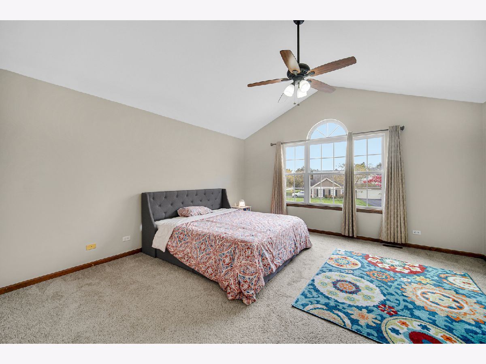
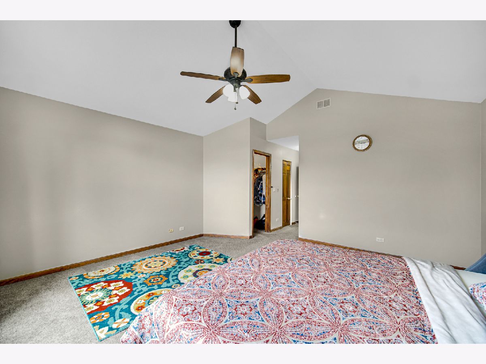
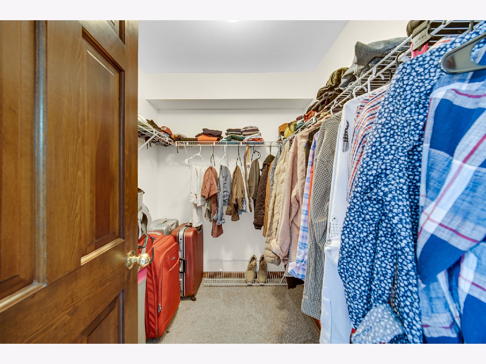
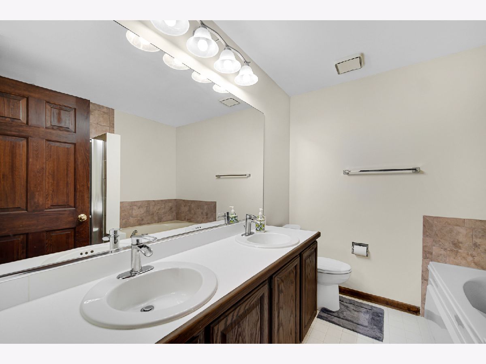
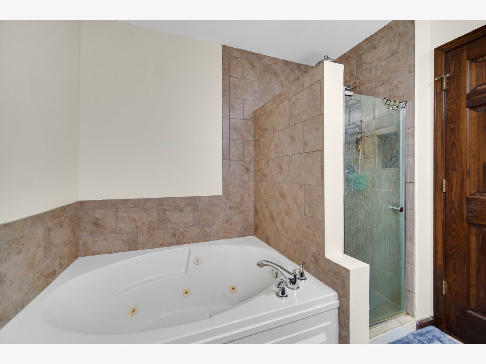
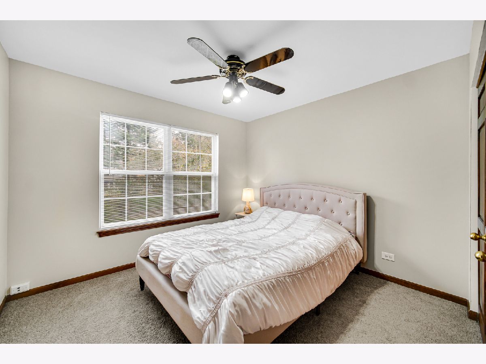
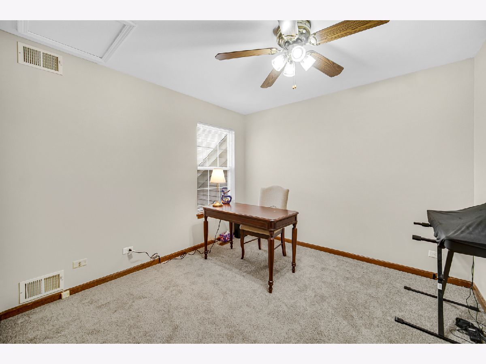
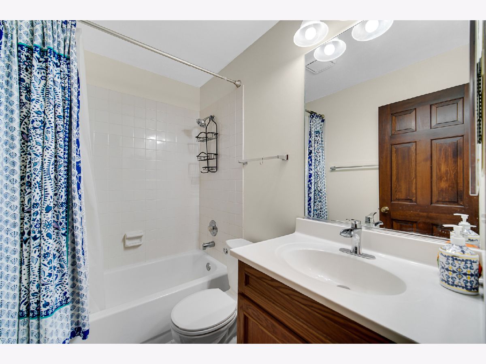
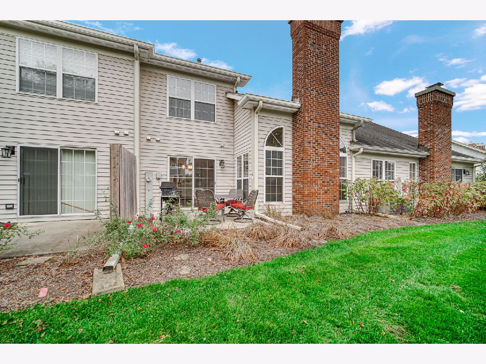
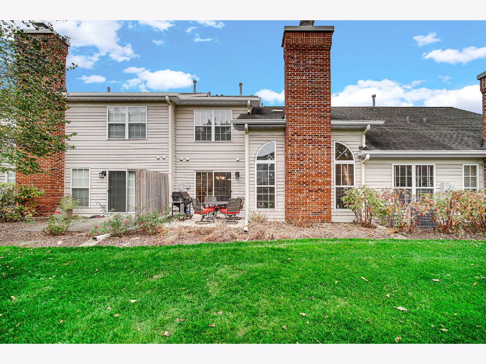
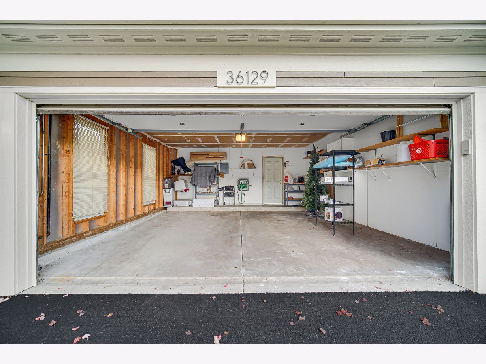
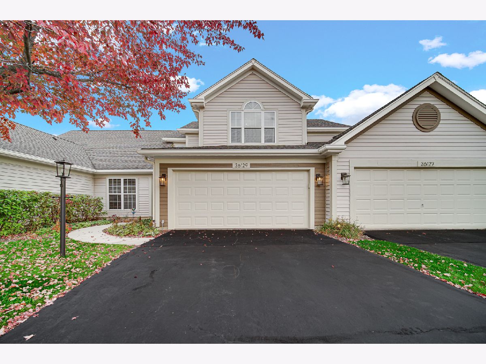
Tucked away on a quiet cul-de-sac, this beautifully updated two-story residence offers privacy, light, and sophisticated comfort. From the moment you enter, dramatic vaulted ceilings and expansive windows showcase an abundance of natural sunlight throughout the open-concept layout. At the heart of the home is a fully renovated gourmet kitchen (2024), boasting crisp white cabinetry, premium countertops, a stylish sink, updated fixtures, and Stainless Steel GE appliances. Unwind in the extended family room with wood laminate floors by the warmth of the fireplace, or host dinner gatherings in the adjoining living and dining areas. Upper-level accommodations include three generous bedrooms and two full baths. The primary suite offers a luxurious retreat featuring a huge walk-in closet and a spa-inspired bath with a jacuzzi soaking tub and updated walk-in shower. 2024 Improvements: Complete kitchen remodel, brand-new carpeting, fresh interior paint, updated lighting, and GE kitchen appliances. Low-maintenance living with recent enhancements including updated patio, fencing, and driveway. Enjoy peaceful outdoor living on your private patio, explore neighborhood walking paths around scenic ponds, and appreciate seamless connectivity to everything Gurnee has to offer.
Property Specifics
| Condos/Townhomes | |
| 2 | |
| — | |
| 1991 | |
| None | |
| Vinyl Siding, Brick | |
| Asphalt | |
| — | |
| No | |
| — |
| Lake | |
| Brookside | |
| 377 / Monthly | |
| Insurance, Clubhouse, Lawn Care, Scavenger, Snow Removal | |
| Public | |
| Public Sewer | |
| Central Air | |
| Gas, Forced Air | |
| 12793133 | |
| 07084010750000 |
Nearby Schools
| NAME: | DISTRICT: | DISTANCE: | |
|---|---|---|---|
|
Grade School
Woodland Elementary School |
50 | — | |
|
Middle School
Woodland Middle School |
50 | Not in DB | |
|
High School
Warren Township High School |
121 | Not in DB | |
Property History
| DATE: | EVENT: | PRICE: | SOURCE: |
|---|---|---|---|
| 21 Jun, 2024 | Sold | $280,000 | MRED MLS |
| 13 Jun, 2024 | Under contract | $280,000 | MRED MLS |
| 13 Jun, 2024 | Listed for sale | $280,000 | MRED MLS |
| 28 Oct, 2026 | Listed for sale | $300,000 | MRED MLS |
Room Specifics
Total Bedrooms: 3
Bedrooms Above Ground: 3
Bedrooms Below Ground: 0
Dimensions: 25X15
Floor Type: Carpet
Dimensions: 11X11
Floor Type: Carpet
Dimensions: 14X10
Floor Type: Carpet
Full Bathrooms: 3
Bathroom Amenities: Separate Shower, Double Sink, Garden Tub
Bathroom in Basement: 0
Dimensions: 12X10
Floor Type: Wood Laminate
Dimensions: 12X9
Floor Type: Wood Laminate
Features: Eating Area-Table Space, Pantry-Closet, Pantry-Walk-in
Dimensions: 8X8
Floor Type: Porcelain Tile
Dimensions: 10X9
Floor Type: Wood Laminate
Dimensions: 16X15
Floor Type: Wood Laminate
Rooms: No additional rooms
Other Specifics
| 2 | |
| Concrete Perimeter | |
| Asphalt, Garage Door Opener, Garage Owned, Attached, Driveway, Owned, Garage | |
| — | |
| Laminate | |
| Patio | |
| — | |
| Common Grounds, Landscaped | |
| 24X124 | |
| — | |
| Full | |
| Cathedral Ceiling(s) | |
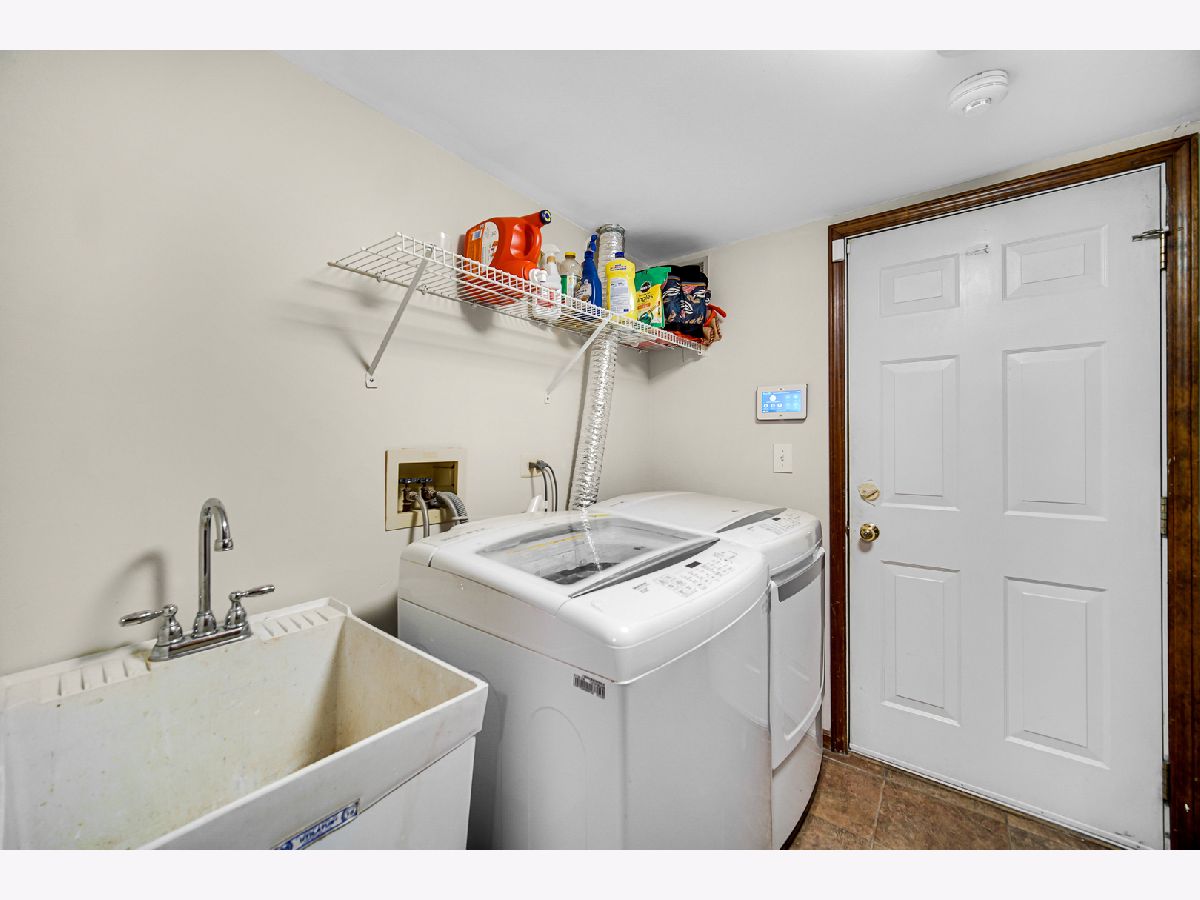
| Range, Microwave, Dishwasher, Refrigerator, Washer, Dryer, Disposal | |
| Not in DB | |
| — | |
| Park, Party Room, Tennis Court(s) | |
| Wood Burning, Gas Log, Gas Starter |
Tax History
| Year | Property Taxes |
|---|---|
| 2024 | $5,877 |
| 2026 | $7,519 |
Contact Agent
Nearby Similar Homes

Nearby Sold Comparables

Contact Agent
Listing Provided By
Keller Williams Success Realty
