

362 Meadowlark Drive, Bolingbrook, Illinois 60440


$369,900
|
For Sale
|
|
| Status: | New |
| Sqft: | 1,701 |
| Cost/Sqft: | $217 |
| Beds: | 3 |
| Baths: | 3 |
| Year Built: | 1995 |
| Property Taxes: | $7,998 |
| Days On Market: | 1 |
| Lot Size: | 0,00 |
Description
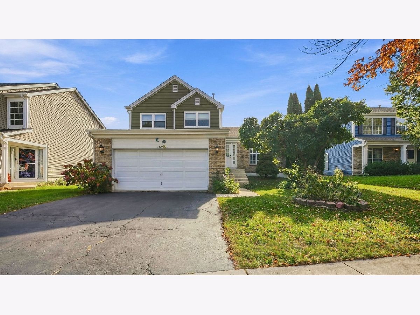
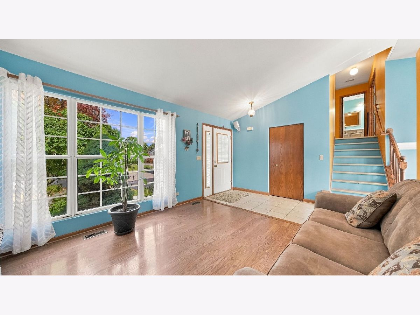
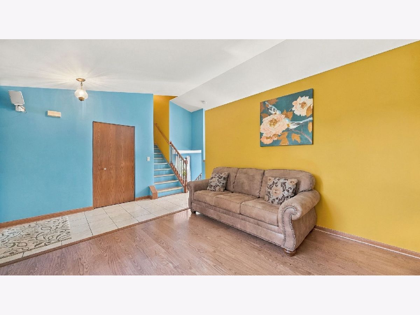
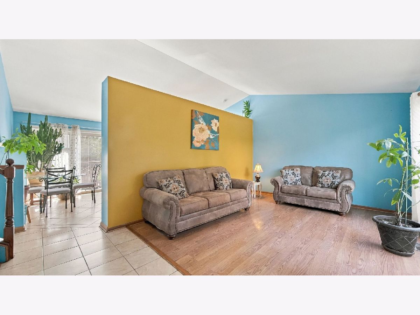
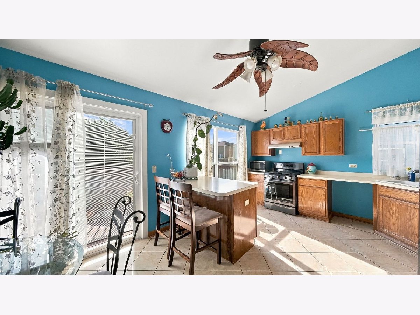
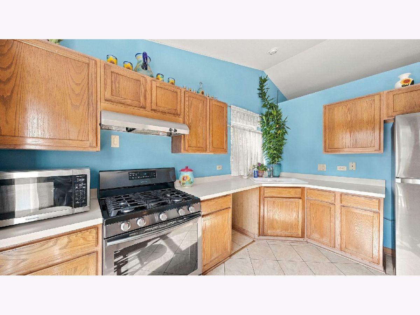
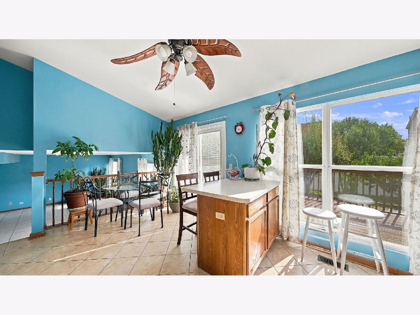
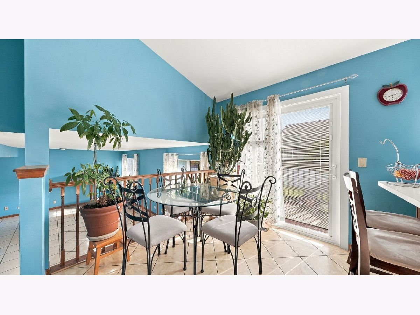
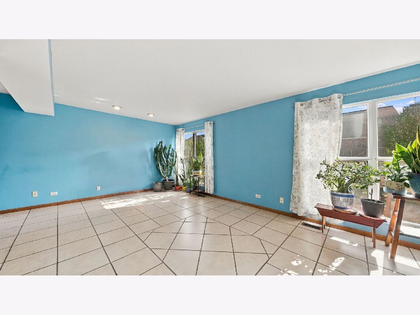
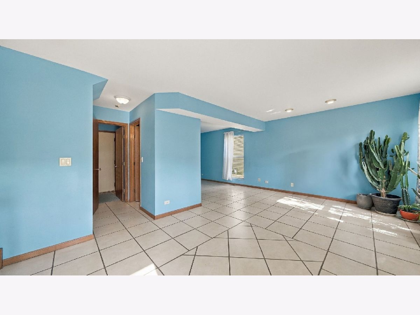
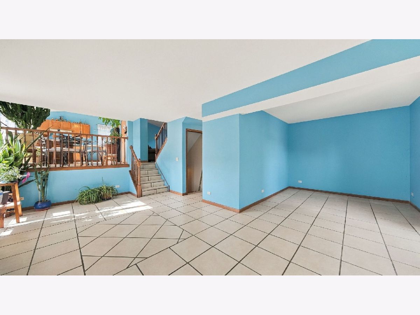
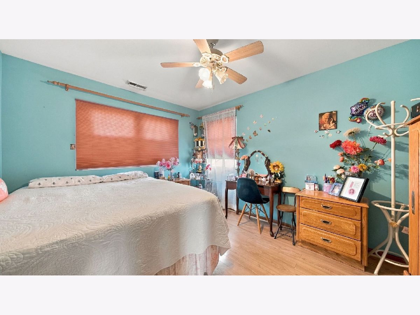
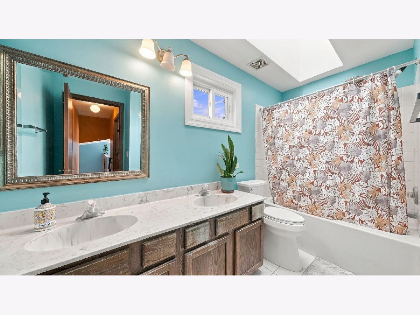
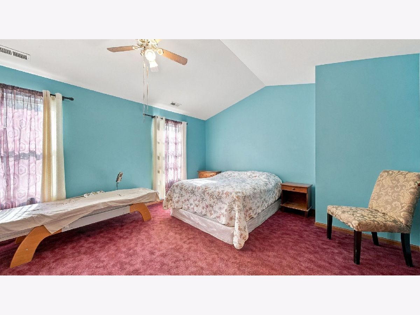
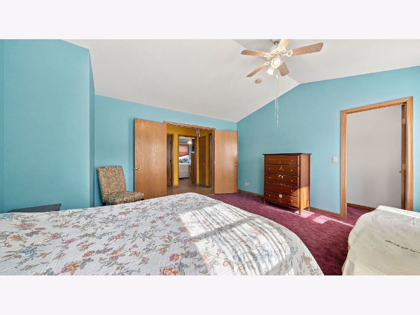
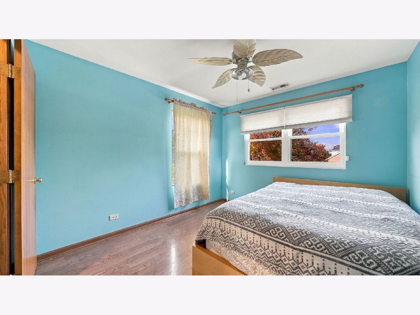
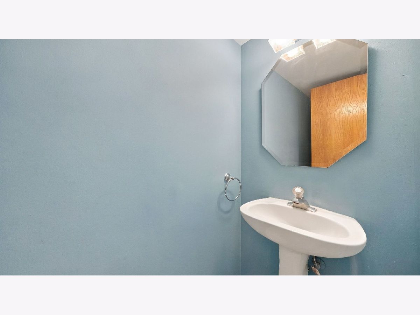
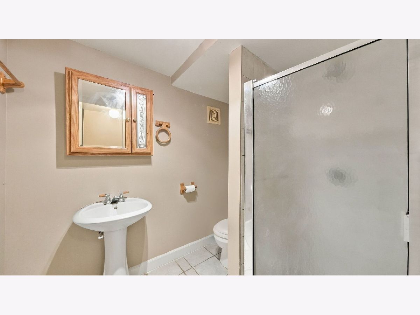
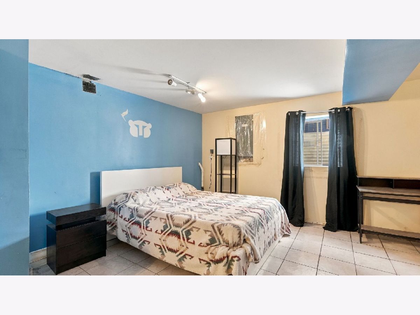
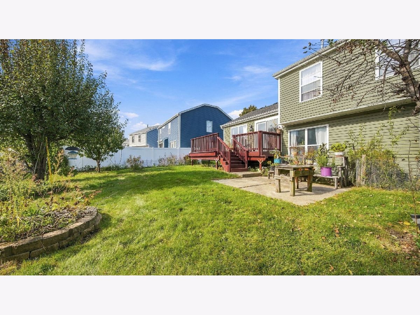
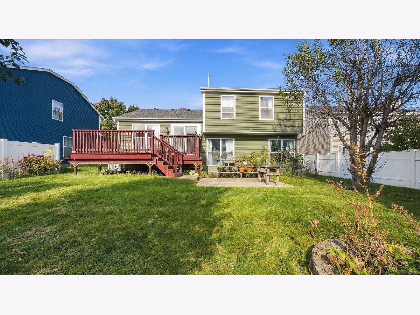
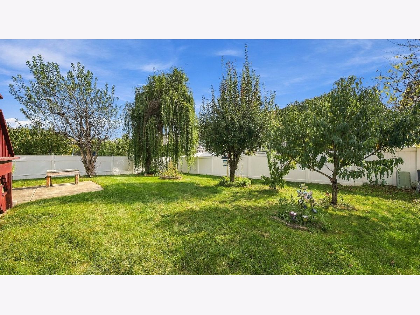
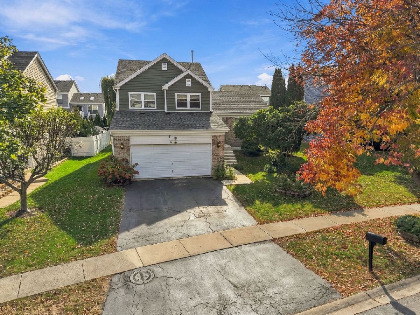
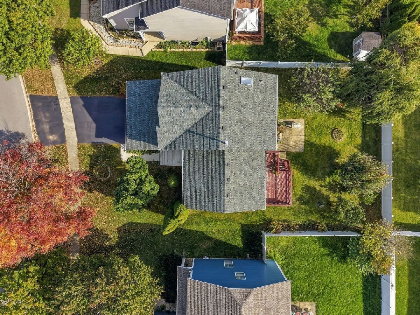
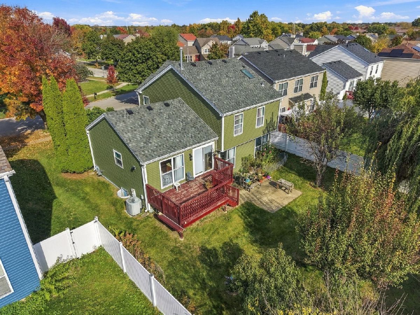
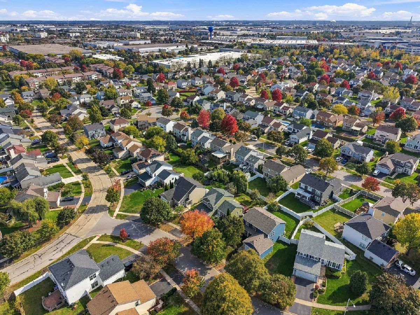
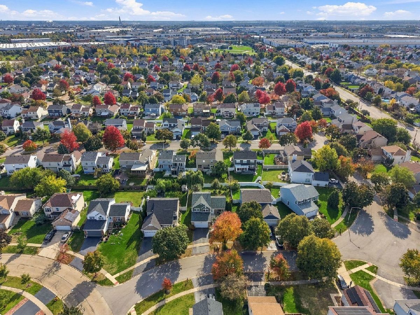
Discover this spacious single-family tri-level home in the Bloomfield Village subdivision, offering four levels of finished living space, including a finished basement. The home features 3 bedrooms, 2 full bathrooms, and 1 half bathroom, providing a functional and versatile floor plan. Enjoy outdoor living on the spacious deck overlooking a generously sized backyard enclosed by a privacy fence. Notable improvements include a roof, siding, and select windows replaced in 2019. Additional highlights include an attached 2-car garage for convenient parking and storage. With multiple levels of finished living space, desirable features, and recent exterior improvements, this property presents an excellent opportunity in Bloomfield Village. Schedule your private showing today!
Property Specifics
| Single Family | |
| — | |
| — | |
| 1995 | |
| Finished, Partial | |
| Vinyl Siding, Brick | |
| — | |
| — | |
| No | |
| — |
| Will | |
| Bloomfield Village | |
| — / Not Applicable | |
| None | |
| Public | |
| Public Sewer | |
| Central Air | |
| Gas, Forced Air | |
| No | |
| 12796170 | |
| 1202153080080000 |
Property History
| DATE: | EVENT: | PRICE: | SOURCE: |
|---|---|---|---|
| 29 Oct, 2026 | Listed for sale | $369,900 | MRED MLS |
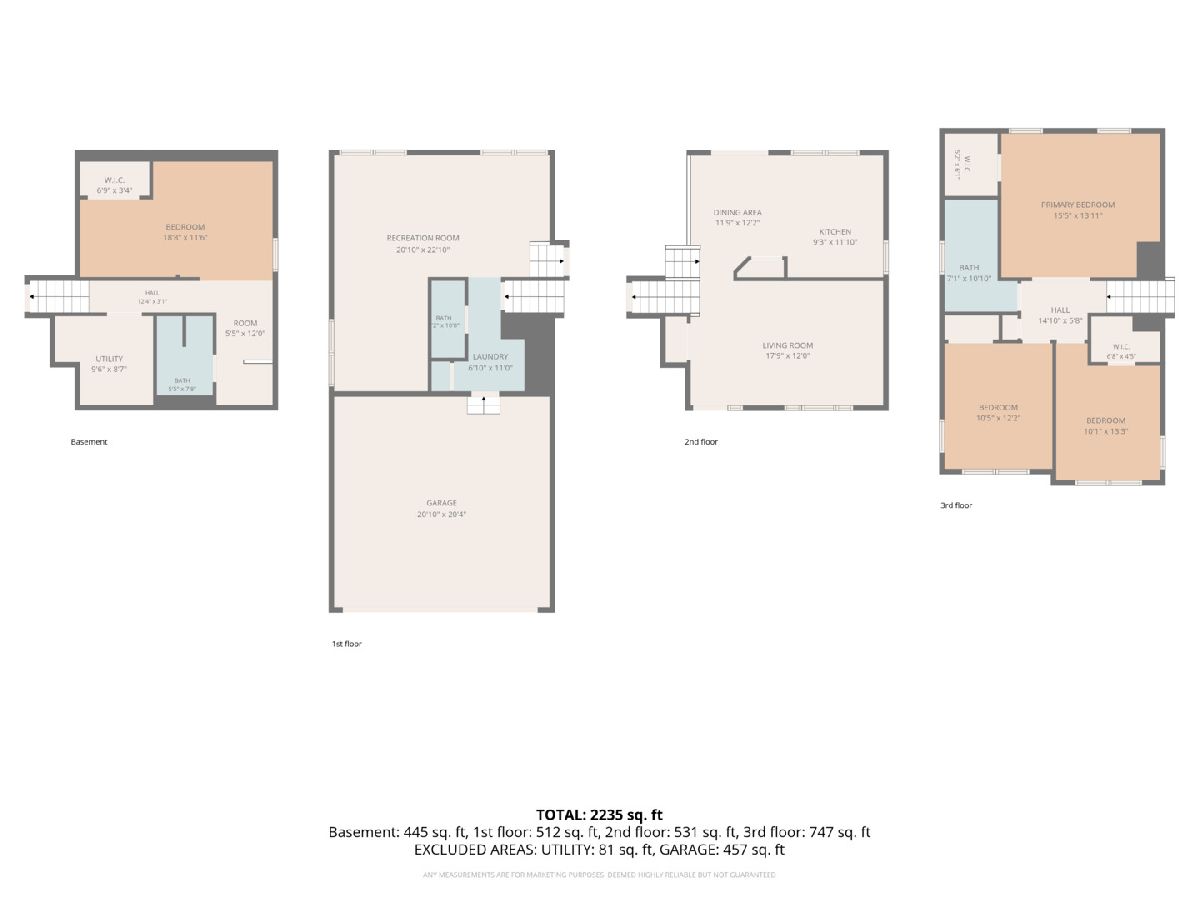
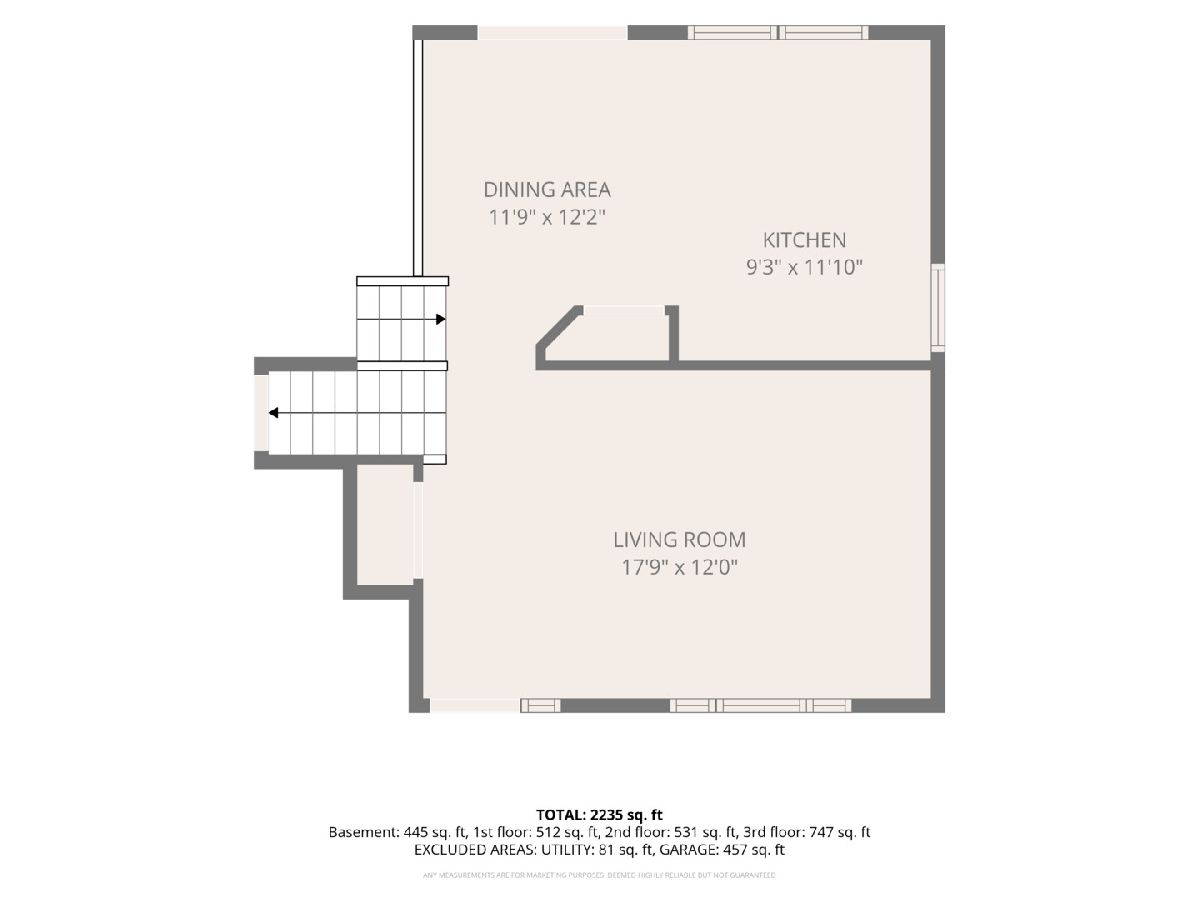
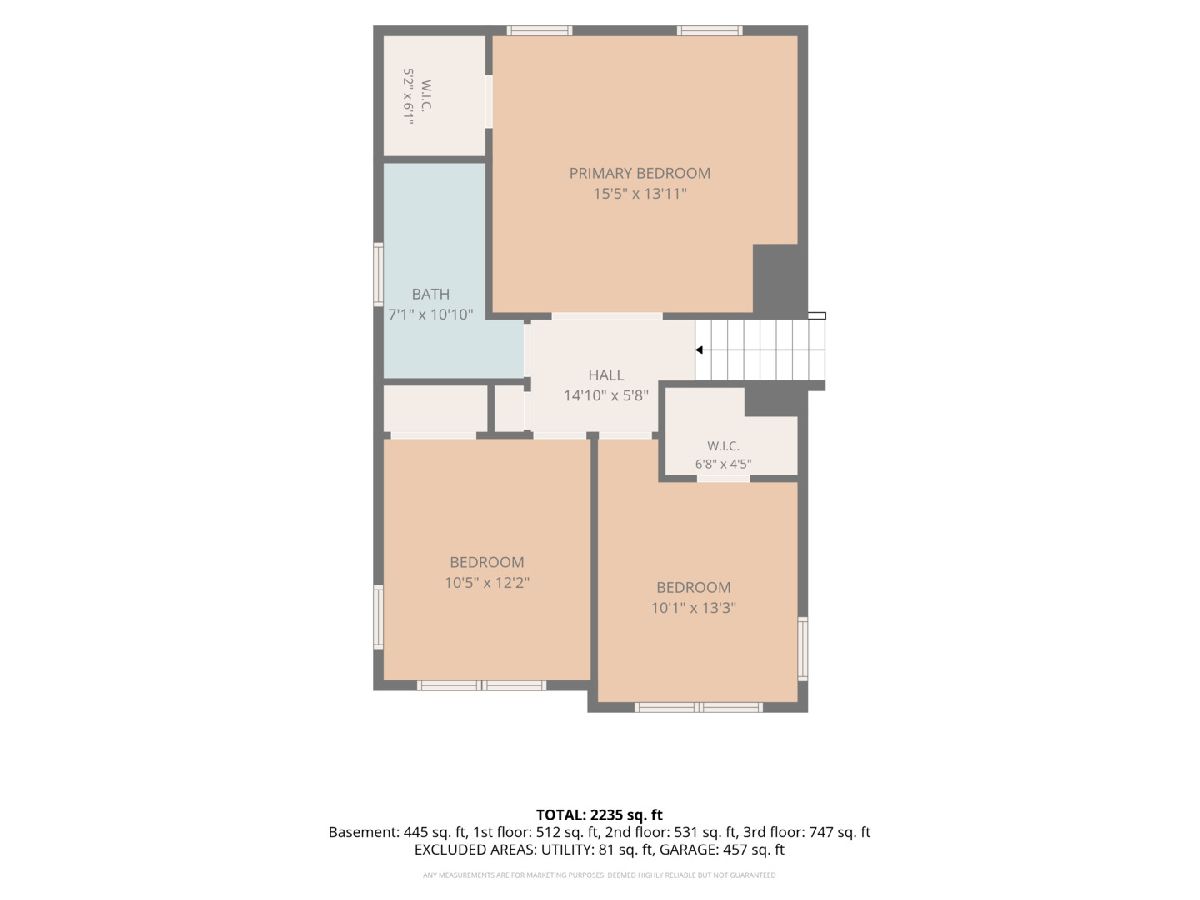
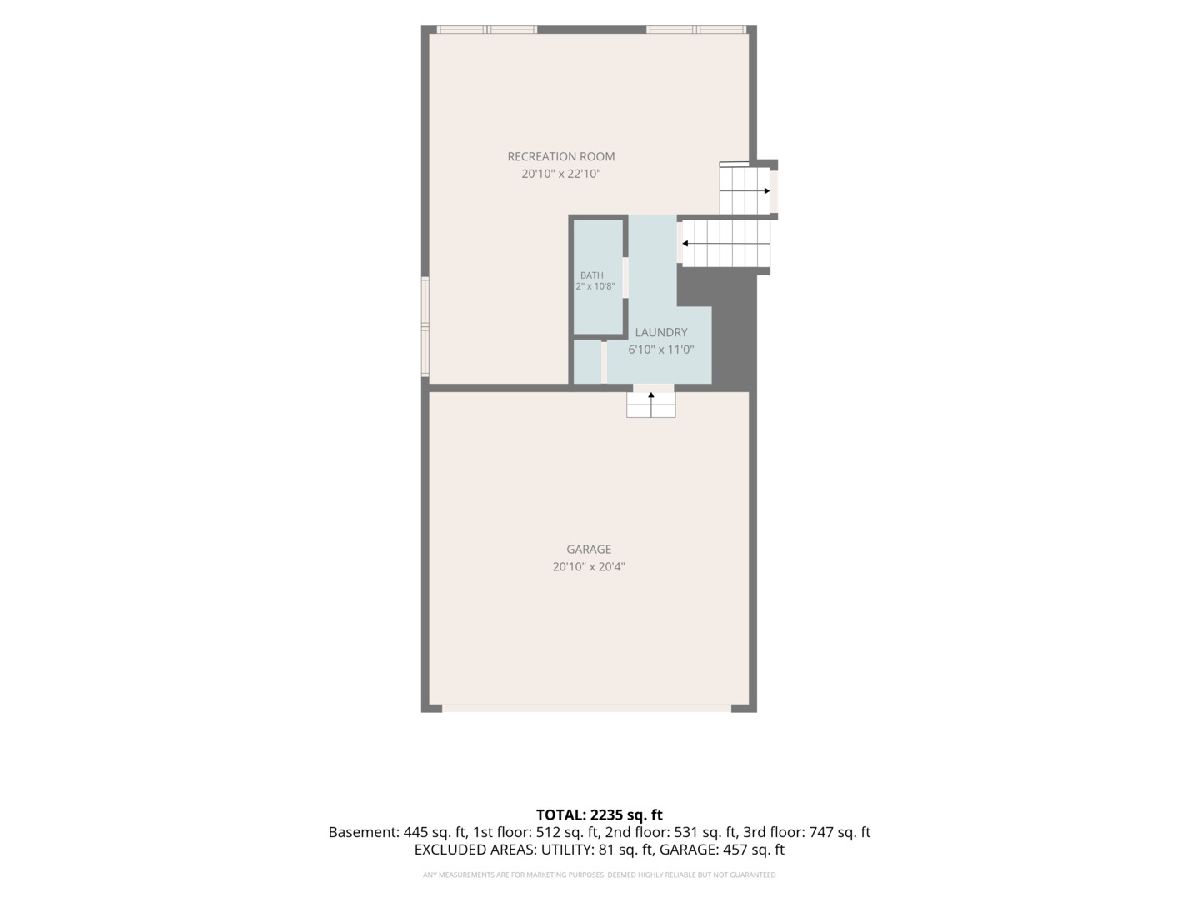
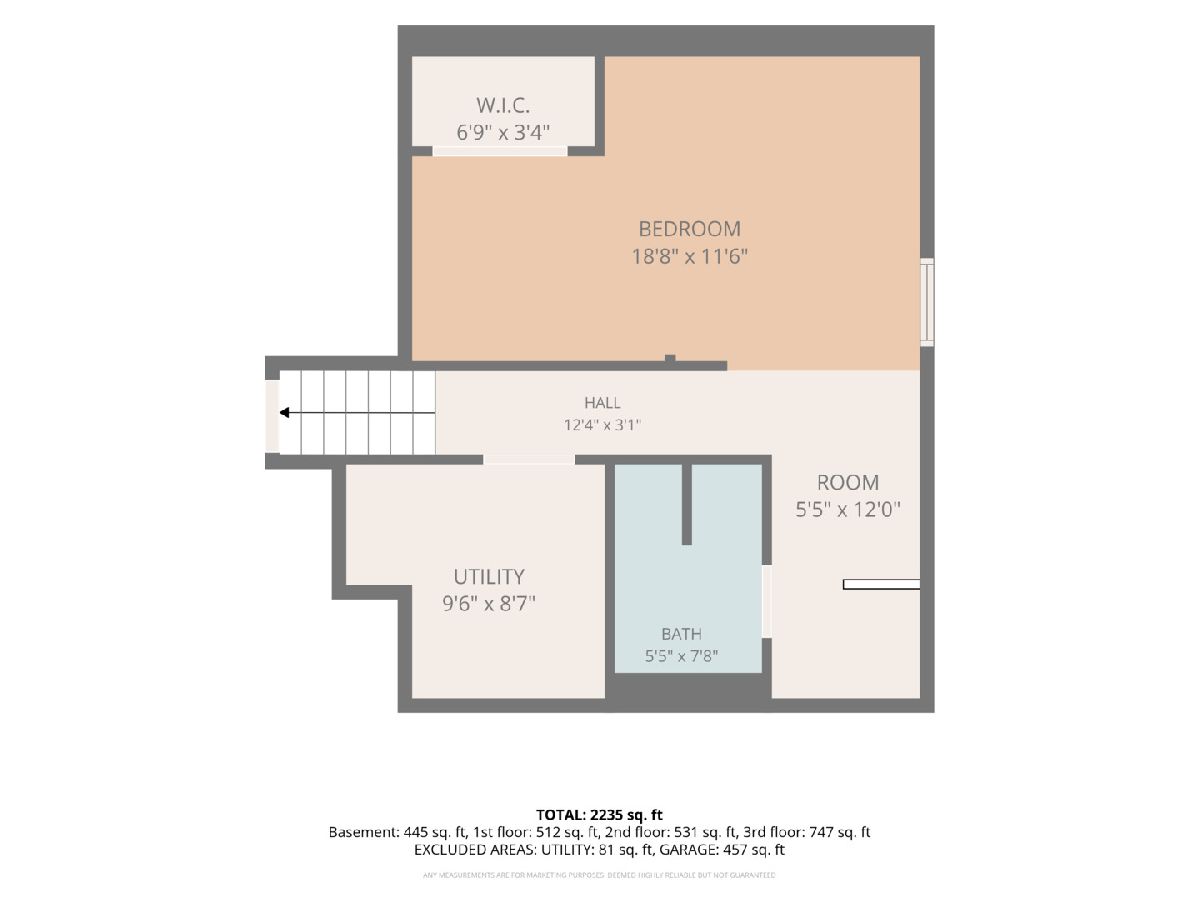
Room Specifics
Total Bedrooms: 4
Bedrooms Above Ground: 3
Bedrooms Below Ground: 1
Dimensions: 14X15
Floor Type: Carpet
Dimensions: 10X11
Floor Type: Laminate
Dimensions: 10X12
Floor Type: Laminate
Dimensions: 11X17
Floor Type: Ceramic Tile
Full Bathrooms: 3
Bathroom Amenities: —
Bathroom in Basement: 1
Dimensions: COMBO
Floor Type: —
Dimensions: 12X18
Floor Type: Ceramic Tile
Dimensions: 5X7
Floor Type: —
Dimensions: 12X18
Floor Type: Laminate
Dimensions: 12X21
Floor Type: Ceramic Tile
Rooms: Recreation Room, Utility Room-Lower Level
Name: Recreation Room
Dimensions: 9X11
Floor Type: Ceramic Tile
Name: Utility Room-Lower Level
Dimensions: 7X8
Floor Type: Other
Other Specifics
| 2 | |
| — | |
| Asphalt, Garage Door Opener, Attached, Garage | |
| — | |
| — | |
| — | |
| — | |
| — | |
| 7650 | |
| — | |
| None | |
| — | |
| — | |
| Not in DB | |
| — | |
| — | |
| — |
Tax History
| Year | Property Taxes |
|---|---|
| 2026 | $7,998 |
Contact Agent
Nearby Similar Homes

Nearby Sold Comparables



Contact Agent
Listing Provided By
Urbanitas Inc.
